























Address
5833 Todd Road, Kamloops, BC
Price
$ 3,890,000
Property Attributes
- ID#10383060
- TypeSingle Family
- Listing Status Active
- MunicipalityKamloops
- CityKamloops
- AreaKamloops
- NeighbourhoodBarnhartvale
- Postal CodeV2C 6P2
- StyleRanch
- Year Built2006
- Price$ 3,890,000
- Bedrooms5
- Bathrooms4
- Half Bathrooms0
- Sqr Footage4256
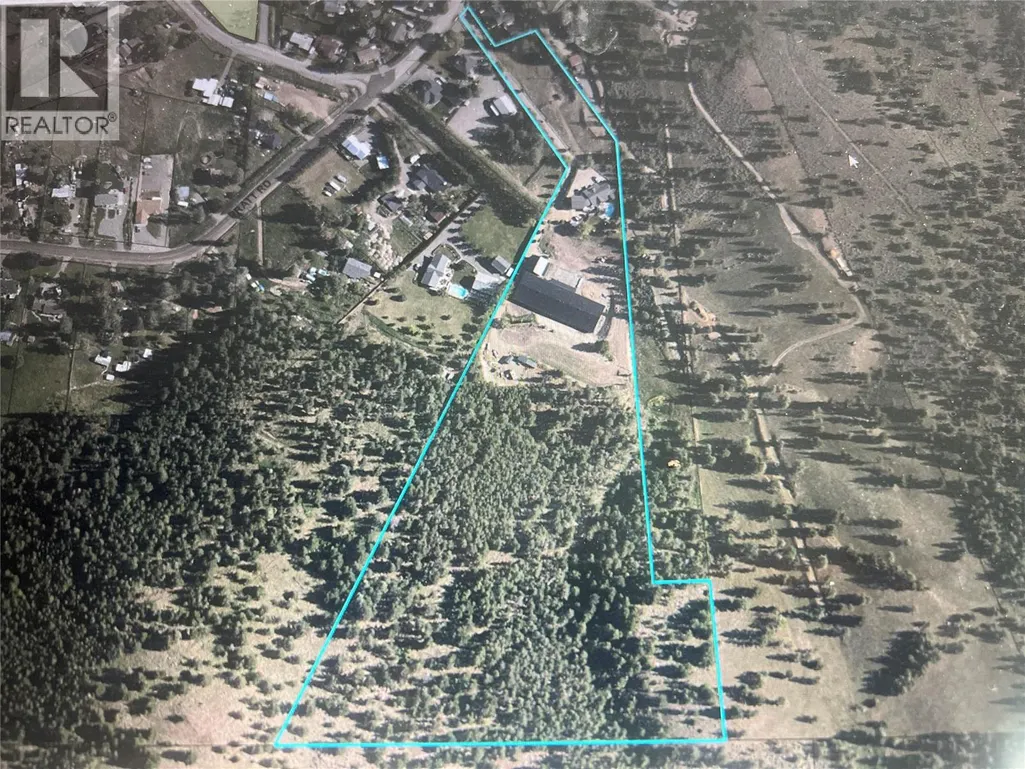
- Lot Size15.56 Acres
Data Source:
Canadian Real Estate Association (CREA)
Property Description
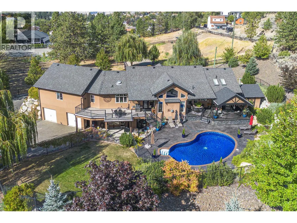
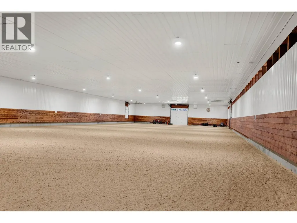
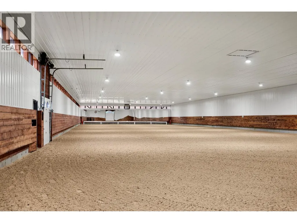
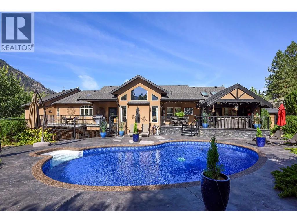
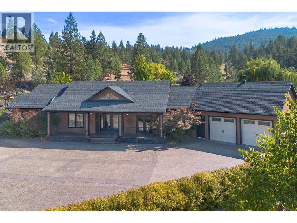
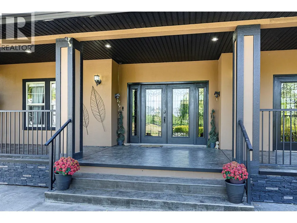
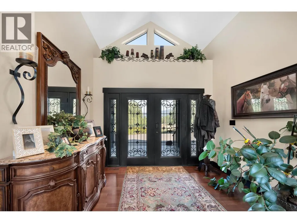
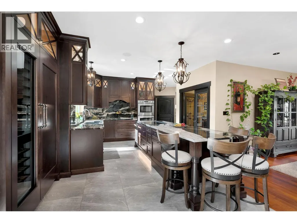
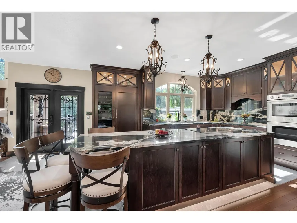
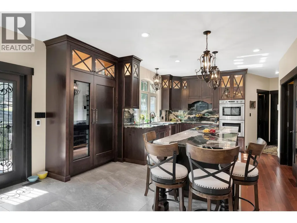
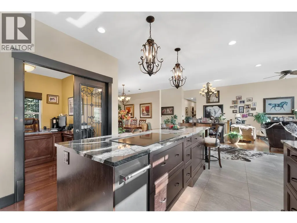
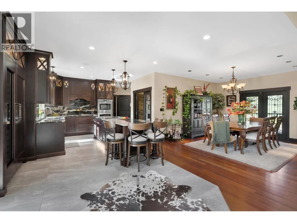
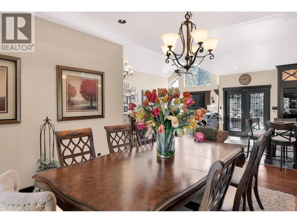
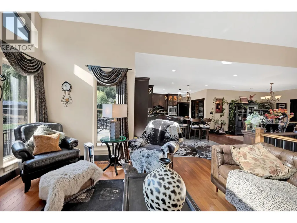
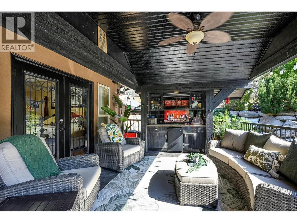
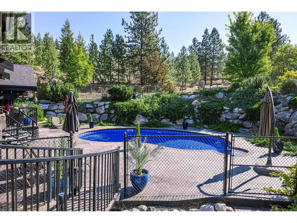
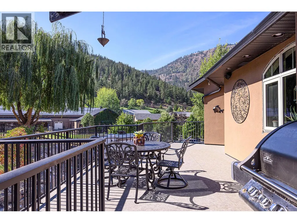
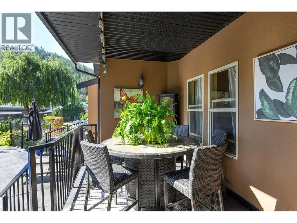
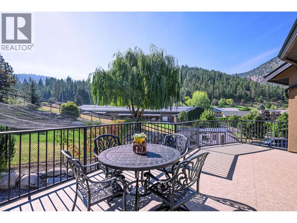
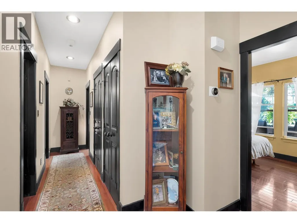
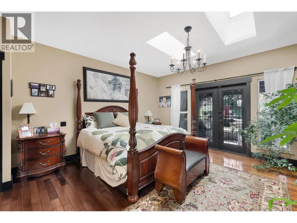
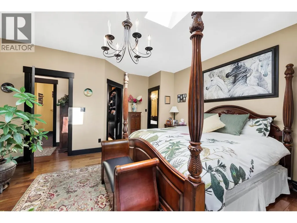
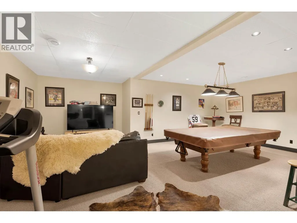
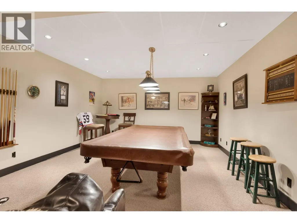
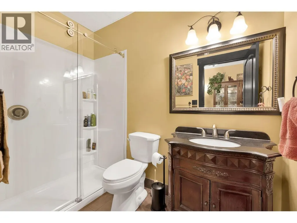
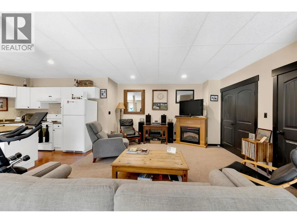
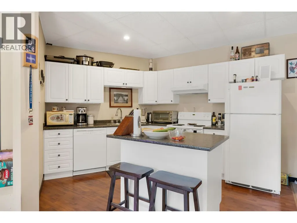
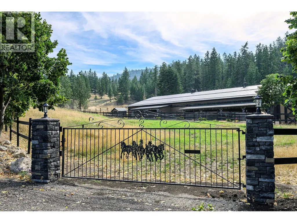
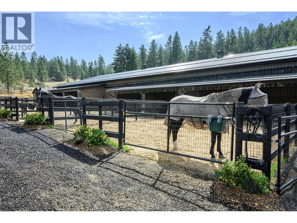
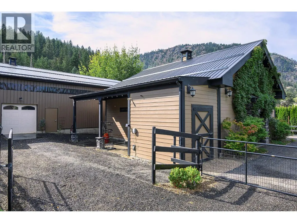
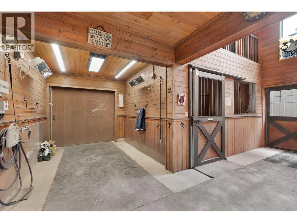
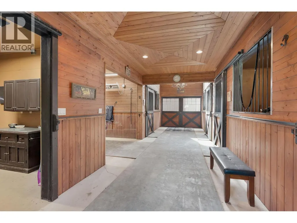
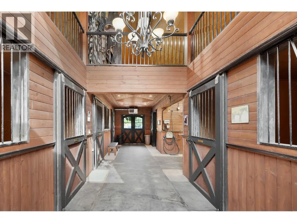
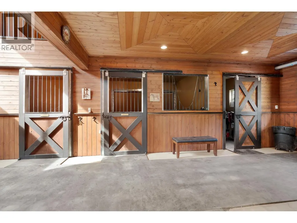
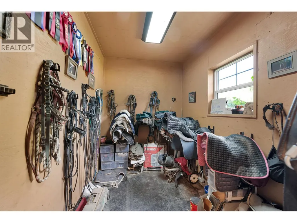
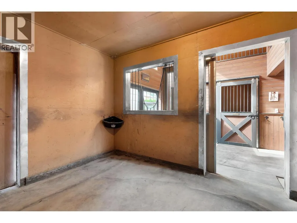
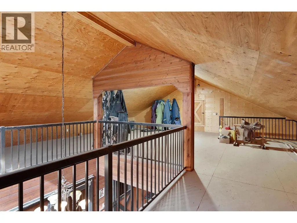
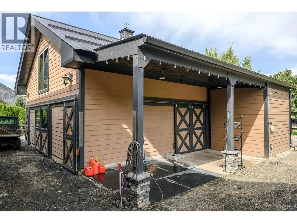
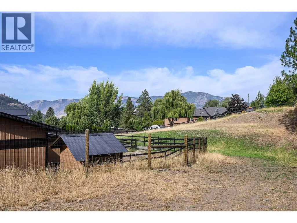
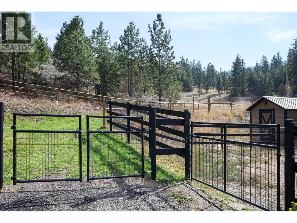
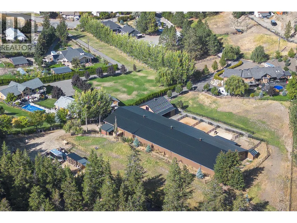
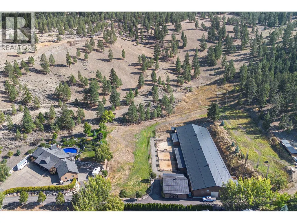
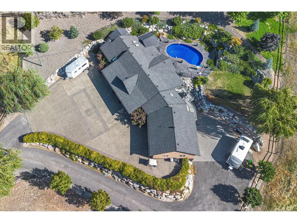
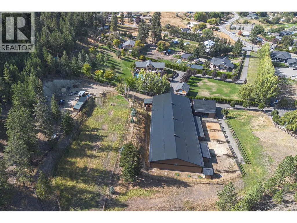
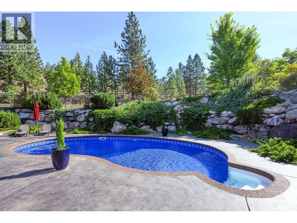
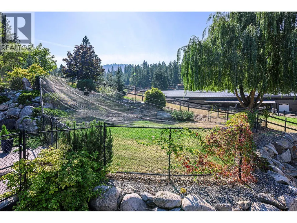
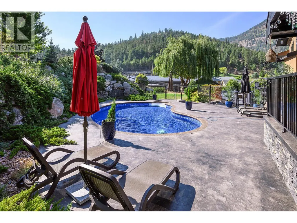
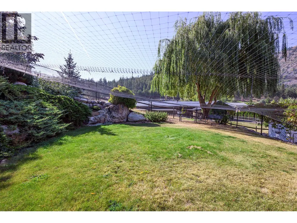
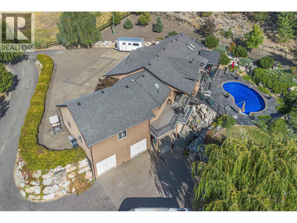
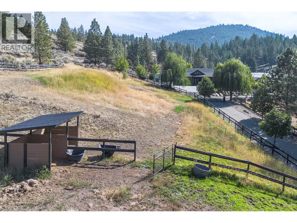
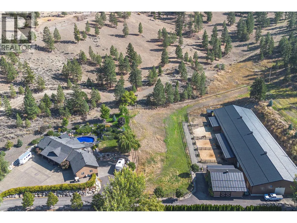
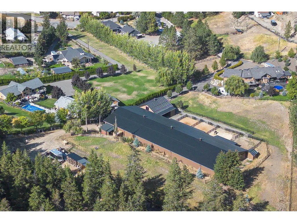
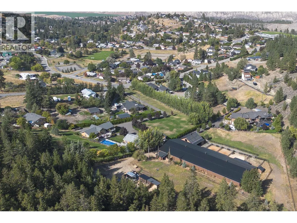
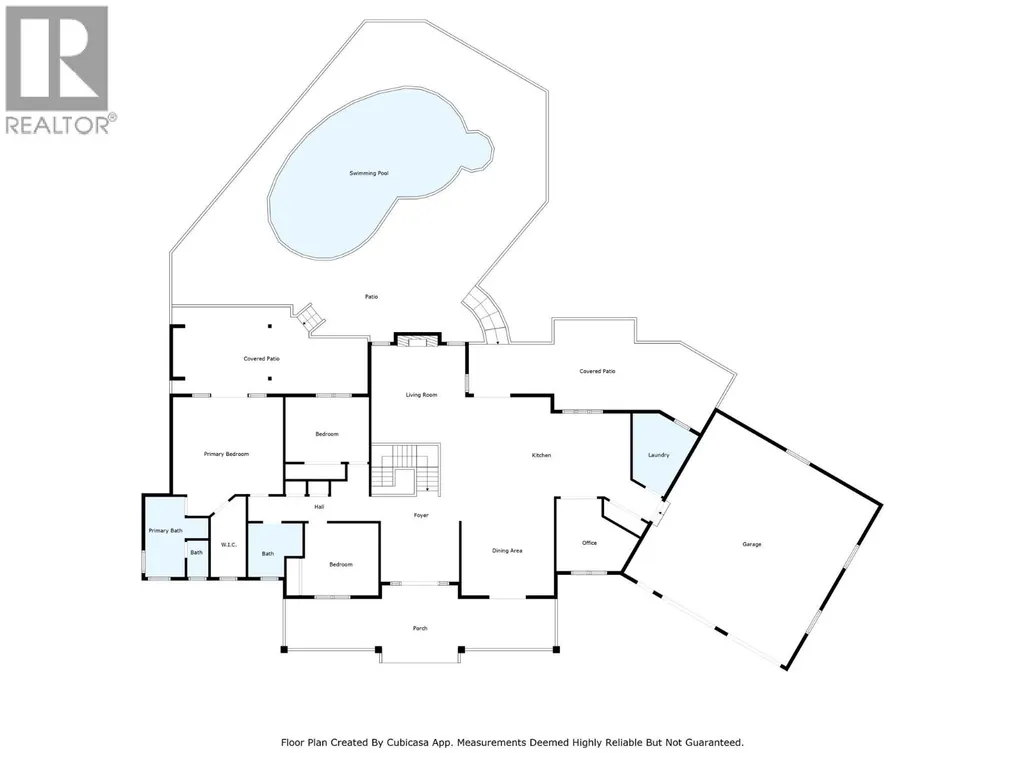
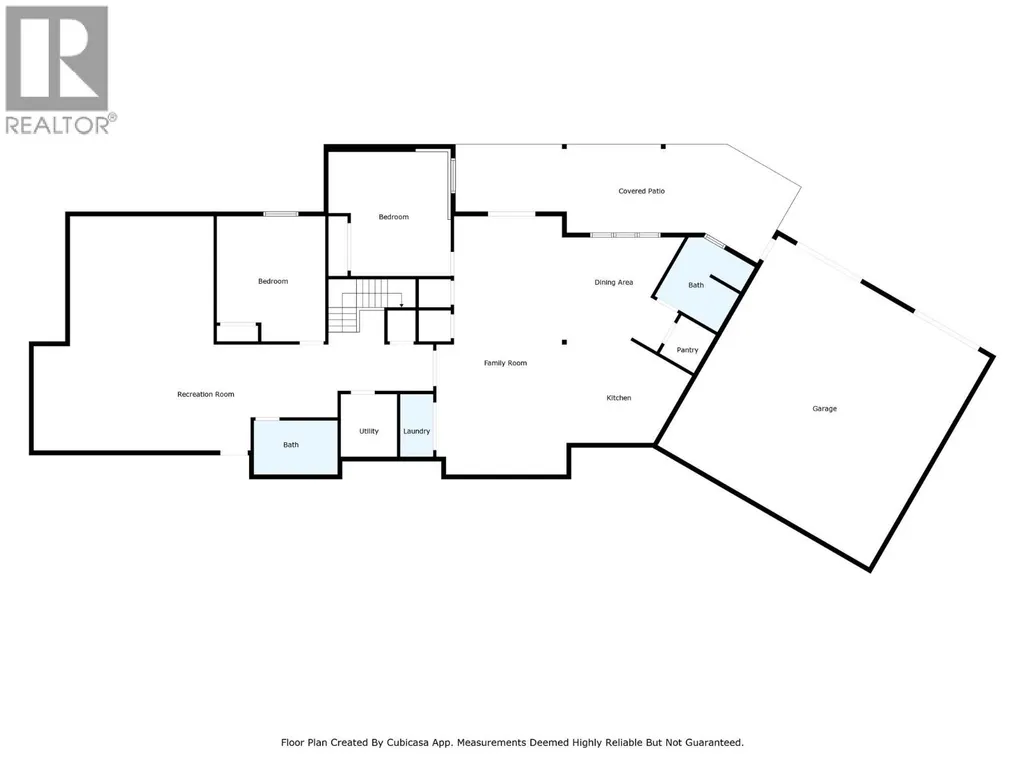
An exceptional opportunity to own a premier equestrian estate offering top-tier living, income potential, and unmatched versatility - all on 16 pristine acres within Kamloops city limits. Designed for both serious equestrian use & lifestyle appeal, the property features a state-of-the-art indoor arena built to competition dressage standards (20m x 60m). The bright, insulated/heated interior offers premium dust-free footing, full-length mirrors, and is ideal for year-round training, clinics, or boarding operations. The thoughtfully designed 3-stall barn includes a spacious foaling stall, insulated/heated interior, rubber flooring w/cushioned underlay & wash rack equipped with advanced red light therapy. Also plans & space for 2 more stalls/arena viewing area from the barn. Above, the loft presents excellent potential for a suite and/or staff quarters, adding flexibility for multi-family accommodation or business use. Fully irrigated & efficiently laid out, the property includes large paddocks with durable, chew-resistant fencing & lush grazing pastures perfect for maintaining horse health while supporting a professional or boutique equestrian business. The 4,300 sq ft executive home delivers refined comfort with a grand foyer, vaulted ceilings, and open-concept design. A chef’s kitchen anchors the space, complete with custom cabinetry, granite counters/backsplash, and premium Fisher & Paykel appliances including built-in fridge/freezer, double ovens, double dishwasher, wine cooler, garbage compactor & ice machine. The lower level offers additional value with a spacious family/games room & a self-contained 1-bedroom suite ideal for extended family or on-site staff. Outdoor living is equally impressive, featuring a kidney shaped saltwater pool, expansive patio areas, and beautifully landscaped grounds designed for both relaxation & entertaining. This estate delivers a rare combination of location, infrastructure, & income potential. Just 15 mins to city center. (id:7434)
General Features
| Features | Private setting, Central island |
|---|---|
| Community Features | Family Oriented |
| Property Type | Single Family |
| Neighbourhood | Barnhartvale |
| Amenities | Golf Nearby, Public Transit, Park, Recreation, Schools, Shopping |
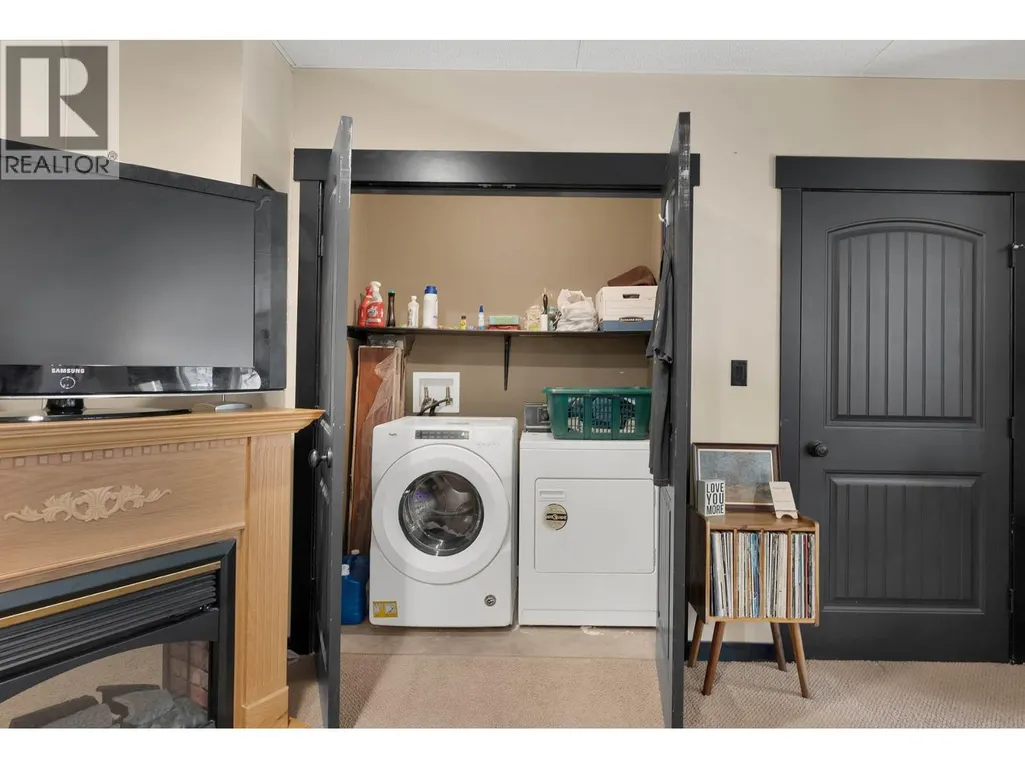
| Building Appliances | Refrigerator, Cooktop, Dishwasher, See remarks, Washer & Dryer, Wine Fridge |
| Building Architectural Style | Ranch |
| Building Cooling Type | Central air conditioning |
| Parking Space Total | 4 |
| Building Type | House |
| Ownership Type | Freehold |
| Building.StoriesTotal | 2 |
Interior Features
| Building Fireplace Present | True |
|---|---|
| Building Fireplace Total | 1 |
| Building Fireplace Type | Unknown |
| Building Heating Type | Forced air, See remarks |
| Basement Type | Full |
| Construction Style Attachment | Detached |
| Fireplace Fuel | Gas |
| Flooring Type | Mixed Flooring |
| Living Area Range | 4256 |
| Bedrooms | 5 |
Exterior Features
| Pool Type | Inground pool |
|---|---|
| ViewType | Mountain view |
| Building Roof Material | Asphalt shingle |
| Building Roof Style | Unknown |
| Land Amenities | Golf Nearby, Public Transit, Park, Recreation, Schools, Shopping |
| Sewer | Municipal sewage system |
| Fence Type | Fence, Cross fenced |
Room Details
| Room | Dimensions | Level | Flooring | Details |
|---|---|---|---|---|
| 3pc Bathroom | Measurements not available | Basement | ||
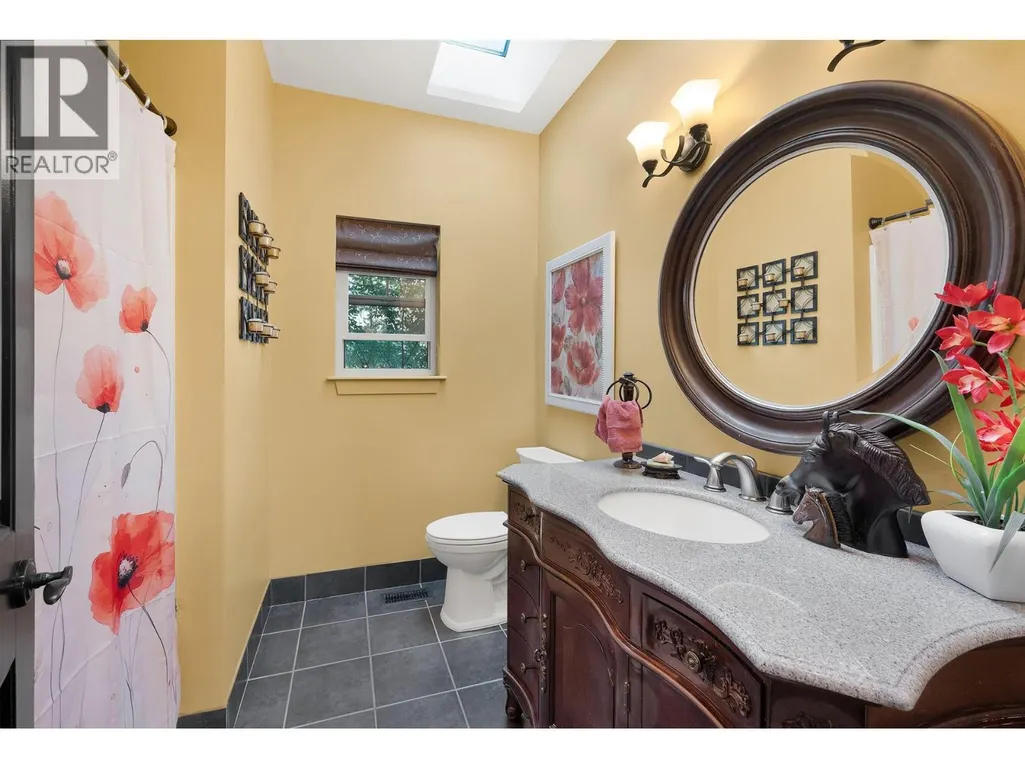
| 4pc Bathroom | Measurements not available | Main level | ||
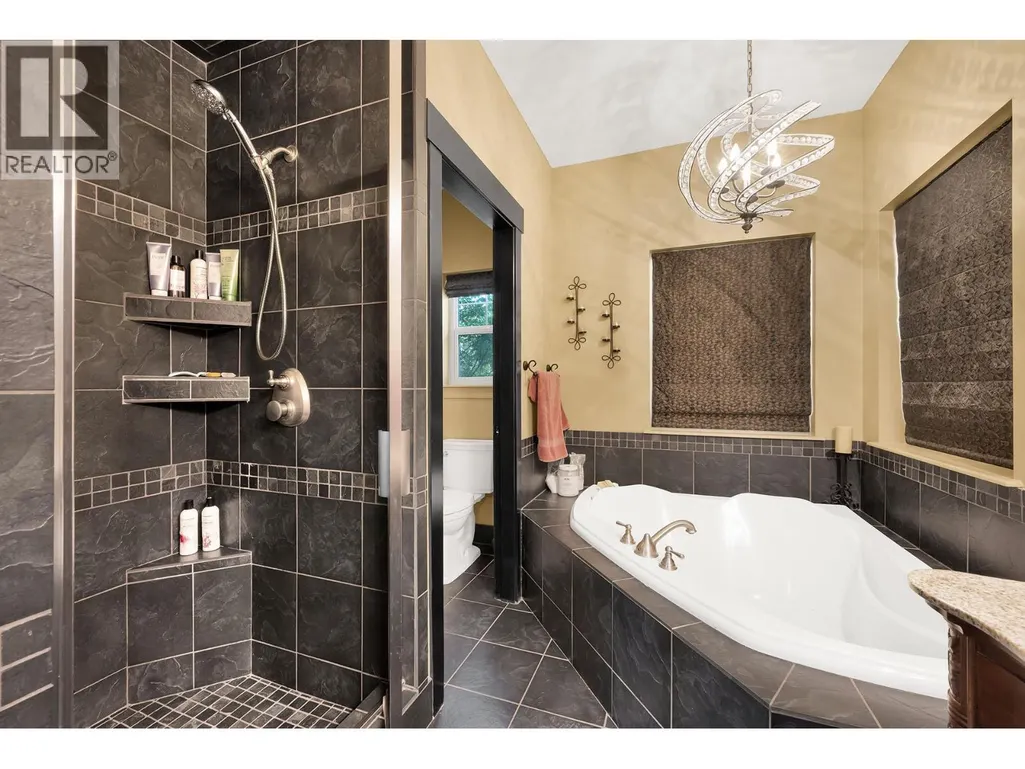
| 5pc Ensuite bath | Measurements not available | Main level | ||
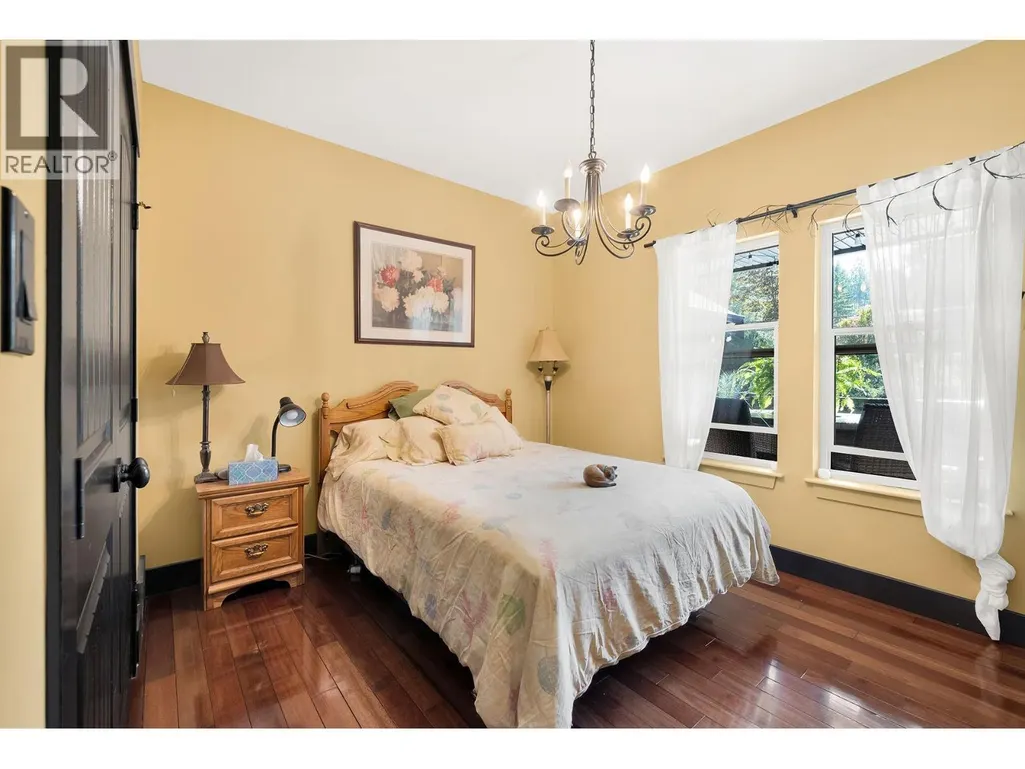
| Bedroom | 10'7'' x 10'3'' | Main level | ||
| Dining room | 14'6'' x 13'6'' | Main level | ||
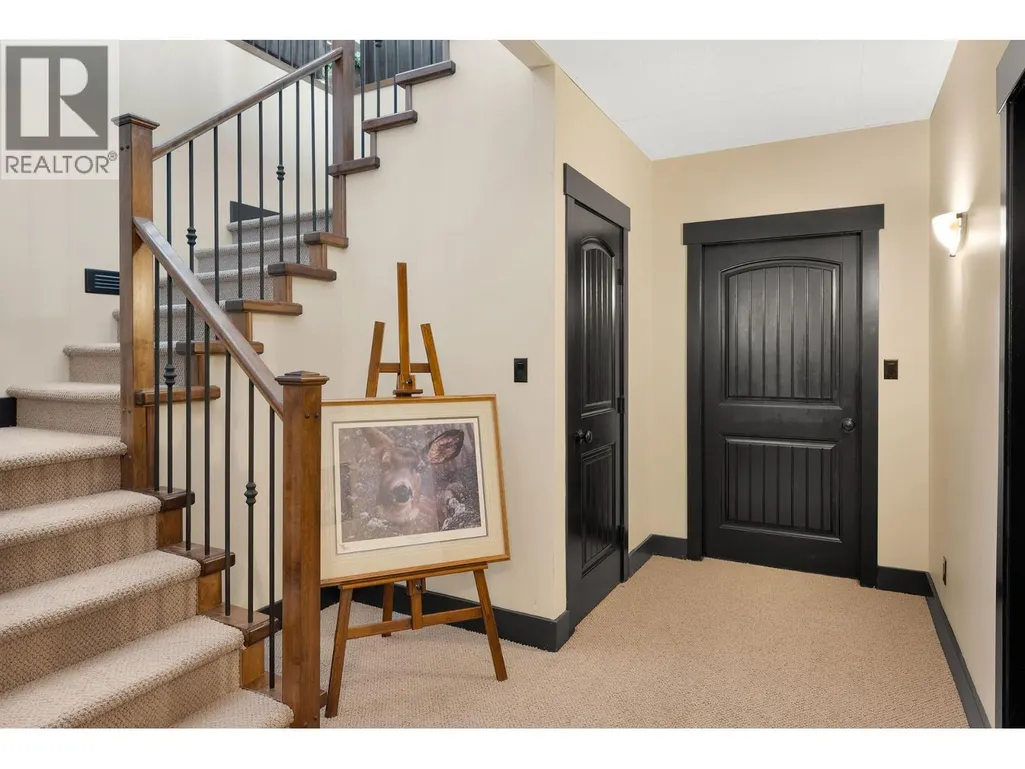
| Foyer | 11' x 8'7'' | Main level | ||
| Games room | 15'4'' x 14'10'' | Basement | ||
| Kitchen | 16'1'' x 12' | Main level | ||
| Laundry room | 8'5'' x 6'5'' | Main level | ||
| Living room | 14'3'' x 14' | Main level | ||
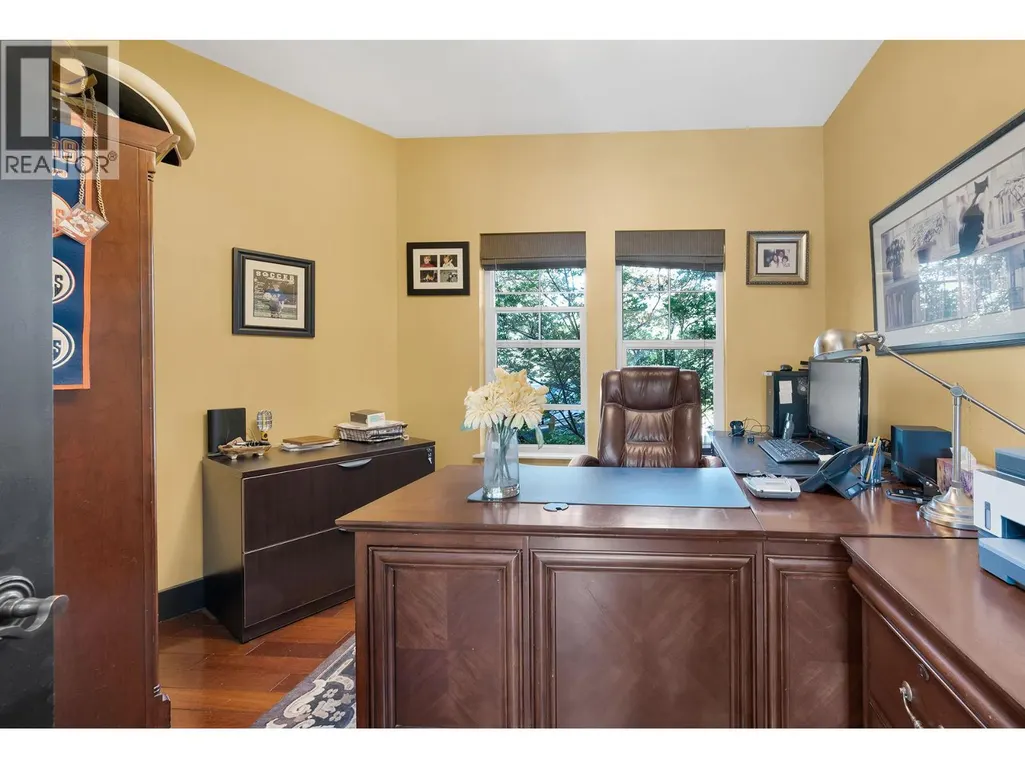
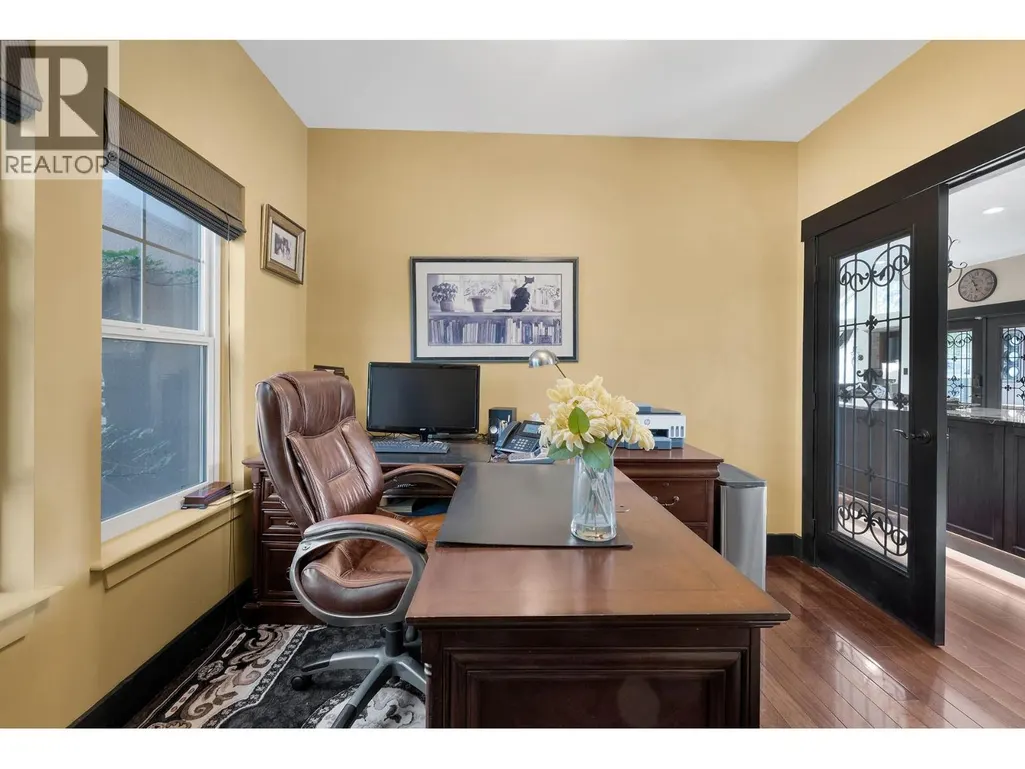
| Office | 11' x 10'5'' | Main level | ||
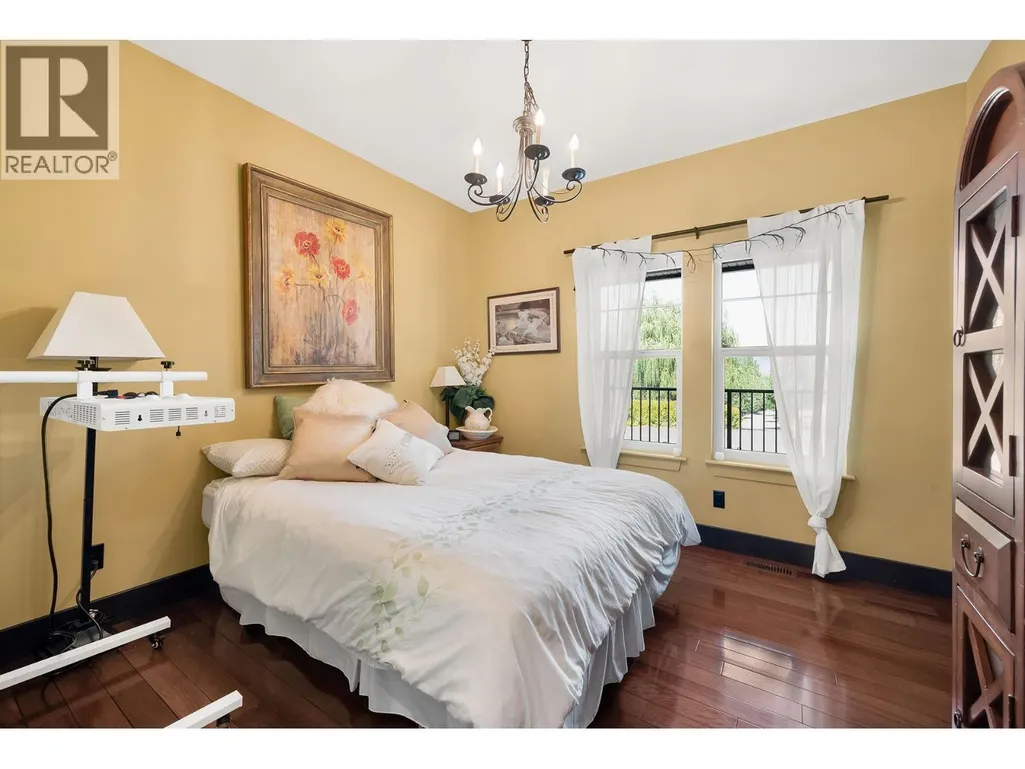
| Primary Bedroom | 15'10'' x 14'6'' | Main level | ||
| Recreation room | 23'9'' x 10'8'' | Basement |
Amenities
- Views
- New Construction
- Adult 55+
- Lease To Own
- No Strata Fees
- Furnished
- Primary On Main
- Air Conditioning
- Seller Finance
- Green
- Fixer Upper
- Horse
- Golf
- Fireplace
- Deck
- Garage
- Basement
- Pool

Property vs Single Family Average in V2C 6P2
Price
Year Built
In The Neighbourhood
Kamloops
$ 1,399,900
- Type
- Single Family
- Size
- 4,717 SqFt
- Rooms
- 5 Beds + 3 Baths
Stonehaus Realty Corp
Kamloops
$ 974,900
- Type
- Single Family
- Size
- 2,200 SqFt
- Rooms
- 3 Beds + 2 Baths
Royal LePage Westwin Realty
Kamloops
$ 624,900
- Type
- Single Family
- Size
- 1,929 SqFt
- Rooms
- 4 Beds + 1 Baths
Royal LePage Westwin Realty
Kamloops
$ 1,495,000
- Type
- Single Family
- Size
- 1,949 SqFt
- Rooms
- 3 Beds + 2.5 Baths
Century 21 Assurance Realty Ltd
Kamloops
$ 1,050,000
- Type
- Single Family
- Size
- 2,284 SqFt
- Rooms
- 3 Beds + 2.5 Baths
Royal LePage Westwin Realty
Kamloops
$ 1,599,900
- Type
- Single Family
- Size
- 4,618 SqFt
- Rooms
- 8 Beds + 6 Baths
Stonehaus Realty Corp
Kamloops
$ 989,900
- Type
- Single Family
- Size
- 2,660 SqFt
- Rooms
- 5 Beds + 2.5 Baths
Royal LePage Westwin Realty
Kamloops
$ 1,749,000
- Type
- Single Family
- Size
- 3,780 SqFt
- Rooms
- 7 Beds + 3.5 Baths
eXp Realty (Kamloops)
Kamloops
$ 679,900
- Type
- Single Family
- Size
- 2,750 SqFt
- Rooms
- 3 Beds + 2 Baths
Royal LePage Westwin Realty
Kamloops
$ 2,350,000
- Type
- Single Family
- Size
- 7,029 SqFt
- Rooms
- 9 Beds + 7 Baths
Century 21 Assurance Realty Ltd
