
Address
143 Saddlehorn Drive, Kaleden, BC
Price
$ 1,199,000
Property Attributes
- ID#10383616
- TypeSingle Family
- Listing Status Active
- MunicipalityKaleden
- CityKaleden
- AreaKaleden
- NeighbourhoodKaleden/Okanagan Falls Rural
- Postal CodeV0H 1K0
- StyleRanch
- Year Built1999
- Price$ 1,199,000
- Bedrooms3
- Bathrooms1
- Half Bathrooms2
- Sqr Footage2041
- Lot Size5.9 Acres
Data Source:
Canadian Real Estate Association (CREA)
Property Description
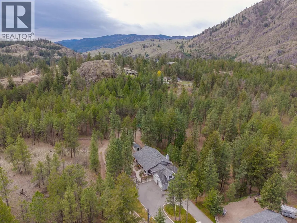
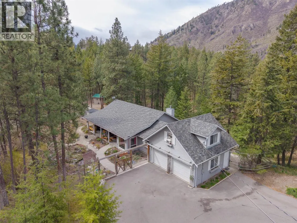
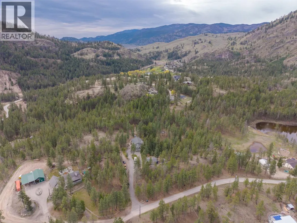
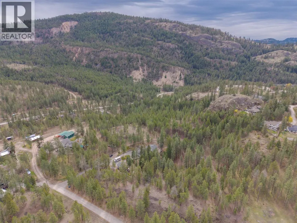
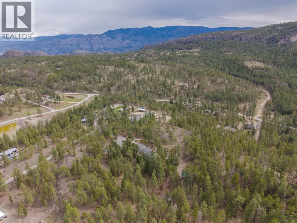
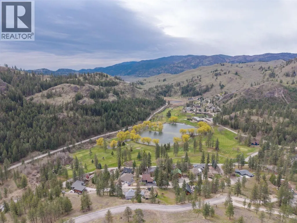
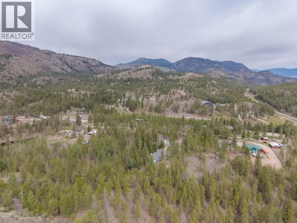
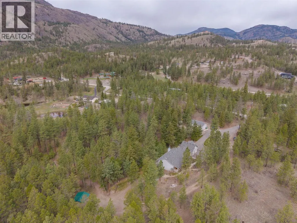
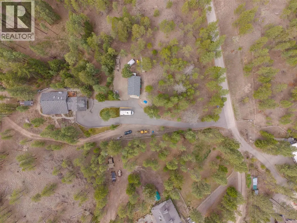
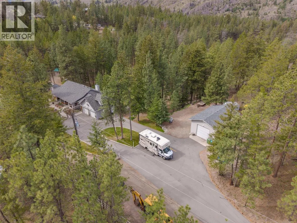
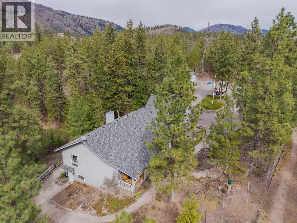
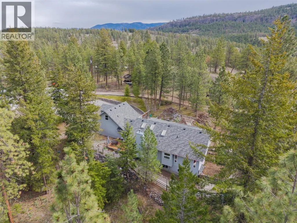
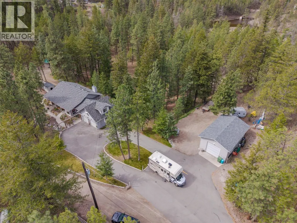
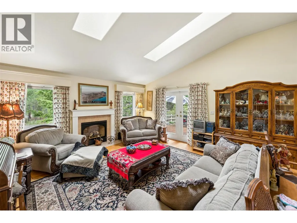
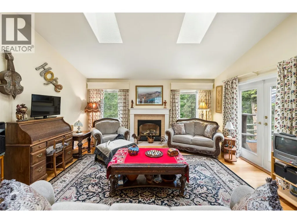
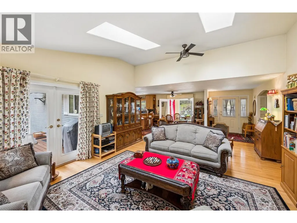
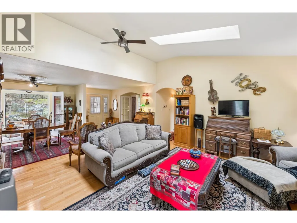
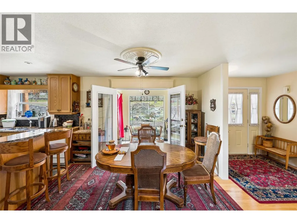
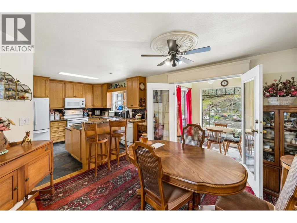
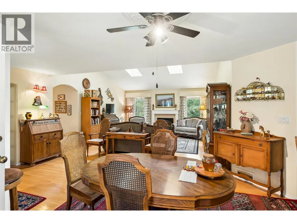
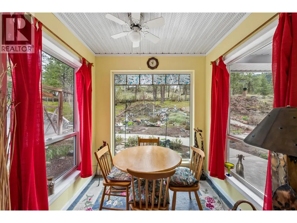
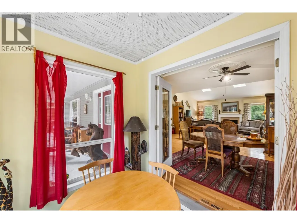
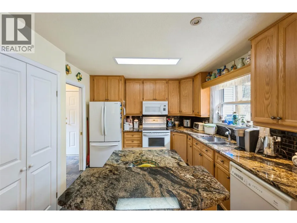

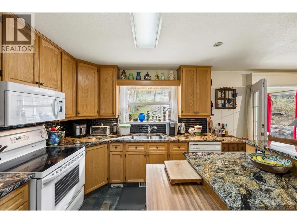
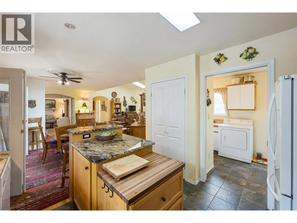
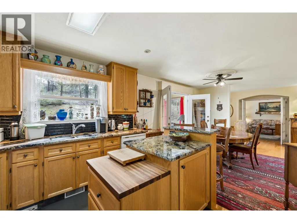
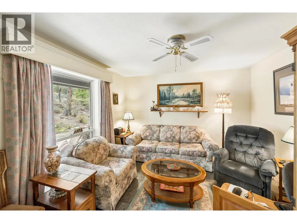
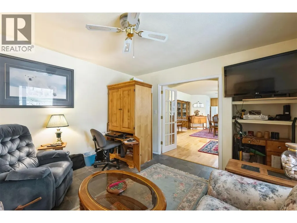
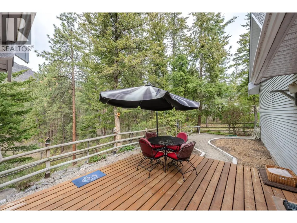
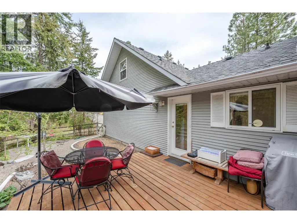
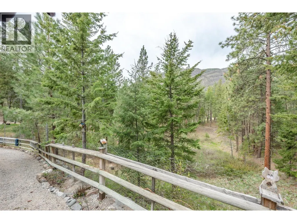
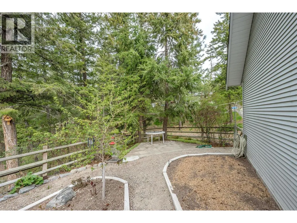
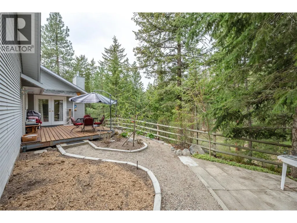
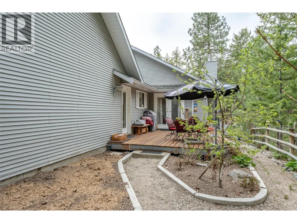
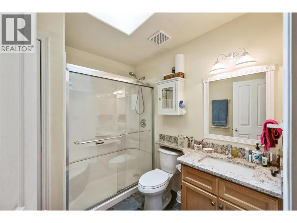
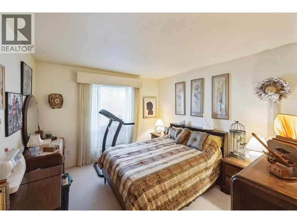
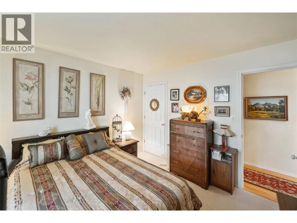
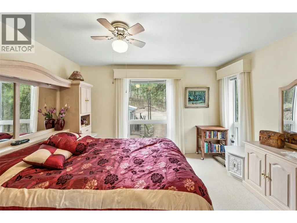
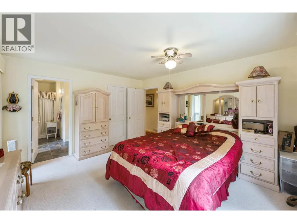
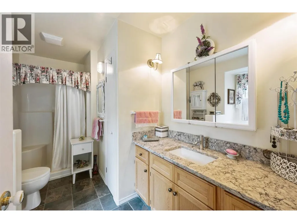
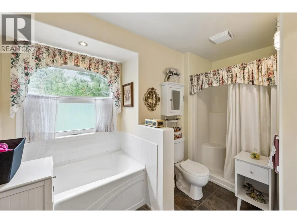
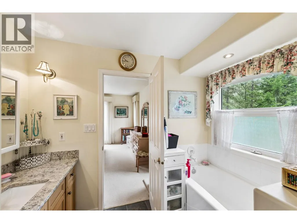
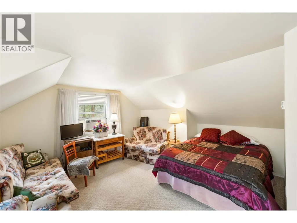
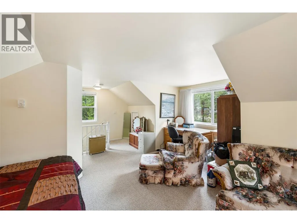
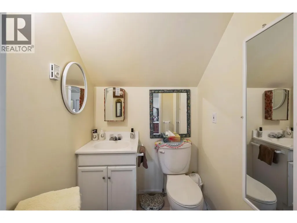
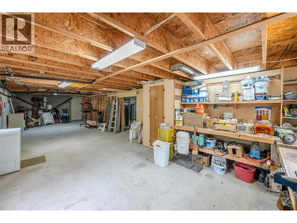
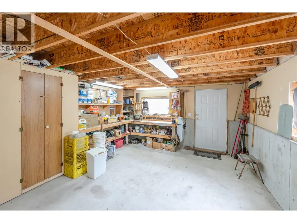
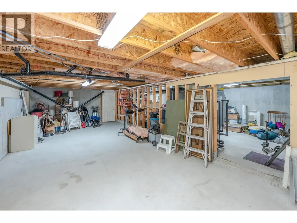
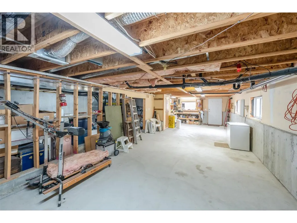
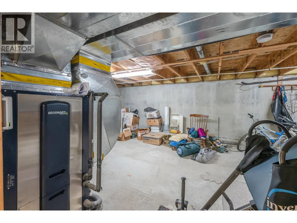
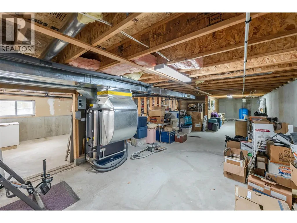
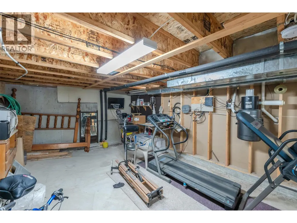
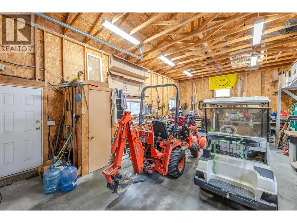
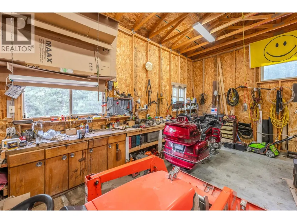
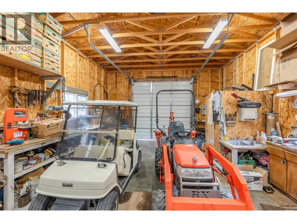
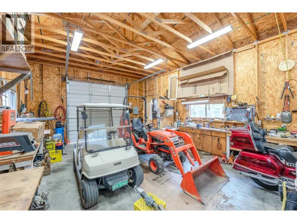
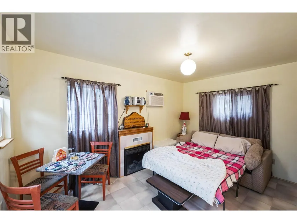
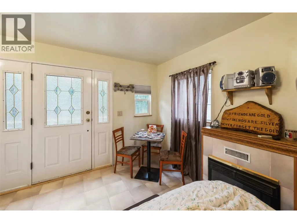
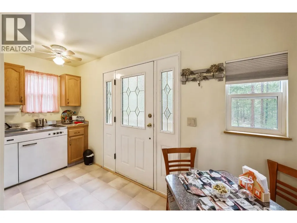
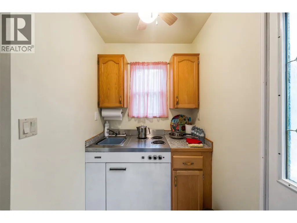
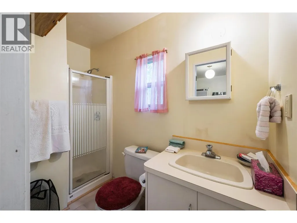
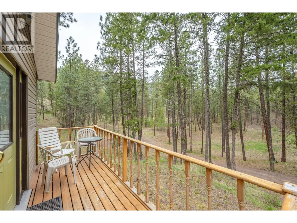
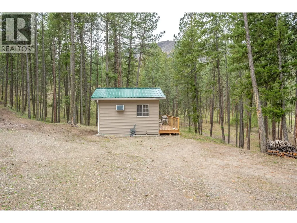
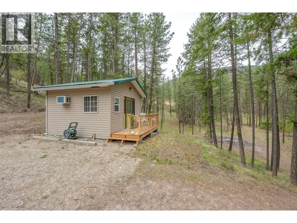
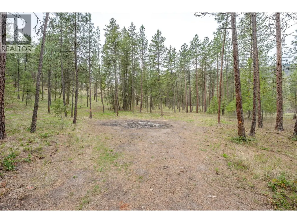
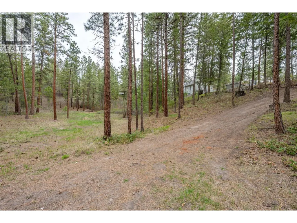
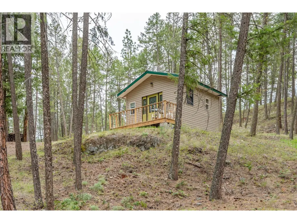
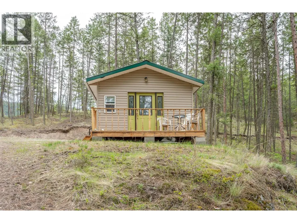
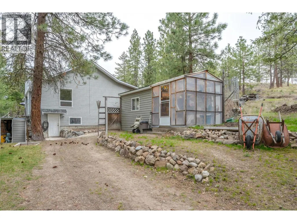
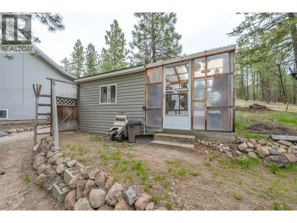
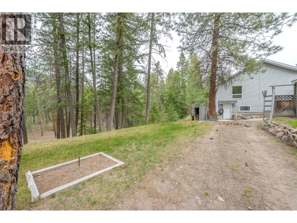
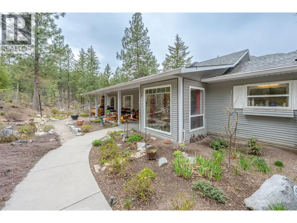
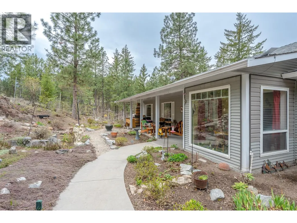
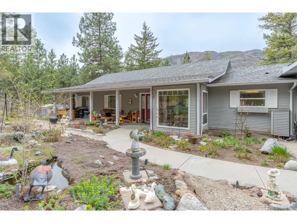
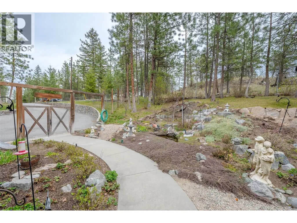
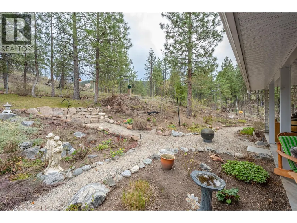
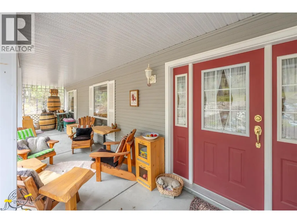
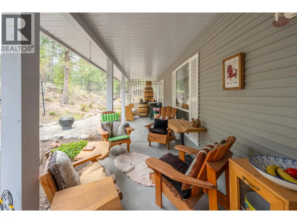
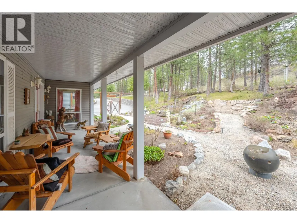
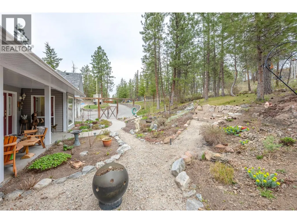
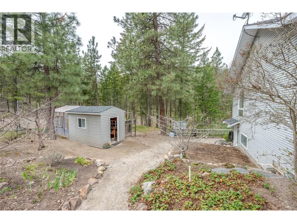
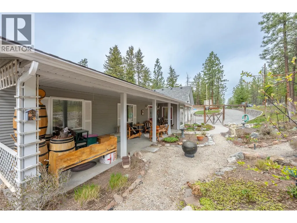
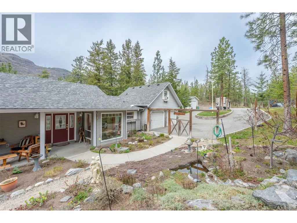
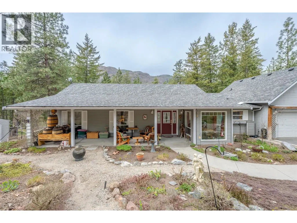
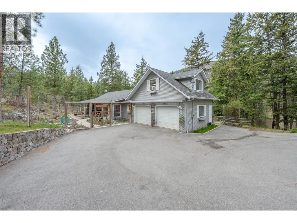
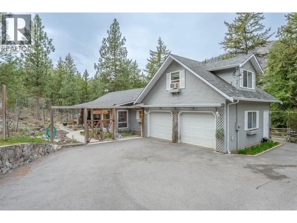
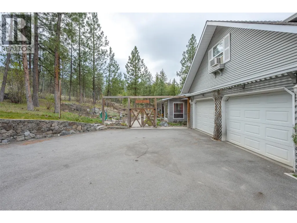
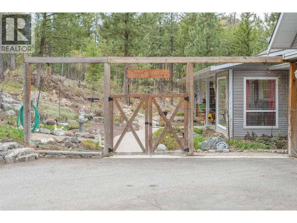
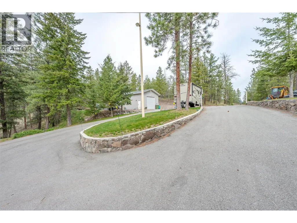
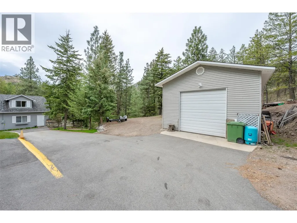
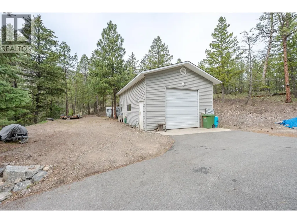
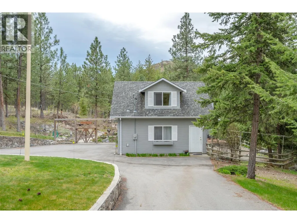
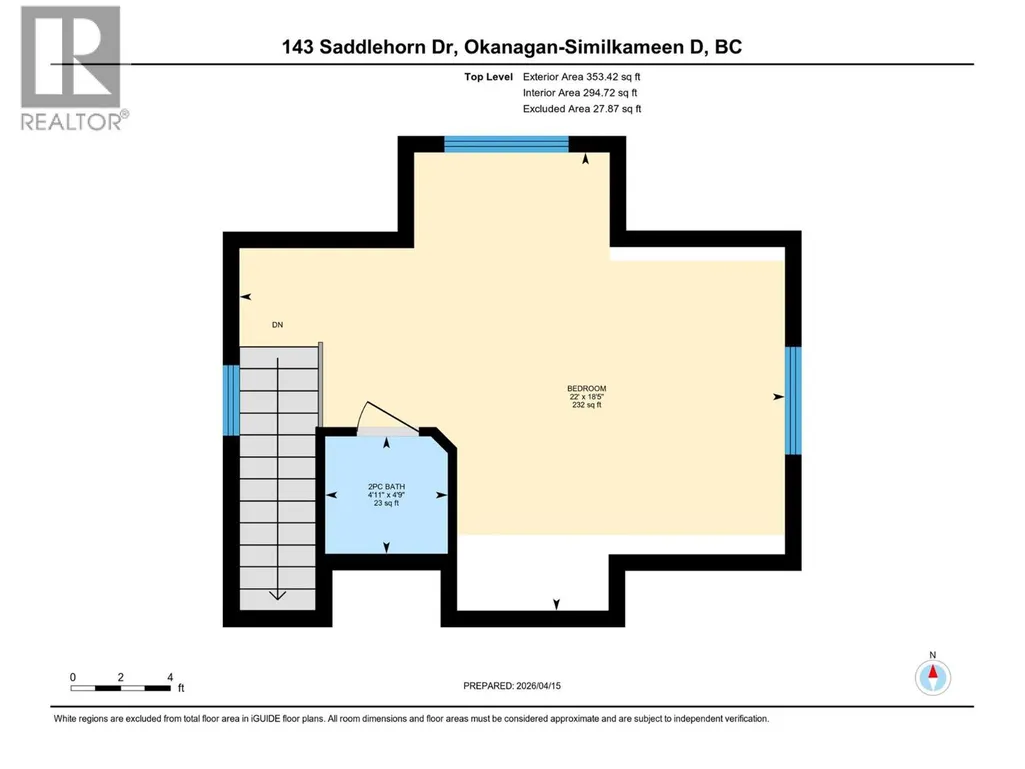
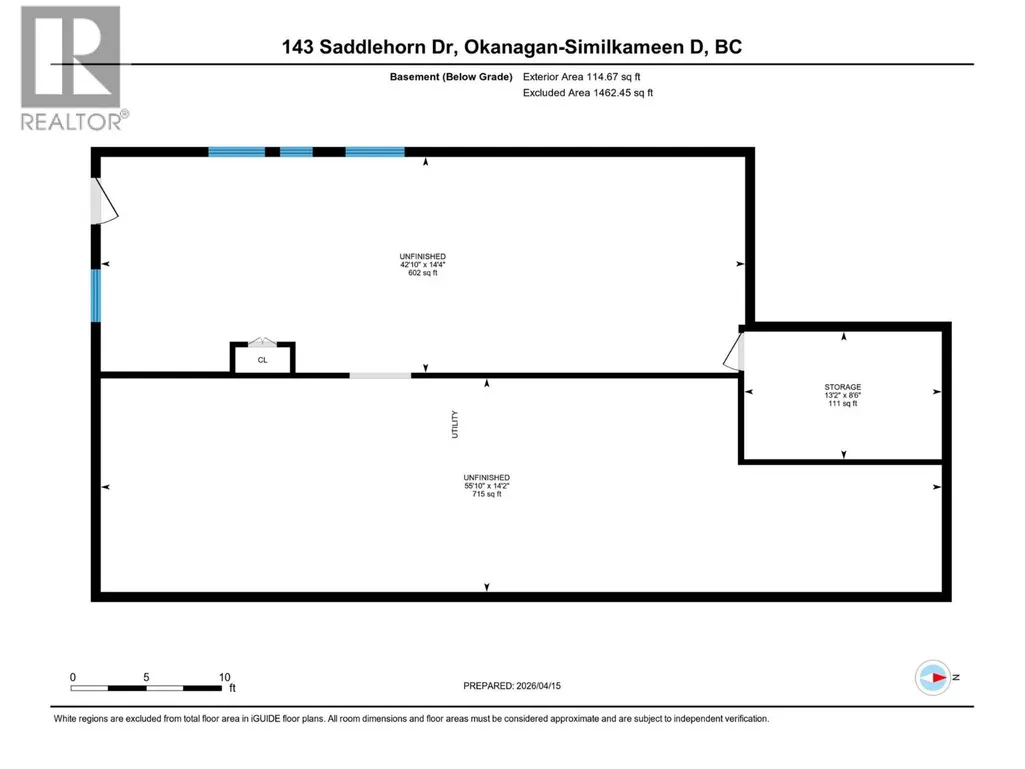
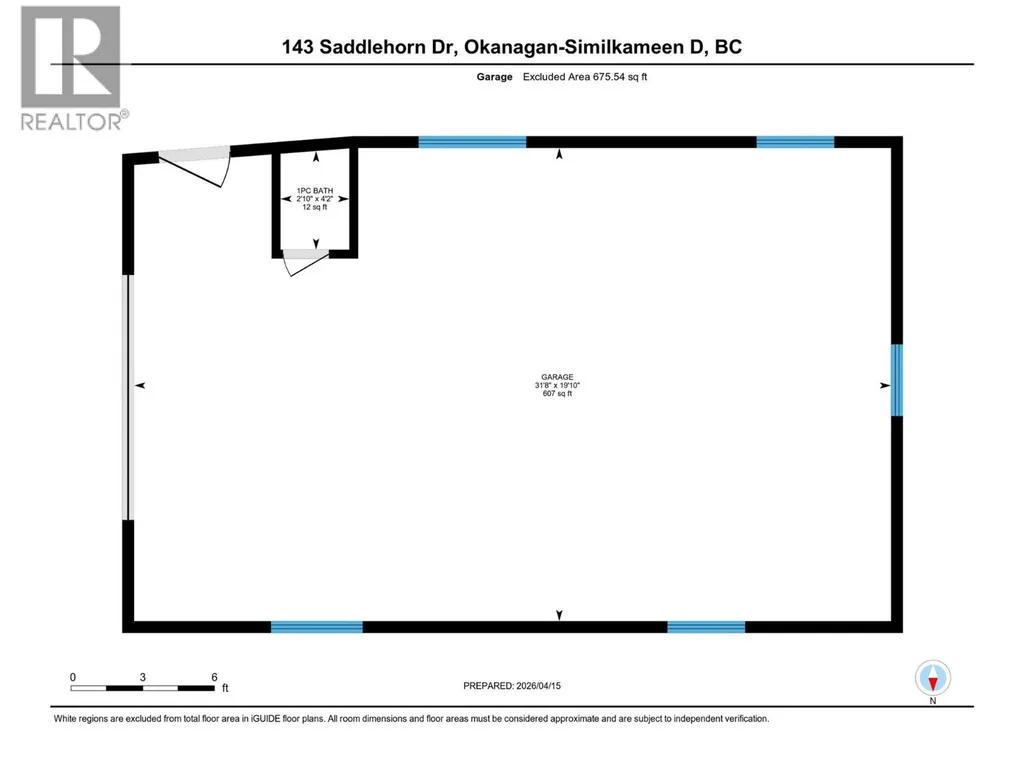
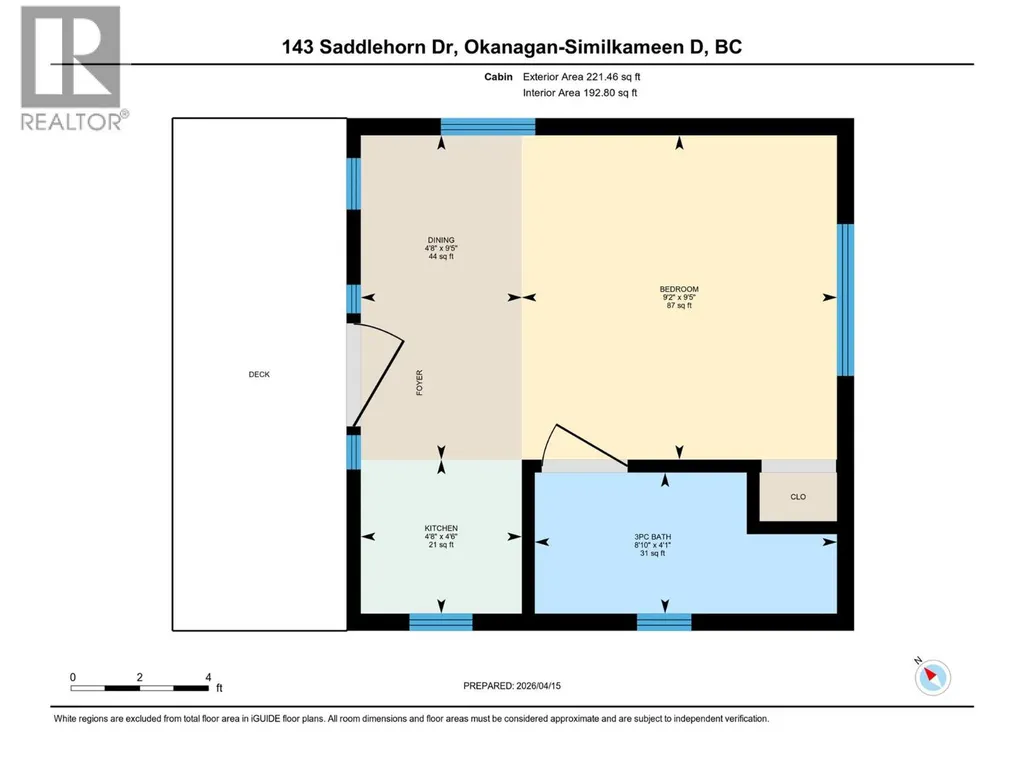
The ultimate in country living just 20 minutes from Penticton. Nestled among the pines on 5.98 acres, this spacious rancher with a bonus room above the double garage offers peace, privacy, and beautiful mountain views, all within close proximity to St. Andrews Golf Course. The home features a bright open-concept layout with 3 bedrooms and 3 bathrooms, highlighted by original hardwood floors and numerous tasteful updates throughout. The kitchen and bathrooms have been upgraded with granite countertops, complemented by new tile flooring in the kitchen, sunroom, office, and bathrooms. Additional features include geothermal heating and cooling, built-in vacuum, and a partially unfinished basement ready for your ideas. Outdoors, the property is designed for both lifestyle and functionality. Enjoy natural landscaping with a pond, 10+ fruit trees, underground irrigation, and a newly installed driveway. The fenced yard area (deer fencing) provides added protection and usability around the home. Perfect for friends and family, there is a charming 1-bedroom cabin complete with kitchenette and bathroom. The property also offers two full RV hookup sites, a large shop, and a well with a new pump installed approximately 4 years ago. This is a rare opportunity to own a versatile and serene acreage with modern upgrades and exceptional outdoor amenities. (id:7434)
General Features
| Property Type | Single Family |
|---|---|
| Neighbourhood | Kaleden/Okanagan Falls Rural |
| Building Appliances | Refrigerator, Dishwasher, Dryer, Range - Electric, Microwave, Washer |
| Building Architectural Style | Ranch |
| Building Cooling Type | Central air conditioning |
| Parking Space Total | 2 |
| Building Type | House |
| Ownership Type | Freehold |
| Building.StoriesTotal | 2 |
Interior Features
| Building Fireplace Present | False |
|---|---|
| Building Heating Type | Geothermal |
| Construction Style Attachment | Detached |
| Living Area Range | 2041 |
| Bedrooms | 3 |
Exterior Features
| ViewType | Mountain view |
|---|---|
| Building Roof Material | Asphalt shingle |
| Building Roof Style | Unknown |
| Landscape Features | Underground sprinkler |
| Sewer | Septic tank |
| Exterior Finish | Vinyl siding |
Room Details
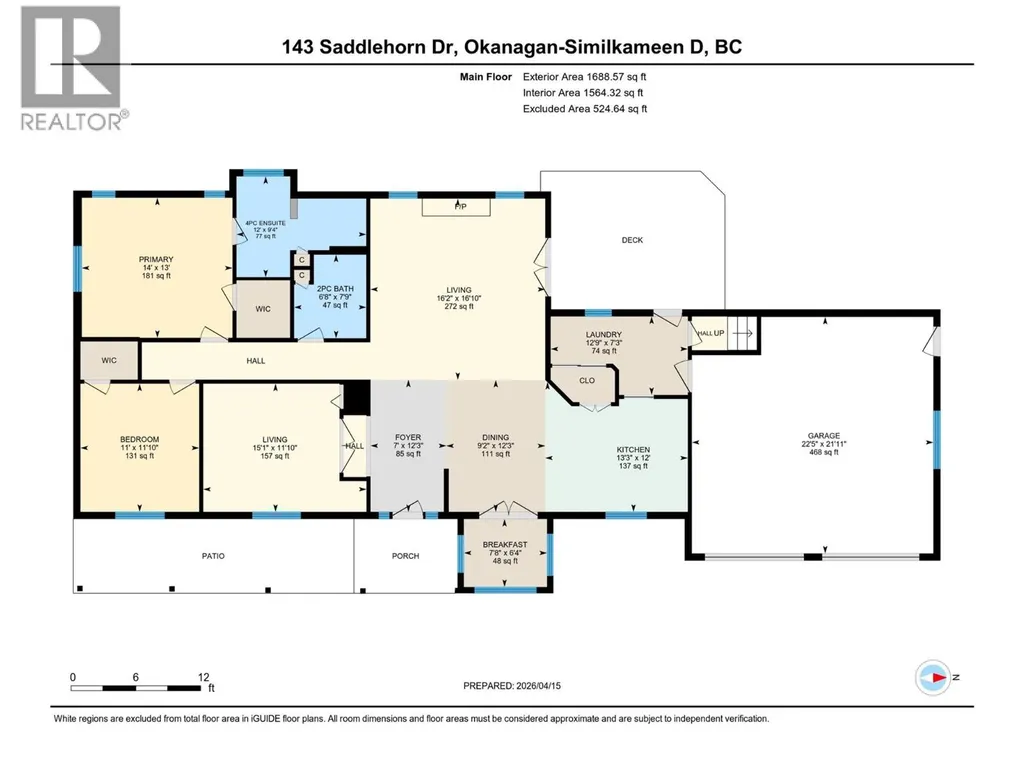
| Room | Dimensions | Level | Flooring | Details |
|---|---|---|---|---|
| 2pc Bathroom | 6'8'' x 7'9'' | Main level | ||
| 4pc Ensuite bath | 12' x 9'4'' | Main level | ||
| Bedroom | 11' x 11'10'' | Main level | ||
| Dining nook | 7'8'' x 6'4'' | Main level | ||
| Dining room | 9'5'' x 4'8'' | Secondary Dwelling Unit | ||
| Foyer | 7' x 12'3'' | Main level | ||
| Full bathroom | 4'1'' x 8'10'' | Secondary Dwelling Unit | ||
| Kitchen | 4'6'' x 4'8'' | Secondary Dwelling Unit | ||
| Laundry room | 12'9'' x 7'3'' | Main level | ||
| Living room | 16'2'' x 16'10'' | Main level | ||
| Office | 15'1'' x 11'10'' | Main level | ||
| Primary Bedroom | 9'5'' x 9'2'' | Secondary Dwelling Unit | ||
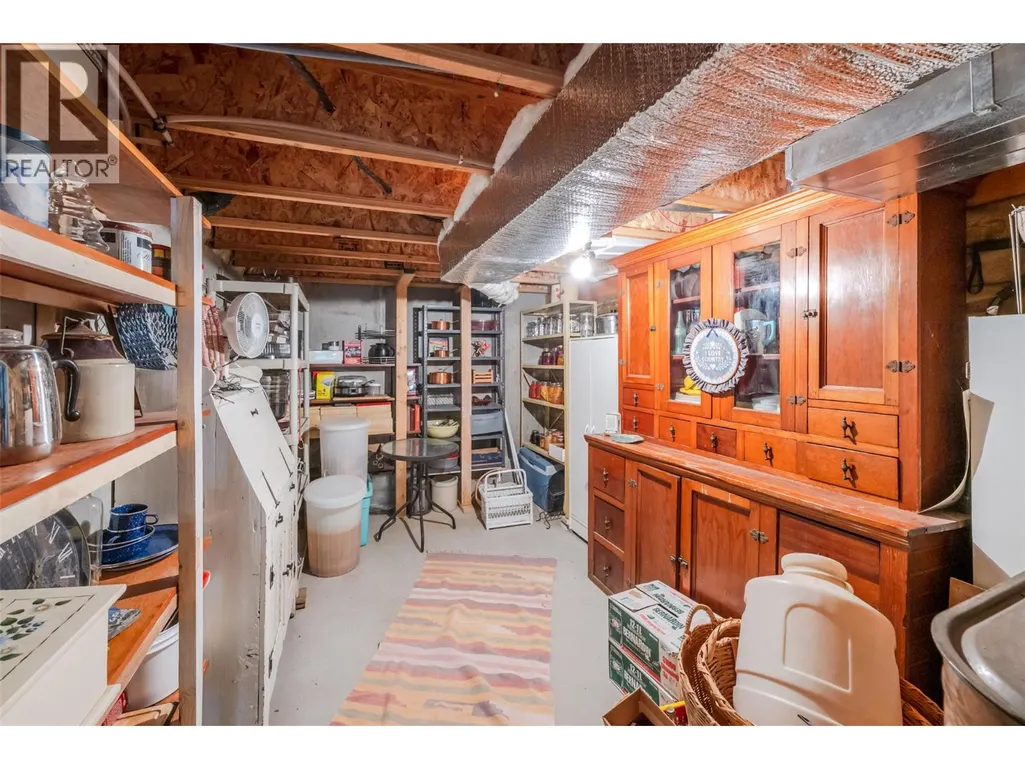
| Storage | 8'6'' x 13'2'' | Basement |
Amenities
- Views
- New Construction
- Adult 55+
- Lease To Own
- No Strata Fees
- Furnished
- Primary On Main
- Air Conditioning
- Seller Finance
- Green
- Fixer Upper
- Horse
- Golf
- Fireplace
- Deck
- Garage
- Basement
- Pool

Property vs Single Family Average in V0H 1K0
Price
Year Built
In The Neighbourhood
Kaleden
$ 1,250,000
- Type
- Single Family
- Size
- 2,302 SqFt
- Rooms
- 3 Beds + 3.5 Baths
Royal LePage Locations West
Kaleden
$ 739,000
- Type
- Single Family
- Size
- 2,592 SqFt
- Rooms
- 2 Beds + 2.5 Baths
Chamberlain Property Group
Kaleden
$ 899,000
- Type
- Single Family
- Size
- 3,809 SqFt
- Rooms
- 3 Beds + 2 Baths
Chamberlain Property Group
Kaleden
$ 799,000
- Type
- Single Family
- Size
- 1,478 SqFt
- Rooms
- 3 Beds + 2 Baths
Engel & Volkers South Okanagan
