














Address
4588 Raymer Road, Kelowna, BC
Price
$ 1,974,999
Property Attributes
- ID#10395957
- TypeSingle Family
- Listing Status Active
- MunicipalityKelowna
- CityKelowna
- AreaRaymer
- NeighbourhoodRaymer
- Postal CodeV1W 1H9
- Style
- Year Built2008
- Price$ 1,974,999
- Bedrooms8
- Bathrooms5
- Half Bathrooms1
- Sqr Footage4758
- Lot Size0.41 Acres
Data Source:
Canadian Real Estate Association (CREA)
Property Description
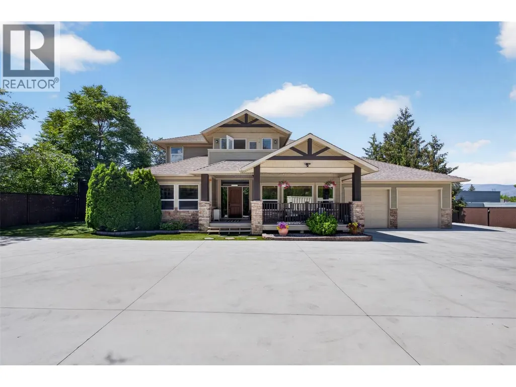
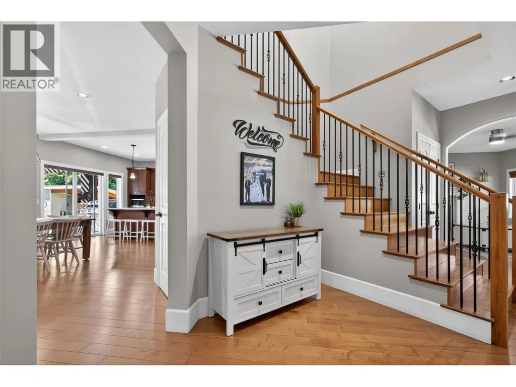
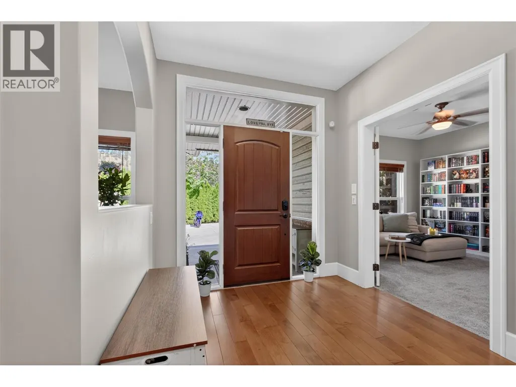
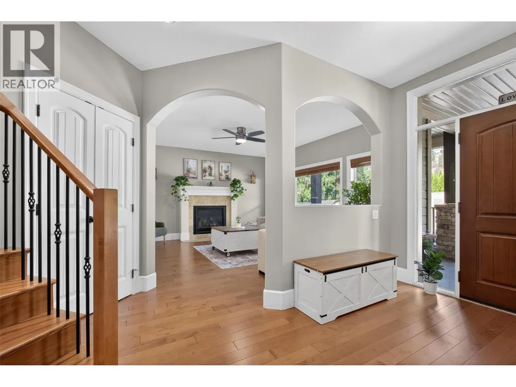
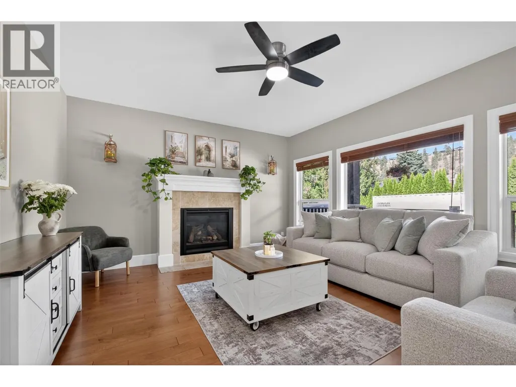
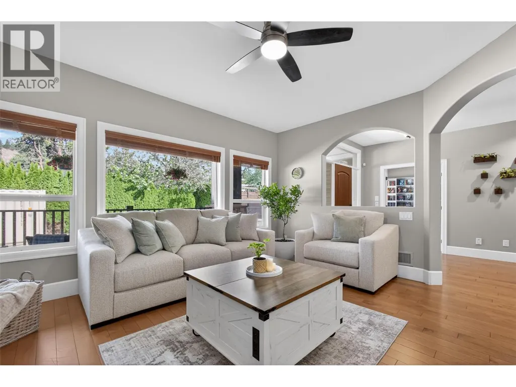
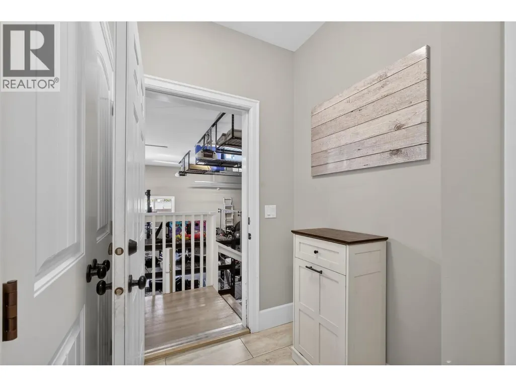
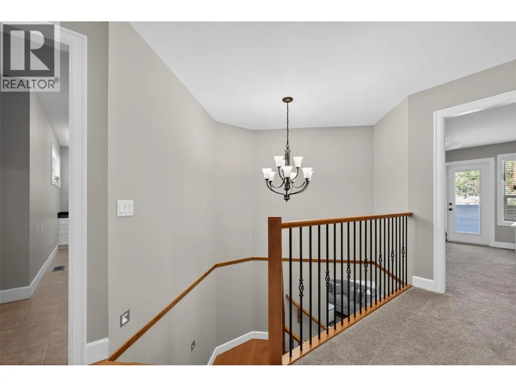
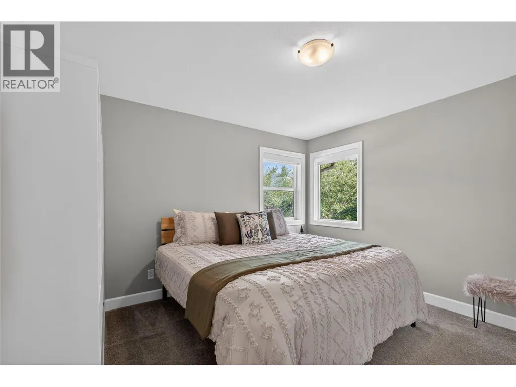
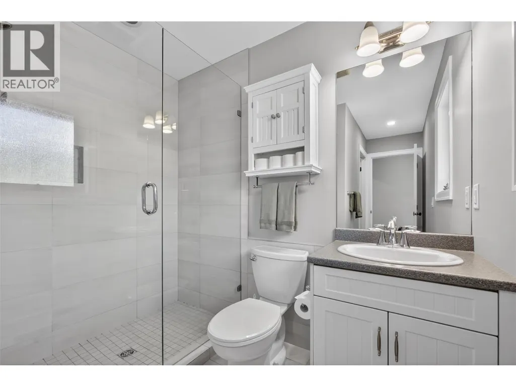
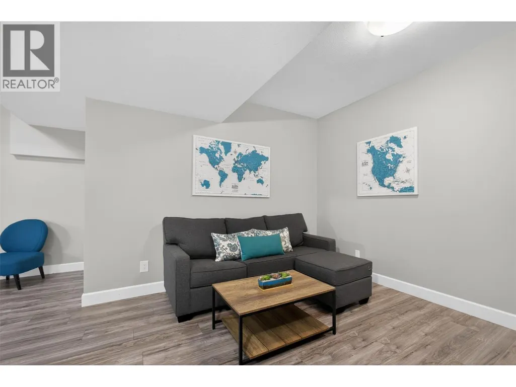
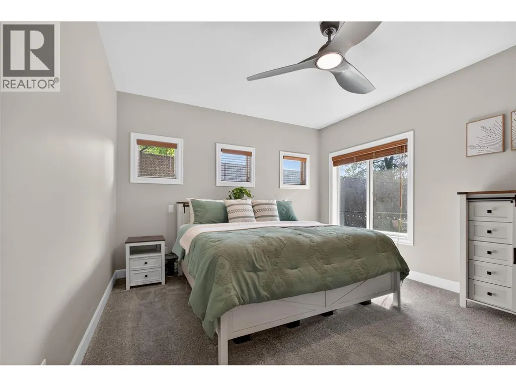
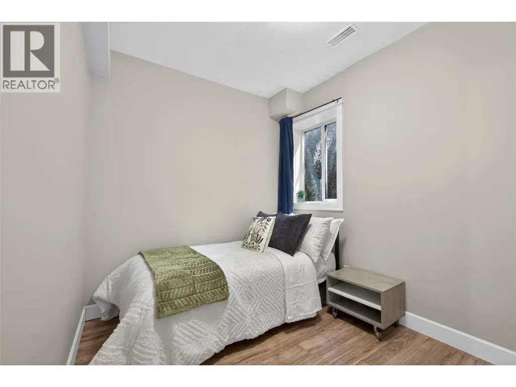
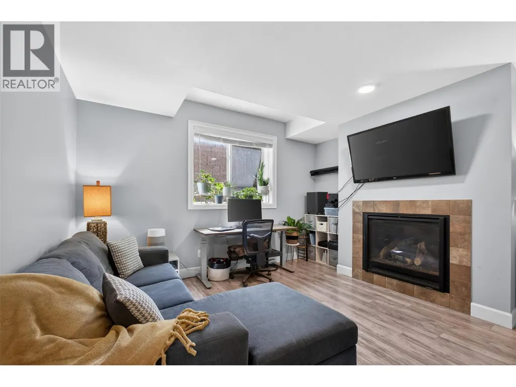
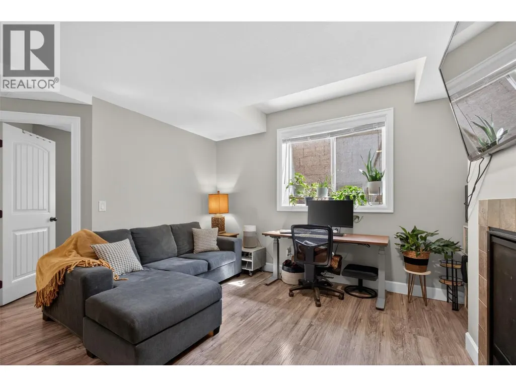
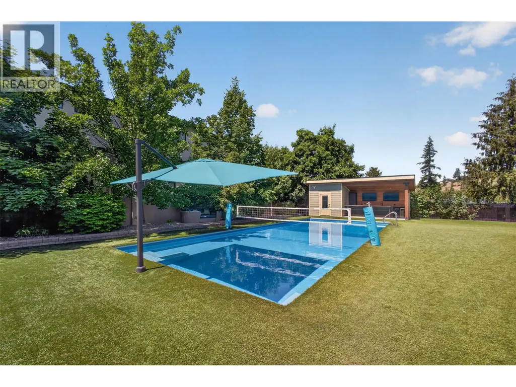
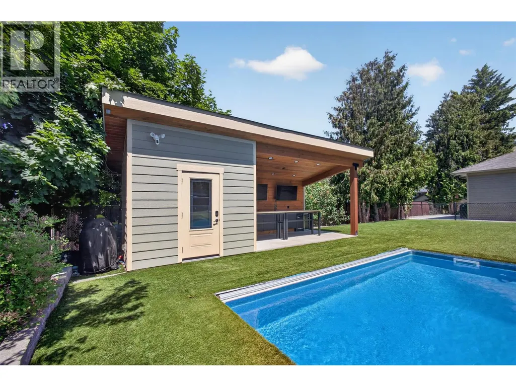
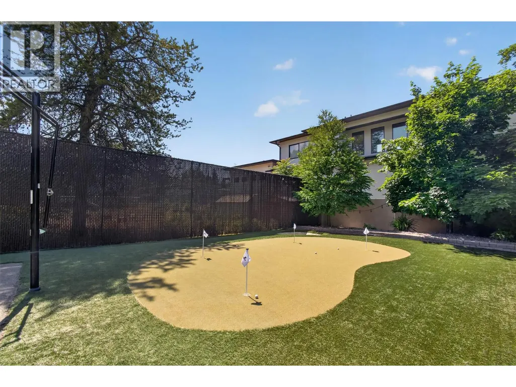
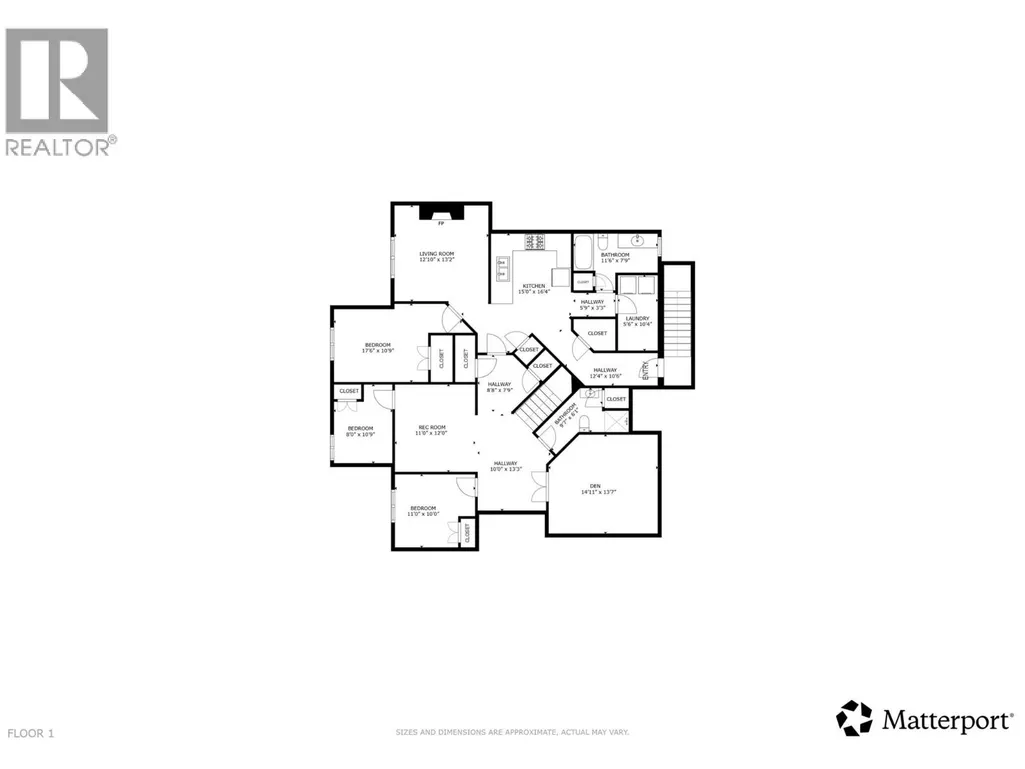
Welcome to an extraordinary Lower Mission property - a dream home for an active, growing family! The huge, low-maintenance backyard features a 20' x 50' saltwater sports pool with volleyball net, cabana, outdoor bar, putting green, fire pit, and mini basketball court. Host your fantasy draft AND the Super Bowl, or practice chipping and putting while watching the Masters. The place to be for your kids and their friends as they grow - next door to Bellevue Elementary, with Canyon Falls Middle School and OKM a few blocks away. This tucked-away, private retreat offers nearly 4,800 sq. ft. of functional living space with 8 bedrooms and 6 bathrooms, ideal for large families, multi-generational living, or buyers seeking flexibility and income potential. Thoughtful renovations added 2 bedrooms and a full bathroom to the lower level. The self-contained suite offers exceptional versatility, functioning as either a 1-bedroom, 1-bathroom suite or expanding into a 3-bedroom, 2-bathroom configuration. The suite also boasts an impressive short-term rental history, under the current Airbnb license. An oversized garage and new concrete driveway with ample parking complete this .4-acre package. Located 10 minutes to downtown, close to beaches, parks, shopping, and restaurants. This home offers an unmatched combination of luxury, lifestyle, flexibility, and revenue potential in one of Kelowna's most sought-after neighbourhoods. (id:7434)
General Features
| Features | Central island |
|---|---|
| Property Type | Single Family |
| CommunityName | Raymer |
| Neighbourhood | Lower Mission |
| Building Appliances | Refrigerator, Dishwasher, Dryer, Range - Electric, Microwave, Washer |
| Building Cooling Type | Central air conditioning |
| Parking Space Total | 2 |
| Building Type | House |
| Ownership Type | Freehold |
| Building.StoriesTotal | 2 |
Interior Features
| Building Fireplace Present | True |
|---|---|
| Building Fireplace Total | 3 |
| Building Fireplace Type | Unknown |
| Building Heating Type | Forced air, See remarks |
| Basement Type | Full |
| Construction Style Attachment | Detached |
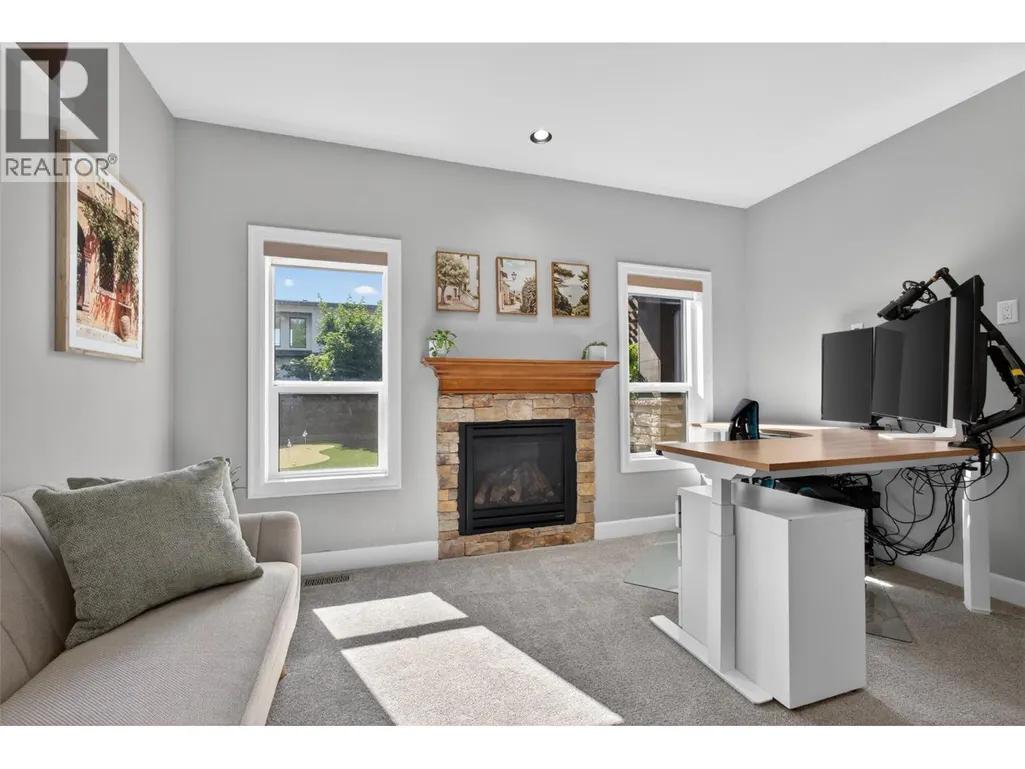
| Fireplace Fuel | Gas |
| Flooring Type | Carpeted, Hardwood, Laminate, Linoleum, Tile |
| Living Area Range | 4758 |
| Bedrooms | 8 |
Exterior Features
| Pool Type | Inground pool, Outdoor pool, Pool |
|---|---|
| Water Front Type | Other |
| ViewType | Mountain view |
| Building Roof Material | Asphalt shingle |
| Building Roof Style | Unknown |
| Landscape Features | Underground sprinkler |
| Sewer | Municipal sewage system |
| Exterior Finish | Other |
| Fence Type | Fence |
Room Details
| Room | Dimensions | Level | Flooring | Details |
|---|---|---|---|---|
| 2pc Bathroom | 4'8'' x 6'5'' | Main level | ||
| 3pc Bathroom | 9'7'' x 6'1'' | Basement | ||
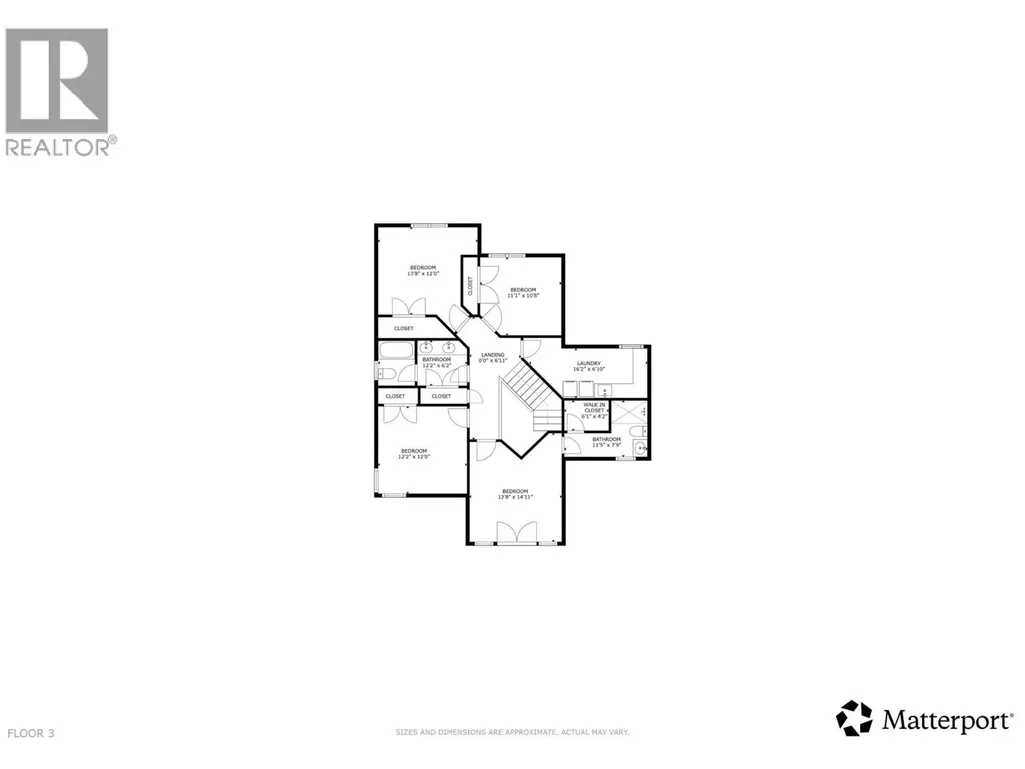
| 3pc Ensuite bath | 11'5'' x 7'9'' | Second level | ||
| 4pc Bathroom | 12'2'' x 6'2'' | Second level | ||
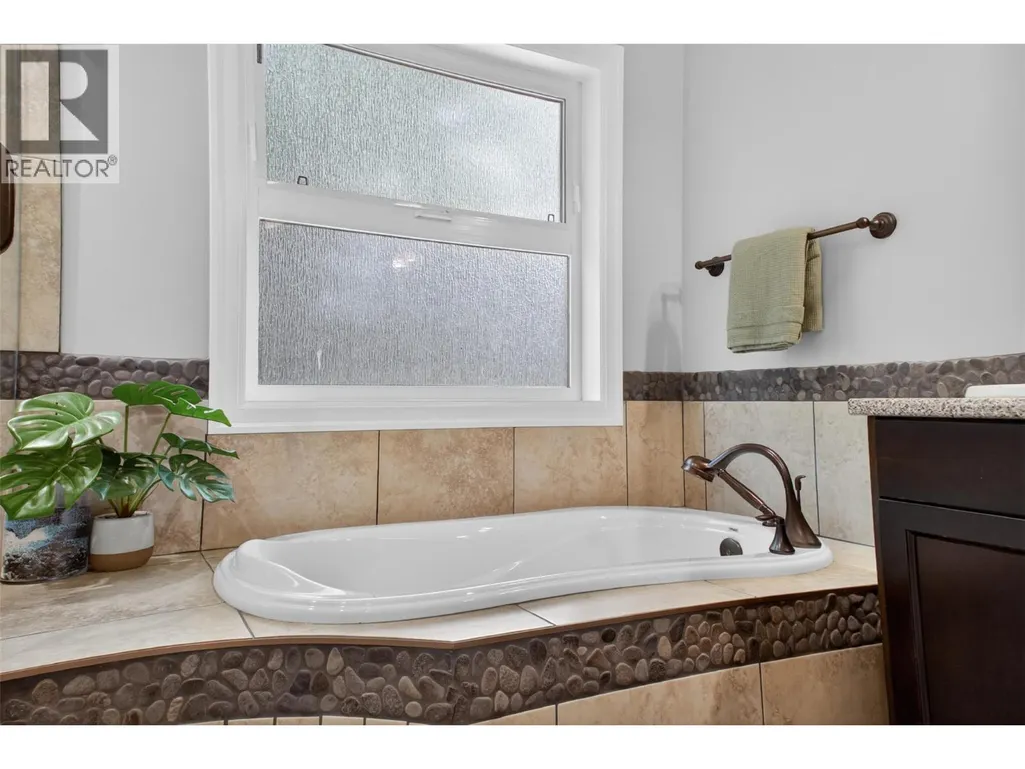
| 5pc Ensuite bath | 11'8'' x 9'5'' | Main level | ||
| Bedroom | 17'6'' x 10'9'' | Additional Accommodation | ||
| Den | 14'11'' x 13'7'' | Basement | ||
| Family room | 12'0'' x 11'10'' | Main level | ||
| Foyer | 13'7'' x 22'4'' | Main level | ||
| Full bathroom | 11'6'' x 7'9'' | Additional Accommodation | ||
| Kitchen | 15'0'' x 16'4'' | Additional Accommodation | ||
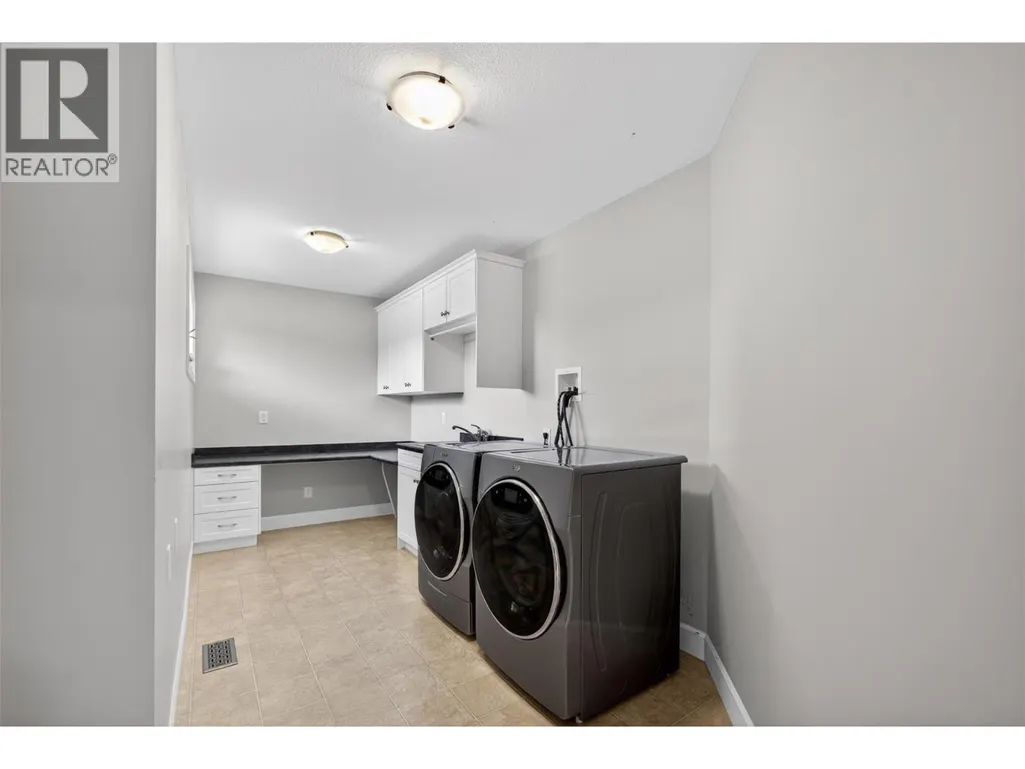
| Laundry room | 16'2'' x 6'10'' | Second level | ||
| Living room | 12'10'' x 13'2'' | Additional Accommodation | ||
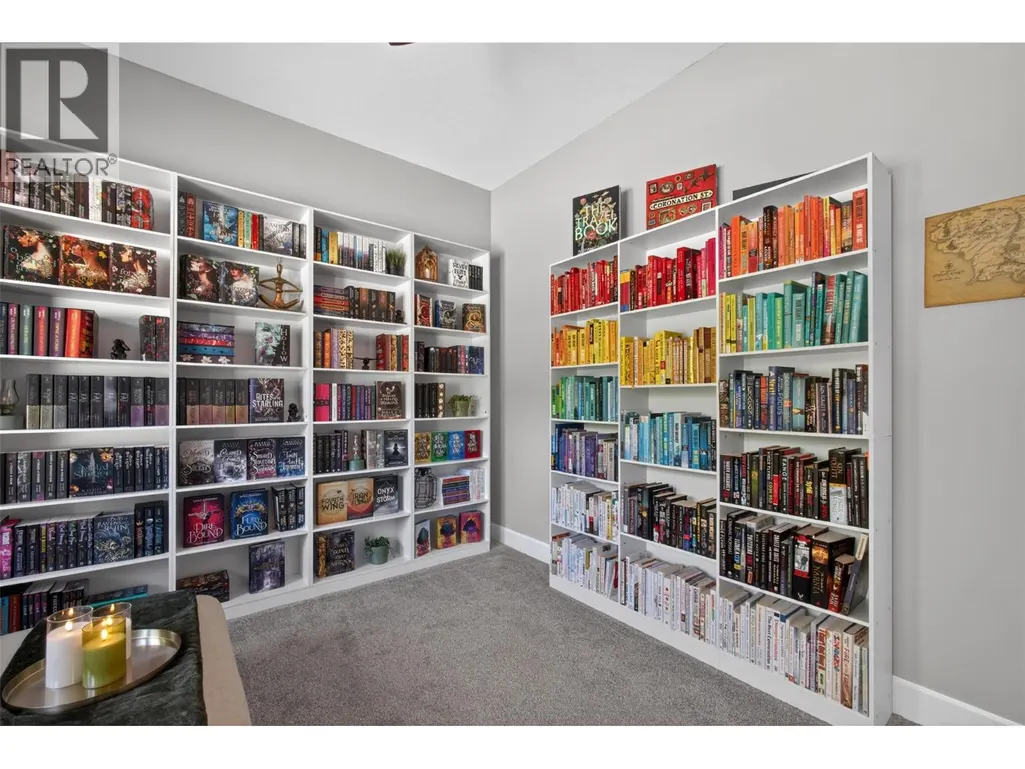
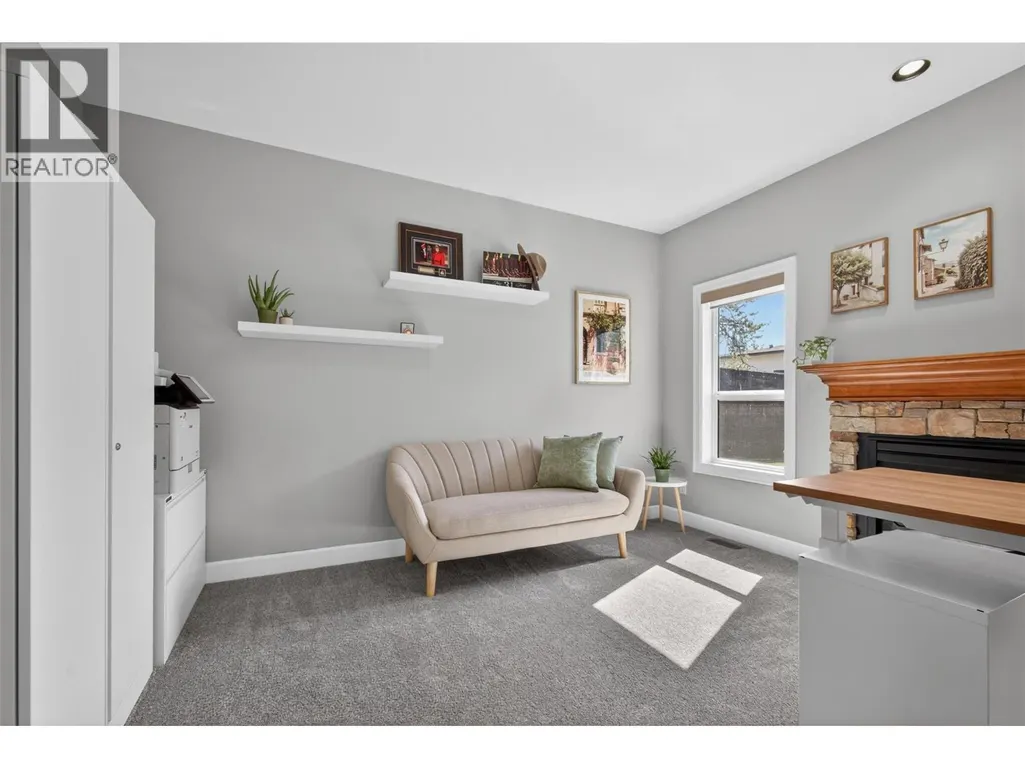
| Office | 14'3'' x 14'2'' | Main level | ||
| Other | 5'6'' x 10'4'' | Additional Accommodation | ||
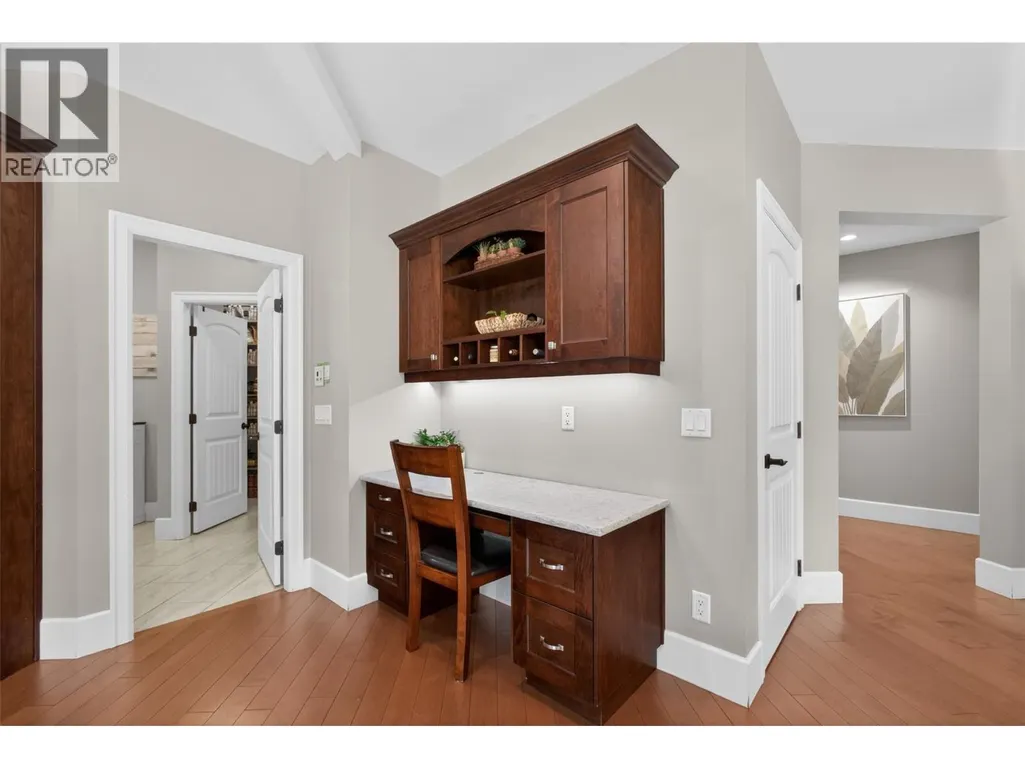
| Pantry | 13'4'' x 6'0'' | Main level | ||
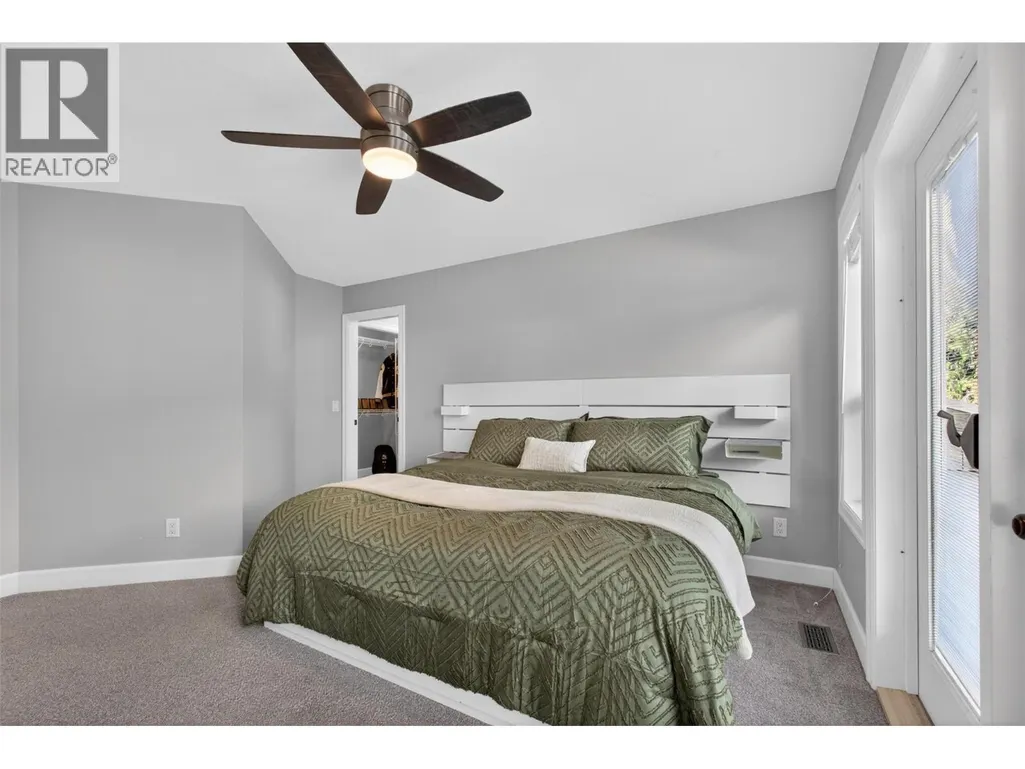
| Primary Bedroom | 14'10'' x 12'6'' | Main level | ||
| Recreation room | 11'0'' x 12'0'' | Basement |
Amenities
- Views
- New Construction
- Adult 55+
- Lease To Own
- No Strata Fees
- Furnished
- Primary On Main
- Air Conditioning
- Seller Finance
- Green
- Fixer Upper
- Horse
- Golf
- Fireplace
- Deck
- Garage
- Basement
- Pool

Property vs Single Family Average in V1W 1H9
Price
Year Built
