













Address
1893 Westsyde Road, Kamloops, BC
Price
$ 729,900
Property Attributes
- ID#10400556
- TypeSingle Family
- Listing Status Active
- MunicipalityKamloops
- CityKamloops
- AreaKamloops
- NeighbourhoodWestsyde
- Postal CodeV2B 7B9
- Style
- Year Built1972
- Price$ 729,900
- Bedrooms4
- Bathrooms2
- Half Bathrooms0
- Sqr Footage2194
- Lot Size0.22 Acres
Data Source:
Canadian Real Estate Association (CREA)
Property Description
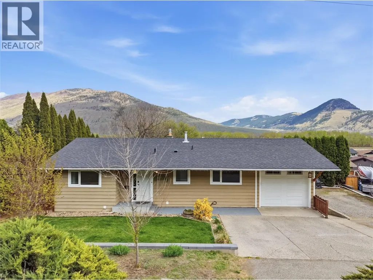
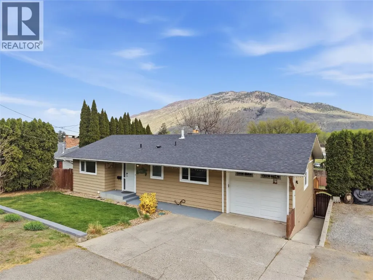
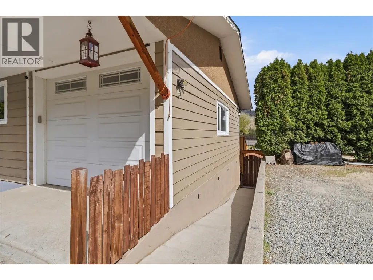
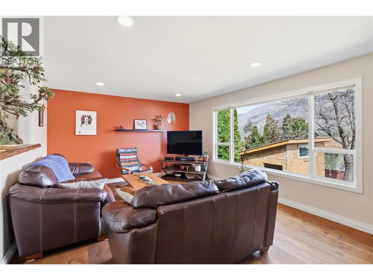
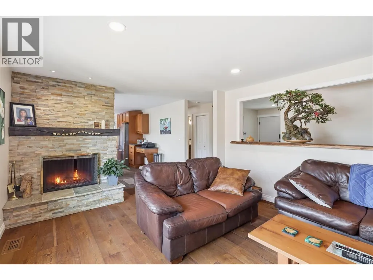
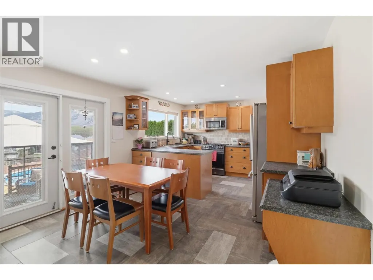
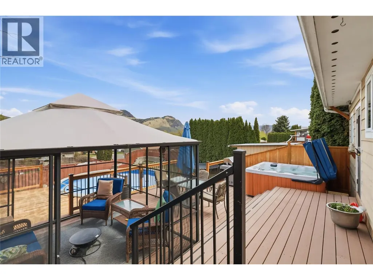
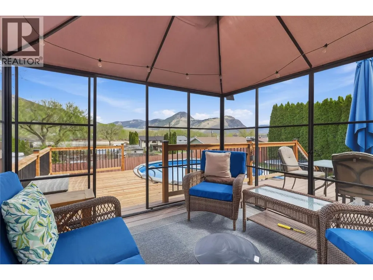
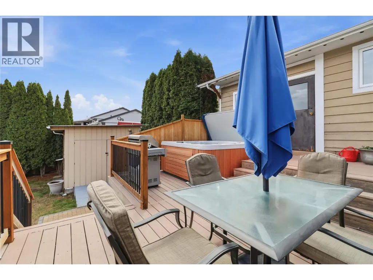
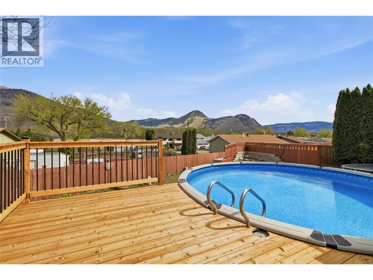
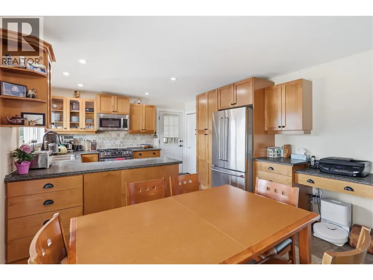
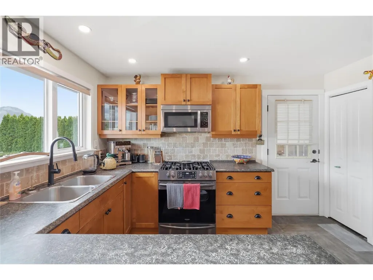
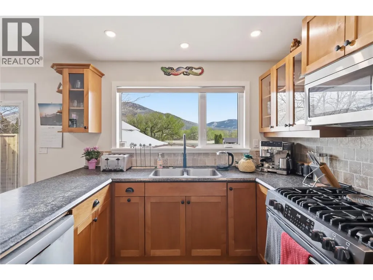
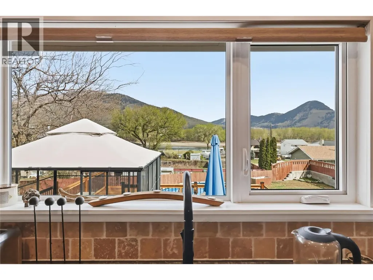
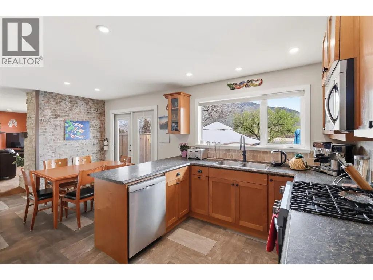
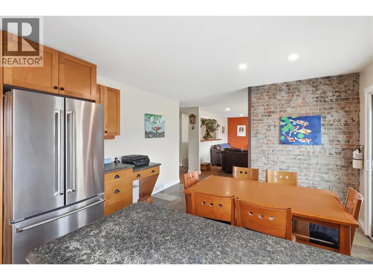
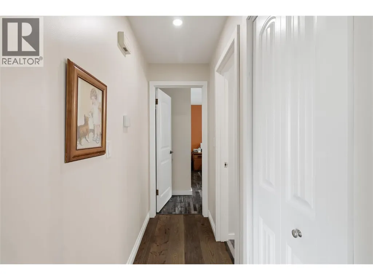
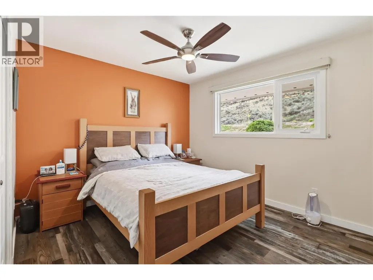
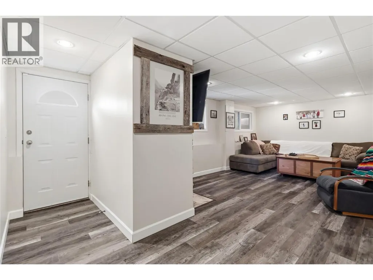
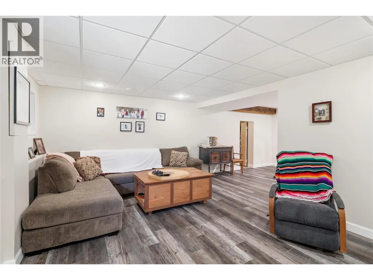
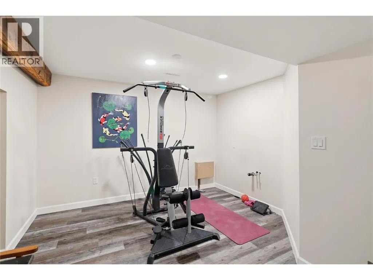
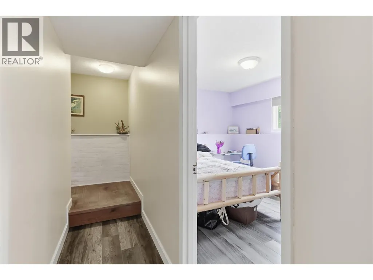
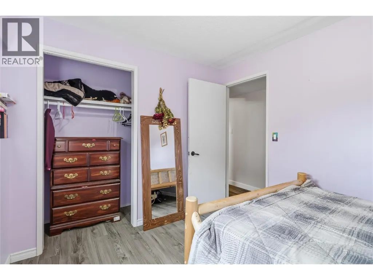
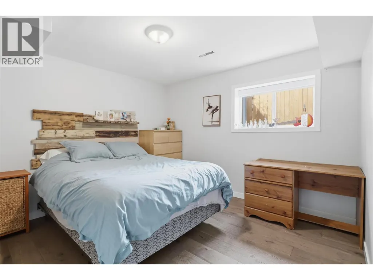
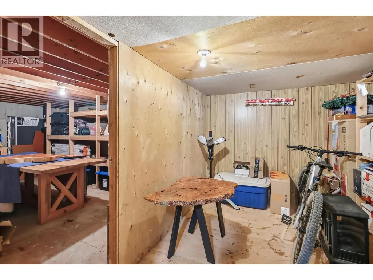
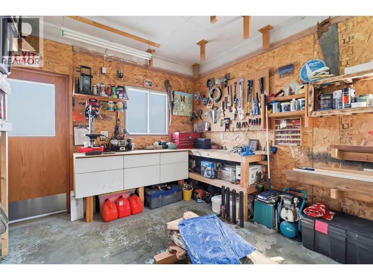
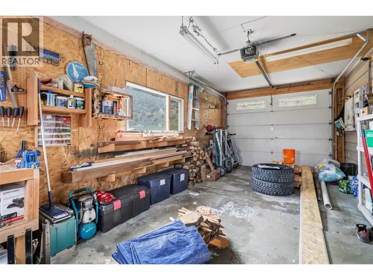
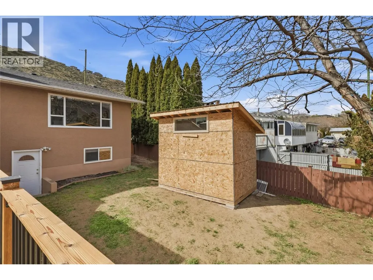
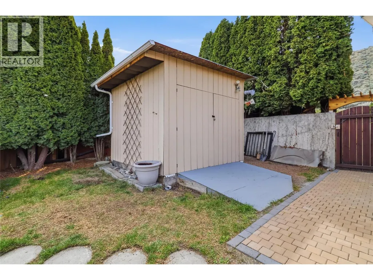
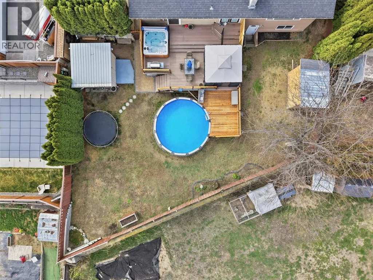
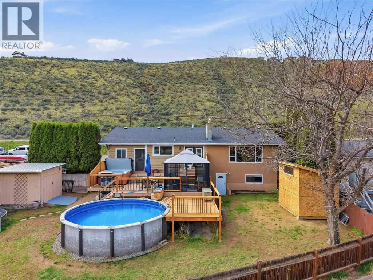
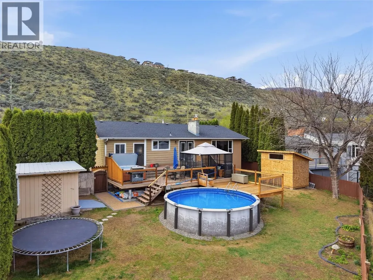
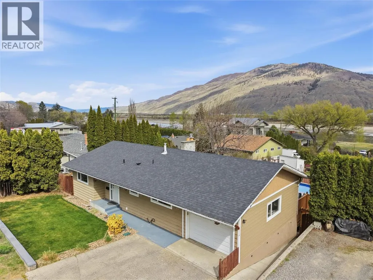
This Westsyde gem has been meticulously updated from top to bottom, offering a turnkey lifestyle with no expense spared. The beautifully updated main floor includes a open concept Living, kitchen and Dining room with views of the River. Recent updates include newer kitchen appliances (within 3 years), HWT (5 yrs), A/C (2025), Roof (2023) Pool pump (2025). The fully finished basement is pre-plumbed and equipped with a separate entrance, making it easy to turn it into a 1 or 2-bedroom in-law suite. The home has a 1 car garage with a bonus suspended slab allowing for an additional space below to be used for a work or hobby shop that is accessible from inside. Step outside into a fully fenced and private backyard with a large deck, Hot Tub and above ground pool. (id:7434)
General Features
| Features | Private setting |
|---|---|
| Property Type | Single Family |
| Neighbourhood | Westsyde |
| Amenities | Golf Nearby, Shopping |
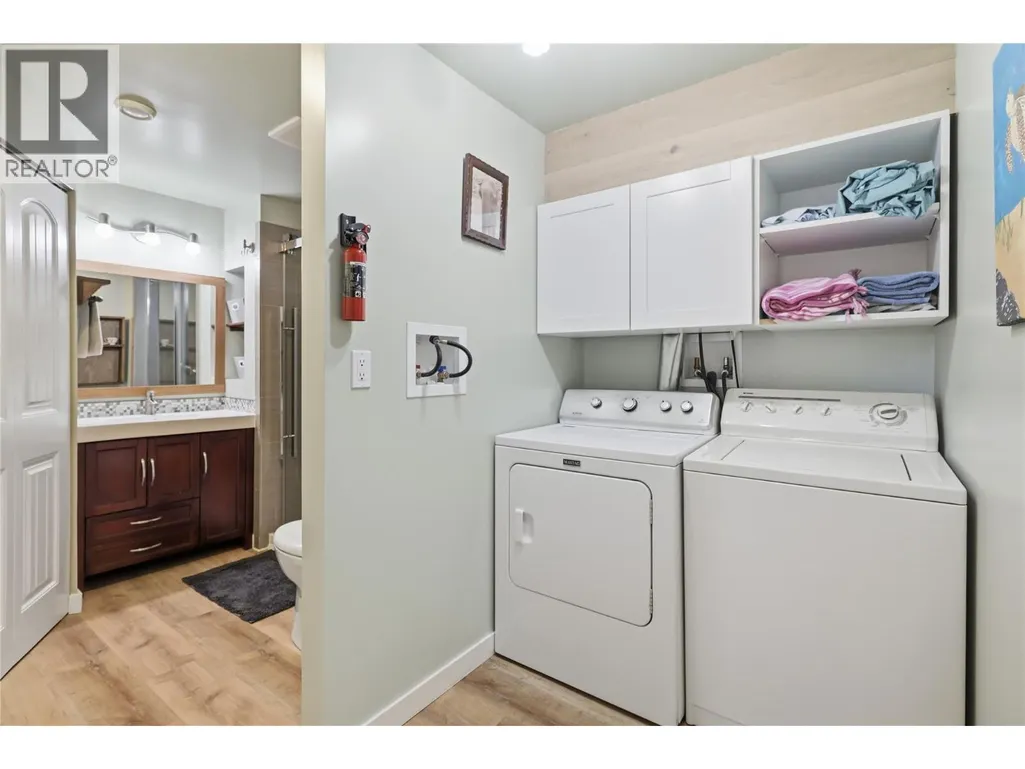
| Building Appliances | Range, Refrigerator, Dishwasher, Microwave, Washer & Dryer |
| Building Cooling Type | Central air conditioning |
| Parking Space Total | 1 |
| Building Type | House |
| Ownership Type | Freehold |
| Building.StoriesTotal | 2 |
Interior Features
| Building Fireplace Present | True |
|---|---|
| Building Fireplace Total | 2 |
| Building Fireplace Type | Unknown,Conventional |
| Building Heating Type | Forced air, See remarks |
| Building Heating Fuel | Electric |
| Basement Type | Full |
| Construction Style Attachment | Detached |
| Fireplace Fuel | Gas,Wood |
| Flooring Type | Mixed Flooring |
| Living Area Range | 2194 |
| Bedrooms | 4 |
Exterior Features
| Pool Type | Above ground pool |
|---|---|
| ViewType | River view |
| Building Roof Material | Asphalt shingle |
| Building Roof Style | Unknown |
| Land Amenities | Golf Nearby, Shopping |
| Exterior Finish | Wood siding |
| Fence Type | Fence |
Room Details
| Room | Dimensions | Level | Flooring | Details |
|---|---|---|---|---|
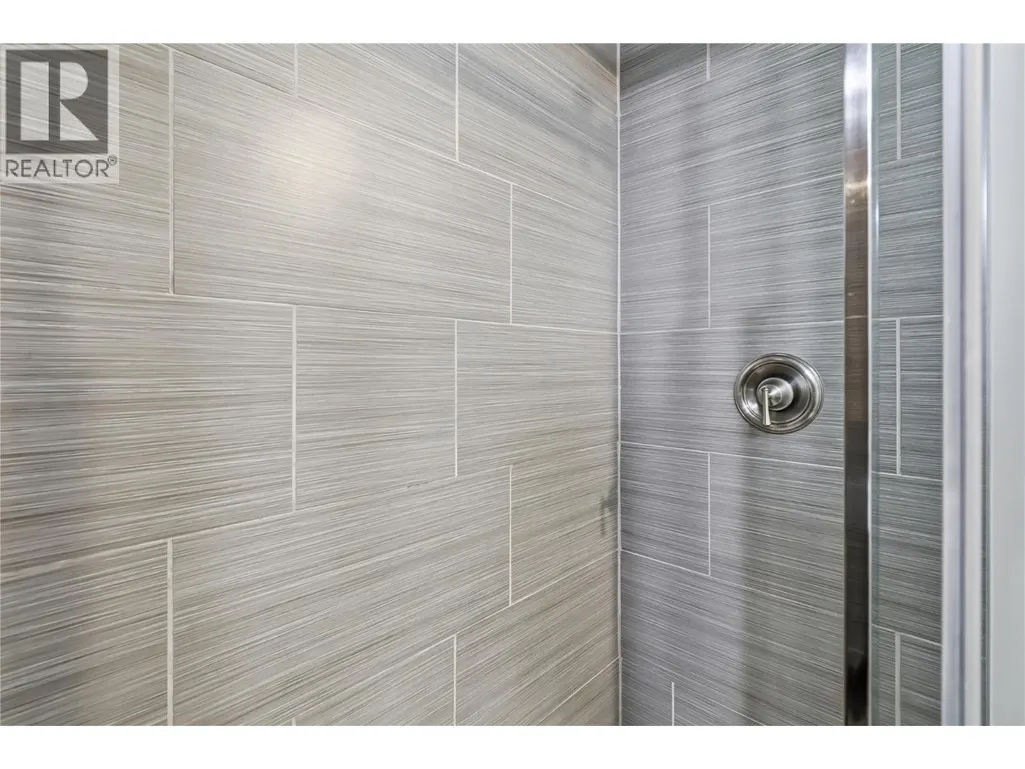
| 3pc Bathroom | Measurements not available | Basement | ||
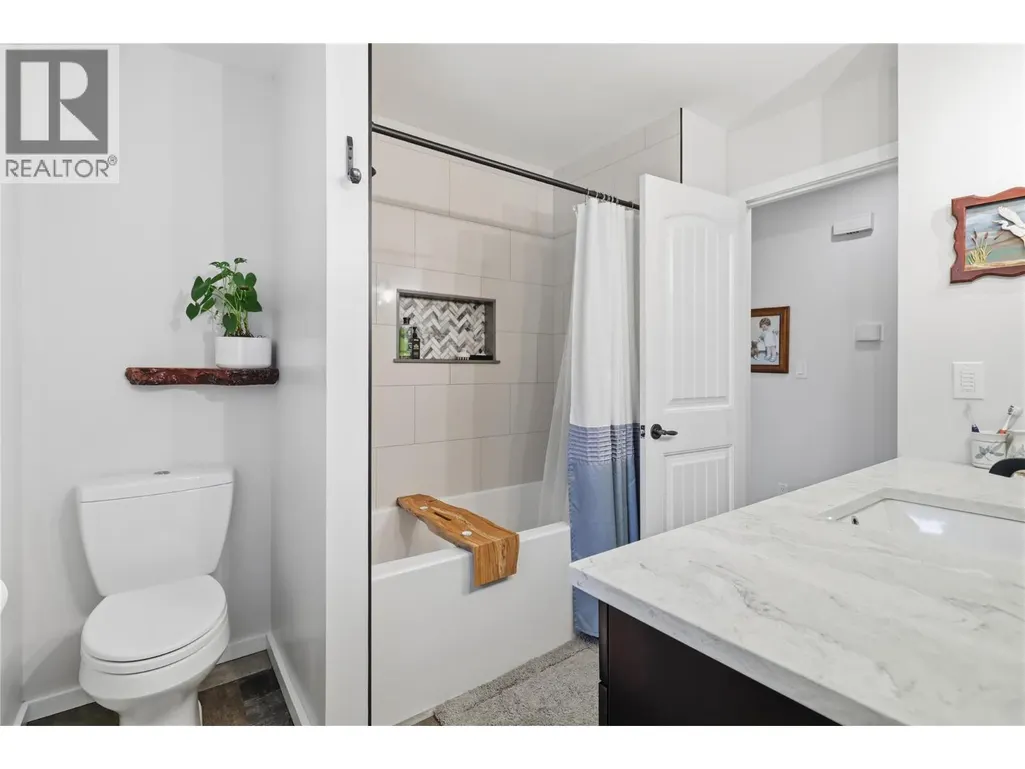
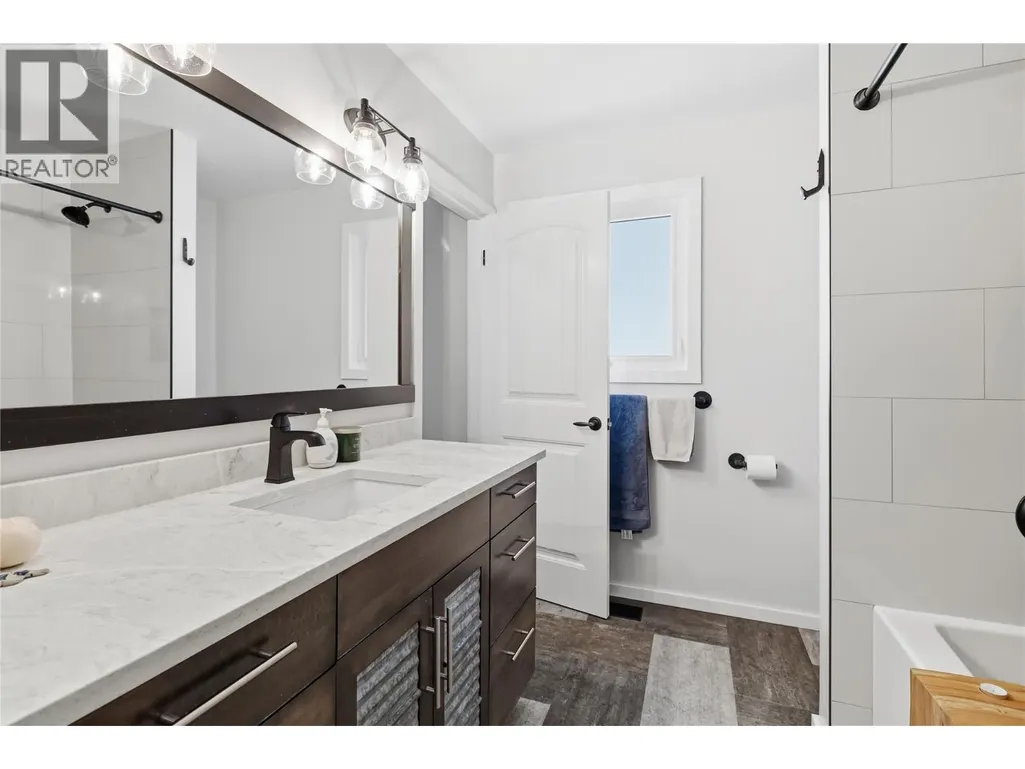
| 4pc Bathroom | Measurements not available | Main level | ||
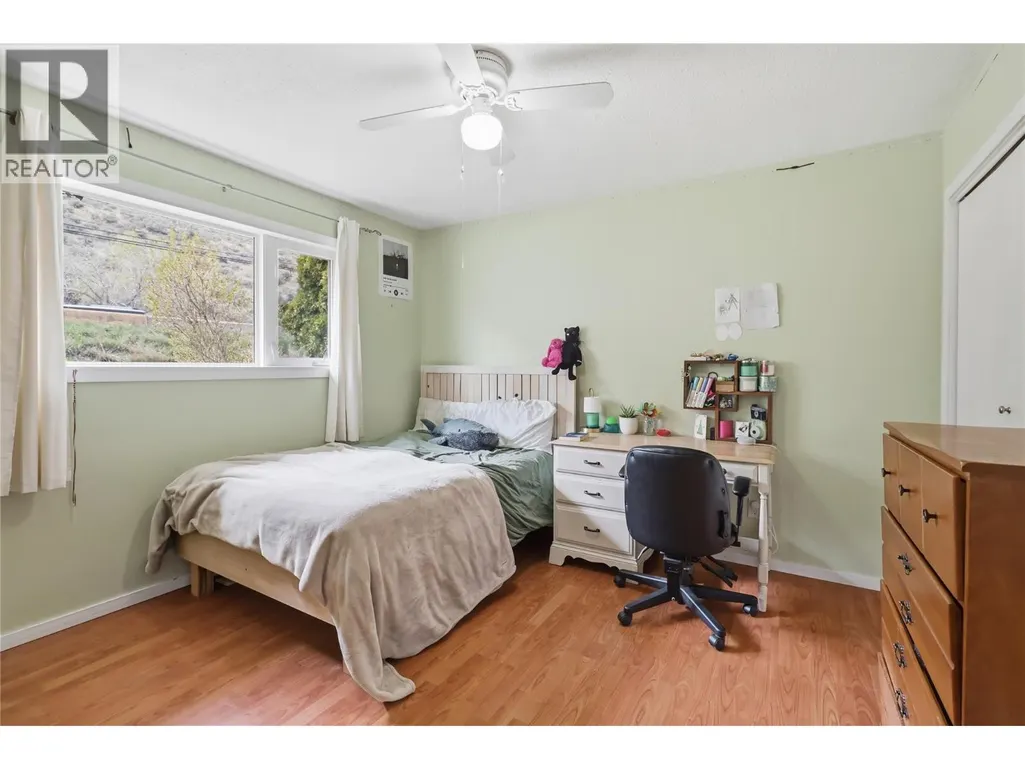
| Bedroom | 12'0'' x 11'4'' | Main level | ||
| Foyer | 12'2'' x 6'10'' | Main level | ||
| Kitchen | 20'0'' x 12'2'' | Main level | ||
| Laundry room | 7'9'' x 5'0'' | Basement | ||
| Living room | 19'6'' x 13'0'' | Main level | ||
| Primary Bedroom | 12'6'' x 12'10'' | Main level | ||
| Recreation room | 23'6'' x 23'3'' | Basement |
Amenities
- Views
- New Construction
- Adult 55+
- Lease To Own
- No Strata Fees
- Furnished
- Primary On Main
- Air Conditioning
- Seller Finance
- Green
- Fixer Upper
- Horse
- Golf
- Fireplace
- Deck
- Garage
- Basement
- Pool

Property vs Single Family Average in V2B 7B9
Price
Year Built
In The Neighbourhood
Just Listed
Kamloops
$ 2,495,000
- Type
- Single Family
- Size
- 7,223 SqFt
- Rooms
- 4 Beds + 4 Baths
Engel & Volkers Kamloops
Kamloops
$ 784,900
- Type
- Single Family
- Size
- 2,050 SqFt
- Rooms
- 4 Beds + 2 Baths
Century 21 Assurance Realty Ltd
Kamloops
$ 799,900
- Type
- Single Family
- Size
- 2,426 SqFt
- Rooms
- 4 Beds + 3 Baths
Royal LePage Kamloops Realty (Seymour St)
Kamloops
$ 609,900
- Type
- Single Family
- Size
- 1,974 SqFt
- Rooms
- 3 Beds + 2.5 Baths
Stonehaus Realty Corp
Kamloops
$ 1,299,900
- Type
- Single Family
- Size
- 3,846 SqFt
- Rooms
- 6 Beds + 3.5 Baths
Stonehaus Realty Corp
Kamloops
$ 779,000
- Type
- Single Family
- Size
- 2,560 SqFt
- Rooms
- 4 Beds + 3 Baths
Coldwell Banker Executives Realty (Kamloops)
Kamloops
$ 724,900
- Type
- Single Family
- Size
- 2,120 SqFt
- Rooms
- 4 Beds + 2.5 Baths
eXp Realty (Kamloops)
Kamloops
$ 849,900
- Type
- Single Family
- Size
- 3,530 SqFt
- Rooms
- 4 Beds + 2.5 Baths
Century 21 Assurance Realty Ltd
