
Address
4638 Boulderwood Dr, Saanich, BC
Price
$ 2,399,000
Property Attributes
- ID#1040413
- TypeSingle Family
- Listing Status Active
- MunicipalitySaanich
- CitySaanich
- AreaSaanich
- NeighbourhoodBroadmead
- Postal CodeV8Y 3G5
- Style
- Year Built1999
- Price$ 2,399,000
- Bedrooms6
- Bathrooms8
- Half Bathrooms0
- Sqr Footage5791
Data Source:
Canadian Real Estate Association (CREA)
Property Description
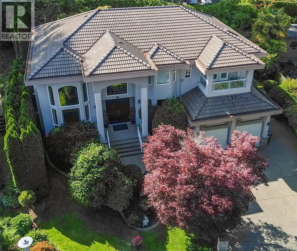
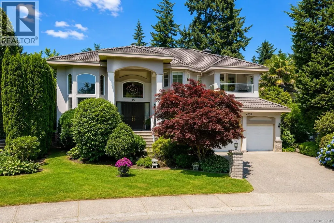
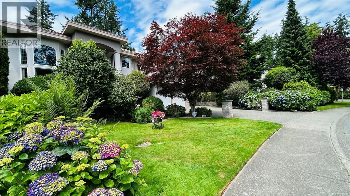

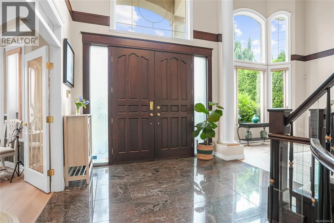
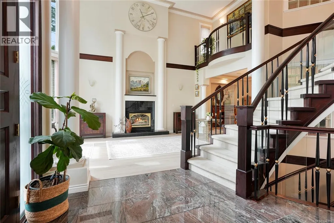
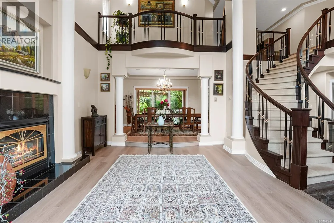
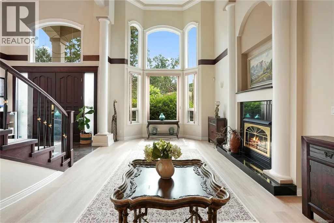
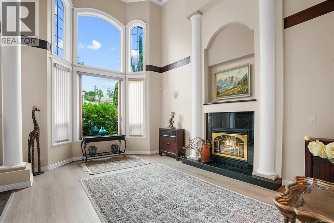
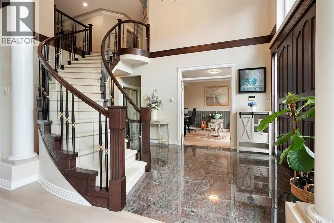
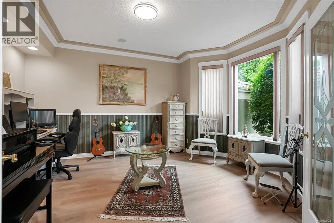
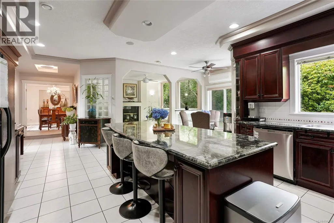
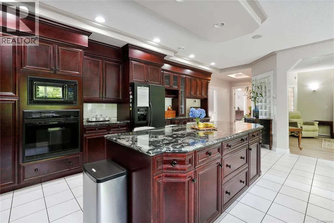
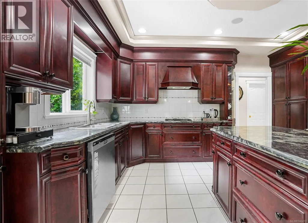
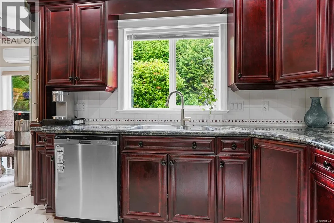
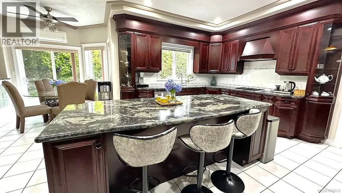
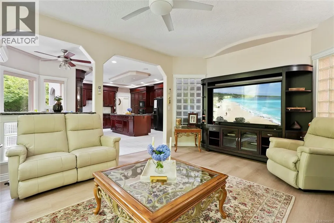
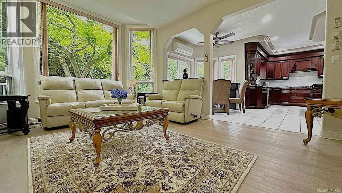
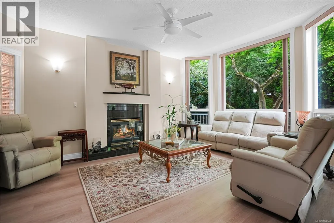
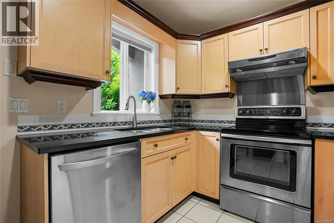
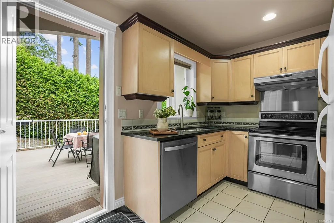
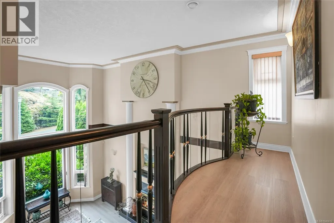
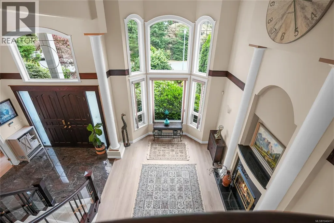
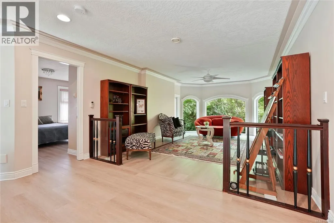
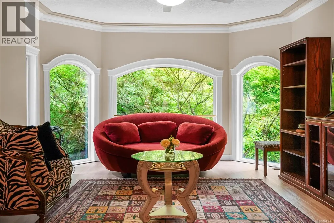
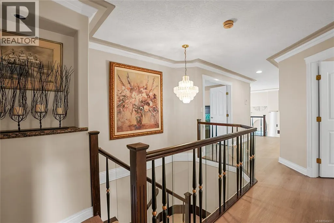
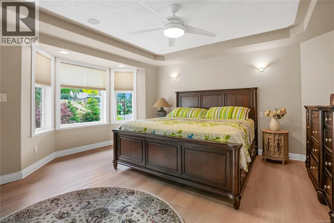
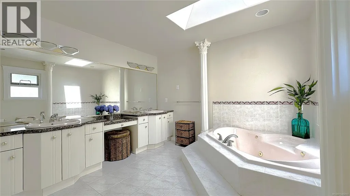
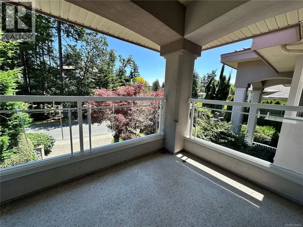
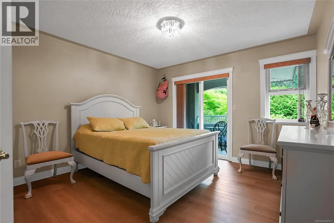
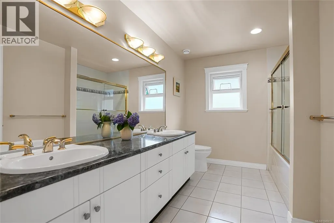
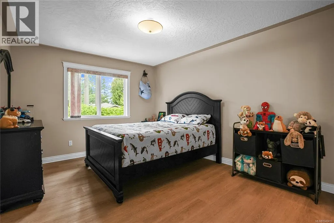
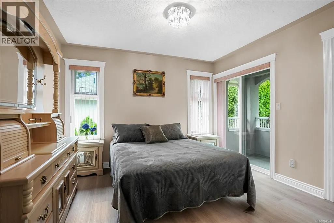
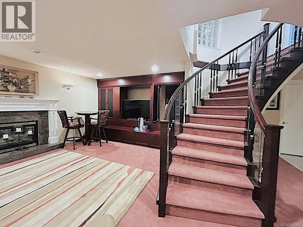
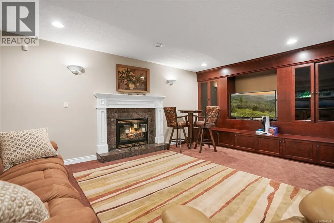
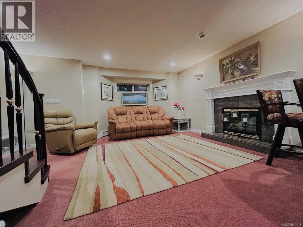
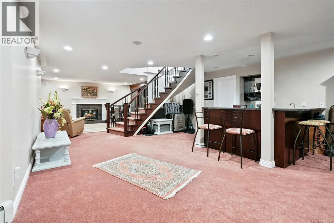
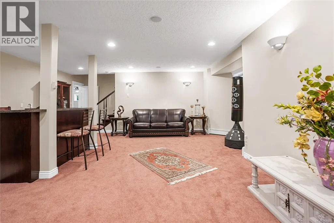
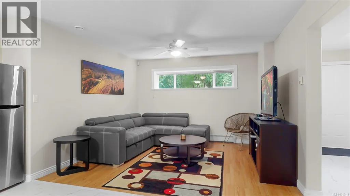
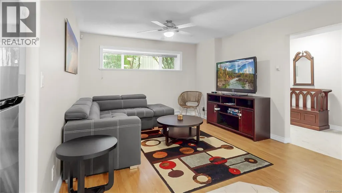
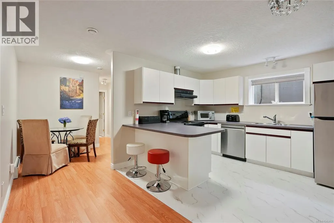
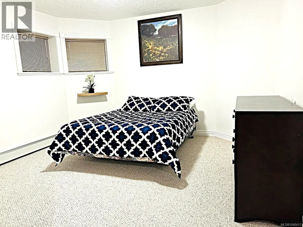
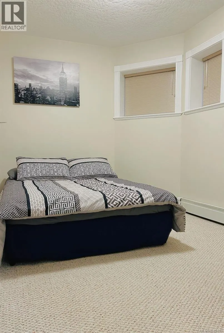
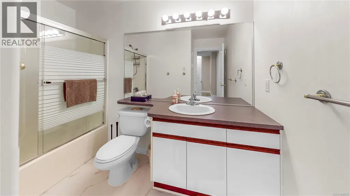
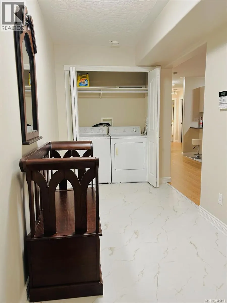
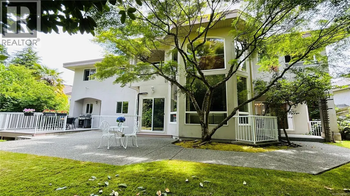
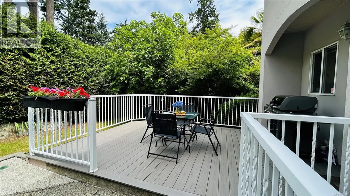
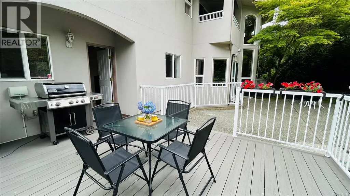
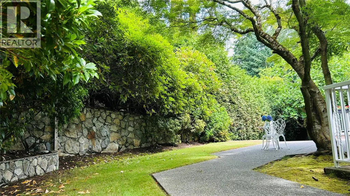
Welcome to prestigious Broadmead. This meticulously maintained home combines timeless elegance with modern comfort. The main and upper floors were updated in 2021. A wide, flat driveway provides ample parking and enhances curb appeal. The bright foyer showcases a grand staircase and a soaring two-storey window that fills the space with natural light. The gourmet kitchen, complete with granite countertops, elegant cabinetry, and a convenient spice kitchen, offers exceptional versatility. Enjoy a private backyard ideal for entertaining or quiet relaxation. Upstairs features four bedrooms and three and a half baths, including a luxurious primary ensuite. The lower level includes a bar, media room, recreation area, powder room AND a self-contained two-bedroom in-law suite with separate entry. Purchaser to verify measurements if important. (id:7434)
General Features
| Features | Central location, Other, Rectangular |
|---|---|
| Property Type | Single Family |
| ZoningType | Residential |
| Neighbourhood | Broadmead |
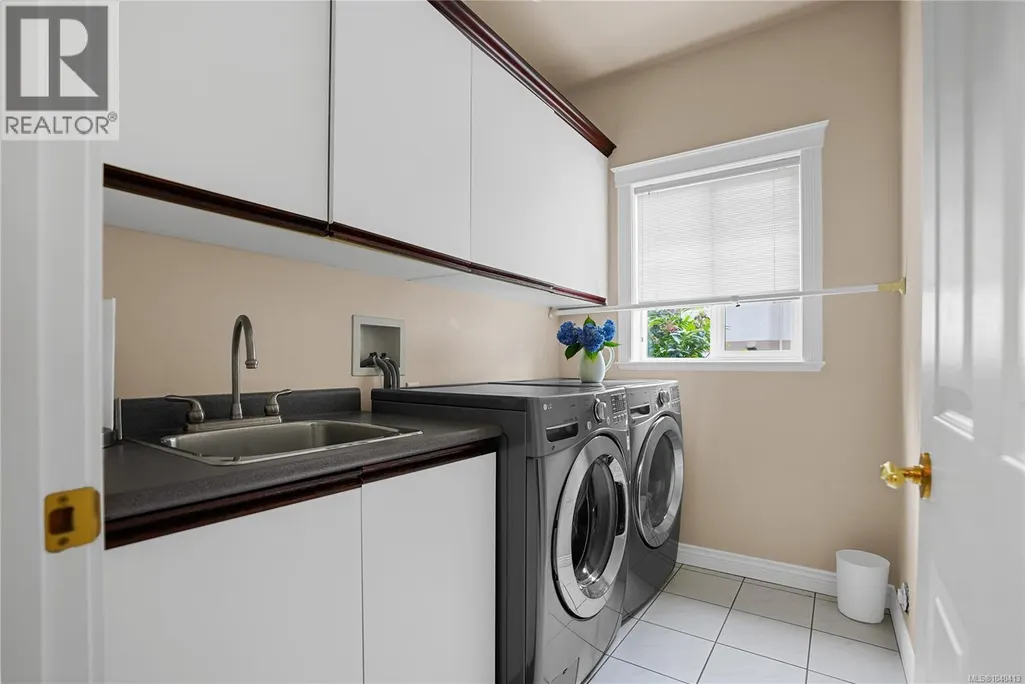
| Building Appliances | Range, Dishwasher, Dryer, Freezer, Garburator, Jetted Tub, Microwave, Range - Electric, Range - Gas, Refrigerator, Washer |
| Building Cooling Type | Air Conditioned |
| Parking Space Total | 4 |
| Building Type | House |
| Maintenance Fee | 0.00 |
| Ownership Type | Freehold |
Interior Features
| Building Fireplace Present | True |
|---|---|
| Building Fireplace Total | 3 |
| Building Heating Fuel | Natural gas, Other |
| Living Area Range | 5791 |
| Bedrooms | 6 |
Room Details
| Room | Dimensions | Level | Flooring | Details |
|---|---|---|---|---|
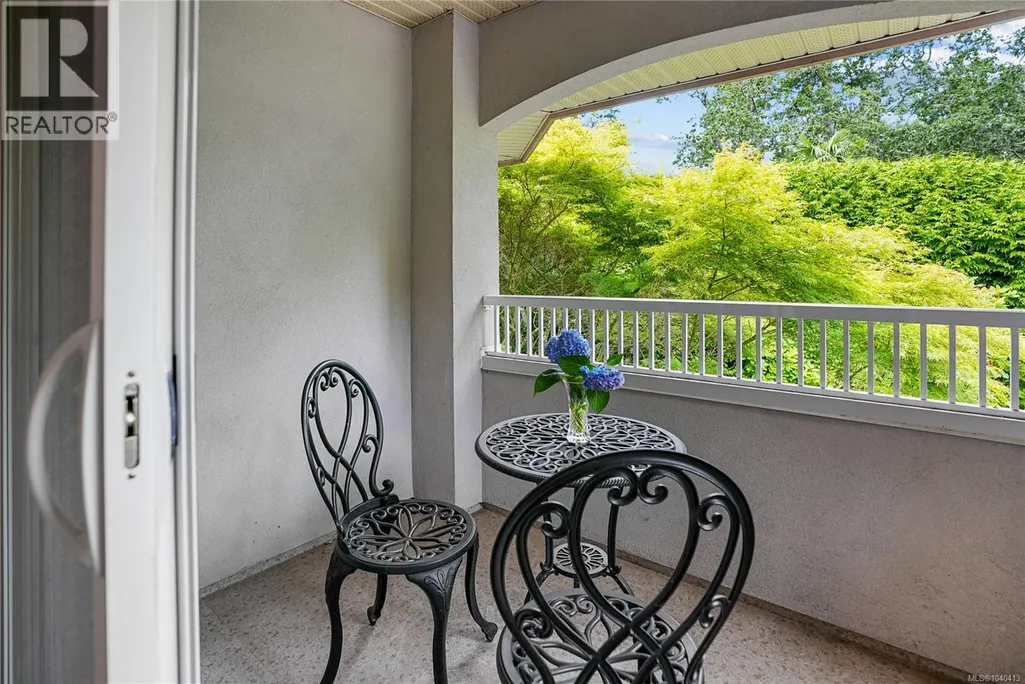
| Balcony | 7 ft x 6 ft | Second level | 6 ft | |
| Bathroom | 3-Piece | Main level | ||
| Bedroom | 9 ft x 8 ft | Lower level | 8 ft | |
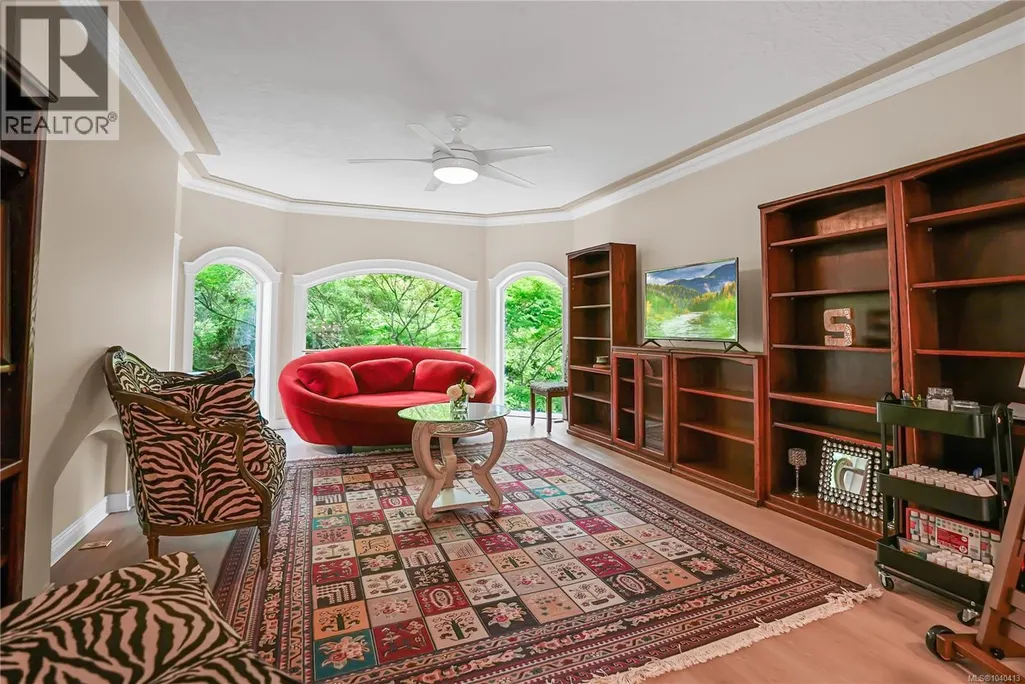
| Den | 19 ft x 12 ft | Second level | 12 ft | |
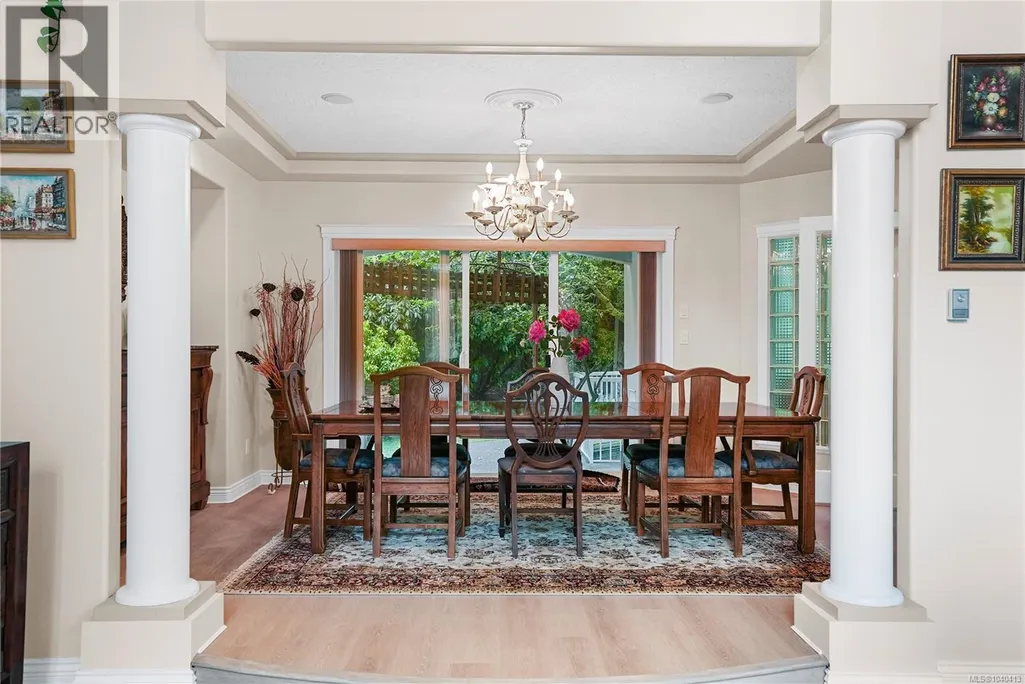
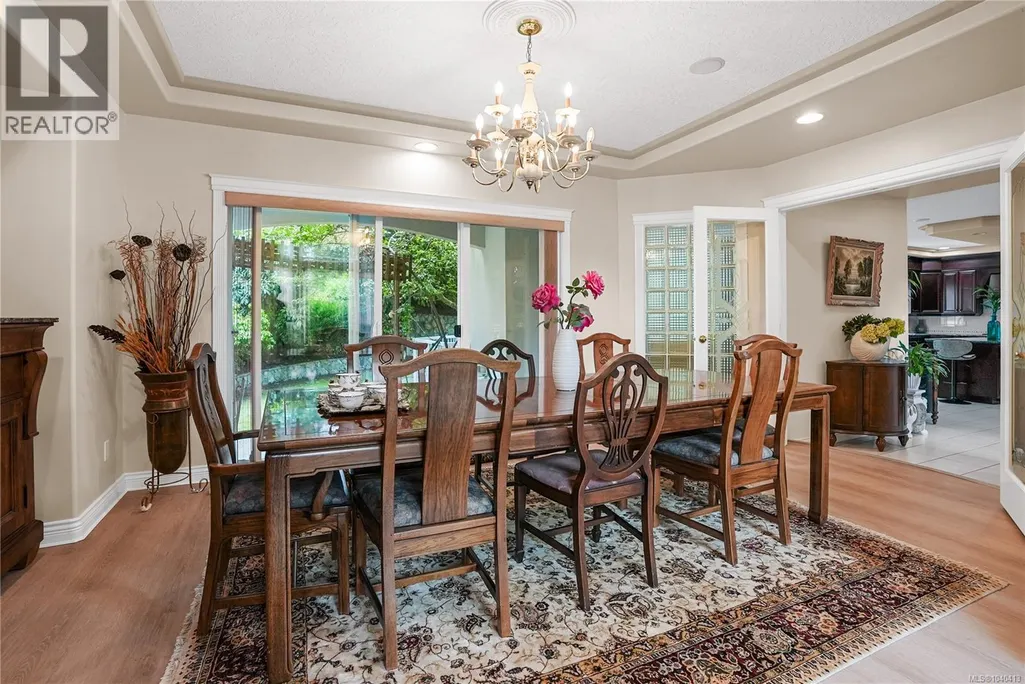
| Dining room | 17 ft x 11 ft | Main level | 11 ft | |
| Eating area | 9 ft x 6 ft | Main level | 6 ft | |
| Entrance | 12 ft x 8 ft | Main level | 8 ft | |
| Family room | 19 ft x 12 ft | Main level | 12 ft | |
| Kitchen | 20 ft x 15 ft | Main level | 15 ft | |
| Living room | 17 ft x 13 ft | Main level | 13 ft | |
| Media | 16 ft x 11 ft | Lower level | 11 ft | |
| Office | 12 ft x 13 ft | Main level | 13 ft | |
| Primary Bedroom | 17 ft x 13 ft | Second level | 13 ft | |
| Recreation room | 25 ft x 18 ft | Lower level | 18 ft |
Amenities
- Views
- New Construction
- Adult 55+
- Lease To Own
- No Strata Fees
- Furnished
- Primary On Main
- Air Conditioning
- Seller Finance
- Green
- Fixer Upper
- Horse
- Golf
- Fireplace
- Deck
- Garage
- Basement
- Pool

Property vs Single Family Average in V8Y 3G5
Price
Year Built
In The Neighbourhood
Just Listed
Saanich
$ 1,190,000
- Type
- Single Family
- Size
- 2,270 SqFt
- Rooms
- 3 Beds + 3 Baths
Pemberton Holmes - Westshore
Open House
Saanich
$ 1,499,900
- Type
- Single Family
- Size
- 2,380 SqFt
- Rooms
- 3 Beds + 3 Baths
Coldwell Banker Oceanside Real Estate
Saanich
$ 1,868,000
- Type
- Single Family
- Size
- 3,704 SqFt
- Rooms
- 5 Beds + 3 Baths
Sutton Group West Coast Realty
Saanich
$ 1,690,000
- Type
- Single Family
- Size
- 2,551 SqFt
- Rooms
- 4 Beds + 4 Baths
Royal LePage Coast Capital - Chatterton
Saanich
$ 1,650,000
- Type
- Single Family
- Size
- 2,876 SqFt
- Rooms
- 4 Beds + 3 Baths
Pemberton Holmes - Westshore
Saanich
$ 1,599,900
- Type
- Single Family
- Size
- 2,840 SqFt
- Rooms
- 4 Beds + 3 Baths
Macdonald Realty Victoria
Saanich
$ 2,349,000
- Type
- Single Family
- Size
- 4,839 SqFt
- Rooms
- 7 Beds + 6 Baths
RE/MAX Generation - The Neal Estate Group
Saanich
$ 1,650,000
- Type
- Single Family
- Size
- 5,674 SqFt
- Rooms
- 9 Beds + 6 Baths
Sutton Group West Coast Realty
Open House
Saanich
$ 1,469,900
- Type
- Single Family
- Size
- 2,970 SqFt
- Rooms
- 5 Beds + 3 Baths
RE/MAX Camosun
