
























Address
7318 Mark Lane, Central Saanich, BC
Price
$ 3,699,000
Property Attributes
- ID#1043680
- TypeSingle Family
- Listing Status Active
- MunicipalityCentral Saanich
- CityCentral Saanich
- AreaCentral Saanich
- NeighbourhoodWillis Point
- Postal CodeV9E 2A1
- Style
- Year Built1997
- Price$ 3,699,000
- Bedrooms3
- Bathrooms3
- Half Bathrooms0
- Sqr Footage4154
- Lot Size0.63 Acres
Data Source:
Canadian Real Estate Association (CREA)
Property Description
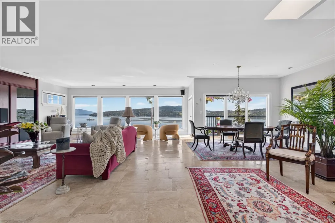
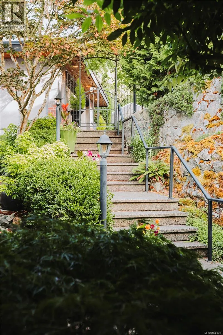
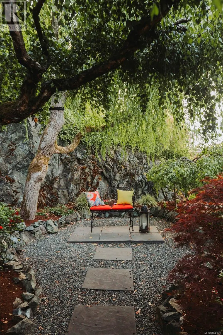
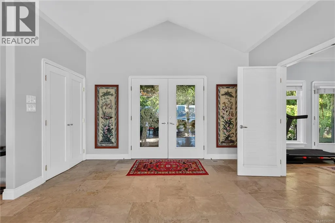
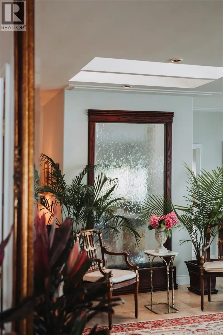
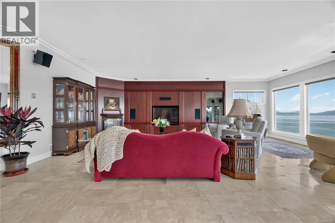
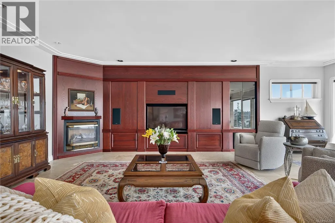
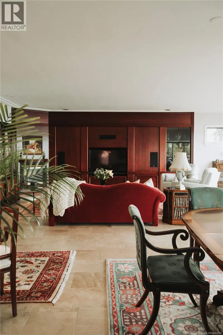
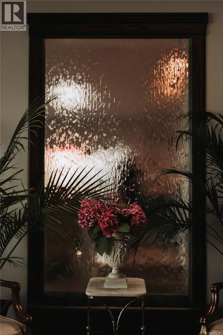
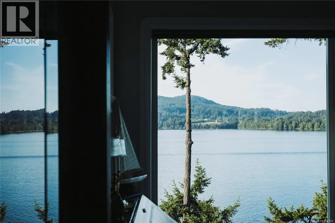
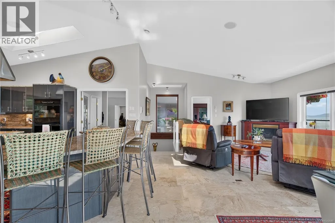
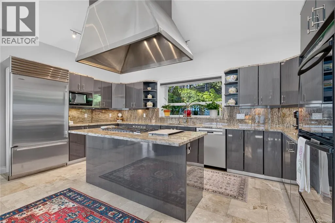
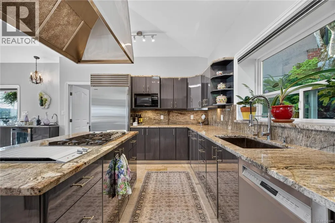
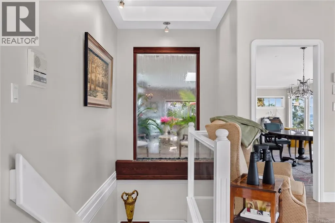
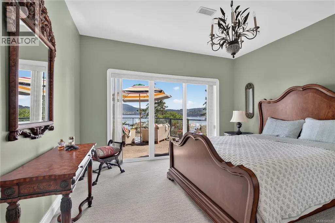
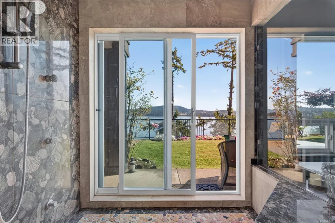
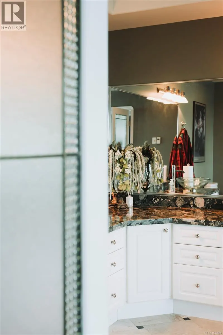
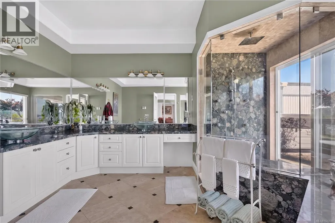
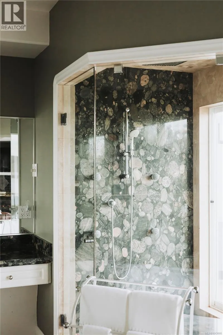
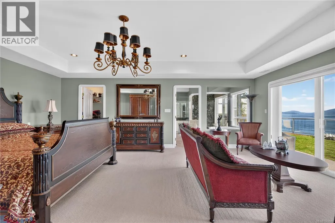
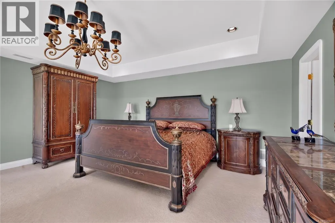
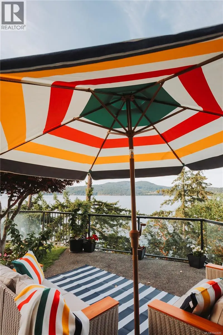
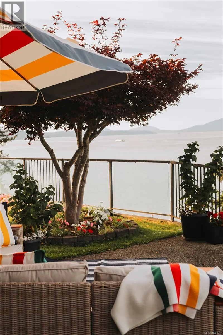
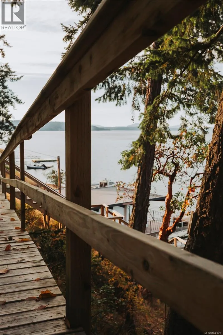
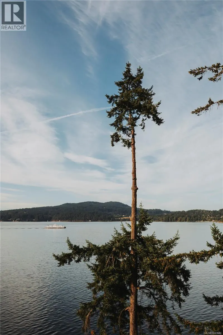
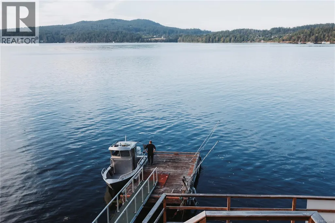
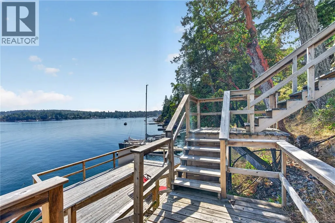
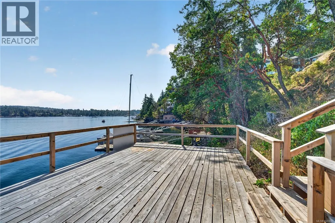
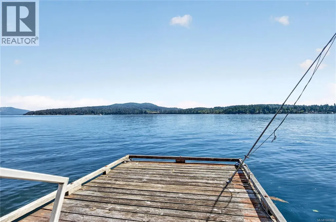
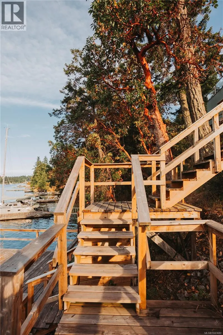
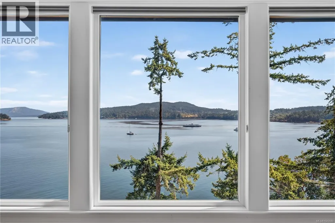
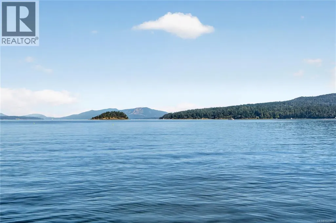
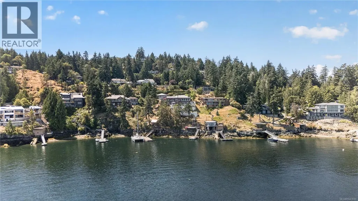
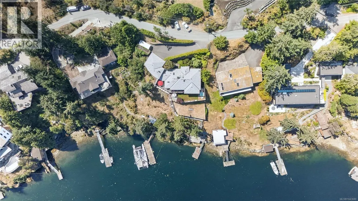
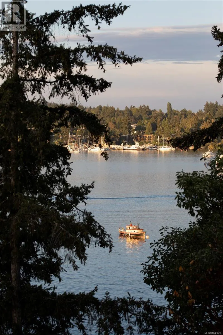
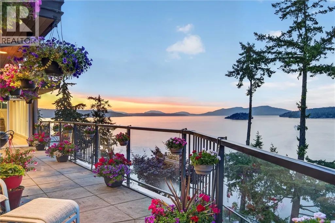
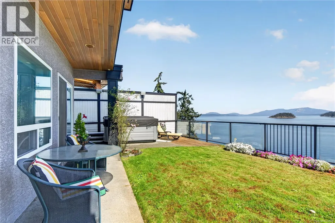
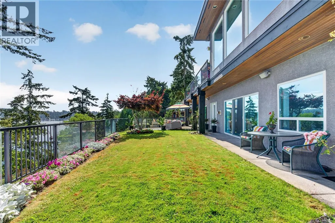
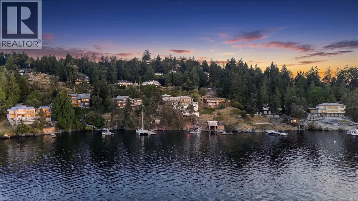
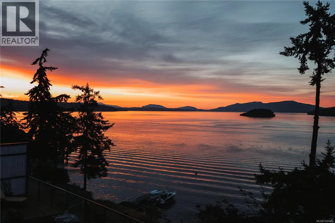
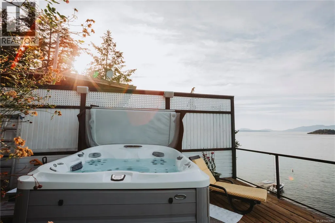
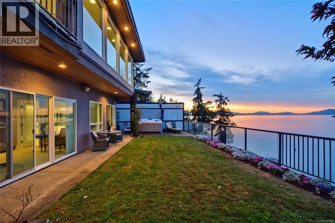
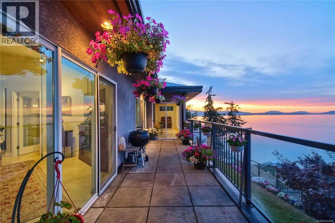
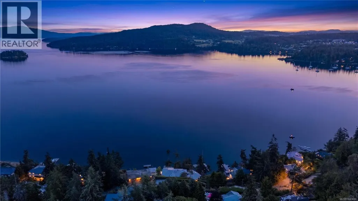
Experience exceptional West Coast waterfront living at 7318 Mark Lane in sought-after Willis Point. Set on a private 0.63-acre waterfront property with a deep-water dock and private moorage, this meticulously maintained 4,000+sf home offers 3 bedrooms, 3 bathrooms, and breathtaking ocean views from nearly every room. Vaulted ceilings and expansive windows fill the home with natural light, while the chef-inspired kitchen with dual islands is perfect for entertaining. The primary suite features a walk-in closet, luxurious ensuite, and private hot tub overlooking the water. Over 1,500sf of decks and patios provide seamless indoor-outdoor living. A rare bonus, the property is zoned to permit a detached cottage of up to 968sf for guests or extended family. Extensive updates—including a new roof, furnace, hot water tank, water softener, and more—make this move-in-ready waterfront retreat an exceptional opportunity with direct access to world-class boating, fishing & kayaking. (id:7434)
General Features
| Features | Moorage |
|---|---|
| Property Type | Single Family |
| ZoningType | Residential |
| Neighbourhood | Willis Point |
| Building Cooling Type | None |
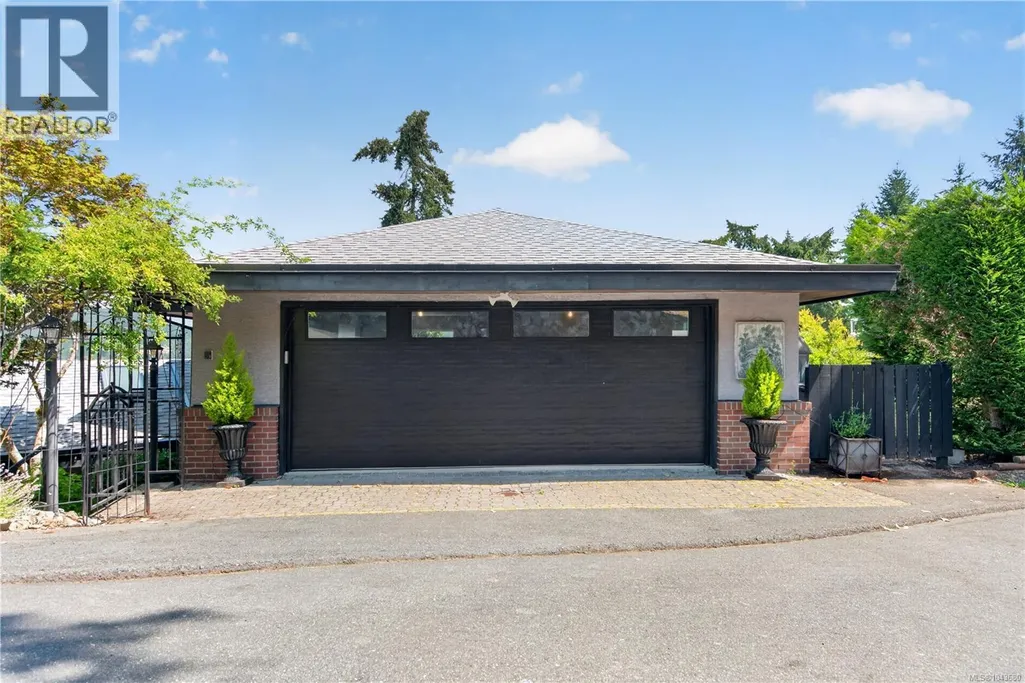
| Parking Space Total | 2 |
| Building Type | House |
| Ownership Type | Freehold |
Interior Features
| Building Fireplace Present | True |
|---|---|
| Building Fireplace Total | 3 |
| Building Heating Type | Forced air |
| Building Heating Fuel | Propane |
| Living Area Range | 4154 |
| Bedrooms | 3 |
Exterior Features
| Structure | Patio(s) |
|---|---|
| Water Front Type | Waterfront on ocean |
| ViewType | Mountain view, Ocean view |
Room Details
| Room | Dimensions | Level | Flooring | Details |
|---|---|---|---|---|
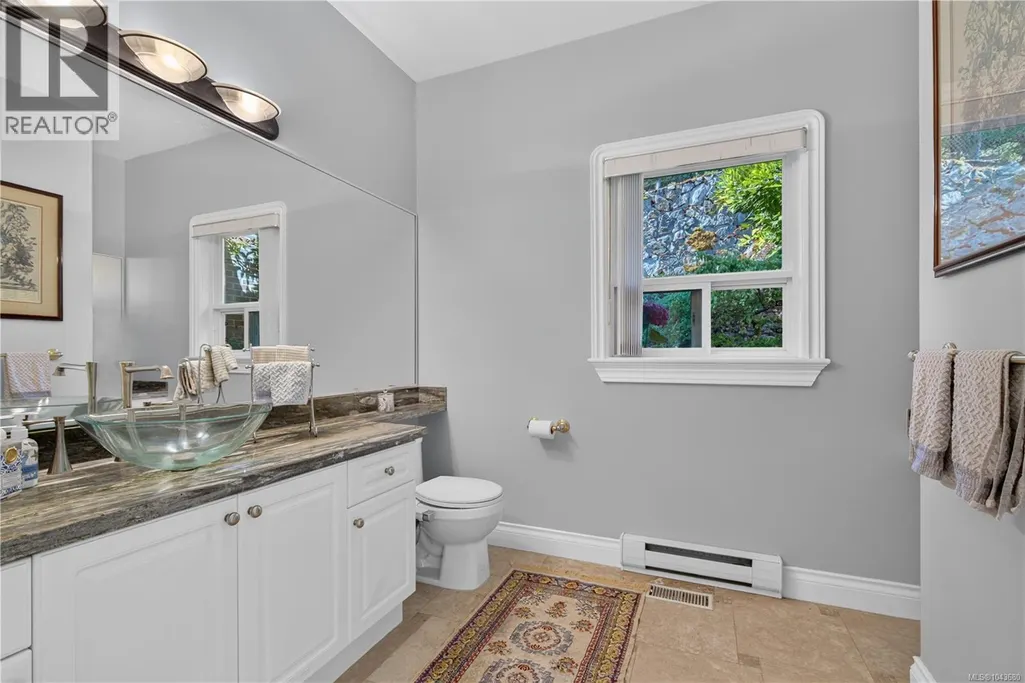
| Bathroom | 2-Piece | Main level | ||
| Bedroom | 14' x 11' | Lower level | ||
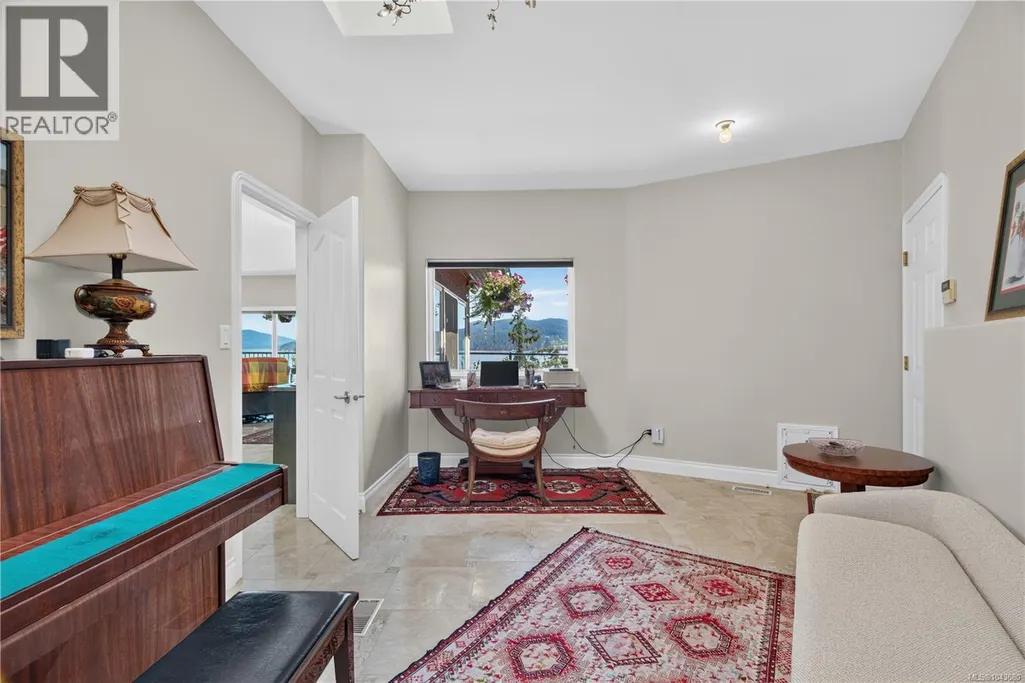
| Den | 19' x 14' | Main level | ||
| Dining room | 12' x 12' | Main level | ||
| Eating area | 17' x 10' | Main level | ||
| Ensuite | 6-Piece | Lower level | ||
| Entrance | 14' x 13' | Main level | ||
| Family room | 14' x 14' | Main level | ||
| Kitchen | 19' x 14' | Main level | ||
| Laundry room | 6' x 5' | Lower level | ||
| Living room | 26' x 23' | Main level | ||
| Other | 17' x 12' | Main level | ||
| Patio | 13' x 13' | Lower level | ||
| Primary Bedroom | 21' x 17' | Lower level | ||
| Storage | 64' x 10' | Lower level |
Amenities
- Views
- New Construction
- Adult 55+
- Lease To Own
- No Strata Fees
- Furnished
- Primary On Main
- Air Conditioning
- Seller Finance
- Green
- Fixer Upper
- Horse
- Golf
- Fireplace
- Deck
- Garage
- Basement
- Pool

Property vs Single Family Average in V9E 2A1
Price
Year Built
In The Neighbourhood
Central Saanich
$ 1,249,900
- Type
- Single Family
- Size
- 2,132 SqFt
- Rooms
- 3 Beds + 3 Baths
RE/MAX Camosun
Central Saanich
$ 1,149,000
- Type
- Single Family
- Size
- 2,145 SqFt
- Rooms
- 3 Beds + 3 Baths
RE/MAX Camosun
