








Address
3973 Livingstone Ave S, Saanich, BC
Price
$ 1,189,000
Property Attributes
- ID#1047946
- TypeSingle Family
- Listing Status Active
- MunicipalitySaanich
- CitySaanich
- AreaSaanich
- NeighbourhoodMt Doug
- Postal CodeV8N 3A5
- Style
- Year Built1959
- Price$ 1,189,000
- Bedrooms3
- Bathrooms2
- Half Bathrooms0
- Sqr Footage1706
Data Source:
Canadian Real Estate Association (CREA)
Property Description
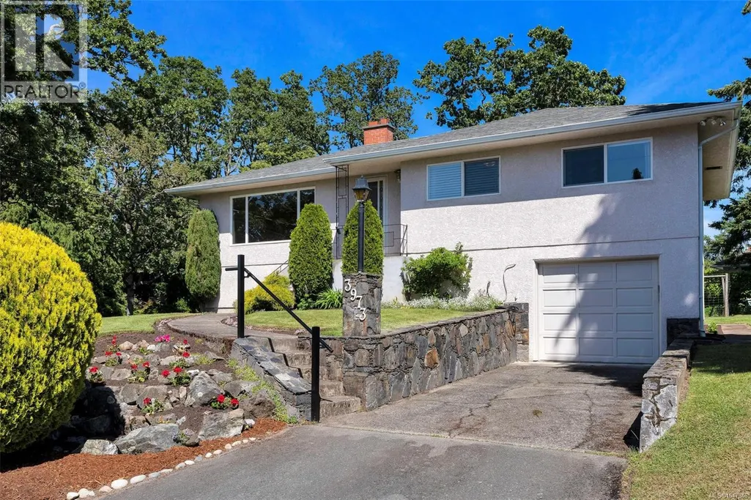
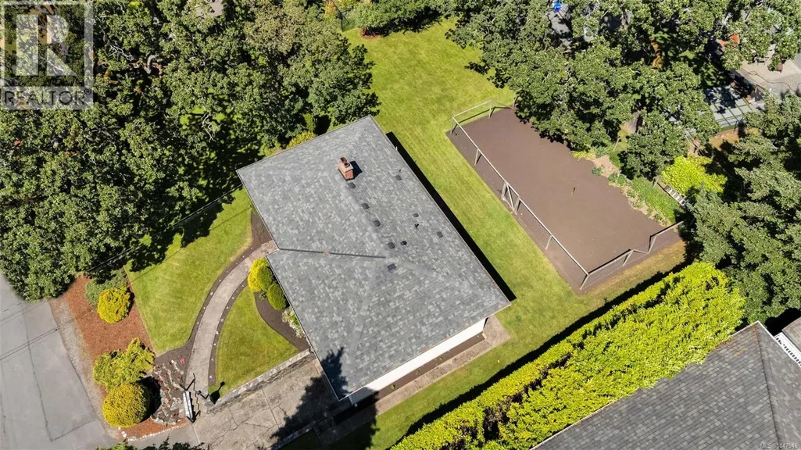
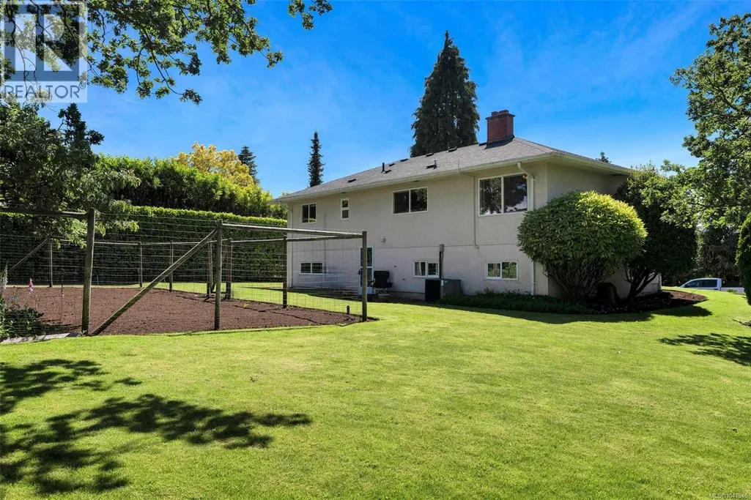
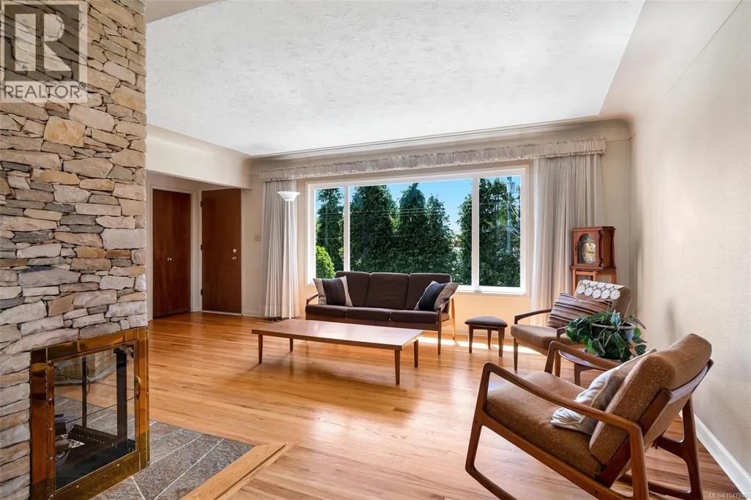
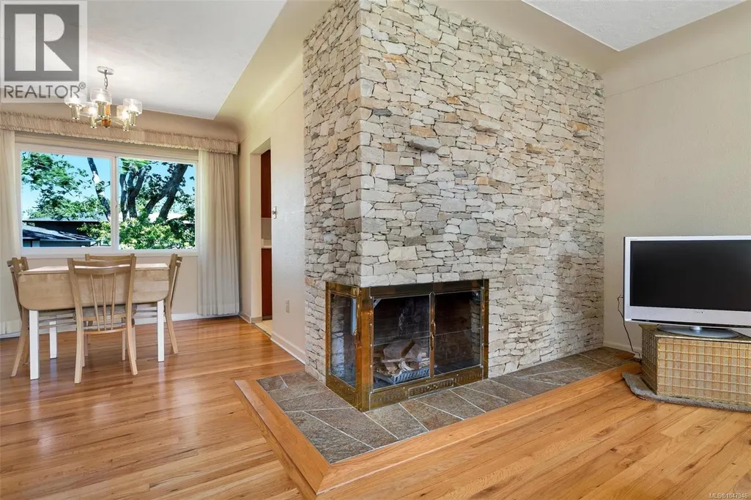
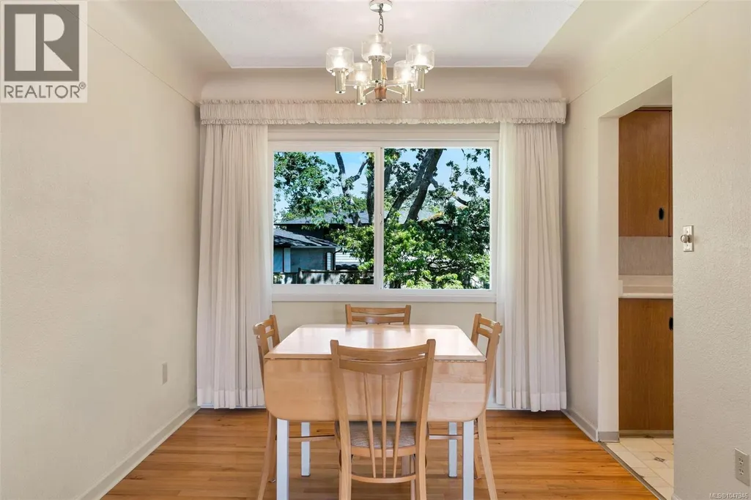
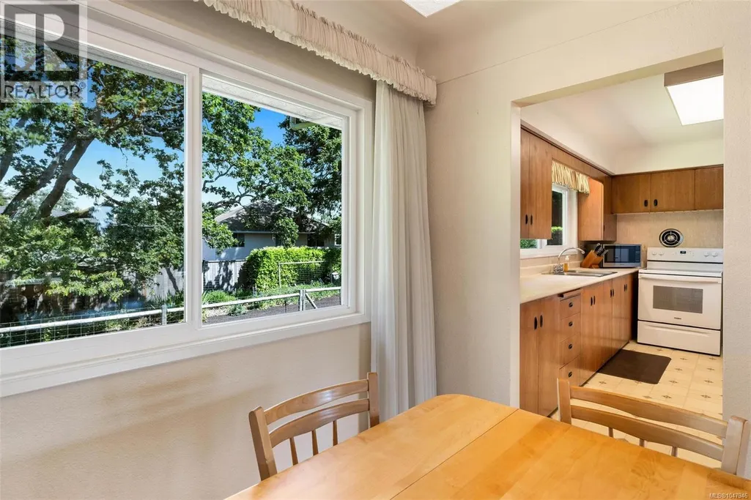
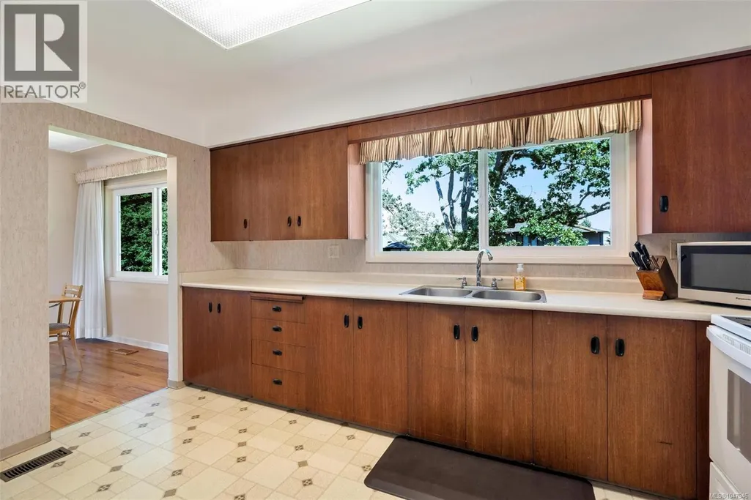
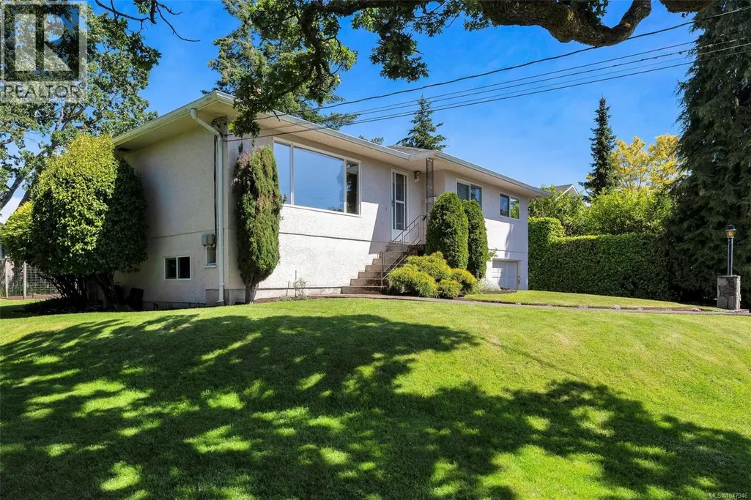
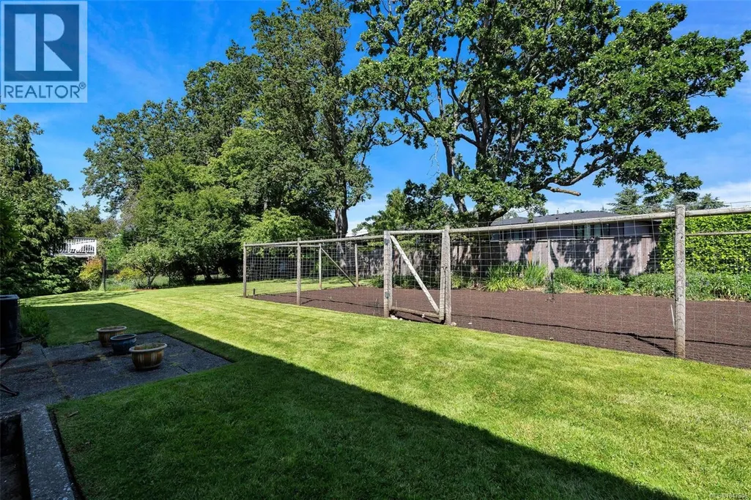
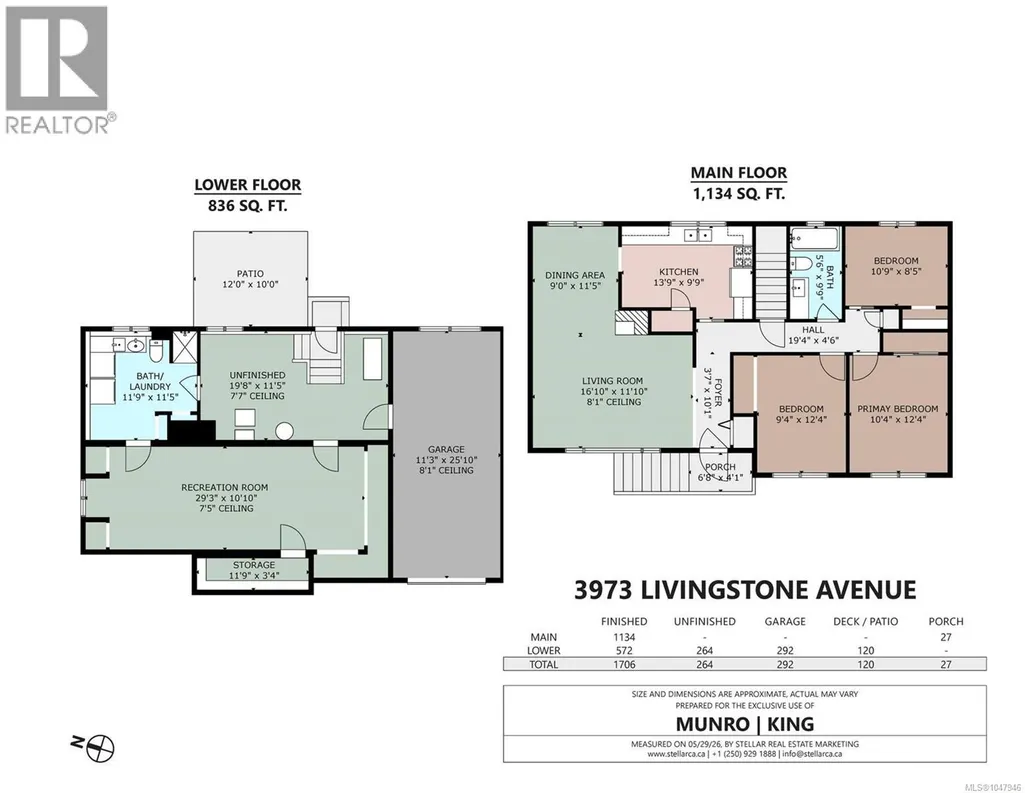
First time on the market! Proudly built and lovingly maintained by the original owner for the past 67 years, this well-cared-for home presents an exceptional opportunity in a desirable Saanich location. The main floor offers a functional layout featuring 3 bedrooms, coved ceilings, gleaming hardwood floors, thermal windows, and the comfort of a heat pump with air conditioning. The full-height walk-out basement provides excellent potential for additional living space, a suite, workshop, or hobby area. Situated on a sunny 11,990 sq.ft. lot, the property offers outstanding outdoor space including a fully fenced garden area ready for planting, ample room for recreation, and future possibilities. With generous frontage and development potential under Saanich's Small-Scale Multi-Unit Housing (SSMUH) initiative, this is a rare opportunity for homeowners, investors, and developers alike. A truly special property ready for its next chapter. (id:7434)
General Features
| Property Type | Single Family |
|---|---|
| Zoning Description | RS-10 |
| ZoningType | Residential |
| Neighbourhood | Mt Doug |
| Building Cooling Type | Air Conditioned |
| Parking Space Total | 2 |
| Building Type | House |
| Ownership Type | Freehold |
Interior Features
| Building Fireplace Present | True |
|---|---|
| Building Fireplace Total | 1 |
| Building Heating Type | Forced air, Heat Pump |
| Building Heating Fuel | Oil |
| Living Area Range | 1706 |
| Bedrooms | 3 |
Exterior Features
| Structure | Patio(s) |
|---|
Room Details
| Room | Dimensions | Level | Flooring | Details |
|---|---|---|---|---|
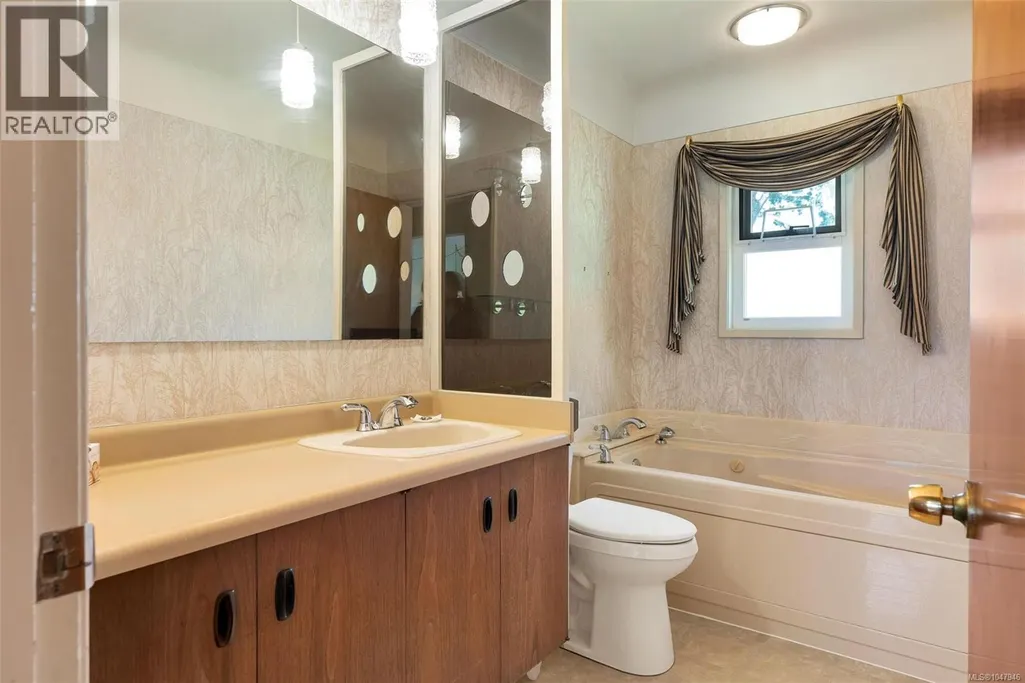
| Bathroom | 4-Piece | Main level | ||
| Bedroom | 10'9 x 8'5 | Main level | ||
| Dining room | 9'0 x 11'5 | Main level | ||
| Entrance | 3'7 x 10'1 | Main level | ||
| Kitchen | 13'9 x 9'9 | Main level | ||
| Living room | 16'10 x 11'10 | Main level | ||
| Patio | 12'0 x 10'0 | Lower level | ||
| Porch | 6'8 x 4'1 | Main level | ||
| Primary Bedroom | 10'4 x 12'4 | Main level | ||
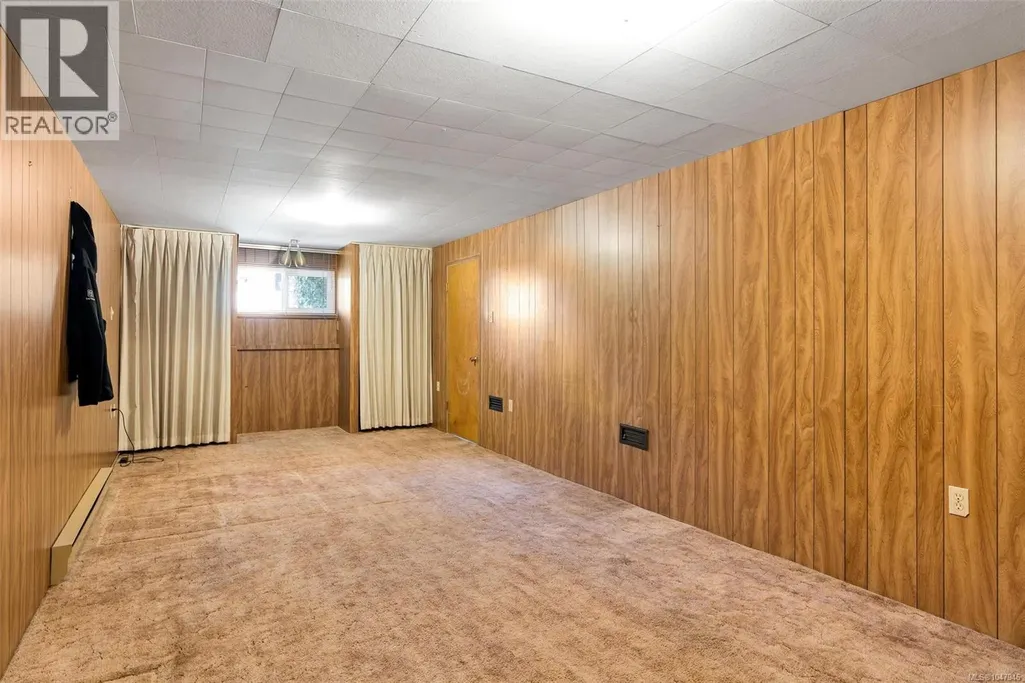
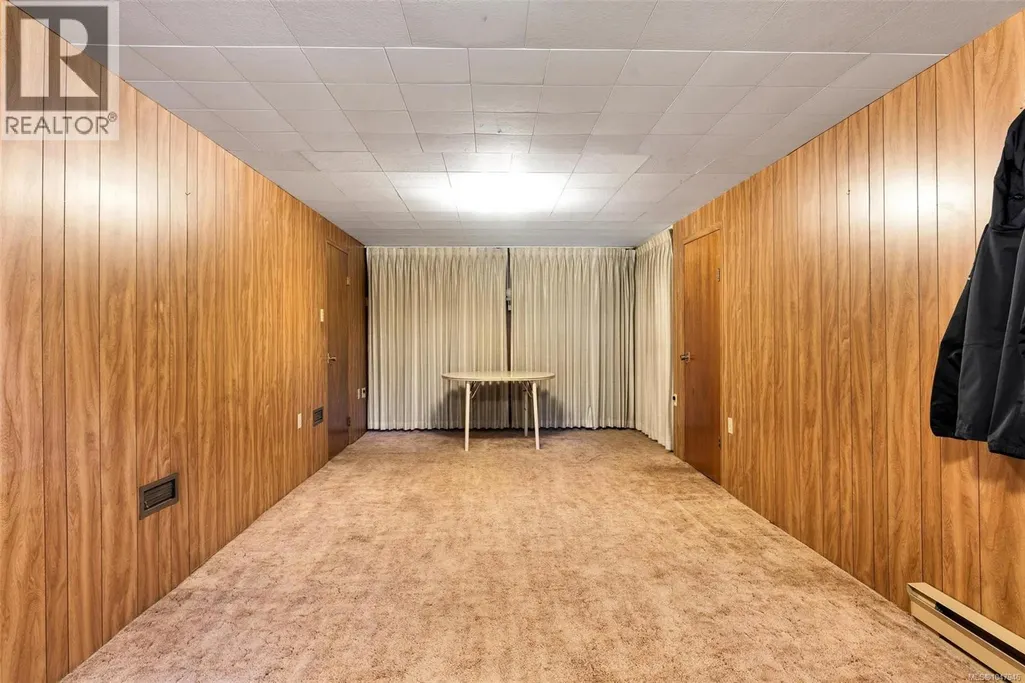
| Recreation room | 29'3 x 10'10 | Lower level | ||
| Unfinished Room | 19'8 x 11'5 | Lower level |
Amenities
- Views
- New Construction
- Adult 55+
- Lease To Own
- No Strata Fees
- Furnished
- Primary On Main
- Air Conditioning
- Seller Finance
- Green
- Fixer Upper
- Horse
- Golf
- Fireplace
- Deck
- Garage
- Basement
- Pool

Property vs Single Family Average in V8N 3A5
Price
Year Built
