














Address
2172 Bellflower Dr, Langford, BC
Price
$ 1,379,000
Property Attributes
- ID#1049056
- TypeSingle Family
- Listing Status Active
- MunicipalityLangford
- CityLangford
- AreaLangford
- NeighbourhoodOlympic View
- Postal CodeV9C 0S6
- Style
- Year Built2026
- Price$ 1,379,000
- Bedrooms5
- Bathrooms5
- Half Bathrooms0
- Sqr Footage3054
Data Source:
Canadian Real Estate Association (CREA)
Property Description
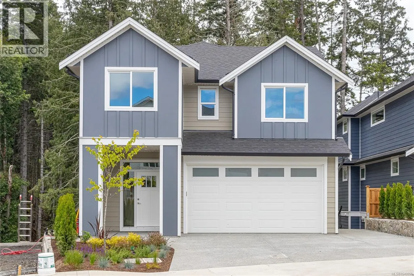
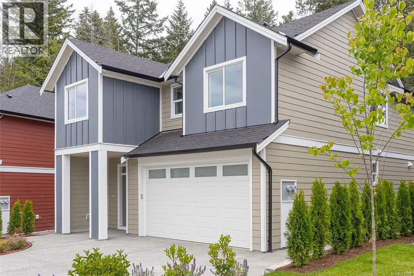
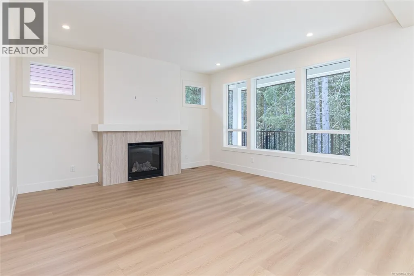
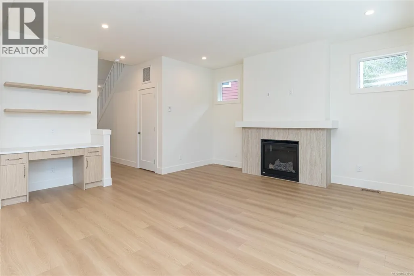
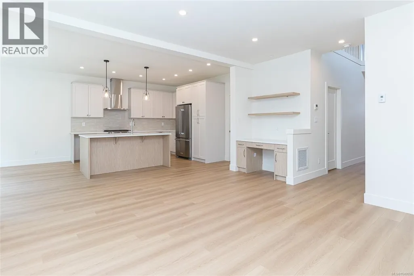
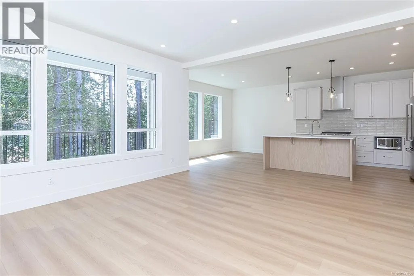
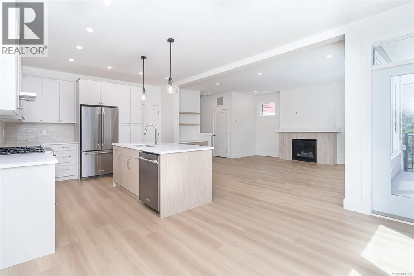
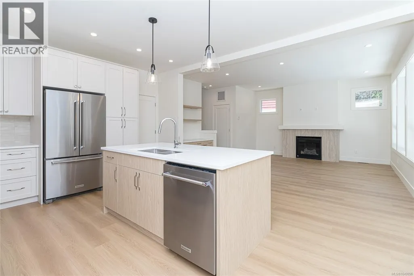
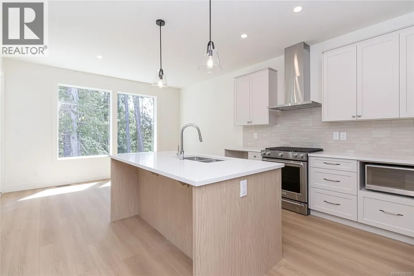
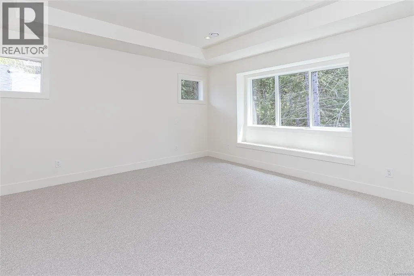
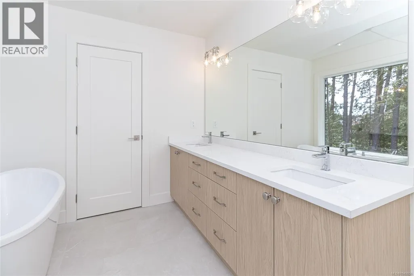
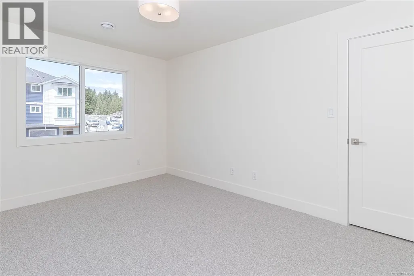
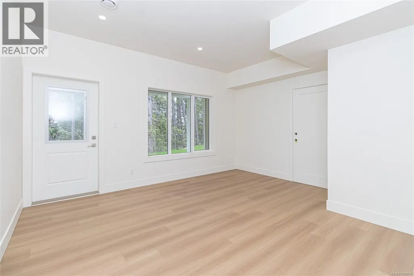
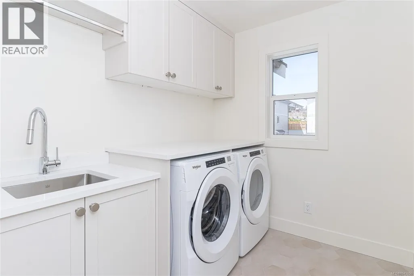
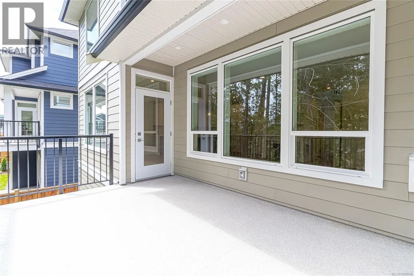
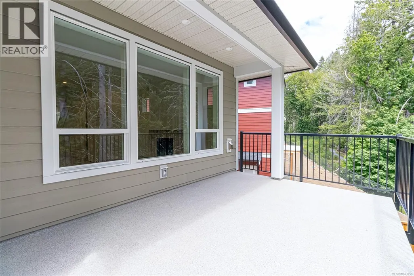
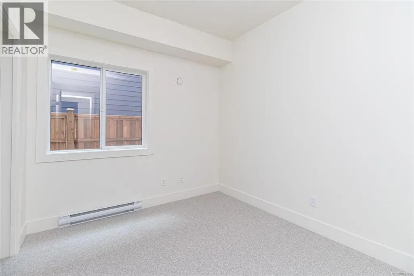
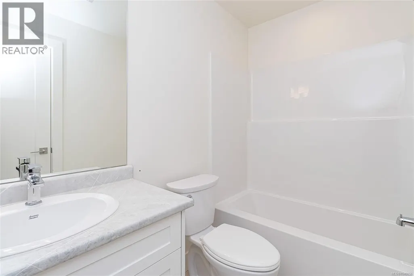
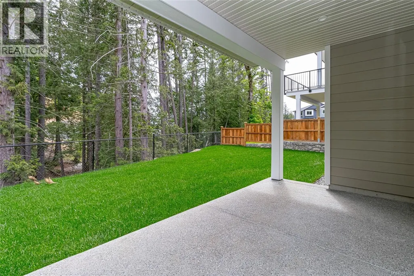
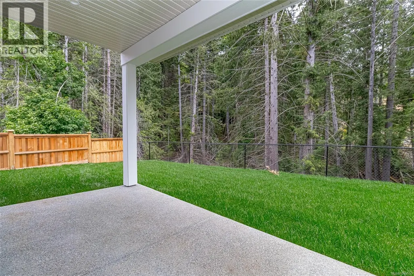
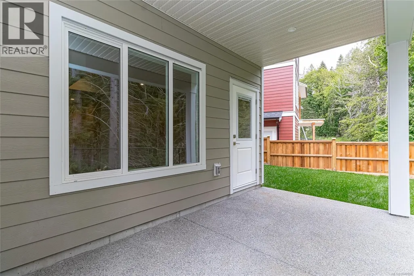
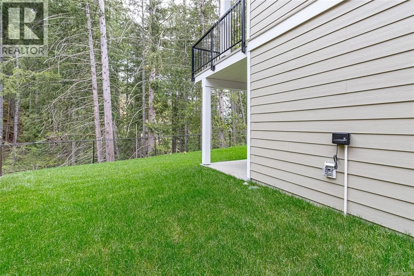
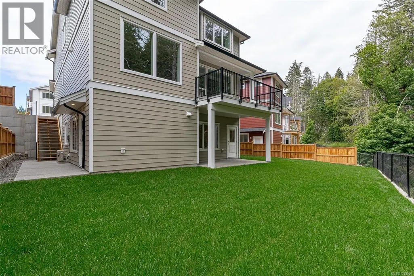
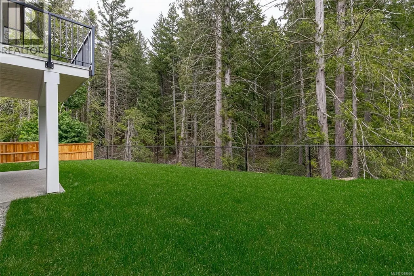
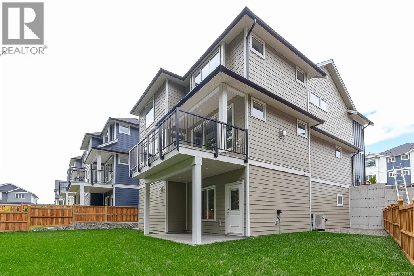
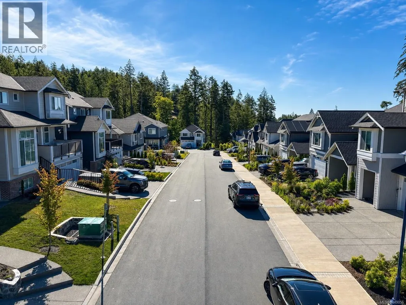
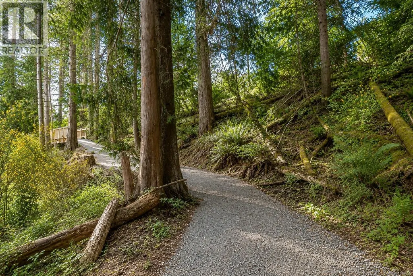
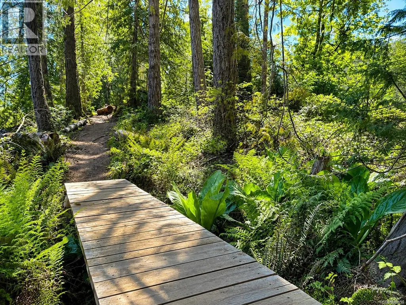
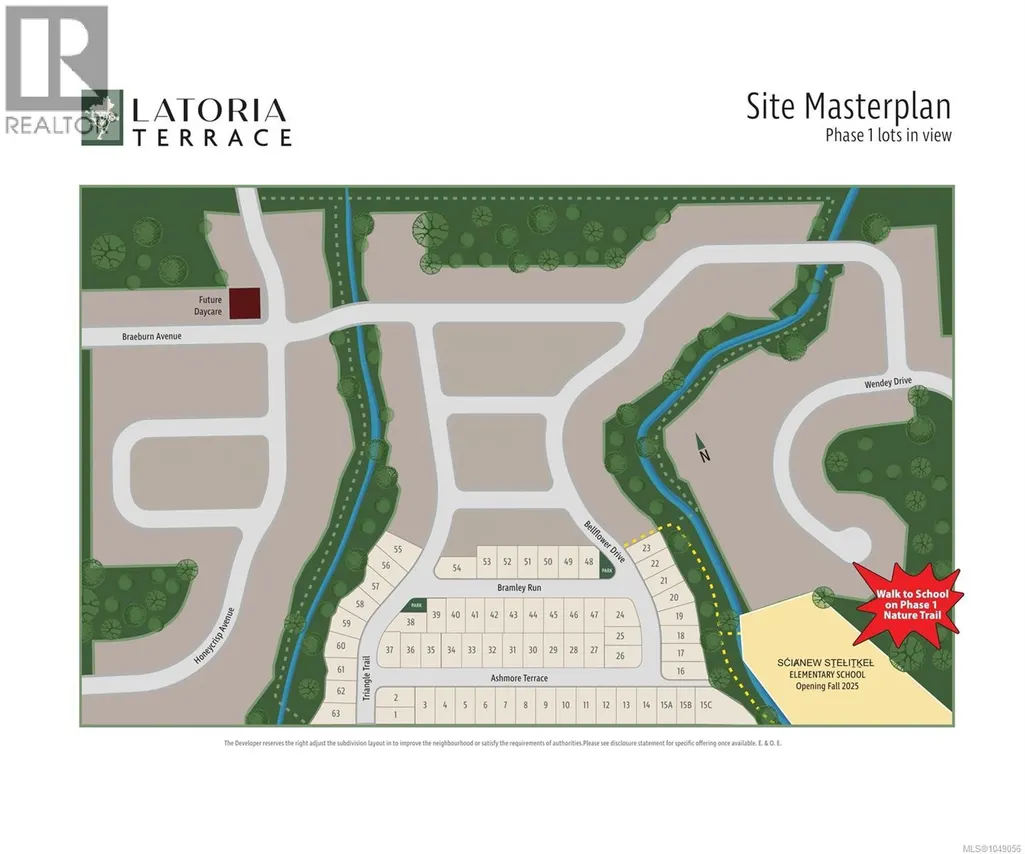
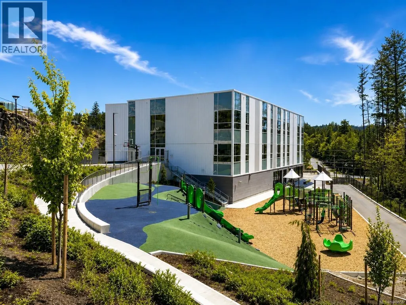
Welcome to 2172 Bellflower in Latoria Terrace—The Rusty, a thoughtfully designed 3,041 sq. ft. family home with a one-bedroom mortgage helper suite. The open-concept main floor is perfect for busy family life and entertaining, featuring a warm living room, designer kitchen, and convenient mudroom off the garage. Step onto the covered deck and watch the kids play in the landscaped backyard with peaceful park views. Upstairs, the spacious primary suite offers a coffered ceiling and a spa-inspired ensuite with heated floors, soaker tub, and walk-in shower, plus three additional bedrooms and a full laundry room. The finished lower level includes a games room, full bath, and extra storage. The bright one-bedroom suite has its own private patio and parking—ideal for extended family or income. Walk the nearby nature trail to the brand-new elementary school next door. Latoria Terrace - a welcoming community with parks, paths, and space for families to grow and connect every day. (id:7434)
General Features
| Features | Other |
|---|---|
| Property Type | Single Family |
| ZoningType | Residential |
| Neighbourhood | Olympic View |
| Building Appliances | Dishwasher, Dryer, Microwave, Range - Gas, Refrigerator, Washer |
| Building Cooling Type | Air Conditioned, Central air conditioning, Fully air conditioned |
| Parking Space Total | 4 |
| Building Type | House |
| Ownership Type | Freehold |
Interior Features
| Building Fireplace Present | True |
|---|---|
| Building Fireplace Total | 1 |
| Building Heating Type | Baseboard heaters, Forced air, Heat Pump |
| Building Heating Fuel | Electric, Natural gas, Other |
| Living Area Range | 3054 |
| Bedrooms | 5 |
Room Details
| Room | Dimensions | Level | Flooring | Details |
|---|---|---|---|---|
| Bathroom | Measurements not available x 6 | Additional Accommodation | 6 ft | |
| Bedroom | Measurements not available x 9 | Additional Accommodation | 9 ft | |
| Dining room | Measurements not available x 9 | Main level | 9 ft | |
| Ensuite | 10'2 x 8'6 | Second level | ||
| Games room | 15 ft x Measurements not avail | Lower level | ||
| Gym | 11'6 x 5'3 | Lower level | ||
| Kitchen | 14'4 x 4'2 | Additional Accommodation | ||
| Laundry room | 6'10 x 6'8 | Second level | ||
| Living room | 14'4 x 9'8 | Additional Accommodation | ||
| Mud room | 13'4 x 4'6 | Main level | ||
| Primary Bedroom | 15 ft x Measurements not avail | Second level |
Amenities
- Views
- New Construction
- Adult 55+
- Lease To Own
- No Strata Fees
- Furnished
- Primary On Main
- Air Conditioning
- Seller Finance
- Green
- Fixer Upper
- Horse
- Golf
- Fireplace
- Deck
- Garage
- Basement
- Pool

Property vs Single Family Average in V9C 0S6
Price
Year Built
In The Neighbourhood
Langford
$ 1,449,000
- Type
- Single Family
- Size
- 3,262 SqFt
- Rooms
- 5 Beds + 5 Baths
Sutton Group West Coast Realty
Langford
$ 1,445,000
- Type
- Single Family
- Size
- 3,360 SqFt
- Rooms
- 6 Beds + 6 Baths
Sutton Group West Coast Realty
Langford
$ 1,249,000
- Type
- Single Family
- Size
- 2,687 SqFt
- Rooms
- 4 Beds + 4 Baths
Royal LePage Coast Capital - Chatterton
Langford
$ 1,379,000
- Type
- Single Family
- Size
- 3,054 SqFt
- Rooms
- 5 Beds + 5 Baths
Sutton Group West Coast Realty
Langford
$ 1,379,000
- Type
- Single Family
- Size
- 3,054 SqFt
- Rooms
- 5 Beds + 5 Baths
Sutton Group West Coast Realty
Langford
$ 1,250,000
- Type
- Single Family
- Size
- 2,772 SqFt
- Rooms
- 5 Beds + 4 Baths
Pemberton Holmes Ltd. - Oak Bay
Langford
$ 1,150,000
- Type
- Single Family
- Size
- 2,630 SqFt
- Rooms
- 4 Beds + 4 Baths
Coldwell Banker Oceanside Real Estate
Langford
$ 1,399,000
- Type
- Single Family
- Size
- 2,910 SqFt
- Rooms
- 5 Beds + 4 Baths
Royal LePage Coast Capital - Westshore
