


Address
130 Wildlife Pl, Nanaimo, BC
Price
$ 659,000
Property Attributes
- ID#1049111
- TypeSingle Family
- Listing Status Active
- MunicipalityNanaimo
- CityNanaimo
- AreaNanaimo
- NeighbourhoodUniversity District
- Postal CodeV9R 6H2
- Style
- Year Built1985
- Price$ 659,000
- Bedrooms3
- Bathrooms2
- Half Bathrooms0
- Sqr Footage1207
Data Source:
Canadian Real Estate Association (CREA)
Property Description
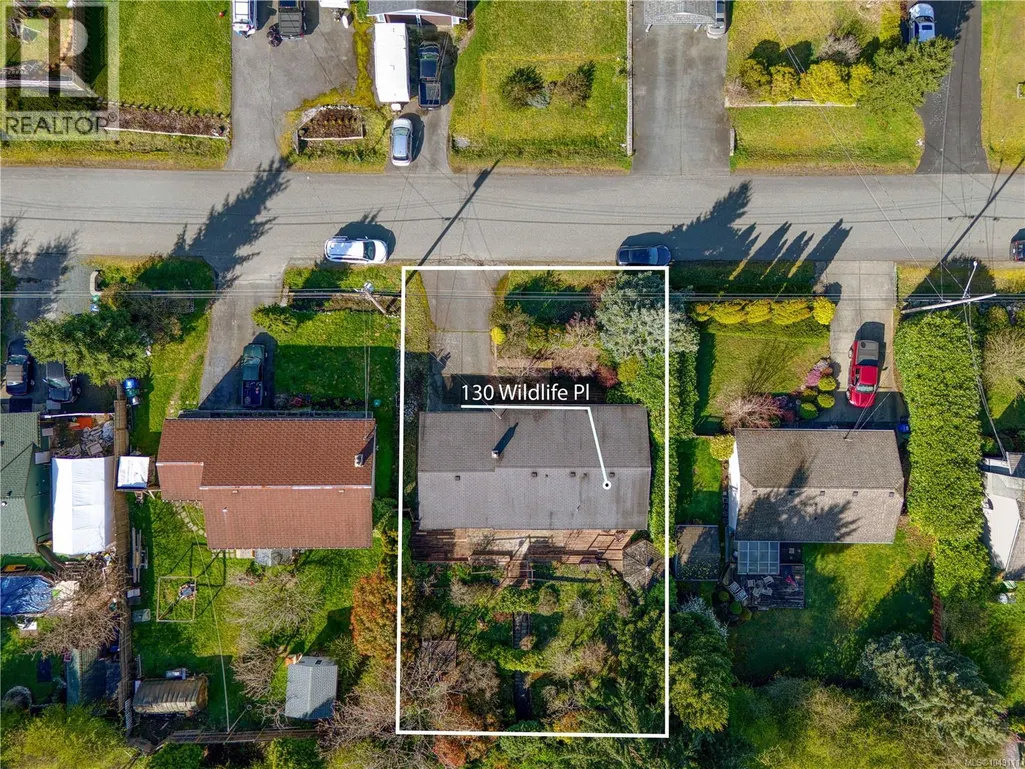
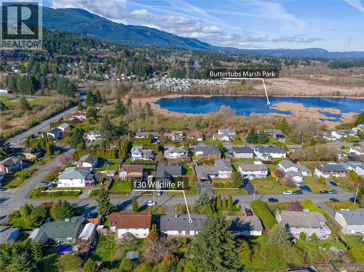
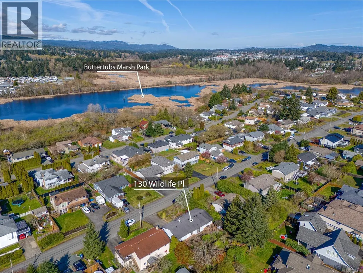
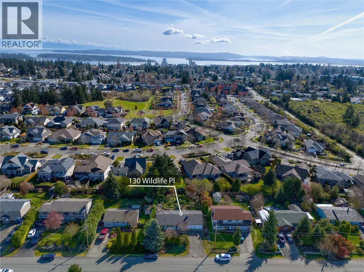
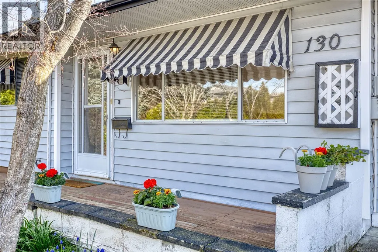
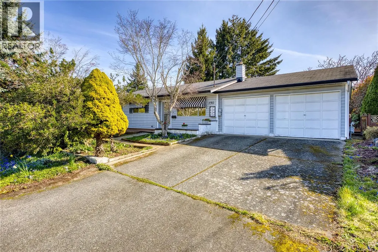
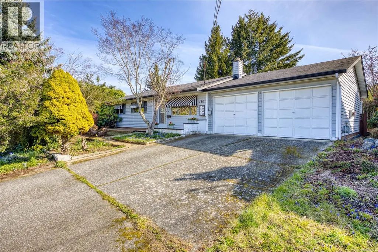
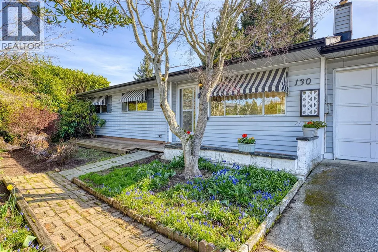
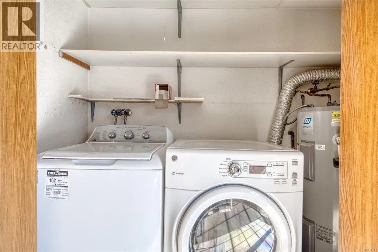
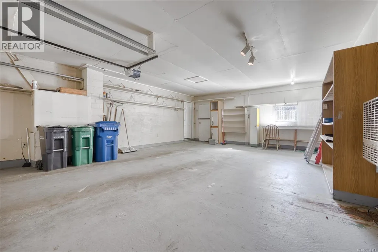
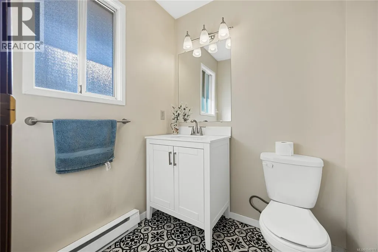
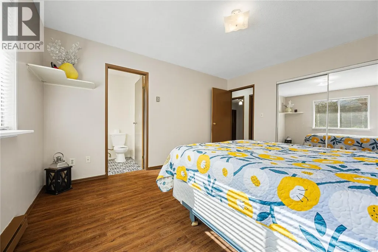
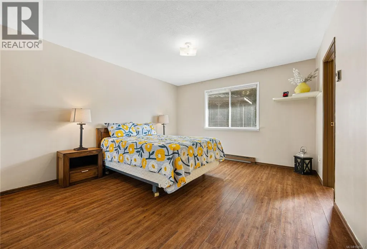
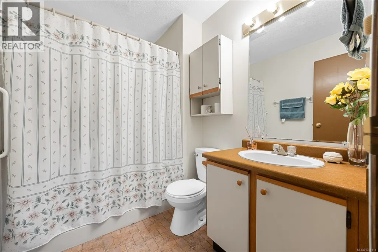
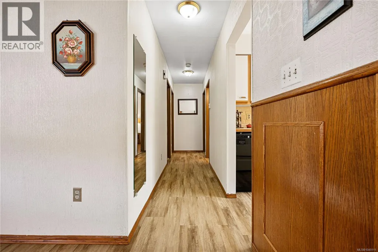
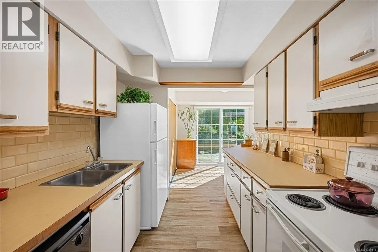
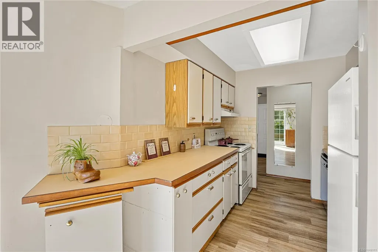
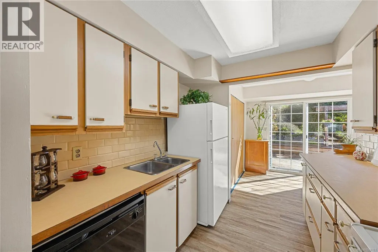
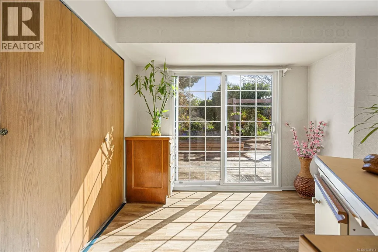
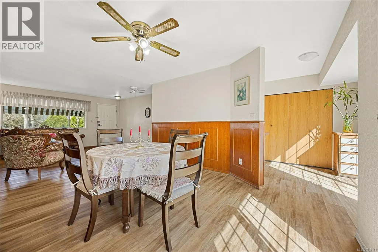
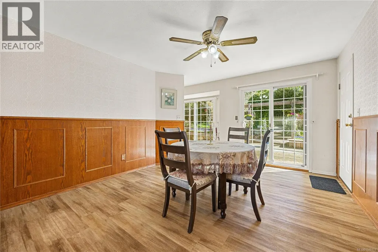
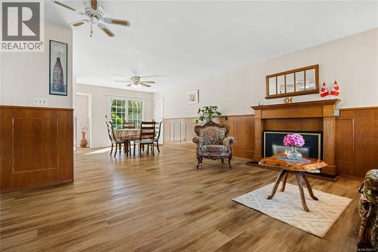
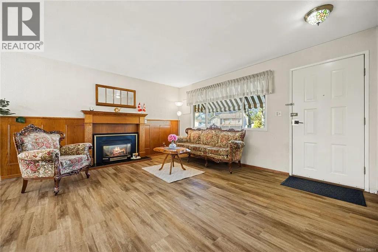
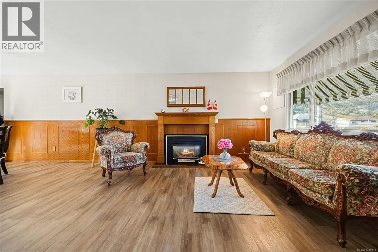
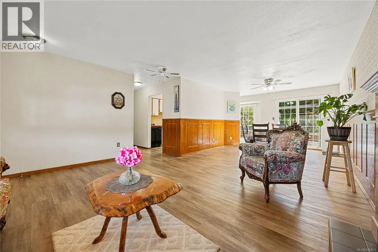
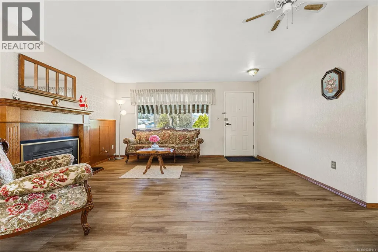
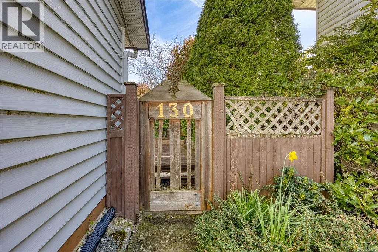
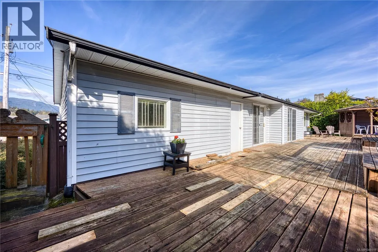
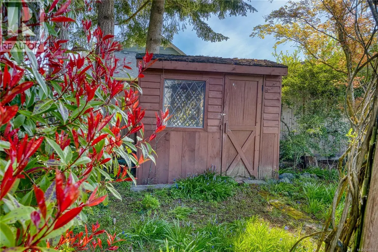
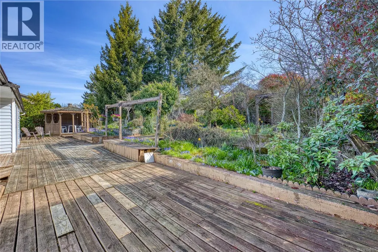
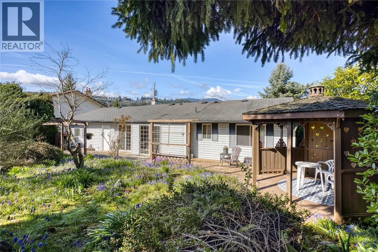
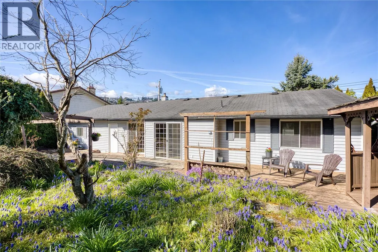
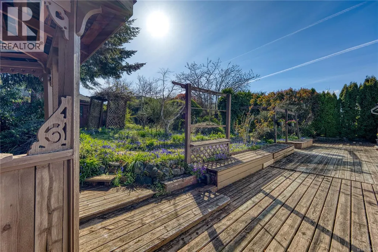
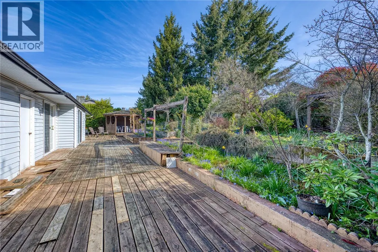
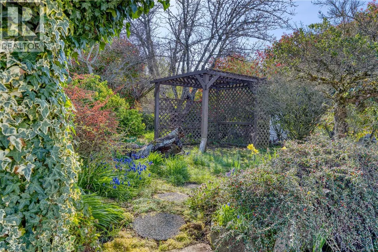
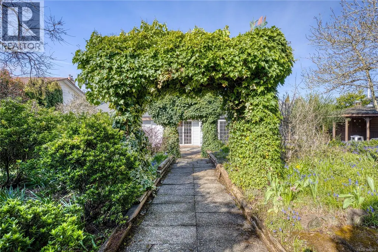
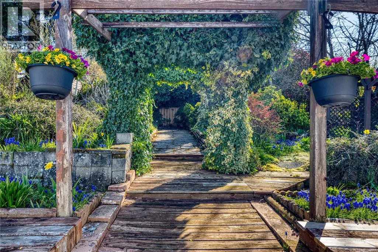
Prime Location & Charming Rancher in the University District Welcome to 130 Wildlife Pl, a solid 3-bedroom, 2-bathroom rancher situated on a quiet street in one of Nanaimo’s most convenient pockets. This home sits on a rare, flat 8,000+ sq. ft. lot featuring a beautifully planned, mature English-style garden and a private gazebo—perfect for outdoor enthusiasts. The location offers an incredible lifestyle: a 15-minute walk to the Aquatic and Ice Centres, and just minutes from VIU, NDSS, and Nanaimo Christian School. Westwood Lake and Downtown are also just a short drive away. Inside, the home is bright and move-in ready, featuring a functional open layout, a cozy gas fireplace, and a spacious double garage with a workbench. While perfectly comfortable as-is, it offers a wonderful ''canvas'' for those looking to add their personal touch and modern updates over time. A fantastic opportunity for families, retirees, or investors seeking a well-maintained home with great bones in a top-tier location. (id:7434)
General Features
| Features | Level lot, Private setting, Other |
|---|---|
| Property Type | Single Family |
| Zoning Description | R5 |
| ZoningType | Residential |
| Neighbourhood | University District |
| Building Cooling Type | None |
| Parking Space Total | 2 |
| Building Type | House |
| Ownership Type | Freehold |
Interior Features
| Building Fireplace Present | True |
|---|---|
| Building Fireplace Total | 1 |
| Building Heating Type | Baseboard heaters |
| Building Heating Fuel | Electric, Natural gas |
| Living Area Range | 1207 |
| Bedrooms | 3 |
Room Details
| Room | Dimensions | Level | Flooring | Details |
|---|---|---|---|---|
| Bathroom | 4-Piece | Main level | ||
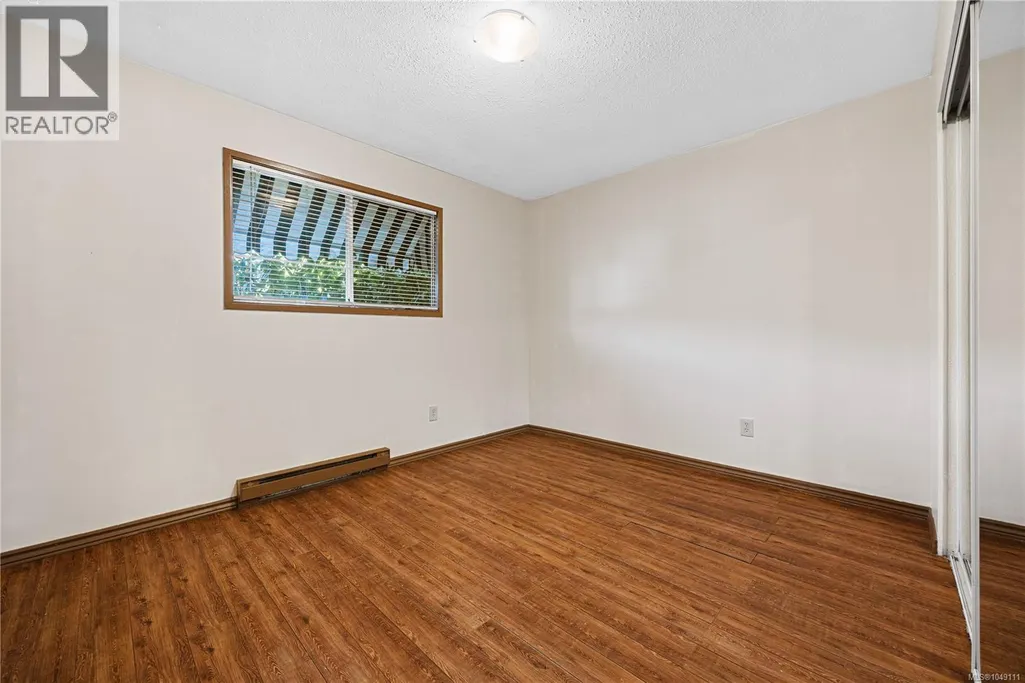
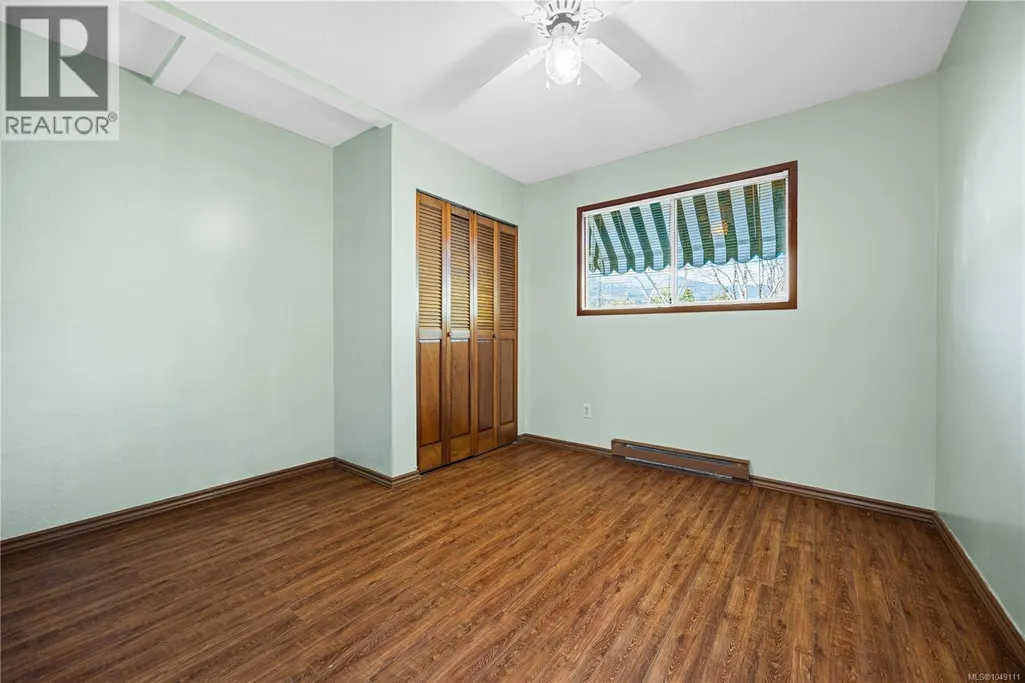
| Bedroom | 12'5 x 10'7 | Main level | ||
| Dining room | 12'4 x 16'3 | Main level | ||
| Ensuite | 2-Piece | Main level | ||
| Kitchen | 8'3 x 11'1 | Main level | ||
| Living room | 15'8 x 12'11 | Main level | ||
| Primary Bedroom | 14'1 x 12'5 | Main level |
Amenities
- Views
- New Construction
- Adult 55+
- Lease To Own
- No Strata Fees
- Furnished
- Primary On Main
- Air Conditioning
- Seller Finance
- Green
- Fixer Upper
- Horse
- Golf
- Fireplace
- Deck
- Garage
- Basement
- Pool

Property vs Single Family Average in V9R 6H2
Price
Year Built
In The Neighbourhood
Just Listed
Nanaimo
$ 1,350,000
- Type
- Single Family
- Size
- 2,713 SqFt
- Rooms
- 3 Beds + 3 Baths
Island Pacific Realty Ltd.
Nanaimo
$ 749,900
- Type
- Single Family
- Size
- 1,360 SqFt
- Rooms
- 4 Beds + 2 Baths
Royal LePage Nanaimo Realty (NanIsHwyN)
Nanaimo
$ 819,900
- Type
- Single Family
- Size
- 1,465 SqFt
- Rooms
- 3 Beds + 2 Baths
REMAX Professionals (NA)
Nanaimo
$ 1,189,000
- Type
- Single Family
- Size
- 2,460 SqFt
- Rooms
- 4 Beds + 3 Baths
Sutton Group-West Coast Realty (Nan)
Nanaimo
$ 899,900
- Type
- Single Family
- Size
- 2,709 SqFt
- Rooms
- 5 Beds + 4 Baths
Royal LePage Nanaimo Realty (NanIsHwyN)
Kelowna
$ 1,099,000
- Type
- Single Family
- Size
- 2,941 SqFt
- Rooms
- 5 Beds + 3 Baths
Royal LePage Kelowna Paquette Realty
Nanaimo
$ 499,000
- Type
- Single Family
- Size
- 1,748 SqFt
- Rooms
- 3 Beds + 1 Baths
Island Pacific Realty Ltd.
Kelowna
$ 1,449,000
- Type
- Single Family
- Size
- 3,299 SqFt
- Rooms
- 4 Beds + 3.5 Baths
Royal LePage Kelowna
