















Address
5349 Alderley Rd, Saanich, BC
Price
$ 1,199,900
Property Attributes
- ID#1049179
- TypeSingle Family
- Listing Status Active
- MunicipalitySaanich
- CitySaanich
- AreaSaanich
- NeighbourhoodCordova Bay
- Postal CodeV8Y 1X9
- Style
- Year Built1956
- Price$ 1,199,900
- Bedrooms4
- Bathrooms3
- Half Bathrooms0
- Sqr Footage2842
Data Source:
Canadian Real Estate Association (CREA)
Property Description
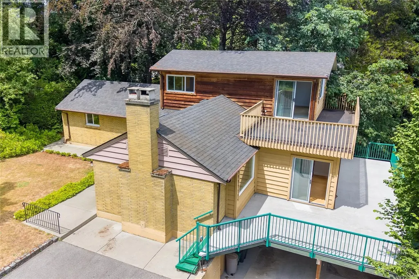
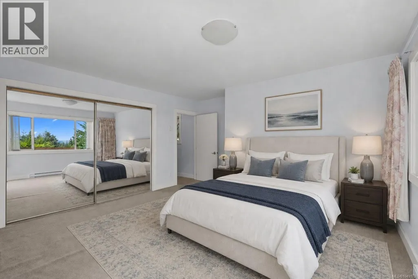
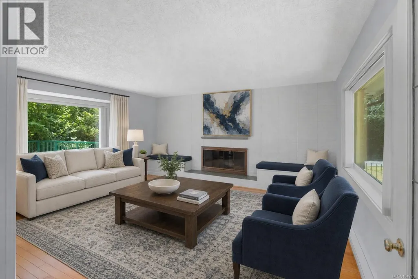
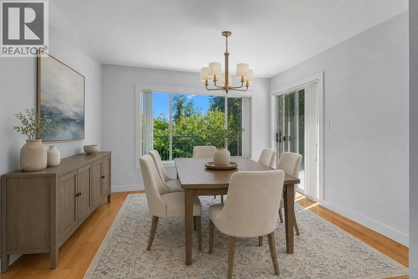
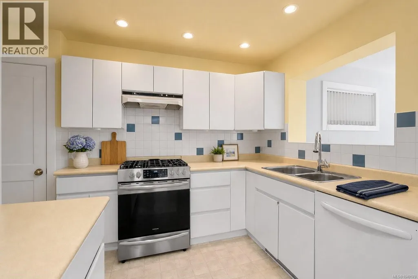
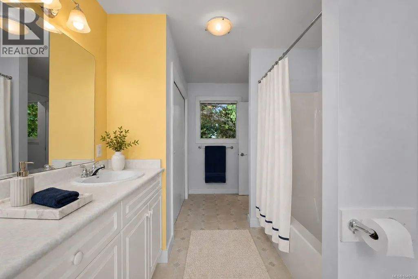
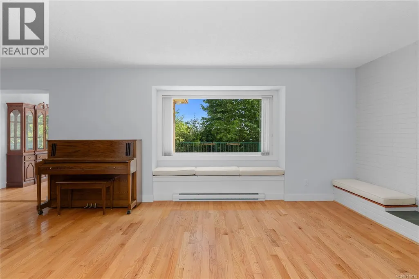
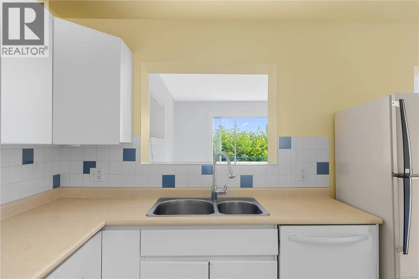
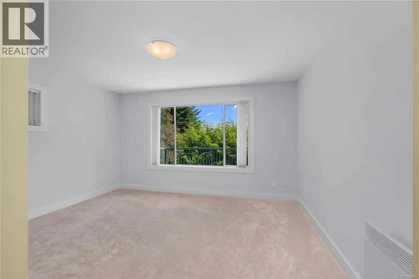
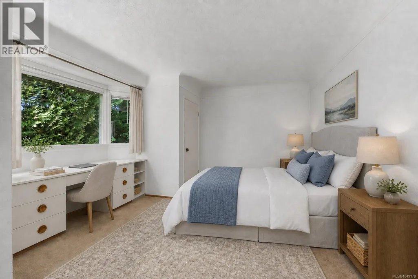
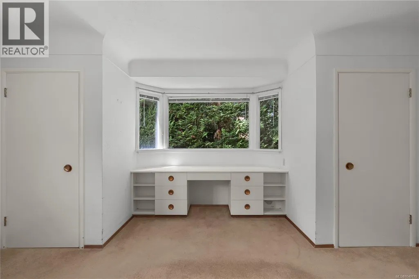
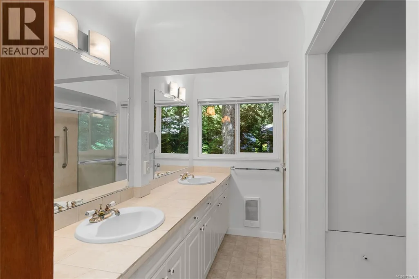
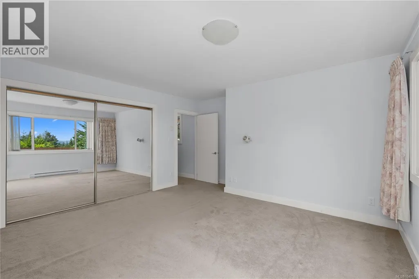
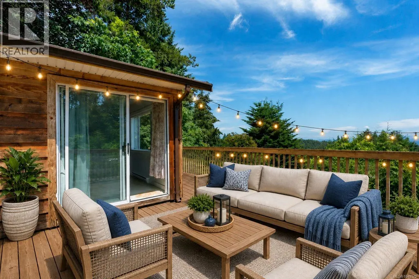
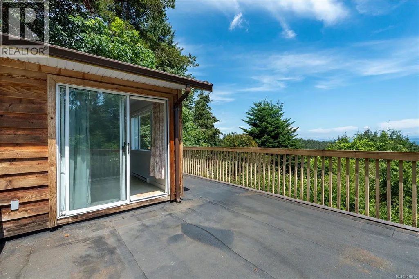
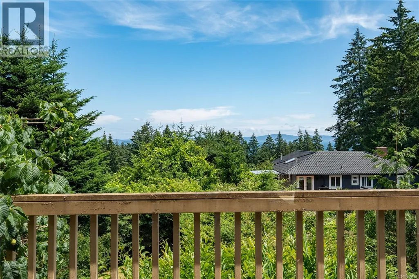
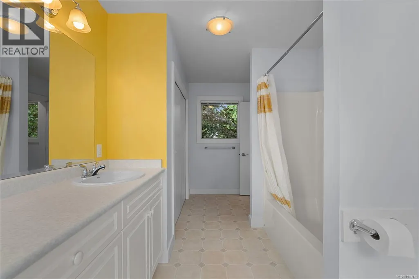
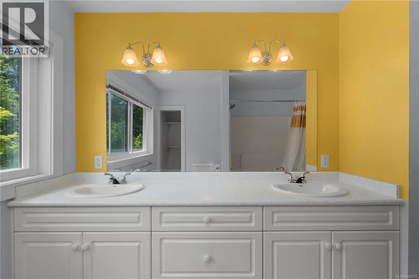
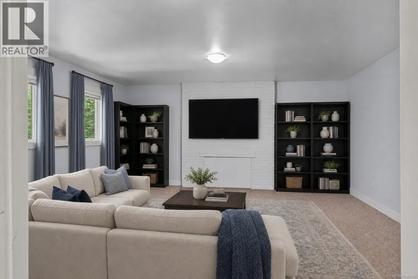
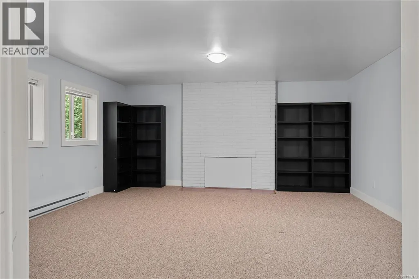
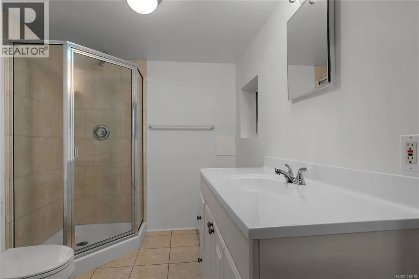
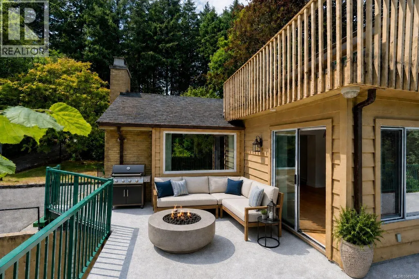
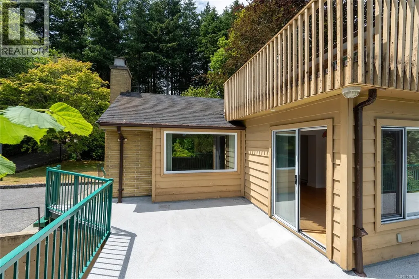
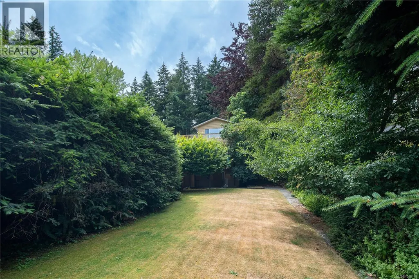
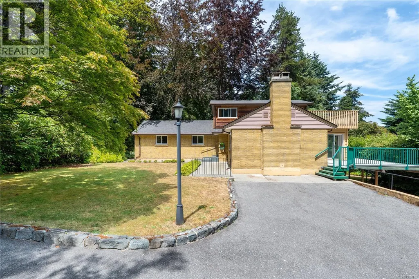
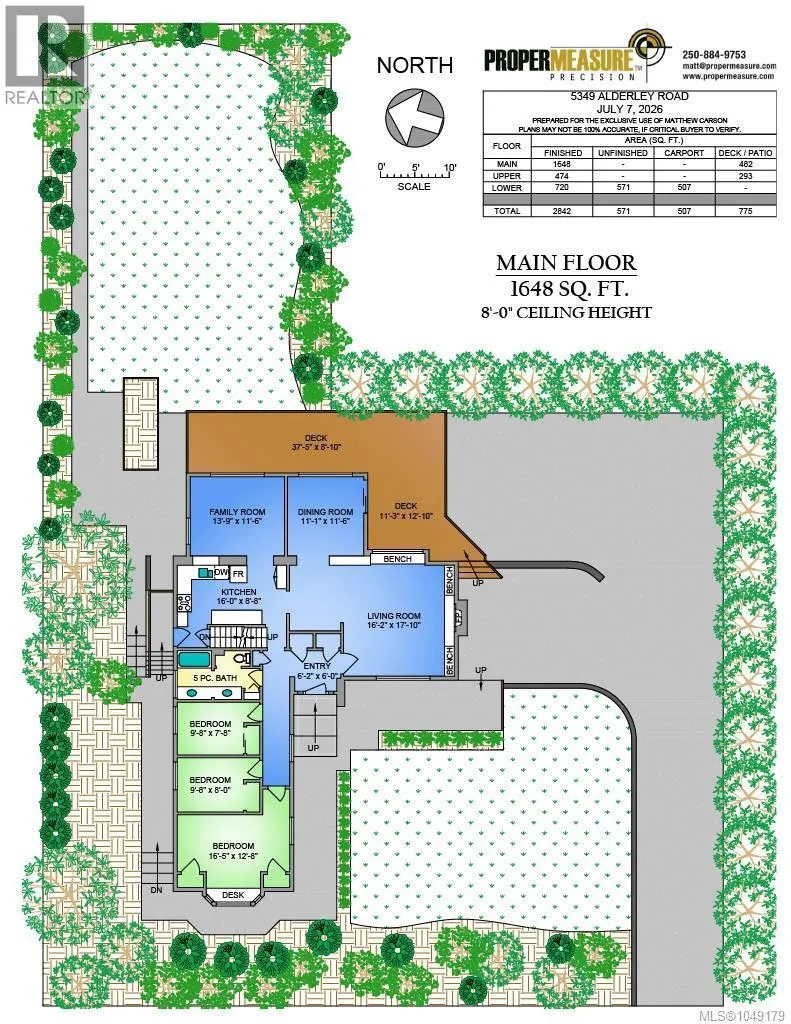
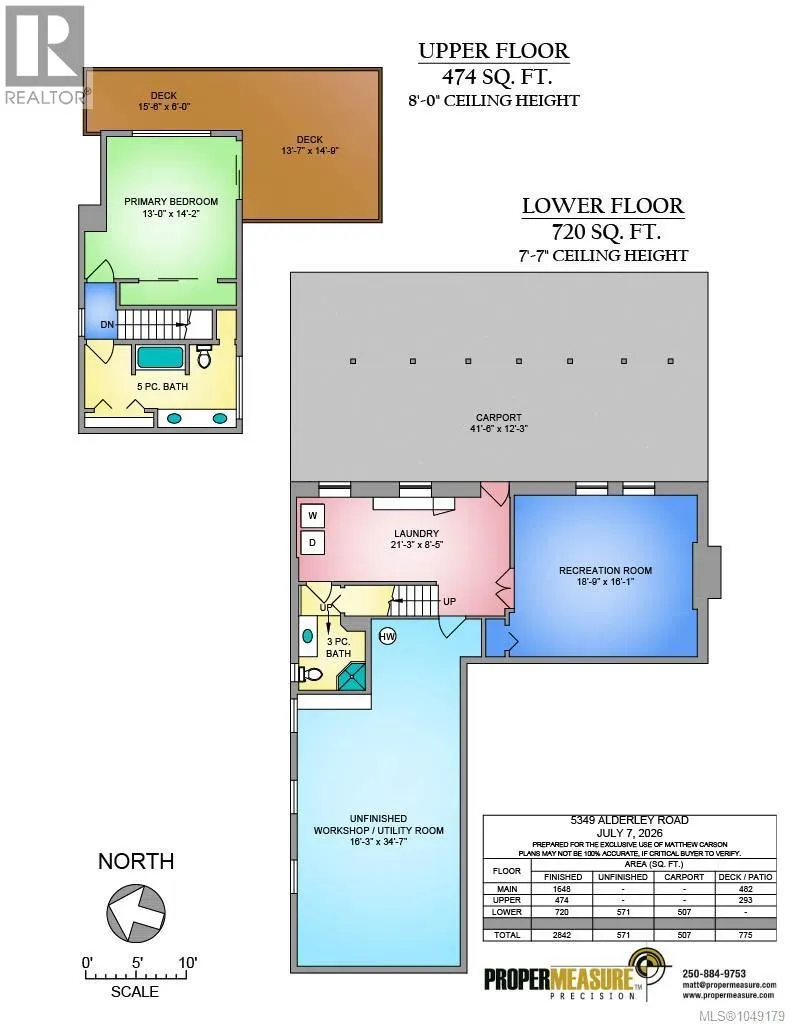
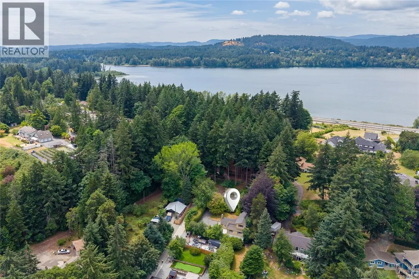
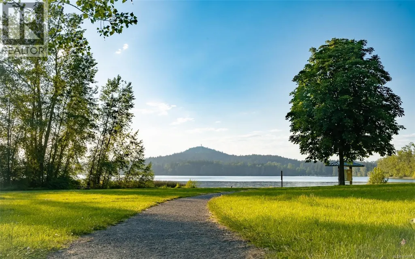
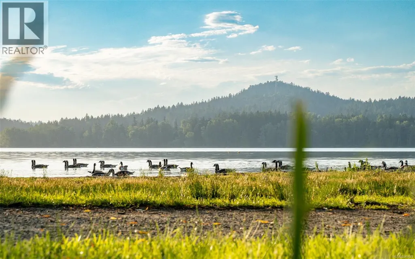
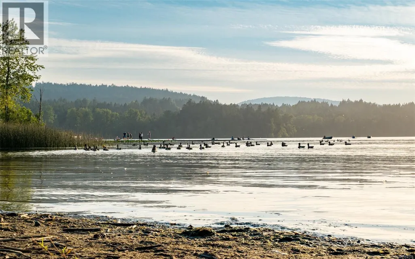
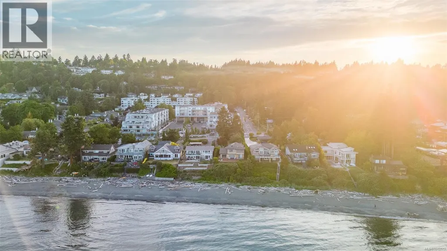
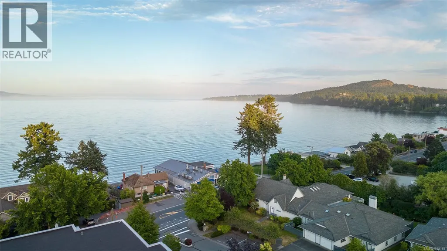
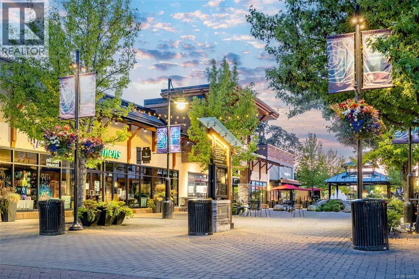
Welcome to 5349 Alderley -a classic 4-bedroom, 3-bathroom family home in scenic Cordova Bay! This well-loved residence offers plenty of space and flexibility for growing or multi-generational families. At the heart of the main level lies a sizeable kitchen with a full suite of appliances and lots of storage. An alternate-primary bedroom abuts two additional bedroom/office flex rooms. A 5-piece bathroom, and sunny family, living, and dining rooms round out the floor plan. Upstairs, there's another 5-piece bathroom and the primary bedroom which opens onto a private balcony with beautiful views. The lower level has den, bathroom, and plenty of unfinished space -perfect for a future suite! A spectacular wrap-around deck overlooks the large, secluded backyard designed for entertaining, gardening, or family play. The property is nestled on a quiet street between the lakes and the ocean, where you'll have easy access to parks, beaches, trails, excellent schools, and all essential amenities! (id:7434)
General Features
| Property Type | Single Family |
|---|---|
| Zoning Description | A-1 |
| ZoningType | Agricultural |
| Neighbourhood | Cordova Bay |
| Building Appliances | Range, Dishwasher, Dryer, Freezer, Microwave, Refrigerator, Washer |
| Building Cooling Type | None |
| Parking Space Total | 6 |
| Building Type | House |
| Maintenance Fee | 0.00 |
| Ownership Type | Freehold |
Interior Features
| Building Fireplace Present | True |
|---|---|
| Building Fireplace Total | 1 |
| Building Heating Type | Baseboard heaters |
| Building Heating Fuel | Electric, Wood |
| Living Area Range | 2842 |
| Bedrooms | 4 |
Room Details
| Room | Dimensions | Level | Flooring | Details |
|---|---|---|---|---|
| Balcony | Measurements not available x 6 | Second level | 6 ft | |
| Bathroom | 5-Piece | Main level | ||
| Bedroom | 9'8 x 7'8 | Main level | ||
| Dining room | 11'1 x 11'6 | Main level | ||
| Entrance | Measurements not available x 6 | Main level | 6 ft | |
| Family room | 13'9 x 11'6 | Main level | ||
| Kitchen | 16 ft x Measurements not avail | Main level | ||
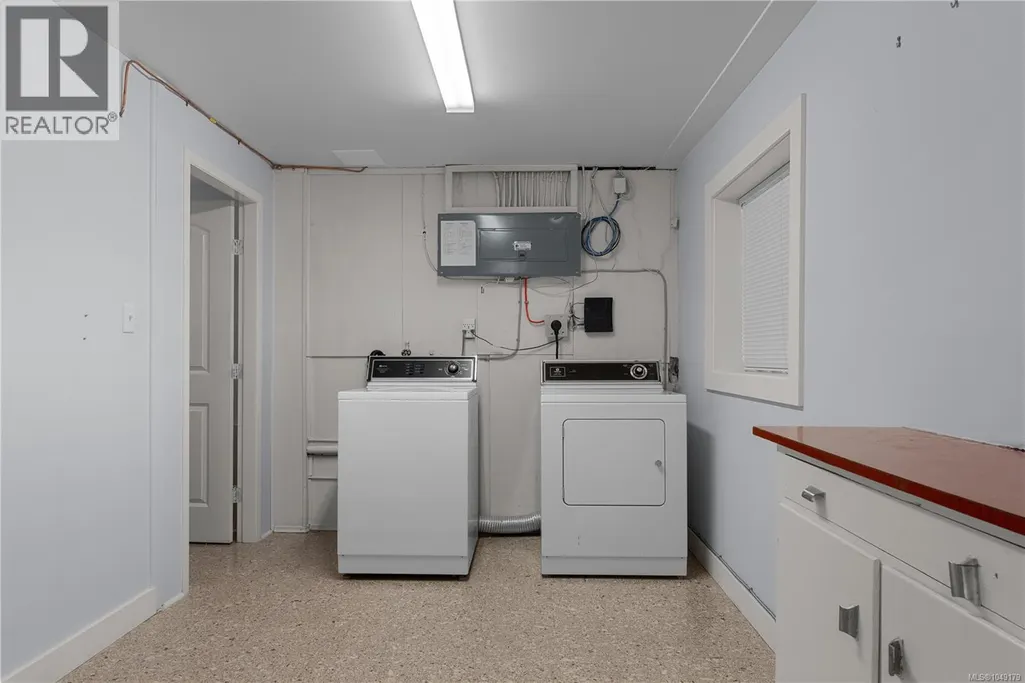
| Laundry room | 21'3 x 8'5 | Lower level | ||
| Living room | 16'2 x 17'10 | Main level | ||
| Primary Bedroom | 16'5 x 12'8 | Main level | ||
| Recreation room | 18'9 x 16'1 | Lower level | ||
| Workshop | 16'3 x 34'7 | Lower level |
Amenities
- Views
- New Construction
- Adult 55+
- Lease To Own
- No Strata Fees
- Furnished
- Primary On Main
- Air Conditioning
- Seller Finance
- Green
- Fixer Upper
- Horse
- Golf
- Fireplace
- Deck
- Garage
- Basement
- Pool

Property vs Single Family Average in V8Y 1X9
Price
Year Built
In The Neighbourhood
Open House
Saanich
$ 2,079,000
- Type
- Single Family
- Size
- 3,550 SqFt
- Rooms
- 3 Beds + 3 Baths
One Percent Realty
Just Listed
Saanich
$ 929,900
- Type
- Single Family
- Size
- 998 SqFt
- Rooms
- 2 Beds + 1 Baths
RE/MAX Camosun
Just Listed
Saanich
$ 1,499,000
- Type
- Single Family
- Size
- 2,823 SqFt
- Rooms
- 4 Beds + 3 Baths
Royal LePage Coast Capital - Chatterton
Saanich
$ 2,650,000
- Type
- Single Family
- Size
- 2,465 SqFt
- Rooms
- 5 Beds + 3 Baths
Engel & Volkers Vancouver Island
Saanich
$ 1,925,000
- Type
- Single Family
- Size
- 2,968 SqFt
- Rooms
- 5 Beds + 3 Baths
Rennie & Associates Realty Ltd.
