








Address
135 Townsite Rd, Nanaimo, BC
Price
$ 875,000
Property Attributes
- ID#1049376
- TypeSingle Family
- Listing Status Active
- MunicipalityNanaimo
- CityNanaimo
- AreaNanaimo
- NeighbourhoodBrechin Hill
- Postal CodeV9S 1K5
- StyleOther
- Year Built1925
- Price$ 875,000
- Bedrooms4
- Bathrooms4
- Half Bathrooms0
- Sqr Footage2877
Data Source:
Canadian Real Estate Association (CREA)
Property Description
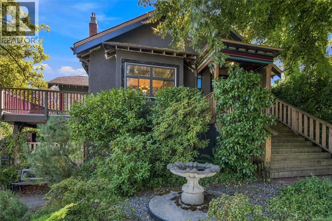
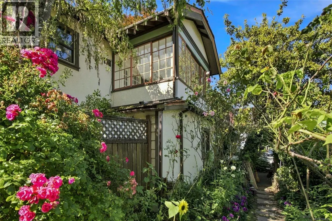
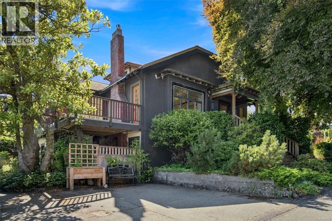
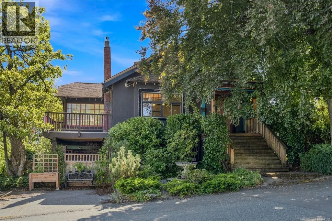
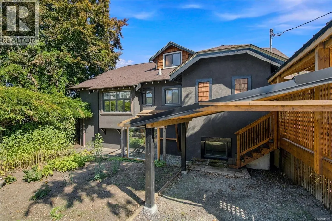
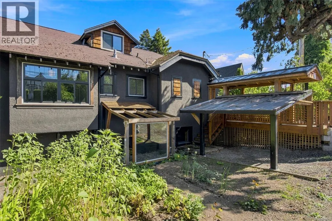
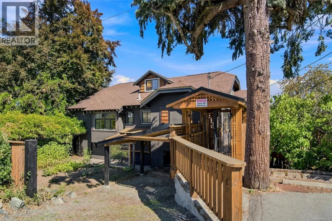
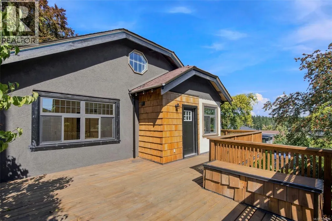
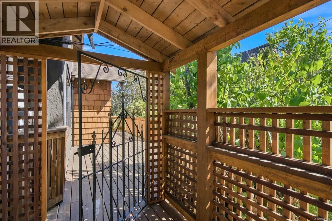
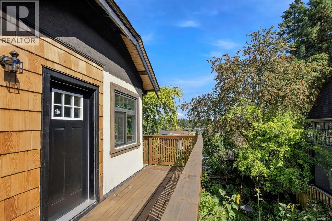
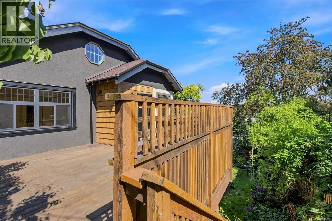
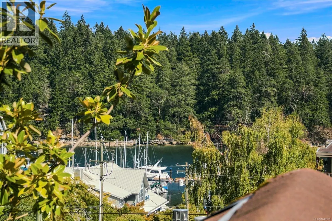
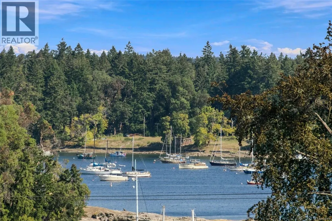
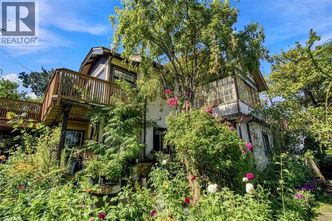
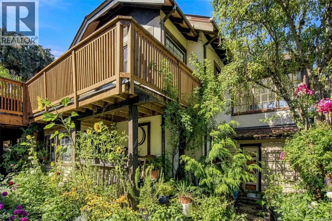
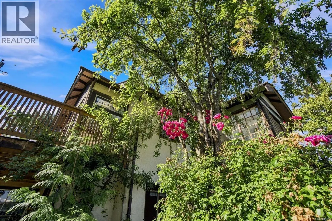
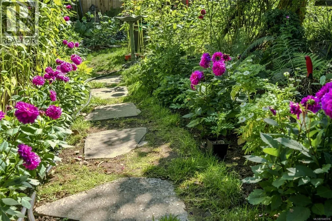
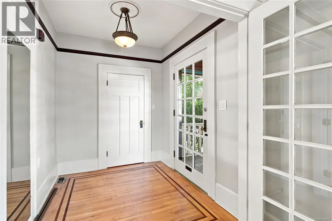
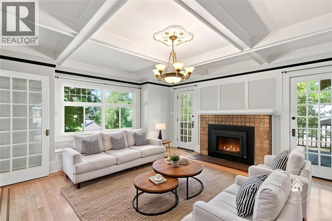
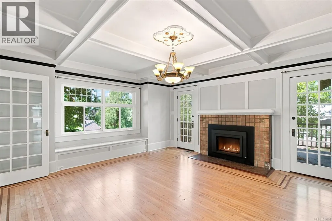
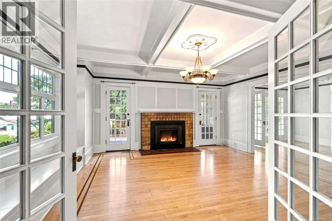
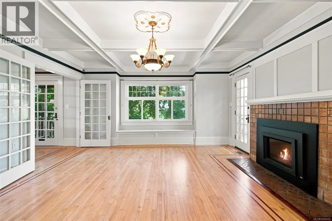
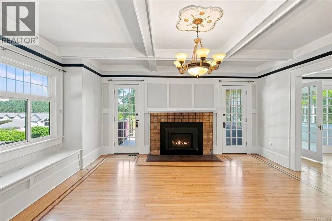
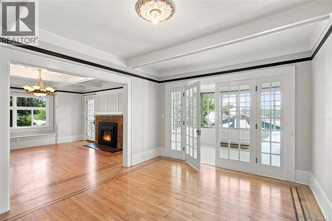
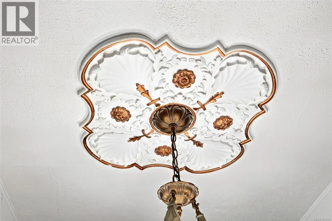
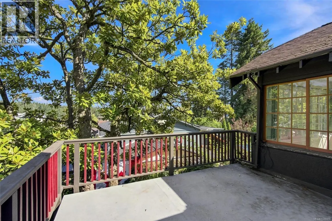
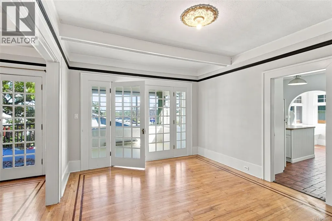
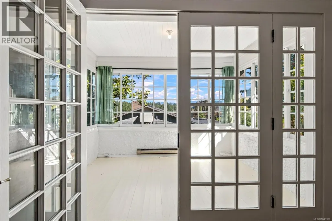
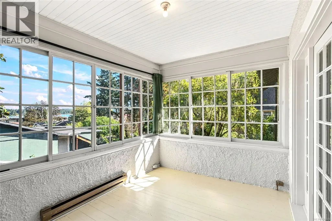
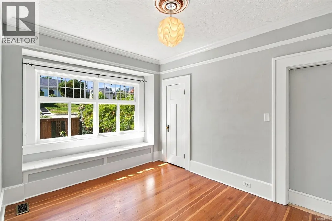
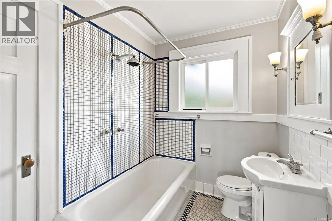
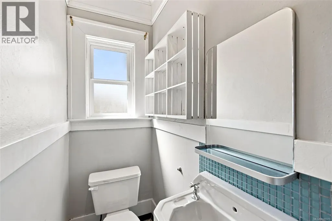
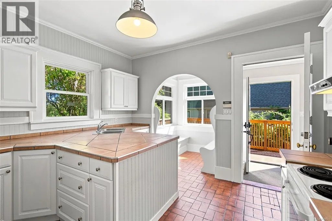
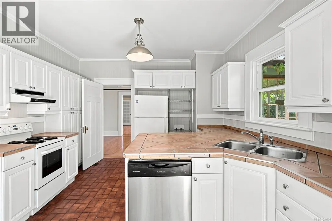
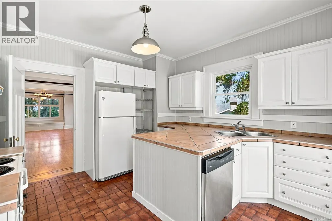
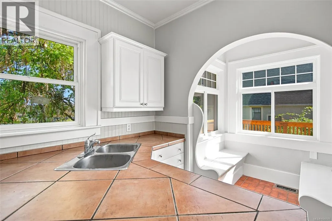
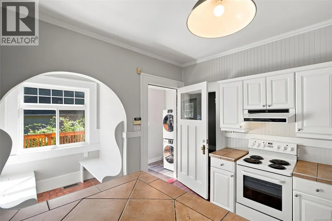
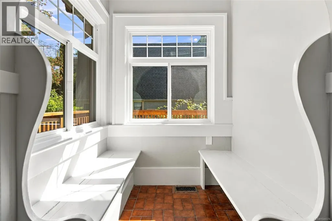
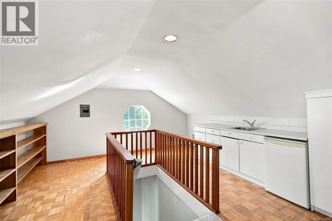
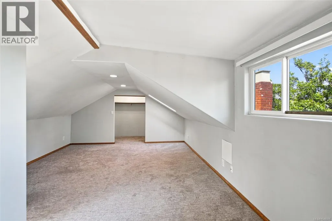
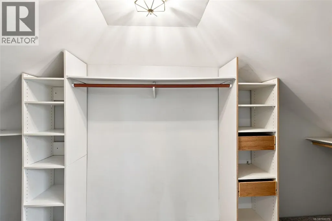
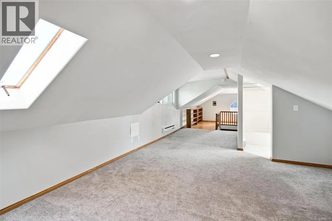
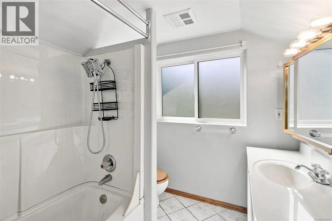
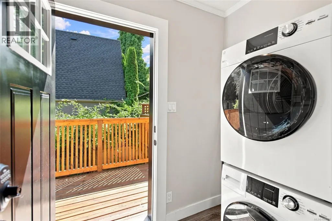
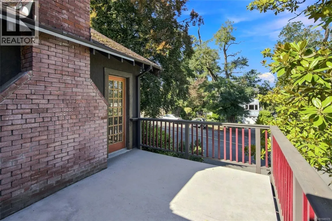
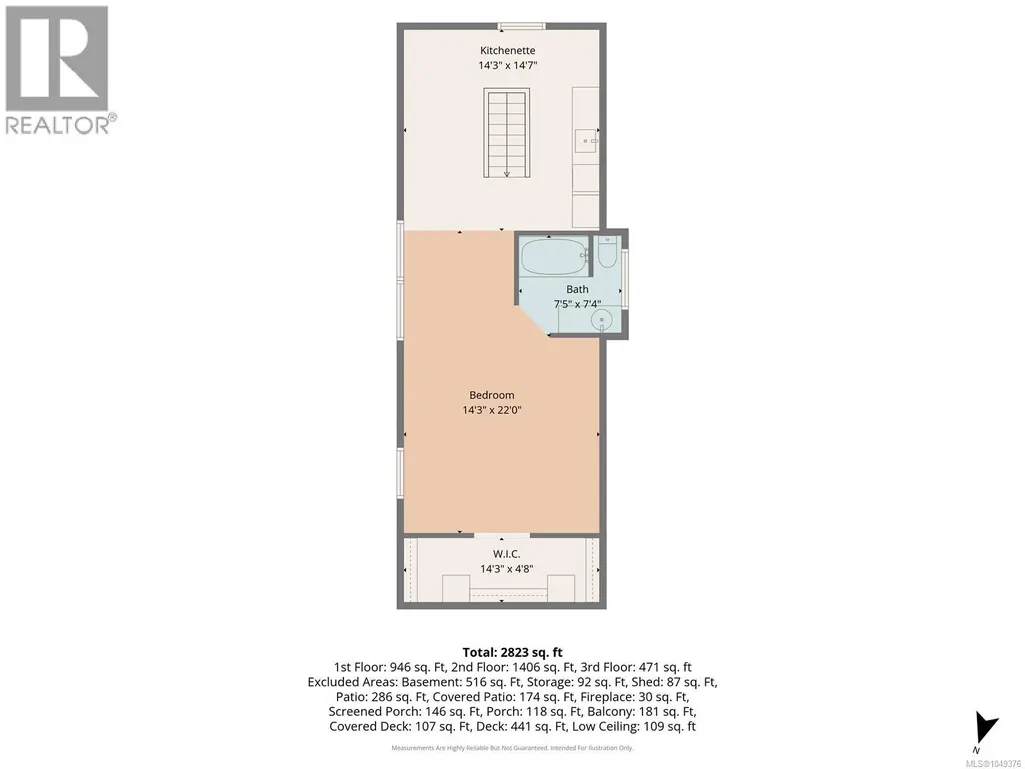
Wonderful opportunity!This 4 bed/3.5 bath character home has an authorised suite,views of Newcastle Channel,& Saysutshun Island from the top floor, all set in a convenient location! Close to marinas, waterfront walkway, BC Ferries, & Nanaimo's Downtown area.Features include; new windows throughout, (replacement windows ready for the sunroom) electric furnace & heat pump, original wood floors with inlay detail.The main floor of the home has a spacious living room, & cosy gas f/place, french doors open to a deck capturing the morning sunshine. A dining area opens to a sunroom with 3 walls of windows.The kitchen accesses the back deck through an adjoining laundry/mudroom & has a built in breakfast nook. 2 main beds & 1.5 baths complete this level.Upstairs you'll find the 3rd bedroom with handy kitchenette area & 3 pce bath.This beautiful property is framed by superb mature Copper Beech, & magnolia tree,& other established landscaping. Basement suite has 1 bed/1 bath, with private patio. (id:7434)
General Features
| Features | Corner Site, Other, Marine Oriented |
|---|---|
| Property Type | Single Family |
| Zoning Description | R8 |
| ZoningType | Residential |
| Neighbourhood | Brechin Hill |
| Building Appliances | Dishwasher, Dryer, Range - Electric, Refrigerator, Washer |
| Building Architectural Style | Other |
| Building Cooling Type | None |
| Parking Space Total | 4 |
| Building Type | House |
| Ownership Type | Freehold |
Interior Features
| Building Fireplace Present | True |
|---|---|
| Building Fireplace Total | 1 |
| Building Heating Type | Forced air, Heat Pump |
| Building Heating Fuel | Electric, Natural gas |
| Living Area Range | 2877 |
| Bedrooms | 4 |
Exterior Features
| ViewType | Mountain view, Ocean view |
|---|
Room Details
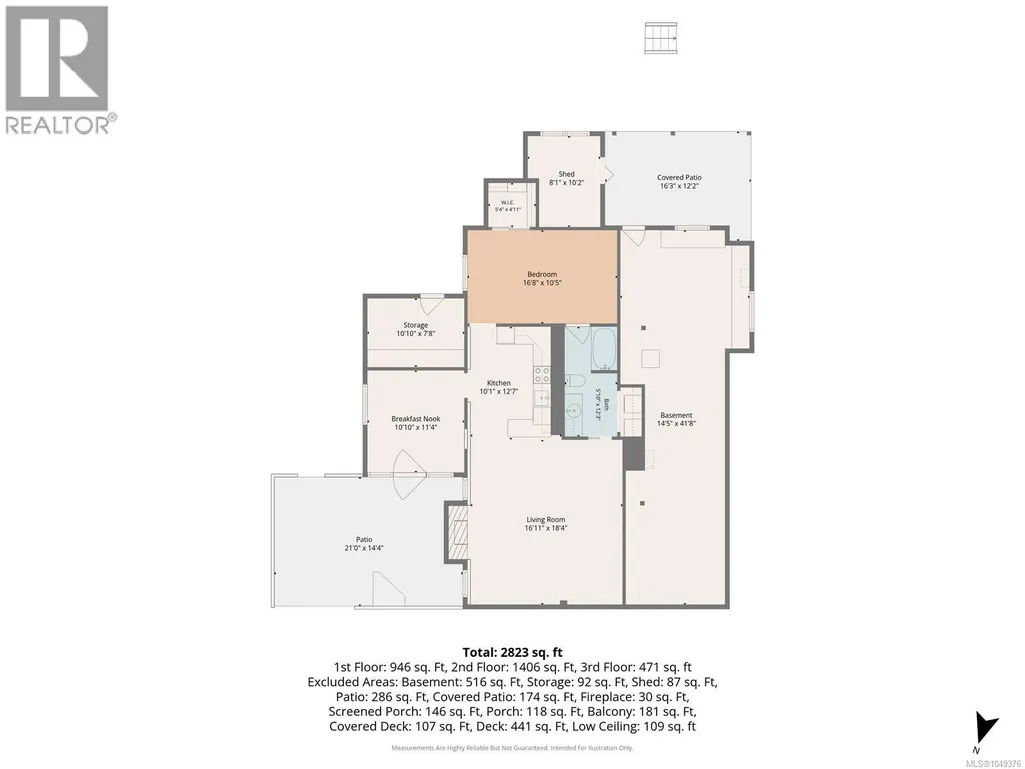
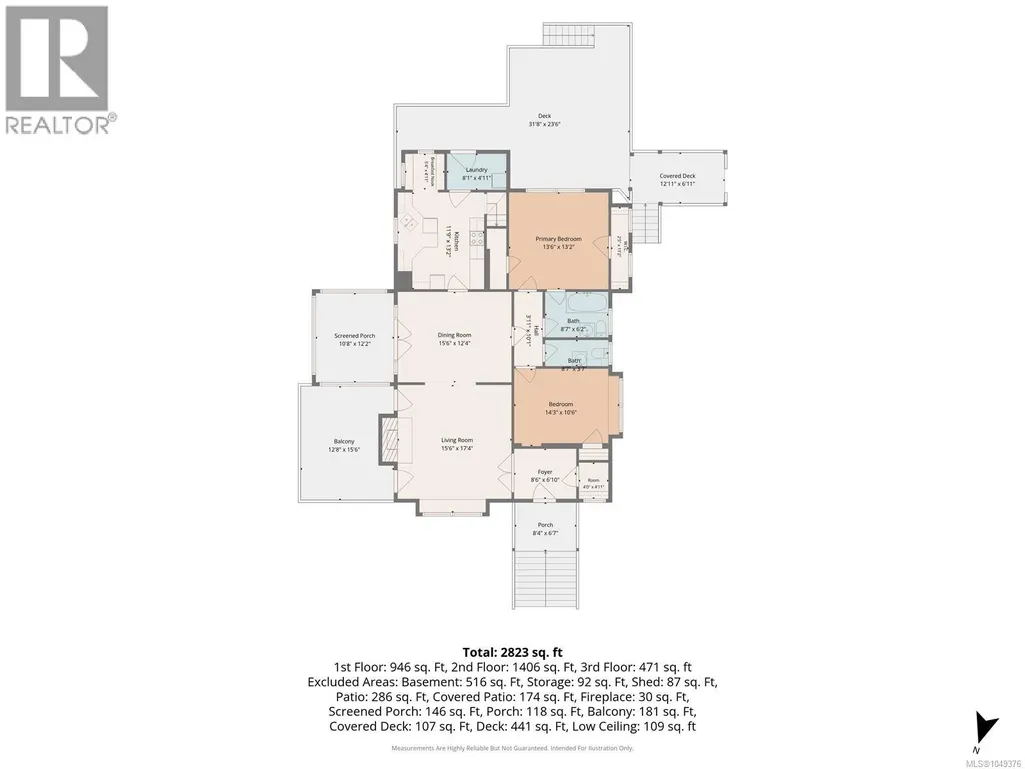
| Room | Dimensions | Level | Flooring | Details |
|---|---|---|---|---|
| Bathroom | 5'10 x 12'3 | Additional Accommodation | ||
| Bedroom | 16'8 x 10'5 | Additional Accommodation | ||
| Dining nook | 5'4 x 4'11 | Main level | ||
| Dining room | 16'6 x 12'4 | Main level | ||
| Entrance | 8'6 x 6'10 | Main level | ||
| Kitchen | 10'1 x 12'7 | Additional Accommodation | ||
| Laundry room | 8'1 x 4'11 | Main level | ||
| Living room | 16'11 x 18'4 | Additional Accommodation | ||
| Other | 8'1 x 10'2 | Lower level | ||
| Primary Bedroom | 13'6 x 13'2 | Main level | ||
| Storage | 10'10 x 7'8 | Lower level | ||
| Sunroom | 10'8 x 12'2 | Main level | ||
| Utility room | 14'5 x 41'8 | Lower level |
Amenities
- Views
- New Construction
- Adult 55+
- Lease To Own
- No Strata Fees
- Furnished
- Primary On Main
- Air Conditioning
- Seller Finance
- Green
- Fixer Upper
- Horse
- Golf
- Fireplace
- Deck
- Garage
- Basement
- Pool

Property vs Single Family Average in V9S 1K5
Price
Year Built
In The Neighbourhood
Nanaimo
$ 775,000
- Type
- Single Family
- Size
- 2,364 SqFt
- Rooms
- 5 Beds + 2 Baths
REMAX Professionals (NA)
Nanaimo
$ 795,000
- Type
- Single Family
- Size
- 2,381 SqFt
- Rooms
- 6 Beds + 2 Baths
REMAX Professionals (NA)
Nanaimo
$ 725,000
- Type
- Single Family
- Size
- 1,544 SqFt
- Rooms
- 4 Beds + 3 Baths
REMAX Professionals (NA)
Nanaimo
$ 839,900
- Type
- Single Family
- Size
- 1,702 SqFt
- Rooms
- 4 Beds + 3 Baths
REMAX Professionals (NA)
Nanaimo
$ 999,500
- Type
- Single Family
- Size
- 2,372 SqFt
- Rooms
- 3 Beds + 3 Baths
REMAX Professionals (NA)
Nanaimo
$ 1,050,000
- Type
- Single Family
- Size
- 2,803 SqFt
- Rooms
- 4 Beds + 4 Baths
Royal LePage Nanaimo Realty (NanIsHwyN)
Nanaimo
$ 764,900
- Type
- Single Family
- Size
- 2,320 SqFt
- Rooms
- 4 Beds + 2 Baths
Royal LePage Nanaimo Realty (NanIsHwyN)
