






Address
315 View St, Nanaimo, BC
Price
$ 425,000
Property Attributes
- ID#1049515
- TypeSingle Family
- Listing Status Active
- MunicipalityNanaimo
- CityNanaimo
- AreaNanaimo
- NeighbourhoodSouth Nanaimo
- Postal CodeV9R 4N8
- Style
- Year Built1949
- Price$ 425,000
- Bedrooms3
- Bathrooms1
- Half Bathrooms0
- Sqr Footage1276
Data Source:
Canadian Real Estate Association (CREA)
Property Description
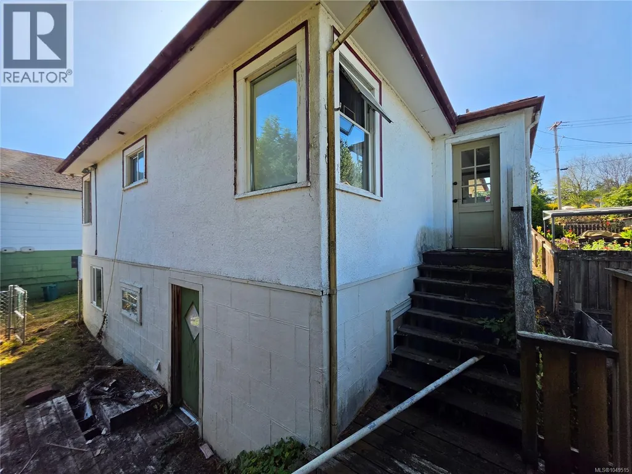
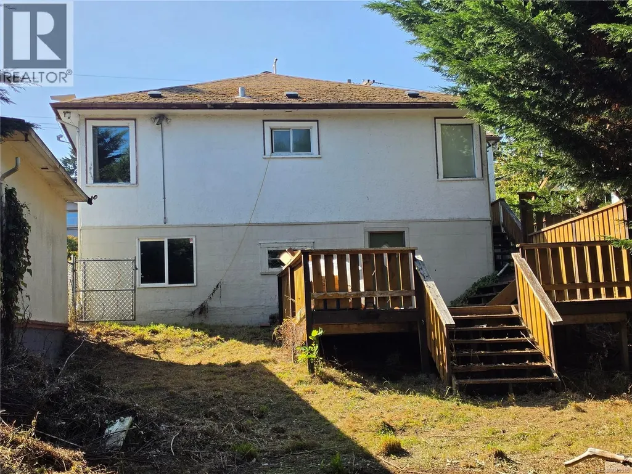
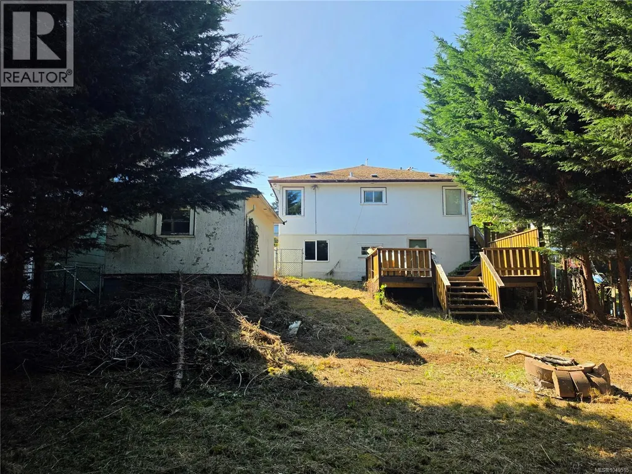
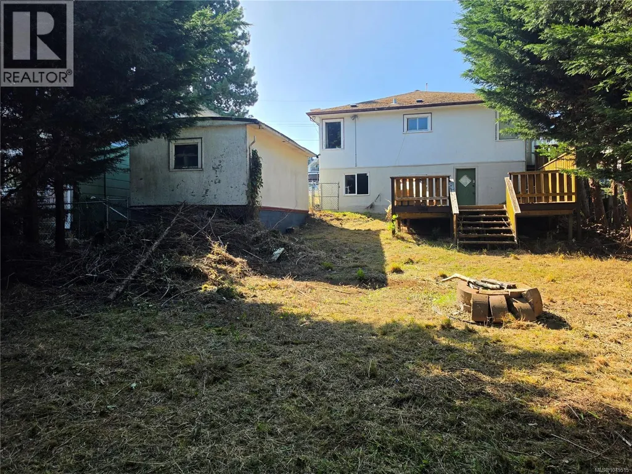
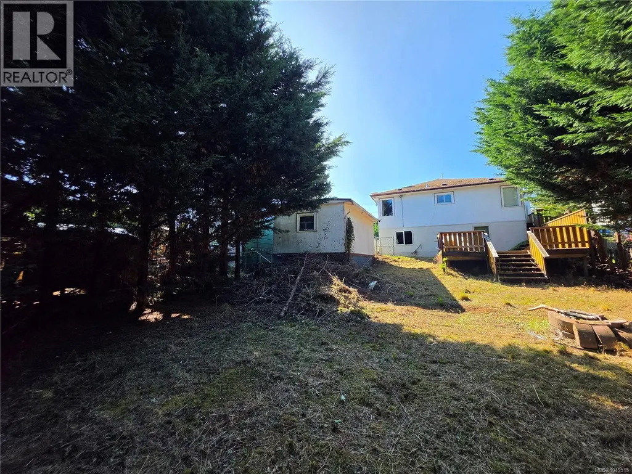
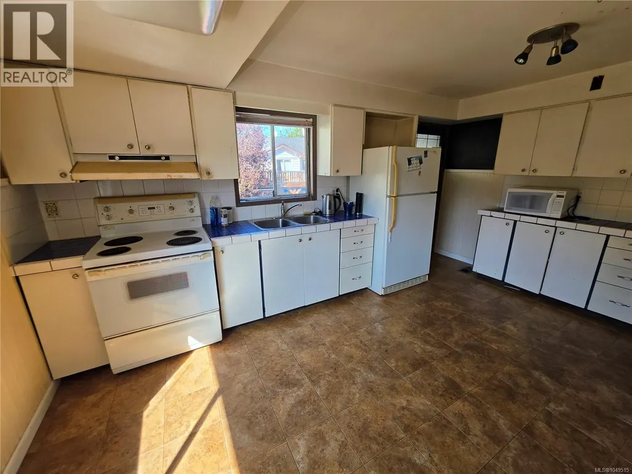
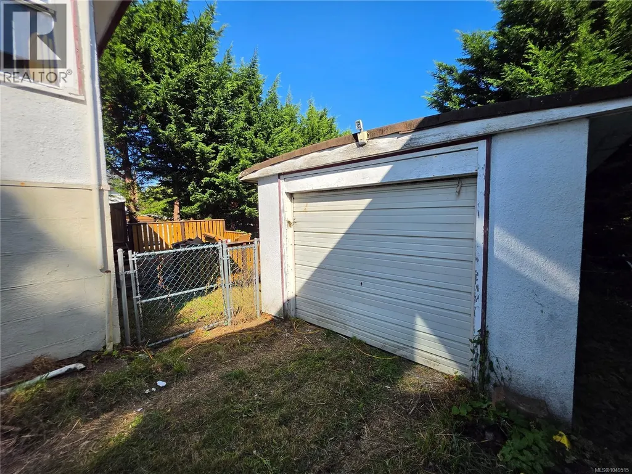
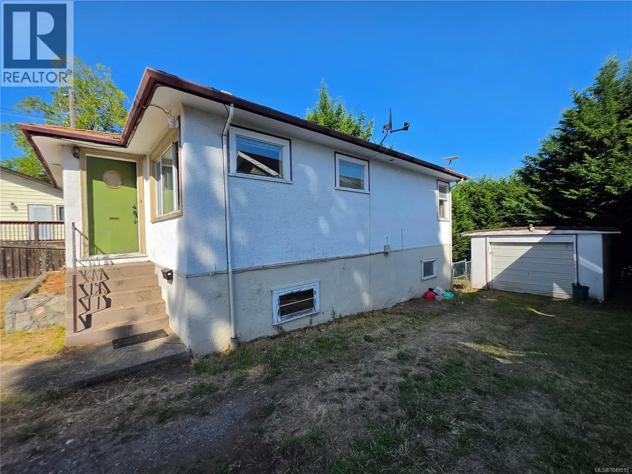
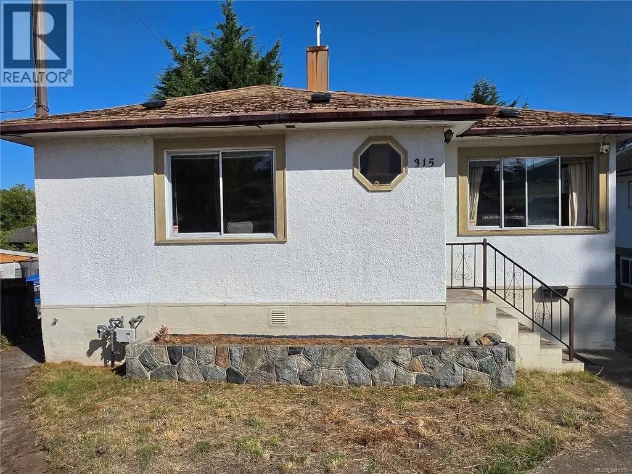
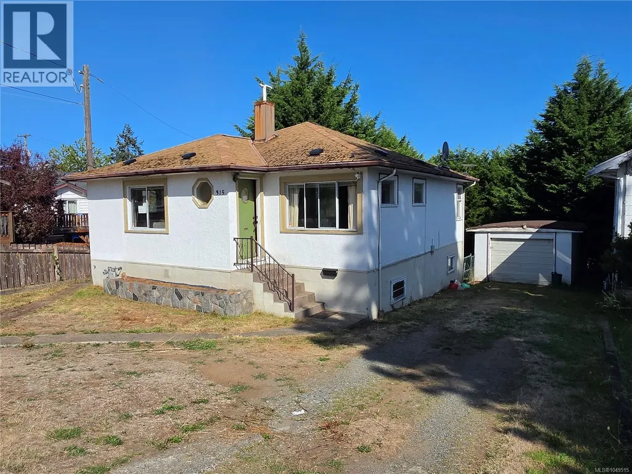
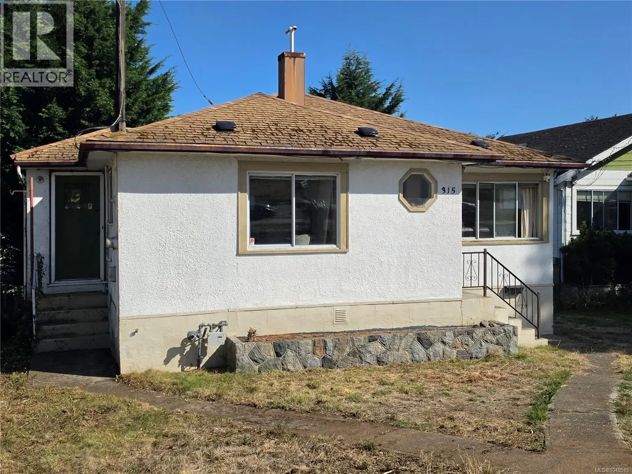
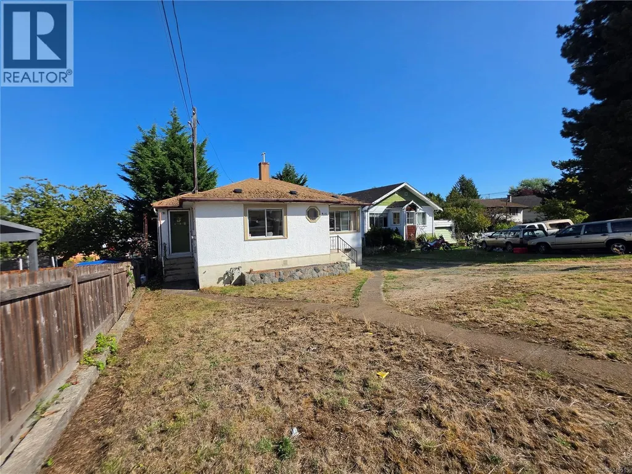
Classic 1949 character home on a private 0.17-acre lot in South Nanaimo blending original craftsmanship with versatile lifestyle options. Inside, coved ceilings, real hardwood floors, and built-in shelving anchor a light-filled living space. The main level offers a functional kitchen layout, full bath, and bright bedrooms with classic corner windows, while downstairs features a 3rd bed, dedicated laundry, and deep storage. Outside, a mature cedar hedge wraps a private, fully fenced backyard complete with a fire pit, detached workshop garage, RV parking, and rear alley access unlocking carriage home potential. Positioned steps from local walking trails and minutes to VIU, downtown dining, harbour shopping, and Hullo ferry terminals, this solid property delivers space, privacy, and long-term potential in a connected coastal community. (id:7434)
General Features
| Features | Southern exposure, Other |
|---|---|
| Property Type | Single Family |
| Zoning Description | R5 |
| ZoningType | Residential |
| Neighbourhood | South Nanaimo |
| Building Cooling Type | None |
| Parking Space Total | 2 |
| Building Type | House |
| Ownership Type | Freehold |
Interior Features
| Building Fireplace Present | True |
|---|---|
| Building Fireplace Total | 1 |
| Building Heating Type | Forced air |
| Building Heating Fuel | Natural gas |
| Living Area Range | 1276 |
| Bedrooms | 3 |
Room Details
| Room | Dimensions | Level | Flooring | Details |
|---|---|---|---|---|
| Bathroom | 4-Piece | Main level | ||
| Bedroom | 11'7 x 10'5 | Main level | ||
| Kitchen | 15'7 x 11'0 | Main level | ||
| Laundry room | 9'9 x 8'10 | Lower level | ||
| Living room | 14'9 x 14'3 | Main level | ||
| Primary Bedroom | 14'0 x 10'1 | Main level | ||
| Storage | 9'7 x 4'2 | Lower level | ||
| Utility room | 10'10 x 9'6 | Lower level | ||
| Workshop | 28'8 x 8'8 | Lower level |
Amenities
- Views
- New Construction
- Adult 55+
- Lease To Own
- No Strata Fees
- Furnished
- Primary On Main
- Air Conditioning
- Seller Finance
- Green
- Fixer Upper
- Horse
- Golf
- Fireplace
- Deck
- Garage
- Basement
- Pool

Property vs Single Family Average in V9R 4N8
Price
Year Built
In The Neighbourhood
Open House
Nanaimo
$ 775,000
- Type
- Single Family
- Size
- 1,791 SqFt
- Rooms
- 3 Beds + 3 Baths
eXp Realty (NA)
Just Listed
Nanaimo
$ 449,000
- Type
- Single Family
- Size
- 1,832 SqFt
- Rooms
- 4 Beds + 2 Baths
eXp Realty (NA)
Nanaimo
$ 659,900
- Type
- Single Family
- Size
- 1,690 SqFt
- Rooms
- 4 Beds + 2 Baths
REMAX Professionals (NA)
Nanaimo
$ 724,989
- Type
- Single Family
- Size
- 1,618 SqFt
- Rooms
- 3 Beds + 3 Baths
Royal LePage Nanaimo Realty (NanIsHwyN)
Nanaimo
$ 715,000
- Type
- Single Family
- Size
- 1,988 SqFt
- Rooms
- 4 Beds + 3 Baths
REMAX Professionals (NA)
Nanaimo
$ 799,900
- Type
- Single Family
- Size
- 2,261 SqFt
- Rooms
- 4 Beds + 3 Baths
REMAX Professionals (NA)
Nanaimo
$ 909,900
- Type
- Single Family
- Size
- 2,386 SqFt
- Rooms
- 5 Beds + 3 Baths
Royal LePage Island Living (PK)
Nanaimo
$ 699,999
- Type
- Single Family
- Size
- 2,258 SqFt
- Rooms
- 4 Beds + 2 Baths
REMAX Professionals (NA)
