
Just Listed









Address
9743 Ardmore Dr, North Saanich, BC
Price
$ 1,450,000
Property Attributes
- ID#1049569
- TypeSingle Family
- Listing Status Active
- MunicipalityNorth Saanich
- CityNorth Saanich
- AreaNorth Saanich
- NeighbourhoodArdmore
- Postal CodeV8L 5H5
- StyleWestcoast
- Year Built1973
- Price$ 1,450,000
- Bedrooms4
- Bathrooms4
- Half Bathrooms0
- Sqr Footage2929
- Lot Size0.74 Acres
Data Source:
Canadian Real Estate Association (CREA)
Property Description
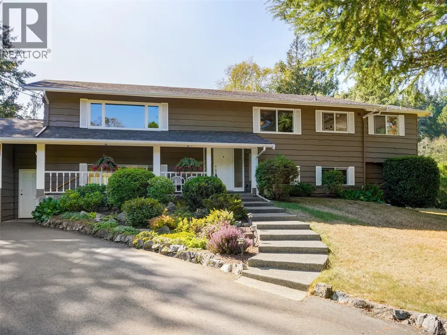
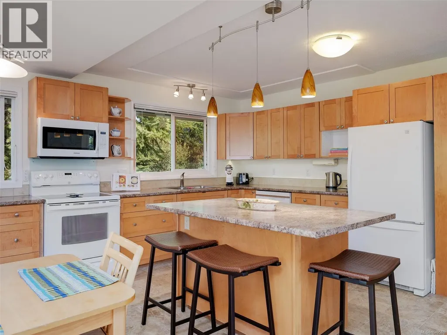
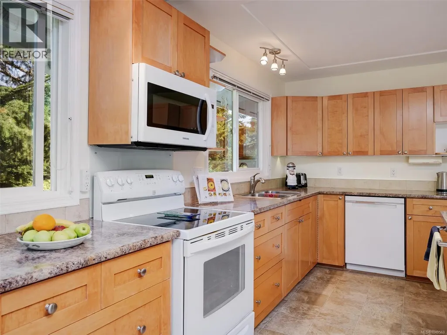
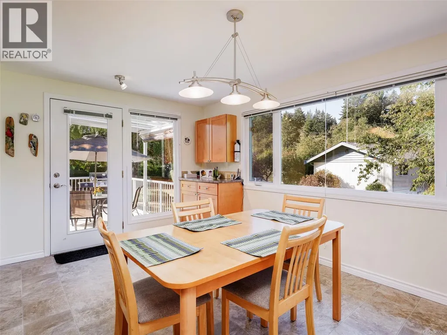
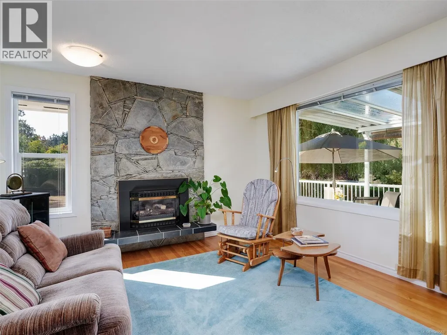
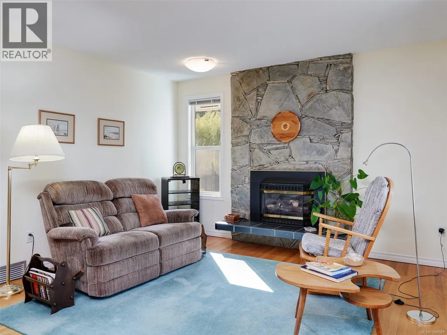
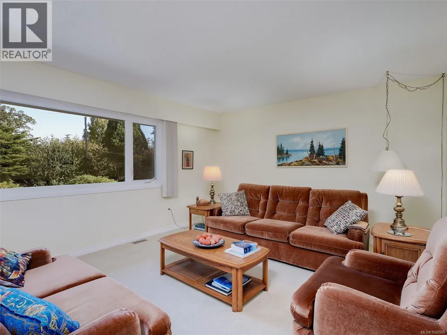
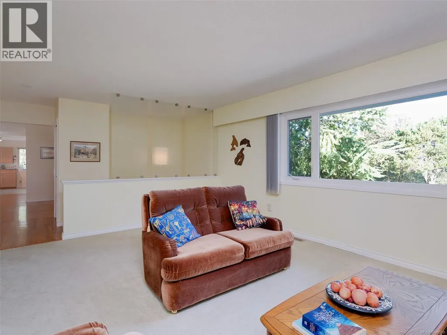
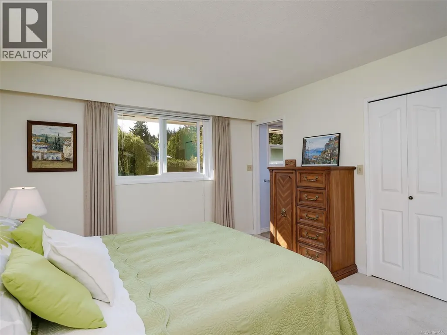
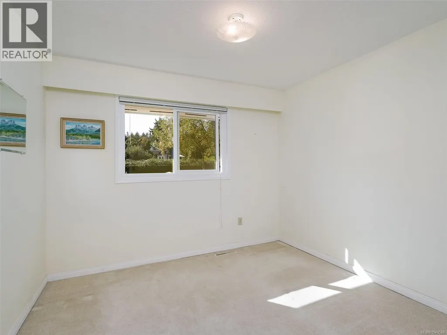
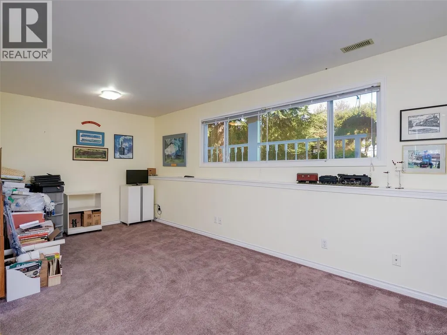
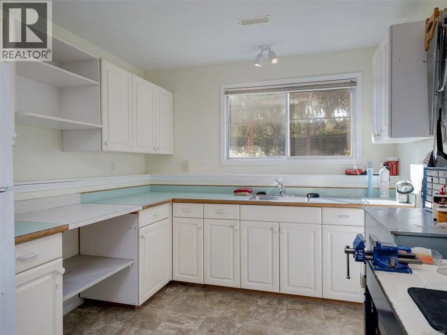
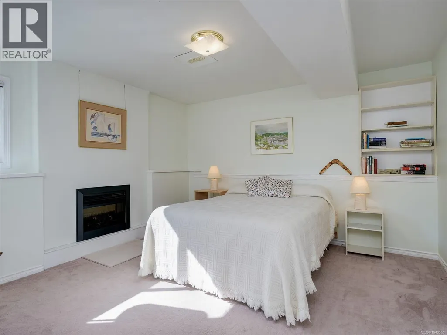
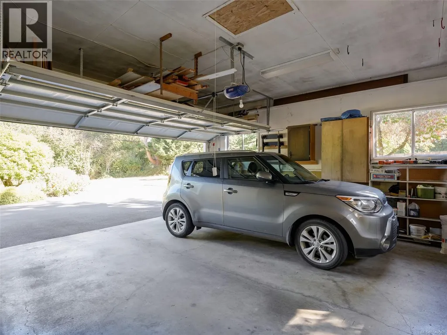
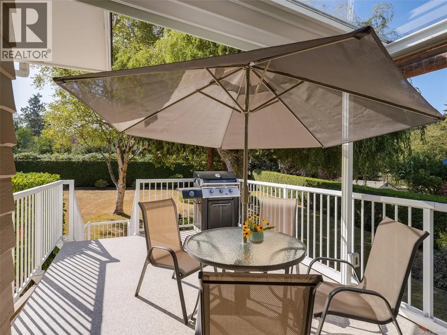
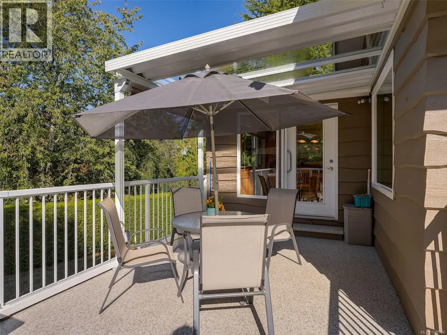
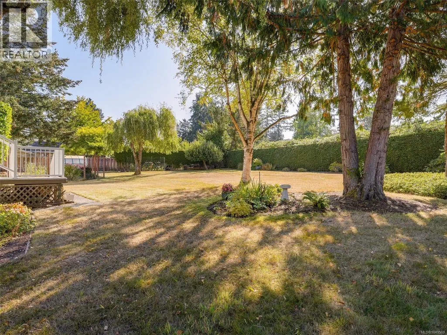
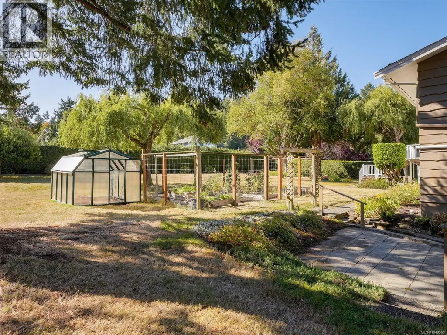
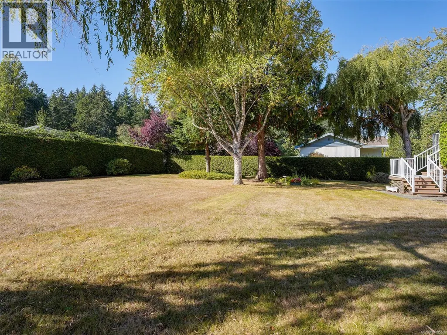
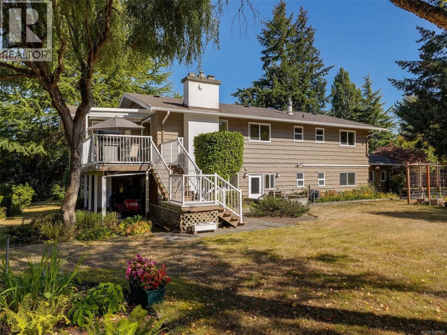
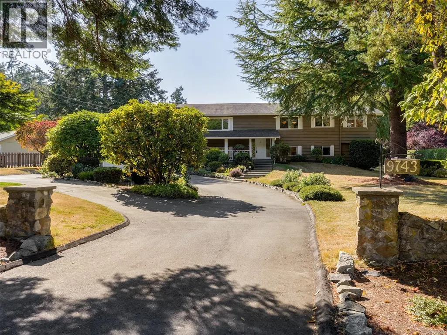
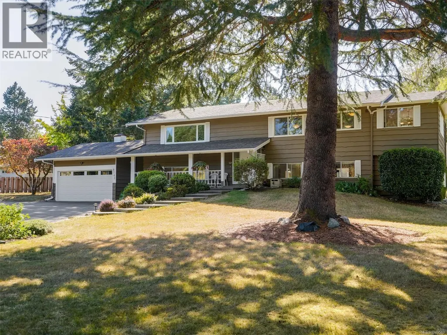
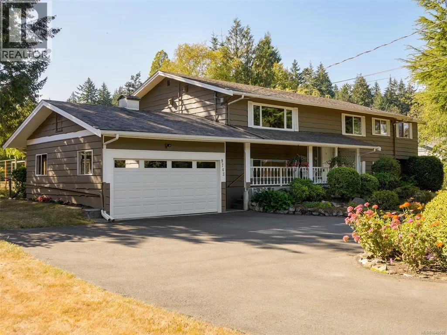
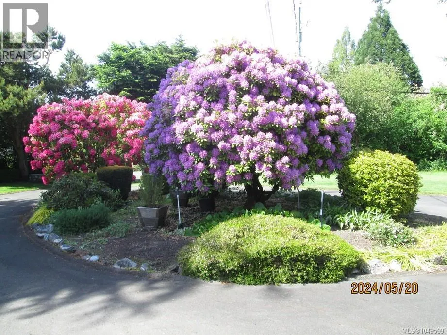
Open House Sun Sept 20 12-2.The time has come for the owners to downsize creating an excellent opportunity to enjoy this exceptionally private and meticulously maintained Ardmore family home. The bright, open-concept main level features a spacious kitchen with island, adjoining family room with gas fireplace, and a casual eating area that opens onto a partially covered deck. The sunny 0.75-acre south-facing property is a gardener’s haven, with established vegetable gardens and a greenhouse, plus plenty of room for a children’s play area. Double garage with access door to back yard. Upgraded heating/cooling include a heat pump & forced-air gas furnace. The lower level offers excellent flexibility with a suite for extended family, guests, or rental income. A wonderful Ardmore location with easy access to the beach, golf course, airport, and walking trails. A private setting, generous outdoor space, and versatile living options make this a special family home. Please contact Willy Dunford 250 886 0612 if there are any questions! (id:7434)
General Features
| Features | Curb & gutter, Level lot, Private setting, Other, Rectangular |
|---|---|
| Property Type | Single Family |
| Zoning Description | SFD |
| ZoningType | Residential |
| Neighbourhood | Ardmore |
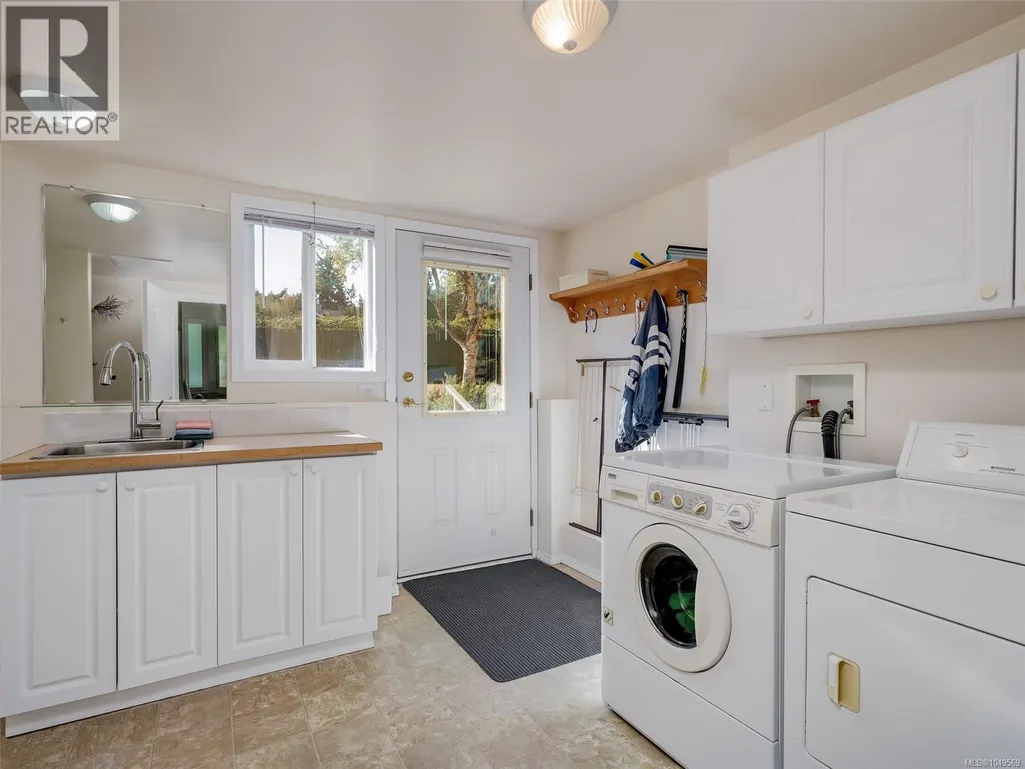
| Building Appliances | Dishwasher, Dryer, Microwave, Range - Electric, Refrigerator, Washer |
| Building Architectural Style | Westcoast |
| Building Cooling Type | Central air conditioning, Fully air conditioned, See Remarks |
| Parking Space Total | 2 |
| Building Type | House |
| Ownership Type | Freehold |
Interior Features
| Building Fireplace Present | True |
|---|---|
| Building Fireplace Total | 1 |
| Building Heating Type | Baseboard heaters, Forced air |
| Building Heating Fuel | Oil, Natural gas, Wood |
| Living Area Range | 2929 |
| Bedrooms | 4 |
Exterior Features
| ViewType | Mountain view |
|---|
Room Details
| Room | Dimensions | Level | Flooring | Details |
|---|---|---|---|---|
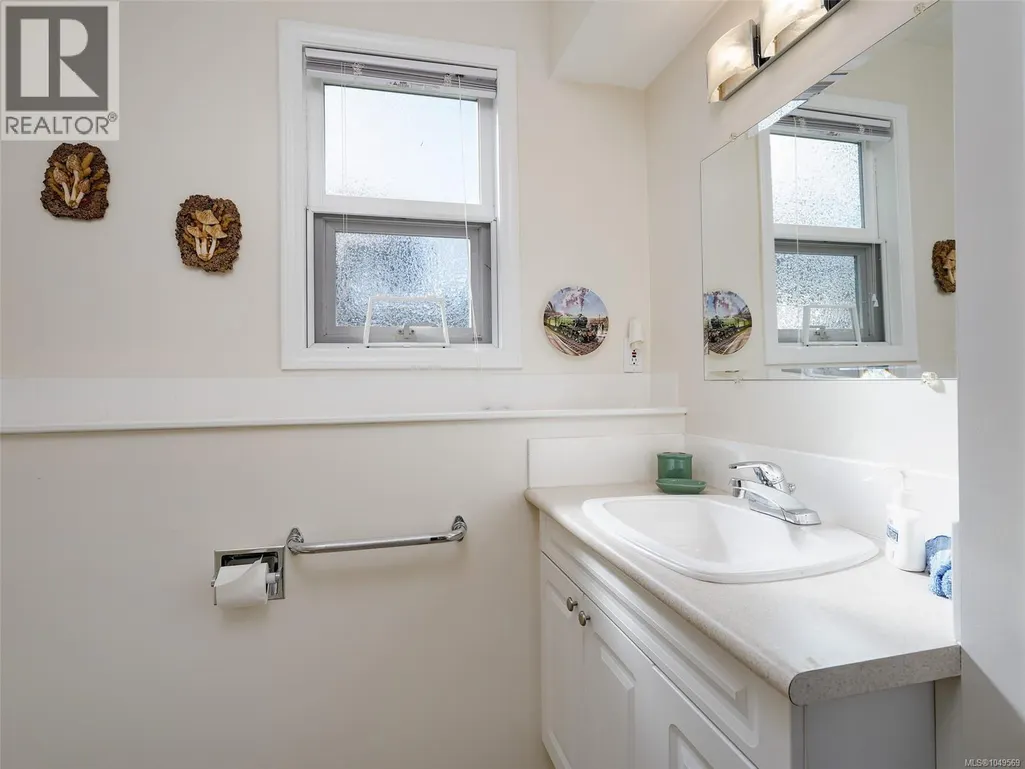
| Bathroom | 10 ft x 7 ft | Main level | 7 ft | |
| Bedroom | 14 ft x 13 ft | Lower level | 13 ft | |
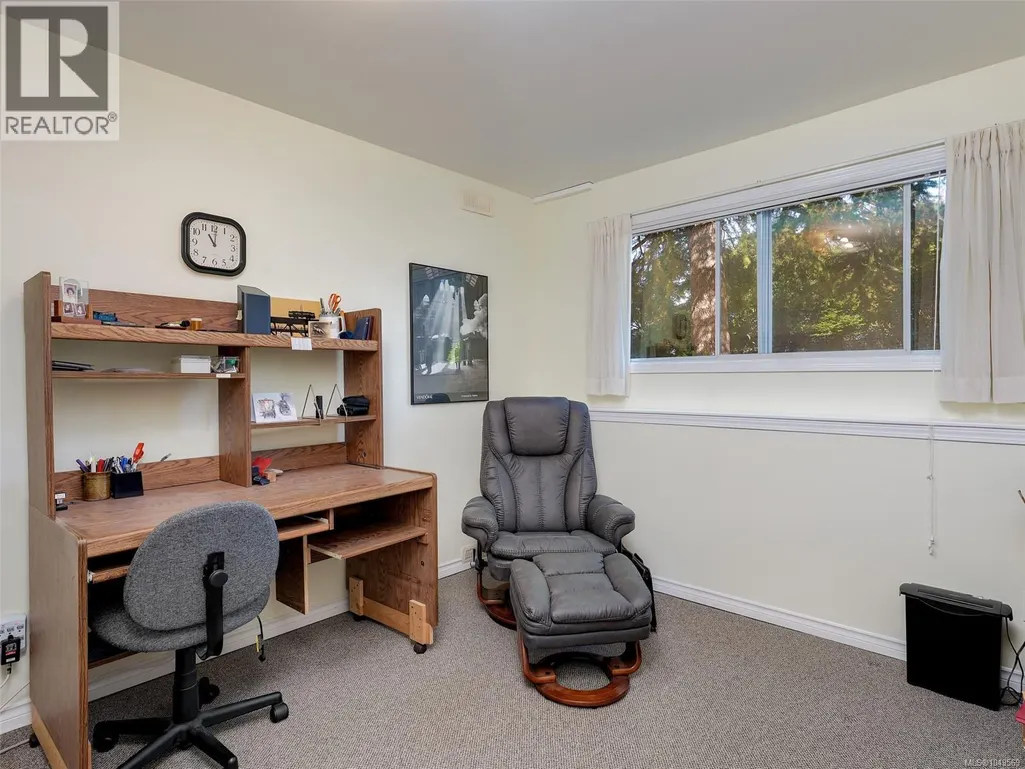
| Den | 14 ft x 10 ft | Lower level | 10 ft | |
| Dining room | 16 ft x 10 ft | Main level | 10 ft | |
| Eating area | 15 ft x 10 ft | Main level | 10 ft | |
| Ensuite | 5 ft x 5 ft | Main level | 5 ft | |
| Entrance | 6' x 4' | Lower level | ||
| Family room | 15 ft x 13 ft | Main level | 13 ft | |
| Kitchen | 10 ft x 14 ft | Additional Accommodation | 14 ft | |
| Living room | 21 ft x 10 ft | Additional Accommodation | 10 ft | |
| Primary Bedroom | 12' x 14' | Main level |
Amenities
- Views
- New Construction
- Adult 55+
- Lease To Own
- No Strata Fees
- Furnished
- Primary On Main
- Air Conditioning
- Seller Finance
- Green
- Fixer Upper
- Horse
- Golf
- Fireplace
- Deck
- Garage
- Basement
- Pool

Property vs Single Family Average in V8L 5H5
Price
Year Built
In The Neighbourhood
Just Listed
North Saanich
$ 1,799,000
- Type
- Single Family
- Size
- 3,820 SqFt
- Rooms
- 4 Beds + 4 Baths
Royal LePage Coast Capital - Chatterton
Ardmore
$ 414,900
- Type
- Single Family
- Size
- 1,281 SqFt
- Rooms
- 5 Beds + 3 Baths
RE/MAX Bonnyville Realty
North Saanich
$ 2,649,900
- Type
- Single Family
- Size
- 6,176 SqFt
- Rooms
- 6 Beds + 7 Baths
Coldwell Banker Oceanside Real Estate
Ardmore
$ 189,900
- Type
- Single Family
- Size
- 1,285 SqFt
- Rooms
- 3 Beds + 2 Baths
RE/MAX Bonnyville Realty
North Saanich
$ 2,399,000
- Type
- Single Family
- Size
- 4,340 SqFt
- Rooms
- 5 Beds + 6 Baths
Sutton Group West Coast Realty
Ardmore
$ 109,900
- Type
- Single Family
- Size
- 1,266 SqFt
- Rooms
- 4 Beds + 1 Baths
RE/MAX Bonnyville Realty
North Saanich
$ 1,330,000
- Type
- Single Family
- Size
- 3,533 SqFt
- Rooms
- 5 Beds + 4 Baths
Coldwell Banker Oceanside Real Estate
North Saanich
$ 1,649,000
- Type
- Single Family
- Size
- 3,270 SqFt
- Rooms
- 5 Beds + 4 Baths
Royal LePage Coast Capital - Sidney
North Saanich
$ 2,800,000
- Type
- Single Family
- Size
- 2,845 SqFt
- Rooms
- 4 Beds + 2 Baths
Coldwell Banker Oceanside Real Estate
North Saanich
$ 3,750,000
- Type
- Single Family
- Size
- 2,080 SqFt
- Rooms
- 3 Beds + 3 Baths
Macdonald Realty Ltd. (Sid)
Ardmore
$ 109,900
- Type
- Single Family
- Size
- 1,008 SqFt
- Rooms
- 2 Beds + 1 Baths
RE/MAX Bonnyville Realty
Ardmore
$ 260,000
- Type
- Single Family
- Size
- 1,216 SqFt
- Rooms
- 3 Beds + 2 Baths
RE/MAX Bonnyville Realty
