
Address
56 Harold Road, Martins Point, NS
Price
$ 1,175,000
Property Attributes
- ID#202603140
- TypeSingle Family
- Listing Status Active
- MunicipalityMartins Point
- CityMartins Point
- AreaMartins Point
- NeighbourhoodMartins Point
- Postal CodeB0J 2E0
- StyleContemporary
- Year Built2006
- Price$ 1,175,000
- Bedrooms3
- Bathrooms2
- Half Bathrooms1
- Sqr Footage2700
- Lot Size2.49 Acres
Data Source:
Canadian Real Estate Association (CREA)
Property Description
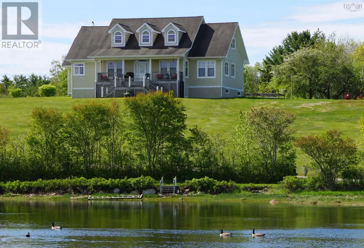

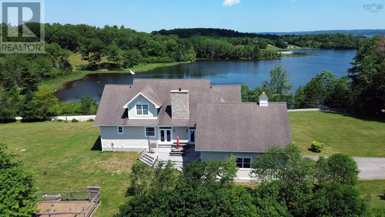
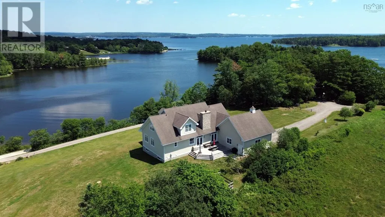
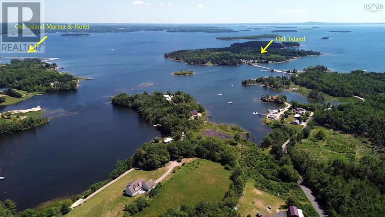
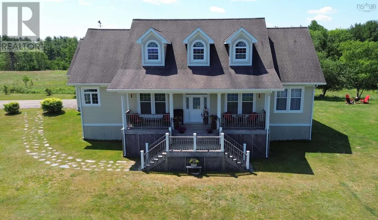
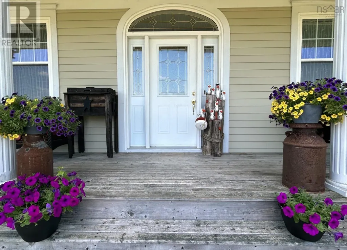
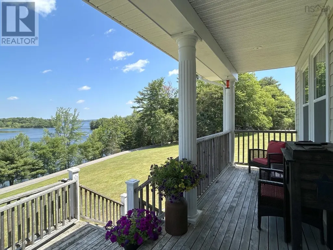
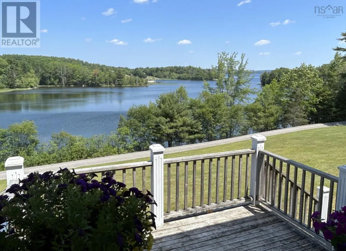
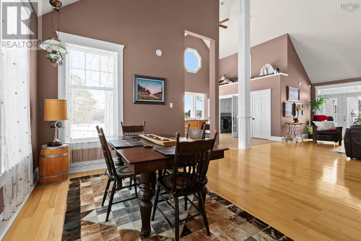
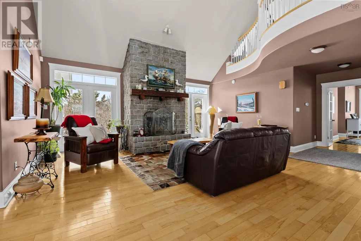
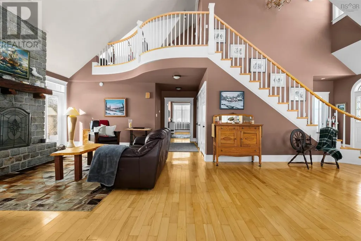
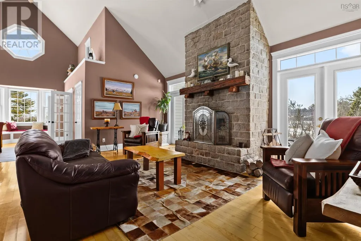
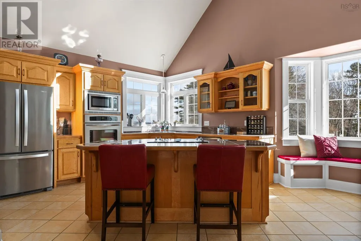
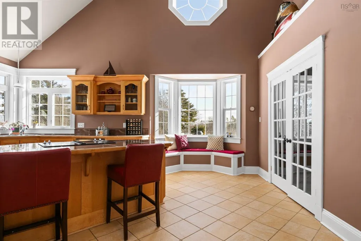
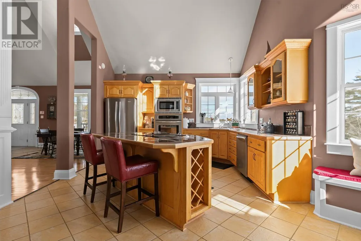
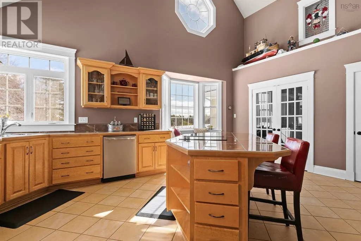
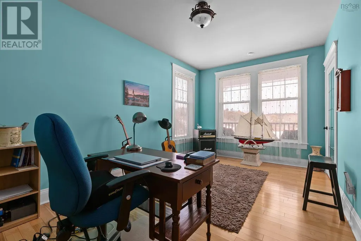
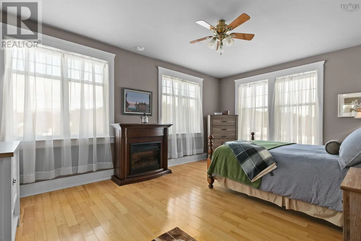
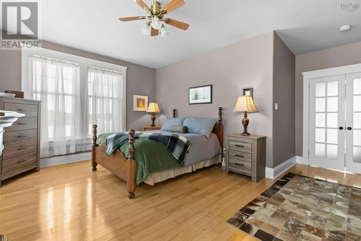
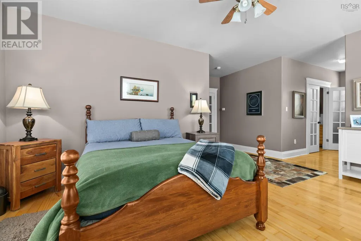
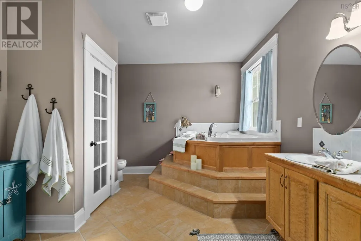
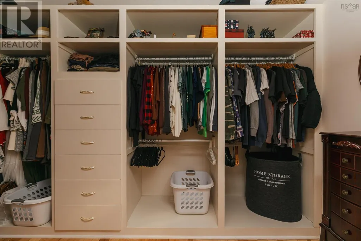
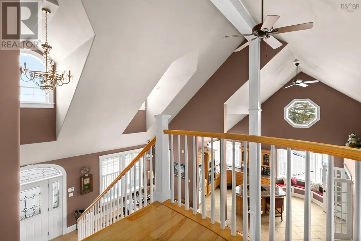
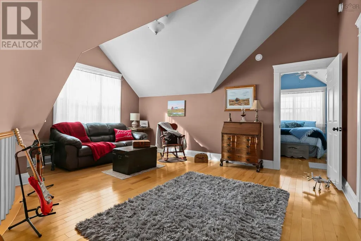
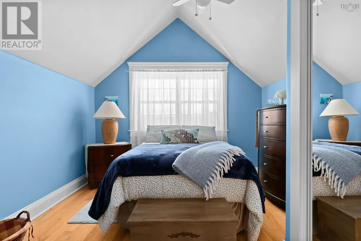
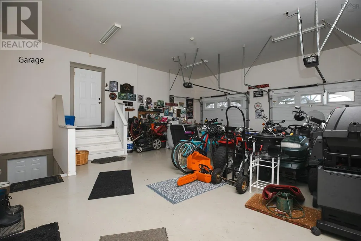
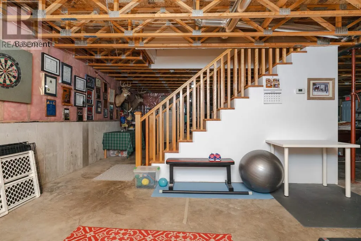
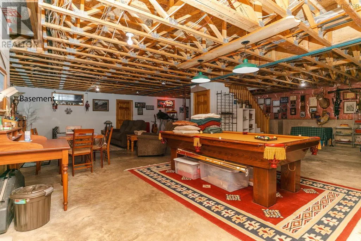
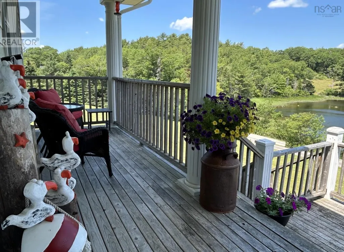
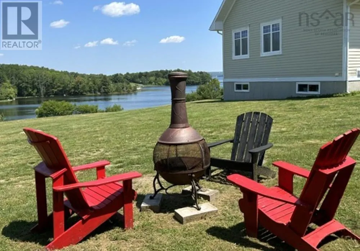
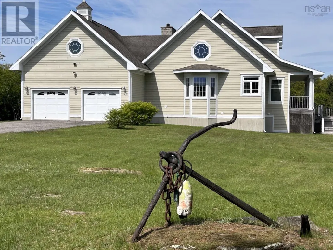
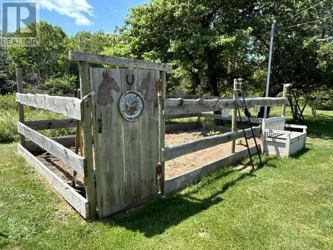
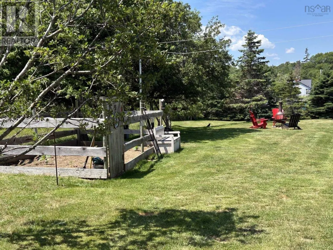
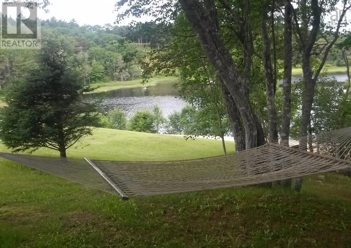
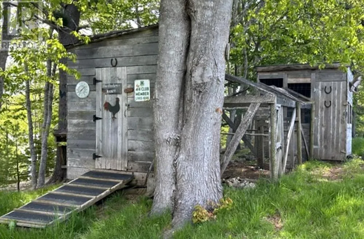
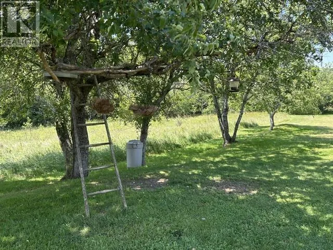
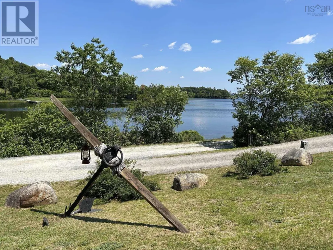
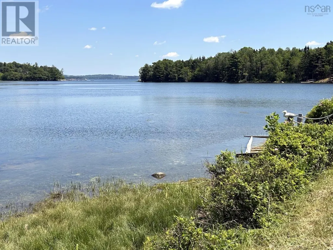
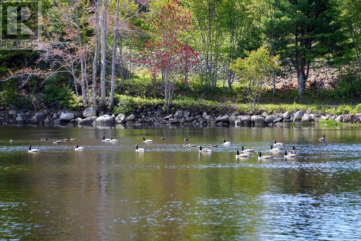
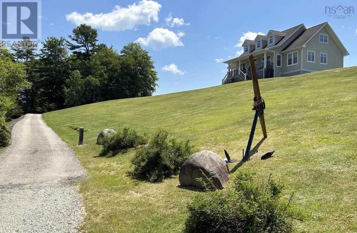
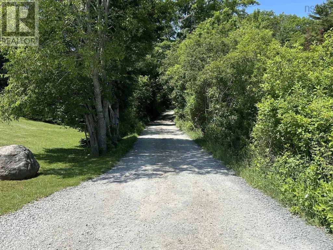
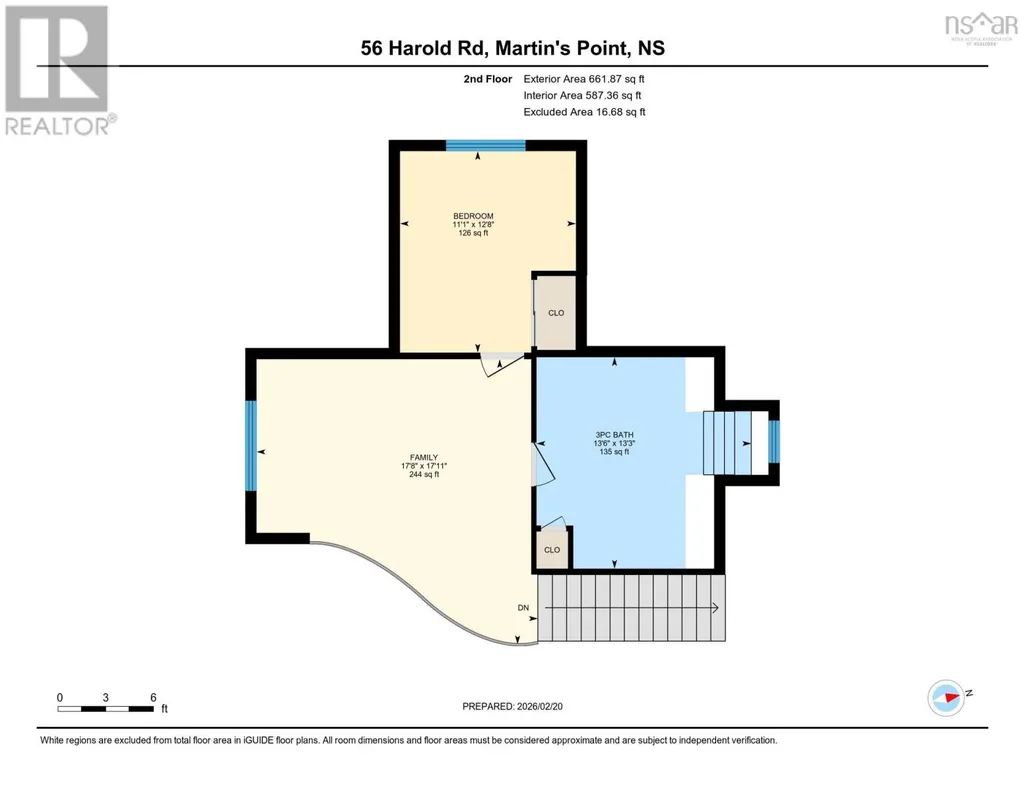
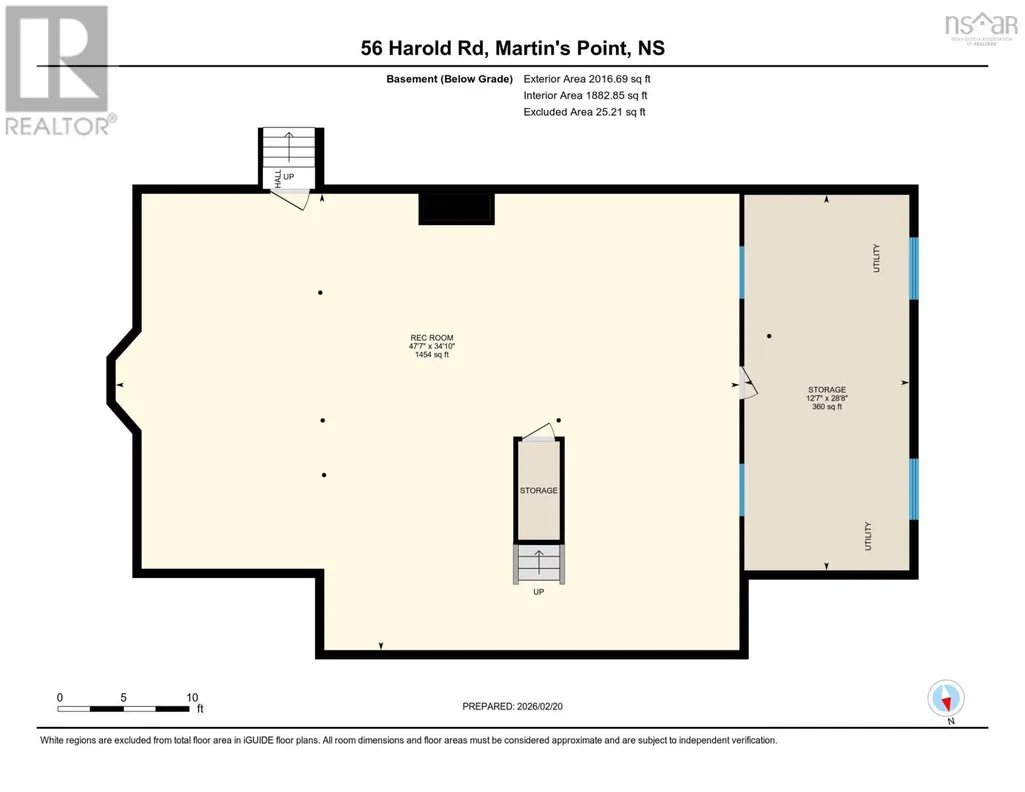
SALTWATER NATURE LOVER'S PARADISE. Commanding, unobstructed elevated views overlooking Rafuse Cove to the waters of Mahone Bay, 2.49 acres of rolling lawns, 258' of saltwater frontage, underground services and state of the art, energy efficient geo-thermal in-floor heating on all three levels of this custom built home are a few of the features one will discover. Enjoy paddle boarding, kayaking or add a mooring out in deeper waters for one's sailboat. This peaceful saltwater country setting has so much to offer - views of the Bluenose when she sails by, lots of birdlife including eagles, osprey, herons, playful otters... For the nature lover, 2.49 acres offers the opportunity for a hobby farm. Two ultimate chicken coops are already in place, two fire pit areas, fenced veggie garden, a sunset deck to relax after a busy day and a morning veranda to enjoy coffee and spectacular sunrises. Custom details include gorgeous, solid bird's eye maple cabinetry, gourmet kitchen with island, new induction stovetop, stainless appliances, pantry, solid hardwood floors, custom staircase with stair tread lighting, and beautiful, curved "wave" banister leading to an upper level music family room open to the main floor great room. The dining room, ideal for entertaining, could easily accommodate a harvest table for 12. The great room has a 21' soaring ceiling and custom floor to ceiling fireplace focal point, created with hand chiseled granite cobblestones from the 1800's. The same cobblestones used for the exterior chimney. There is a main floor primary suite plus guest bedroom or office. A third bedroom and bath complete the second level. 2700 sq. ft of living space, lots of natural light and views, plus another 2000 sq. ft in the basement to customize. There is an attached double garage with lots of room to store water and road toys, and a paved driveway. Enjoy all the area has to offer by land and sea. Located convenient to Chester and Mahone Bay. Less than an hour from Halifax. (id:7434)
General Features
| Features | Level |
|---|---|
| Community Features | School Bus |
| Property Type | Single Family |
| CommunityName | Martins Point |
| Amenities | Playground, Place of Worship |
| Building Appliances | Cooktop - Electric, Oven - Electric, Dishwasher, Dryer - Electric, Washer, Microwave, Refrigerator |
| Building Architectural Style | Contemporary |
| Building Basement Features | Walk out |
| Building Cooling Type | Heat Pump |
| Location Description | Highway 103 to Exit 9 to Highway 3. Turn right. Left at Crandall Road. Immediate left on Harold Road. |
| Foundation Type | Poured Concrete |
| Building Type | House |
| Ownership Type | Freehold |
| Building.StoriesTotal | 2 |
Interior Features
| Building Fireplace Present | True |
|---|---|
| Building Heating Type | Forced air, Heat Pump, In Floor Heating, Radiant heat |
| Building Heating Fuel | Geo Thermal, Electric, Wood |
| Basement Type | Full |
| Construction Style Attachment | Detached |
| Flooring Type | Ceramic Tile, Hardwood |
| Living Area Range | 2700 |
| Bedrooms | 3 |
Exterior Features
| Water Front Type | Waterfront |
|---|---|
| ViewType | Ocean view, View of water |
| Land Amenities | Playground, Place of Worship |
| Landscape Features | Landscaped |
| Sewer | Septic System |
| Exterior Finish | Concrete Siding, Other |
Room Details
| Room | Dimensions | Level | Flooring | Details |
|---|---|---|---|---|
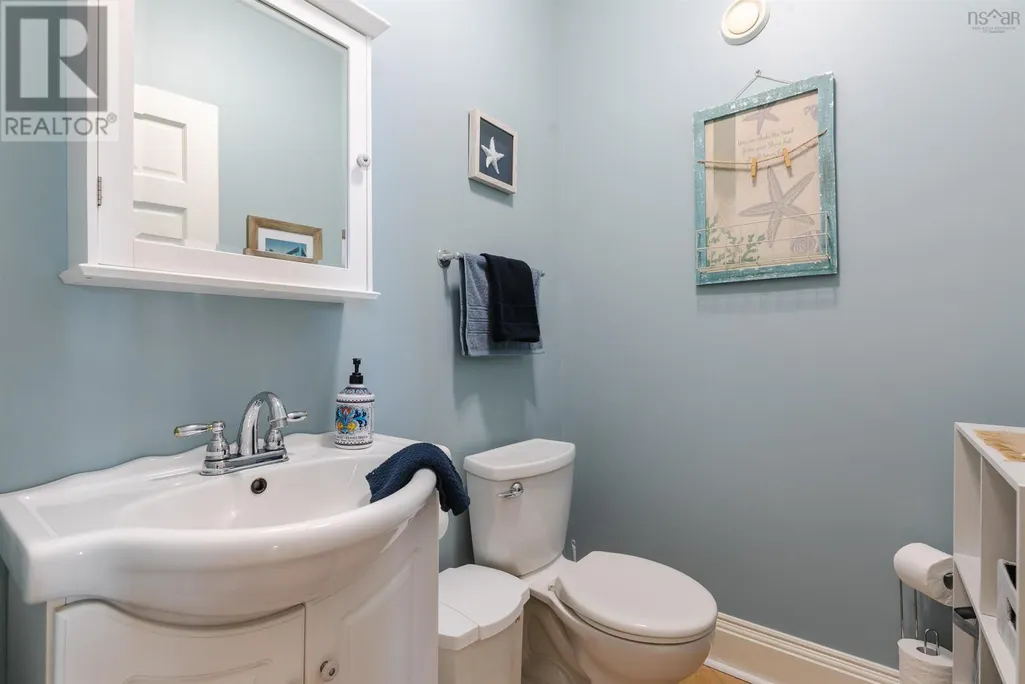
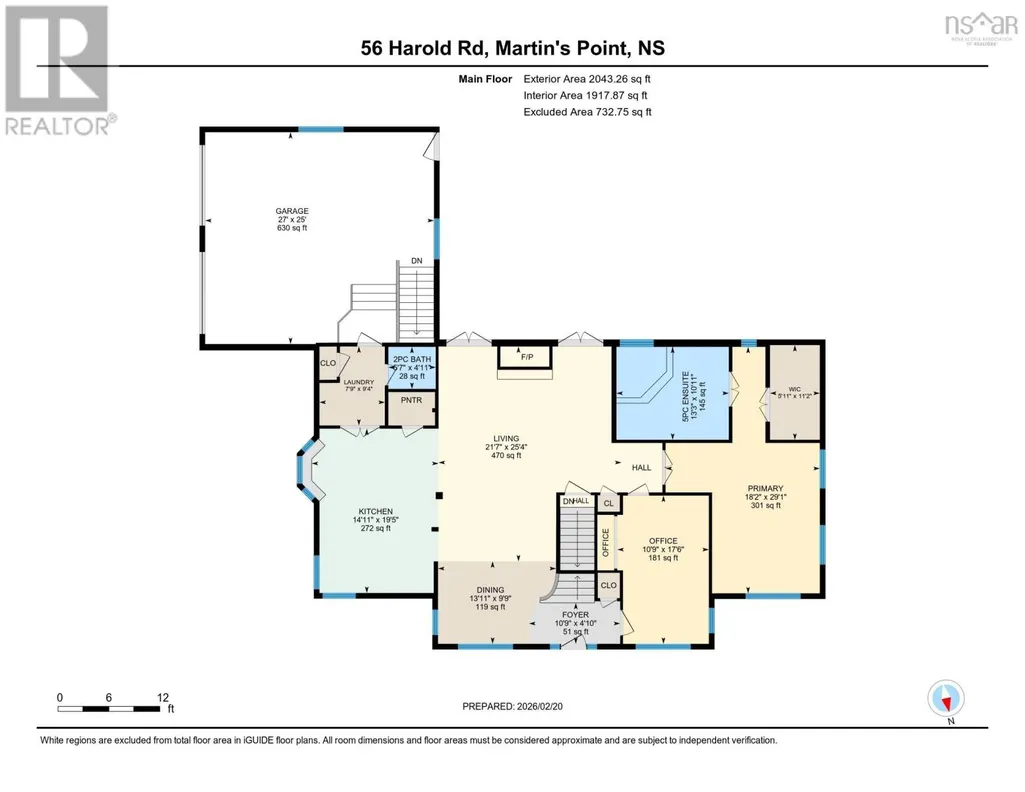
| 2pc Bathroom | 5. x 5.5-2pc | Main level | ||
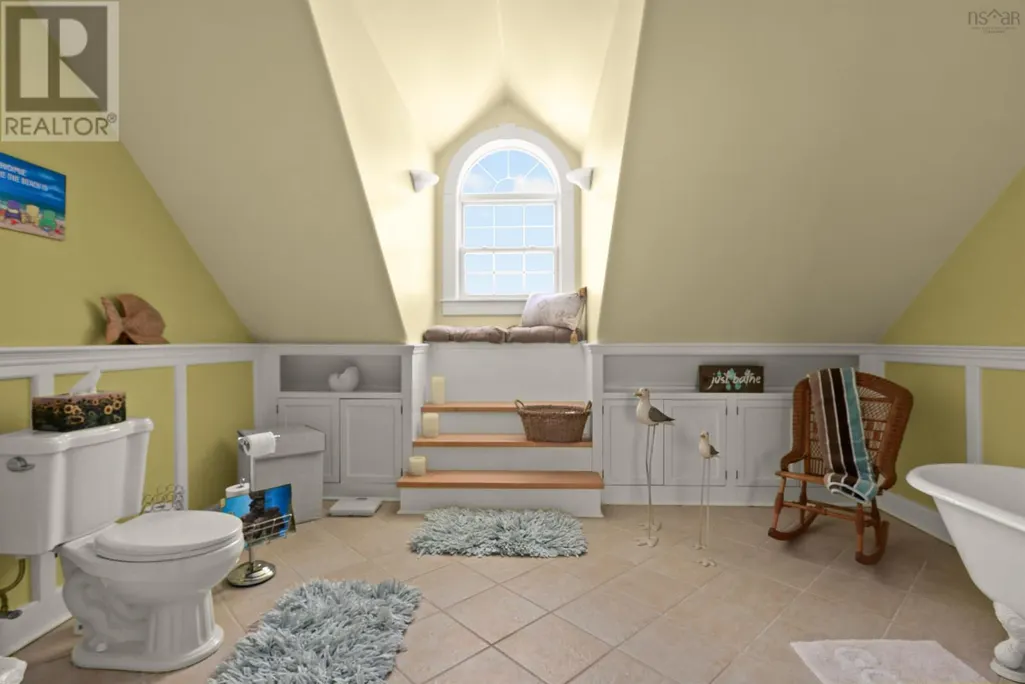
| 3pc Bathroom | 12.8 x 11.3-3pc | Second level | ||
| 5pc Ensuite bath | 11. x 13.-5pc | Main level | ||
| Bath (# pieces 1-6) | 5. x 5.5-2pc | Main level | ||
| Bedroom | 10.4 x 17.2 | Main level | ||
| Dining room | 14. x 17.2 | Main level | ||
| Ensuite (# pieces 2-6) | 11. x 13.-5pc | Main level | ||
| Family room | 15. x 17 | Second level | ||
| Kitchen | 14. x 19 | Main level | ||
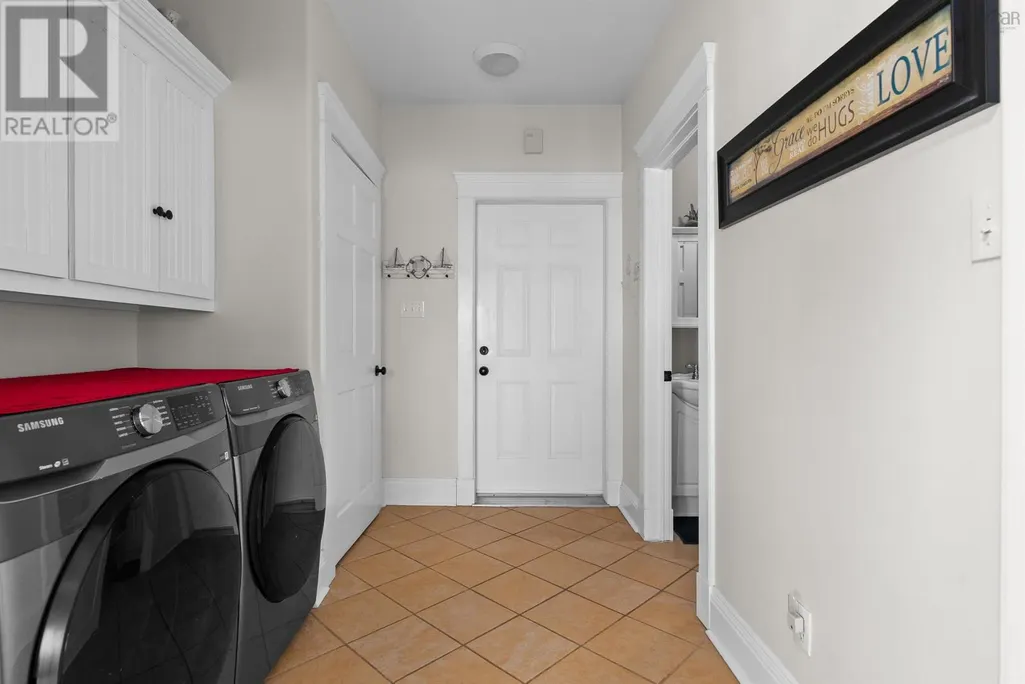
| Laundry room | 7.7 x 9 | Main level | ||
| Living room | 17.6 x 20.8 | Main level | ||
| Other | 26. x 28.-Garage | Main level | ||
| Primary Bedroom | 12.8 x 17.8 | Main level | ||
| Utility room | 12.7 x 28.8 | Basement |
Amenities
- Views
- New Construction
- Adult 55+
- Lease To Own
- No Strata Fees
- Furnished
- Primary On Main
- Air Conditioning
- Seller Finance
- Green
- Fixer Upper
- Horse
- Golf
- Fireplace
- Deck
- Garage
- Basement
- Pool

Property vs Single Family Average in B0J 2E0
Price
Year Built
