











Address
4932 Highway 329, Blandford, NS
Price
$ 949,000
Property Attributes
- ID#202616478
- TypeSingle Family
- Listing Status Active
- MunicipalityBlandford
- CityBlandford
- AreaBlandford
- NeighbourhoodBlandford
- Postal CodeB0J 1T0
- Style
- Year Built1913
- Price$ 949,000
- Bedrooms3
- Bathrooms2
- Half Bathrooms0
- Sqr Footage1941
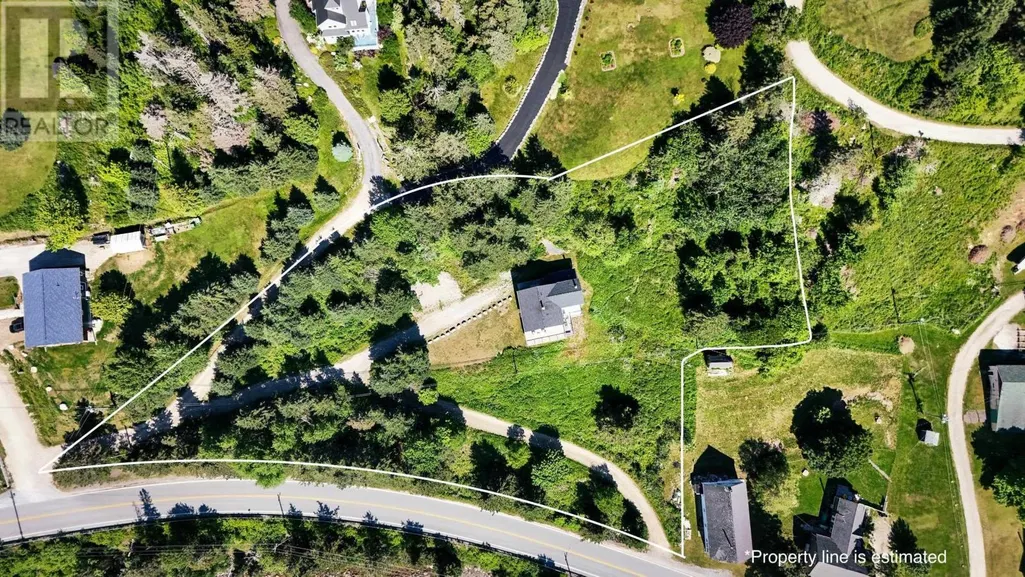
- Lot Size2.021 Acres
Data Source:
Canadian Real Estate Association (CREA)
Property Description
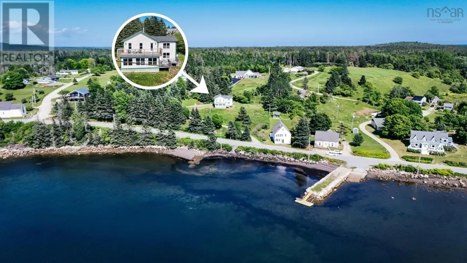
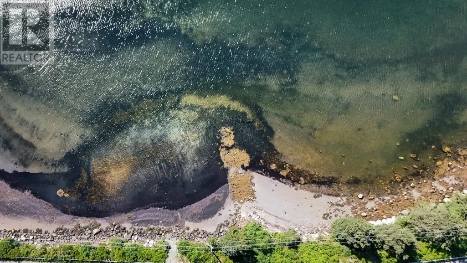
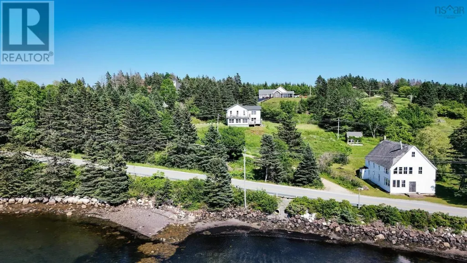
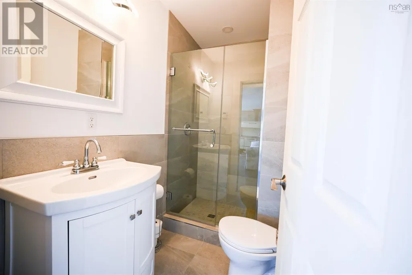
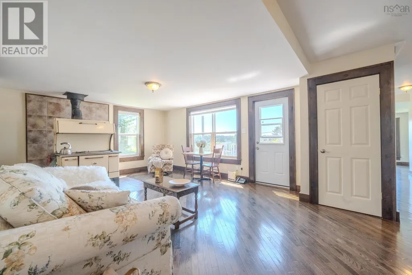
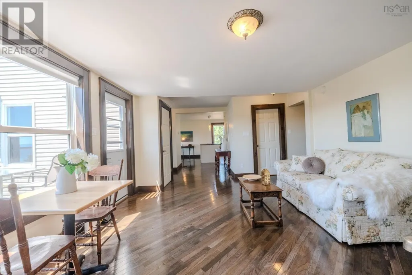
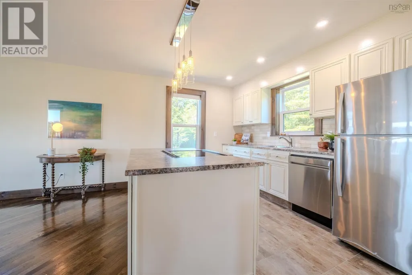
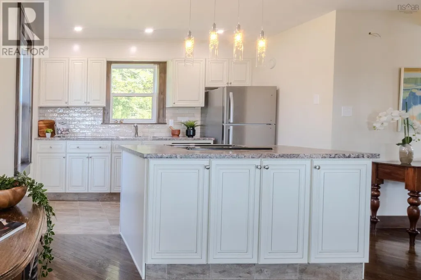
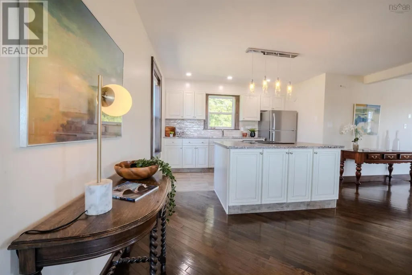
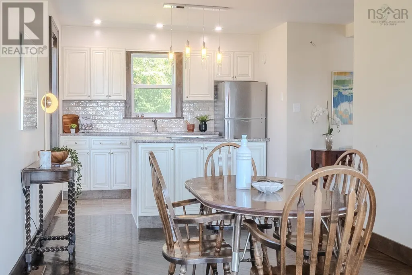
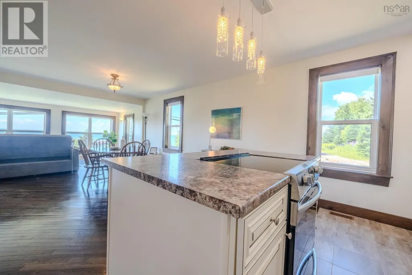
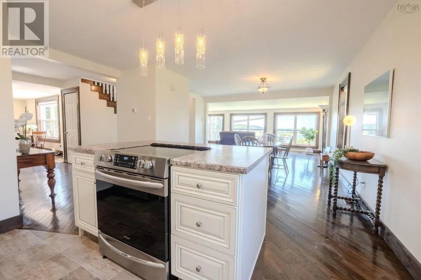
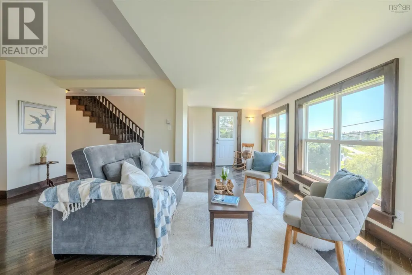
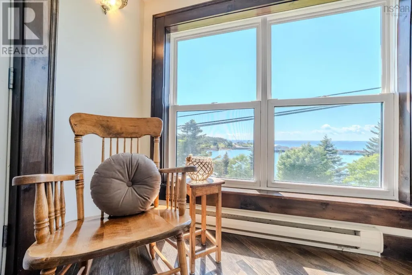
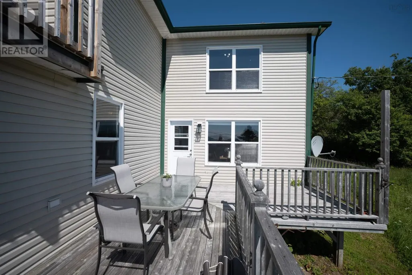
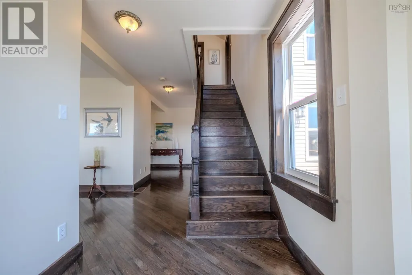
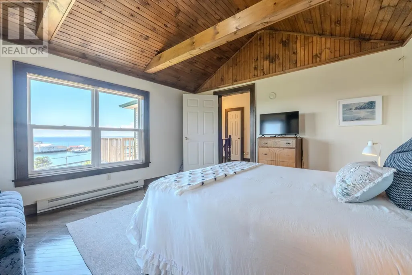
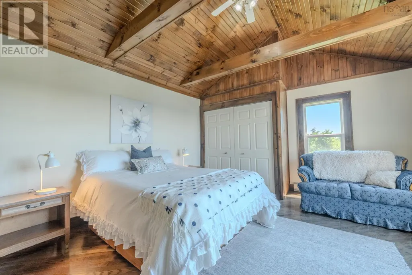
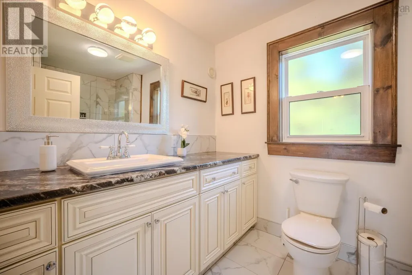
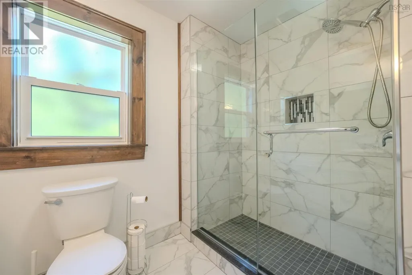
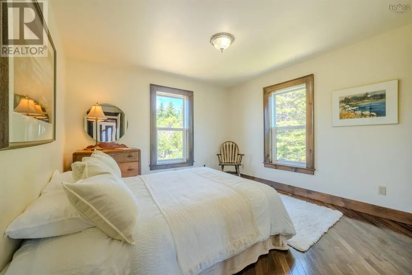
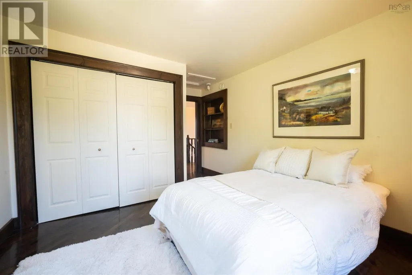
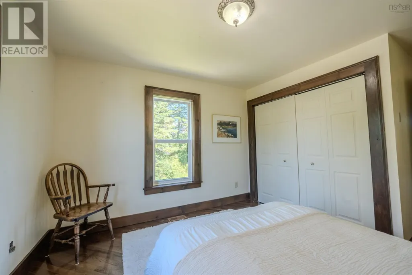
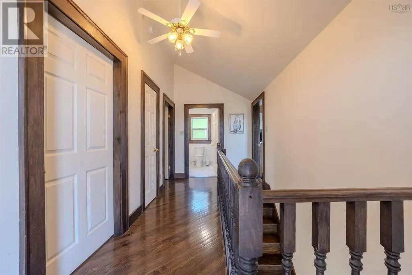
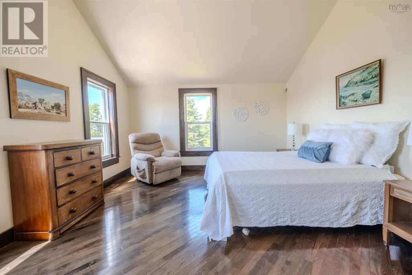
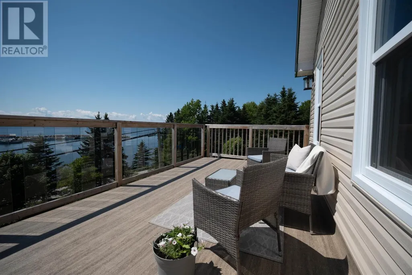
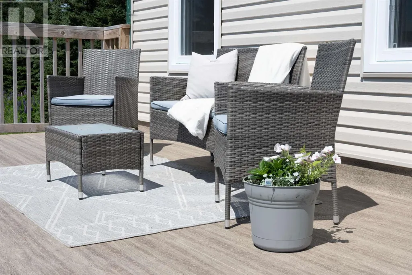
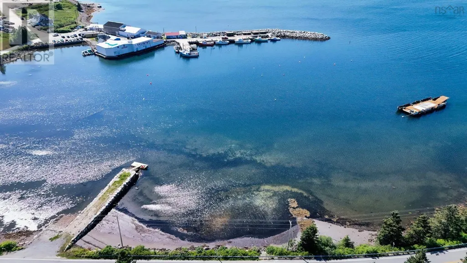
Welcome to the picturesque community of Blandford where the historic Zinck House is perfectly elevated to provide stunning views and plenty of privacy on this unique 2 acre parcel. The home has been tastefully restored with many upgrades including the ducted heat pump, new septic system 2022, drilled well and updated kitchen and baths with gorgeous hardwood floors throughout. Grab your morning coffee and head out to the deck to enjoy the ever changing views. The main floor features an open concept kitchen and living area and a 3 pc bath with walk-in shower, main floor laundry and storage room. Upstairs are 3 generous bedrooms with large closets, vaulted ceilings all with access to the spacious patio where you can unwind after a long day and enjoy the most beautiful sunset. Take a stroll to the "coming soon" ferry to Tancook Island. Located just 15 minutes to the seaside village of Chester, and the proximity to Highway 103 make for an easy commute. (id:7434)
General Features
| Features | Sloping |
|---|---|
| Community Features | Recreational Facilities |
| Property Type | Single Family |
| CommunityName | Blandford |
| Amenities | Park, Place of Worship, Beach |
| Building Appliances | Range - Electric, Dishwasher, Dryer, Washer, Refrigerator |
| Building Cooling Type | Central air conditioning, Heat Pump |
| Location Description | Take Highway 103 to exit 7, Highway 3 towards Blandford, turn right on route 329 follow to civic address, property signed. |
| Foundation Type | Poured Concrete |
| Building Type | House |
| Ownership Type | Freehold |
| Building.StoriesTotal | 2 |
Interior Features
| Building Fireplace Present | False |
|---|---|
| Building Heating Type | Heat Pump |
| Building Heating Fuel | Electric |
| Basement Development | Unfinished |
| Basement Type | Full (Unfinished) |
| Construction Style Attachment | Detached |
| Flooring Type | Ceramic Tile, Hardwood, Tile |
| Living Area Range | 1941 |
| Bedrooms | 3 |
Exterior Features
| Water Front Type | Waterfront |
|---|---|
| Land Amenities | Park, Place of Worship, Beach |
| Landscape Features | Partially landscaped |
| Sewer | Septic System |
| Exterior Finish | Vinyl |
Room Details
| Room | Dimensions | Level | Flooring | Details |
|---|---|---|---|---|
| 3pc Bathroom | 4.10 x 7.7-3pc | Main level | ||
| Bath (# pieces 1-6) | 4.10 x 7.7-3pc | Main level | ||
| Bedroom | 11.2 x 15.7 | Second level | ||
| Dining room | 16 ft ,9 in x 14 ft ,9 in | Main level | 14 ft ,9 in | |
| Eat in kitchen | 11.8 x 22.11 | Main level | ||
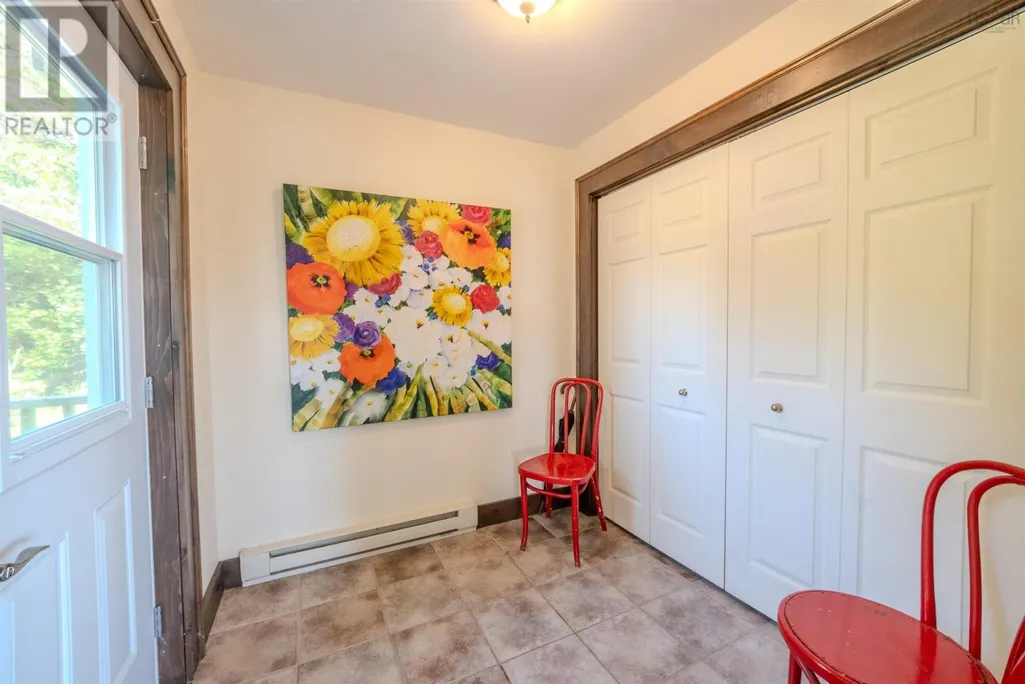
| Foyer | 6.10 x 8 | Main level | ||
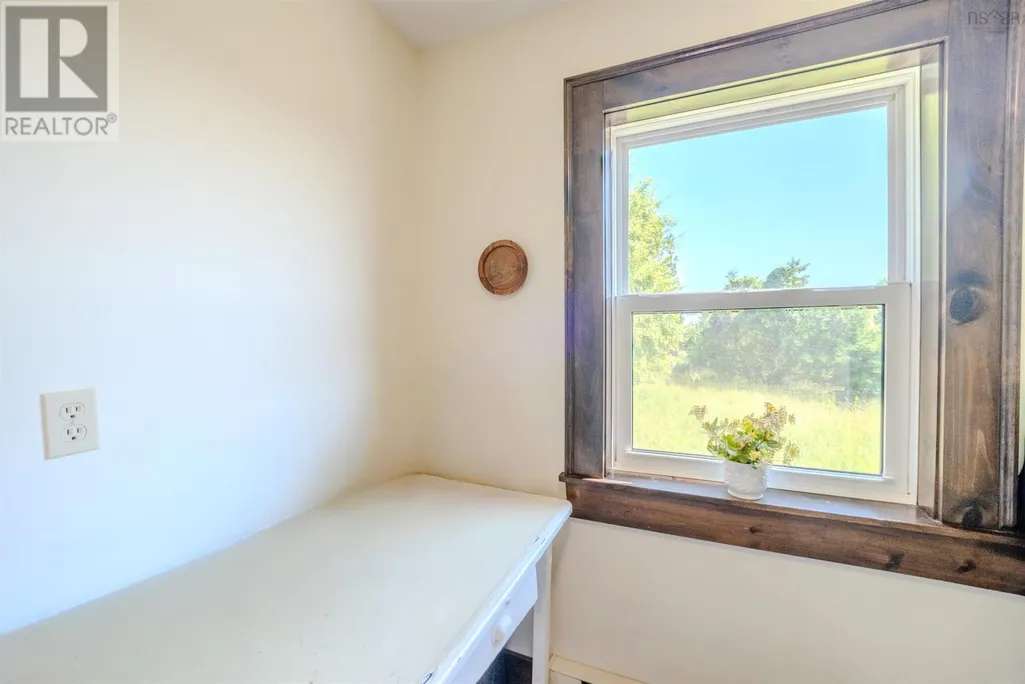
| Hobby room | 16 ft ,4 in x 9 ft ,9 in | Main level | 9 ft ,9 in | |
| Kitchen | 14 ft ,7 in x 14 ft ,4 in | Main level | 14 ft ,4 in | |
| Laundry room | 7.6 x 9.2 | Main level | ||
| Living room | 18.1 x 23.3 | Main level | ||
| Other | 6.7 x 8.7-Main Hall | Main level | ||
| Primary Bedroom | 13.7 x 15.9 | Second level | ||
| Recreation room | 21 ft ,7 in x 20 ft ,7 in | Main level | 20 ft ,7 in | |
| Storage | 13 ft x 9 ft ,7 in | Main level | 9 ft ,7 in |
Amenities
- Views
- New Construction
- Adult 55+
- Lease To Own
- No Strata Fees
- Furnished
- Primary On Main
- Air Conditioning
- Seller Finance
- Green
- Fixer Upper
- Horse
- Golf
- Fireplace
- Deck
- Garage
- Basement
- Pool

Property vs Single Family Average in B0J 1T0
Price
Year Built
In The Neighbourhood
Blandford
$ 799,000
- Type
- Single Family
- Size
- 2,141 SqFt
- Rooms
- 3 Beds + 2 Baths
Engel & Volkers (Chester)
Blandford
$ 499,900
- Type
- Single Family
- Size
- 1,323 SqFt
- Rooms
- 3 Beds + 2 Baths
Engel & Volkers (Chester)
Blandford
$ 399,900
- Type
- Single Family
- Size
- 1,740 SqFt
- Rooms
- 3 Beds + 1 Baths
Harbourside Realty Ltd.
