






Address
41 Old Abbotts Harbor, Middle West Pubnico, NS
Price
$ 279,900
Property Attributes
- ID#202617076
- TypeSingle Family
- Listing Status Active
- MunicipalityMiddle West Pubnico
- CityMiddle West Pubnico
- AreaMiddle West Pubnico
- NeighbourhoodMiddle West Pubnico
- Postal CodeB0W 2S0
- Style
- Price$ 279,900
- Bedrooms1+3
- Bathrooms1
- Half Bathrooms0
- Sqr Footage1208
- Lot Size0.5185 Acres
Data Source:
Canadian Real Estate Association (CREA)
Property Description
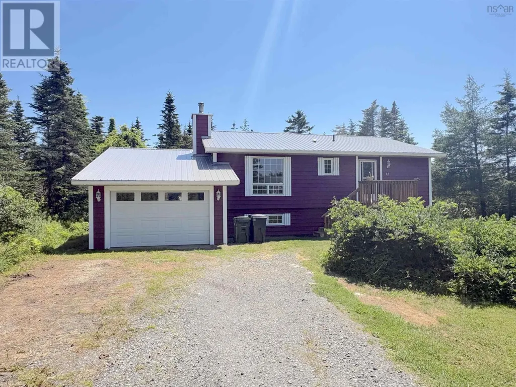
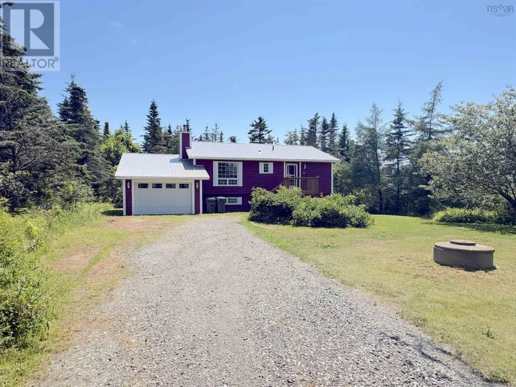
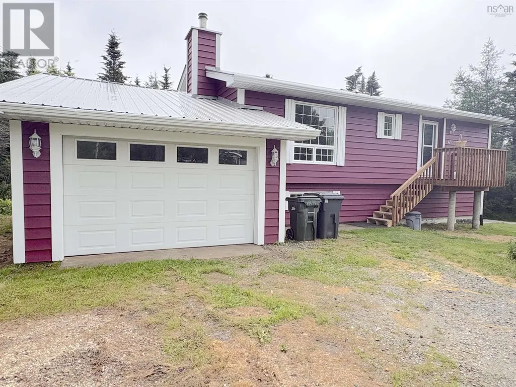
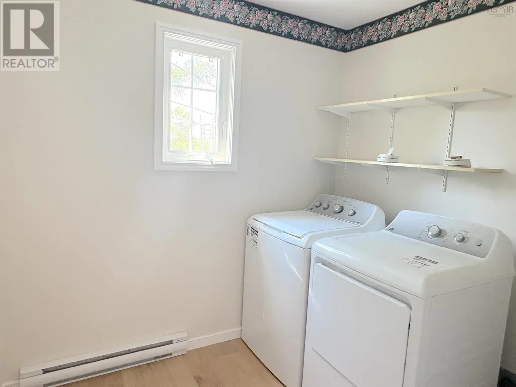
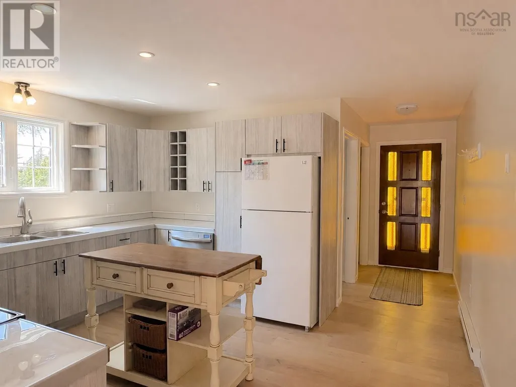
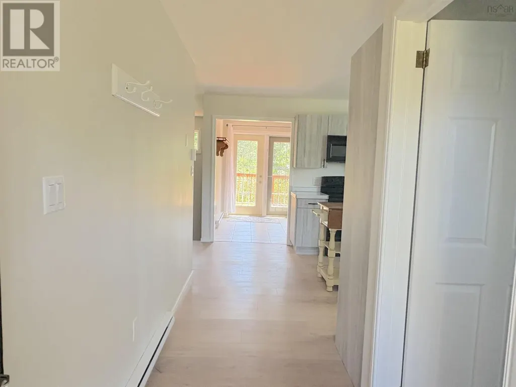
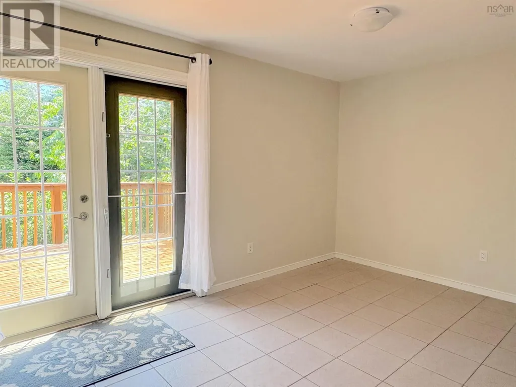
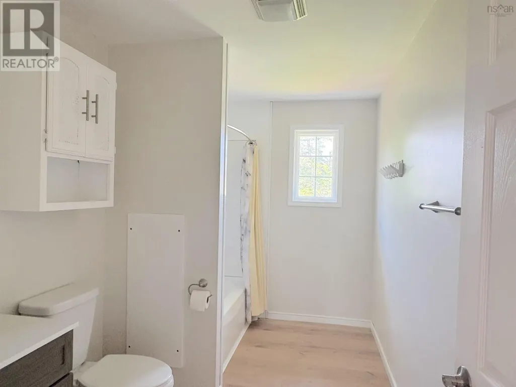
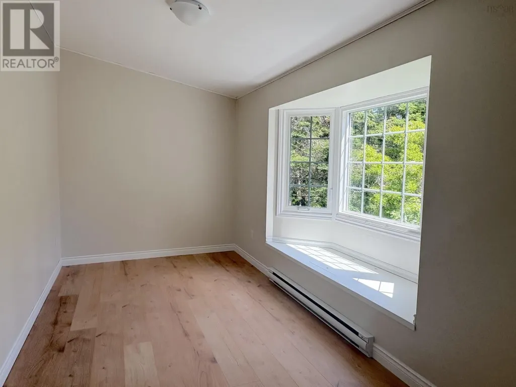
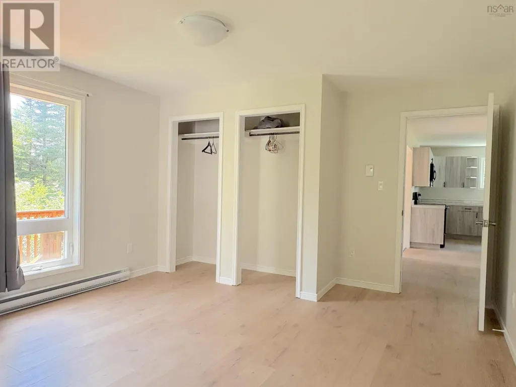
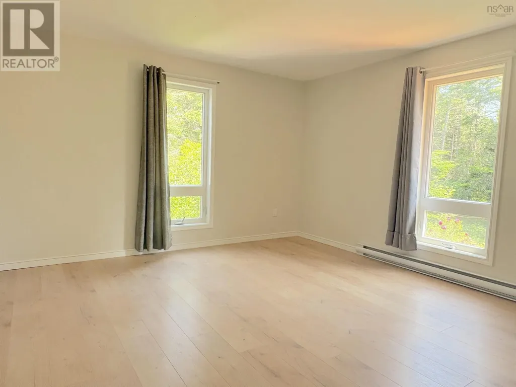
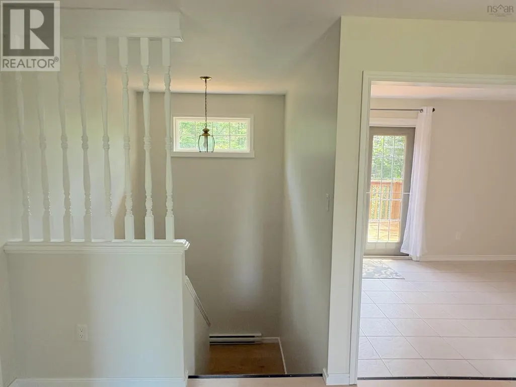
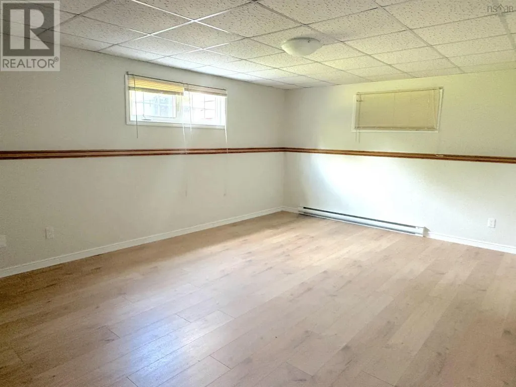
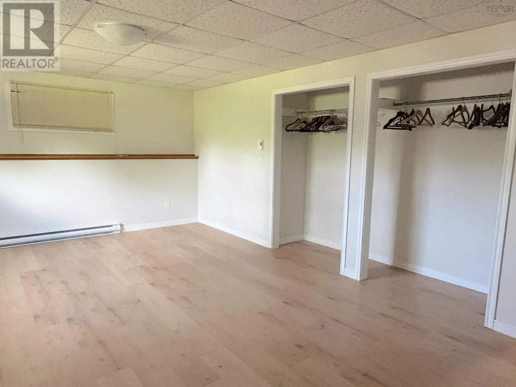
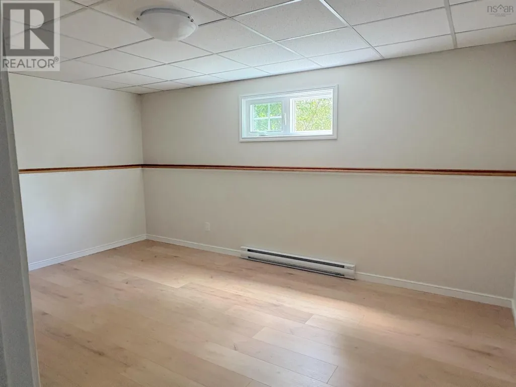
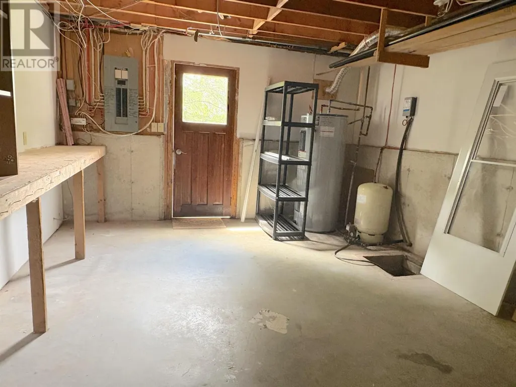
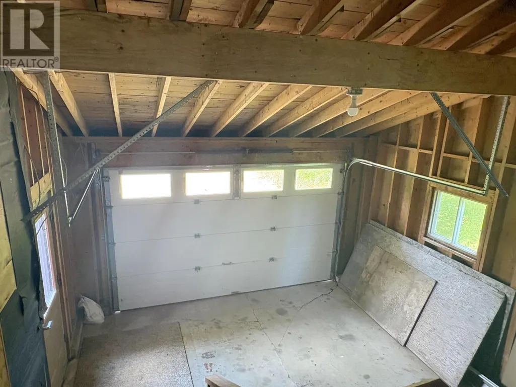
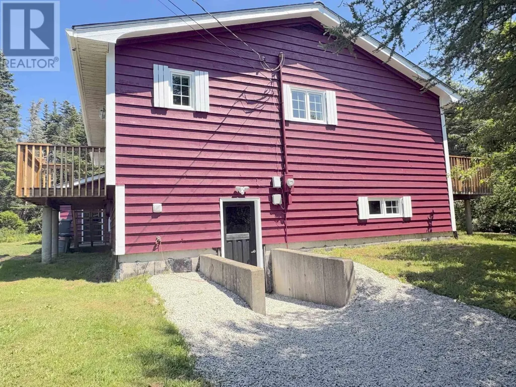
Beautifully renovated four bedroom, one bath home on a landscaped lot with an attached garage. This home is spacious and large with many upgrades, including new metal roof, flooring throughout new deck, painted inside and out, are only a few upgrades that the current owner has done. Laundry and primary bedroom are on the main level. You will find three large bedrooms and a walkout utility room and with lots of extra space down stairs to add a second bathroom. The property has a dug well that has never gone dry and is on municipal sewer. (id:7434)
General Features
| Community Features | Recreational Facilities, School Bus |
|---|---|
| Property Type | Single Family |
| CommunityName | Middle West Pubnico |
| Amenities | Golf Course, Park, Playground, Shopping, Place of Worship, Beach |
| Building Age | 41 years |
| Building Appliances | Stove, Dishwasher, Dryer, Washer, Refrigerator |
| Location Description | off highway 103 take exit 31 to pubnico follow signs for west pubnico |
| Foundation Type | Poured Concrete |
| Building Type | House |
| Ownership Type | Freehold |
| Building.StoriesTotal | 2 |
Interior Features
| Building Fireplace Present | True |
|---|---|
| Building Heating Type | Baseboard heaters |
| Building Heating Fuel | Electric |
| Construction Style Attachment | Detached |
| Flooring Type | Carpeted, Ceramic Tile, Vinyl Plank |
| Living Area Range | 1208 |
| Bedrooms | 1+3 |
Exterior Features
| Land Amenities | Golf Course, Park, Playground, Shopping, Place of Worship, Beach |
|---|---|
| Sewer | Municipal sewage system |
| Exterior Finish | Aluminum siding, Wood siding |
Room Details
| Room | Dimensions | Level | Flooring | Details |
|---|---|---|---|---|
| 3pc Bathroom | 11.5 by 6.6 | Main level | ||
| Bath (# pieces 1-6) | 11.5 by 6.6 | Main level | ||
| Bedroom | 18.7 by 13.1 | Lower level | ||
| Den | 14.8 by 7.5 | Main level | ||
| Dining room | 13.5 by 8.8 | Main level | ||
| Kitchen | 13.4 by 12.5 | Main level | ||
| Laundry room | 7.5 by 6.3 | Main level | ||
| Living room | 16.4 by 15.2 | Main level | ||
| Primary Bedroom | 12.9 b y 12.7 | Main level | ||
| Recreation room | 22 ft x 20 ft | Basement | 20 ft | |
| Utility room | 16.6 by 13.1 | Lower level |
Amenities
- Views
- New Construction
- Adult 55+
- Lease To Own
- No Strata Fees
- Furnished
- Primary On Main
- Air Conditioning
- Seller Finance
- Green
- Fixer Upper
- Horse
- Golf
- Fireplace
- Deck
- Garage
- Basement
- Pool

Property vs Single Family Average in B0W 2S0
Price
