

Address
454 Hillside Boularderie Road, Groves Point, NS
Price
$ 589,000
Property Attributes
- ID#202620409
- TypeSingle Family
- Listing Status Active
- MunicipalityGroves Point
- CityGroves Point
- AreaGroves Point
- NeighbourhoodGroves Point
- Postal CodeB1Y 2W4
- Style
- Year Built2001
- Price$ 589,000
- Bedrooms2+1
- Bathrooms2
- Half Bathrooms0
- Sqr Footage1900
- Lot Size0.8039 Acres
Data Source:
Canadian Real Estate Association (CREA)
Property Description
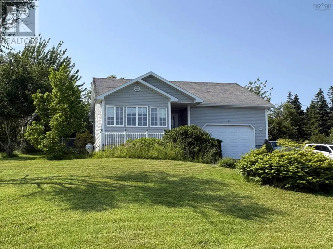
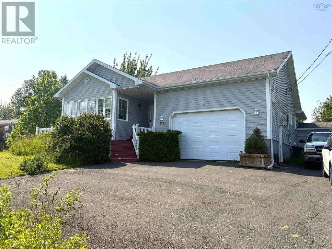
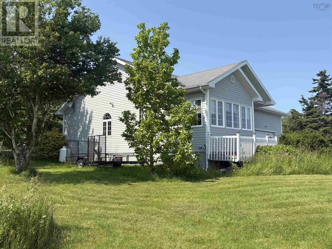
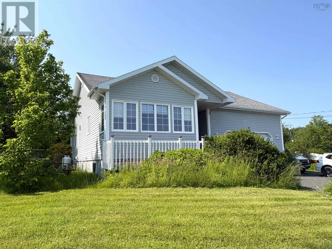
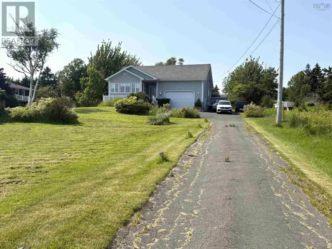
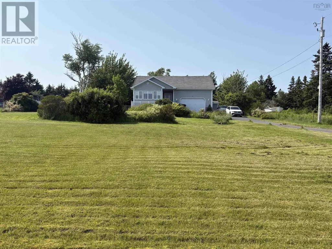
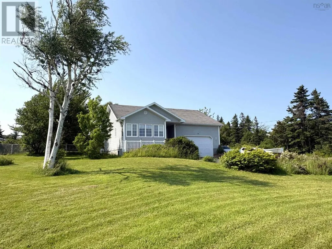
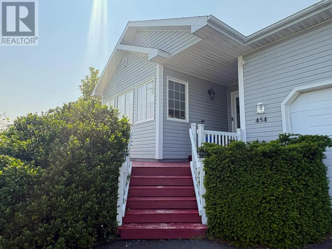
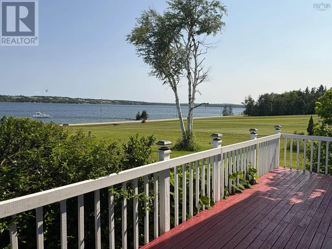
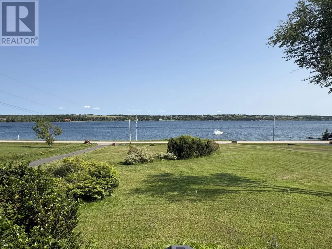
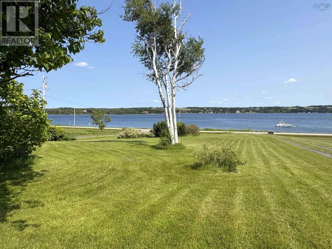
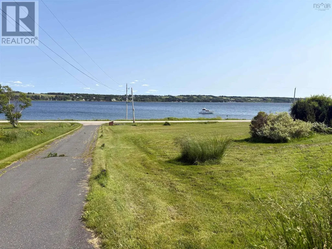
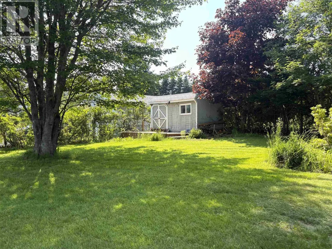
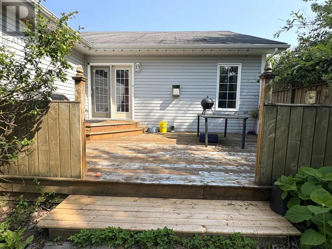
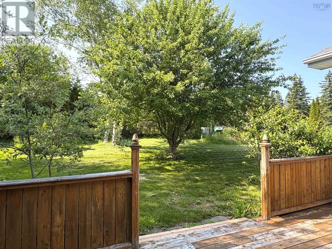
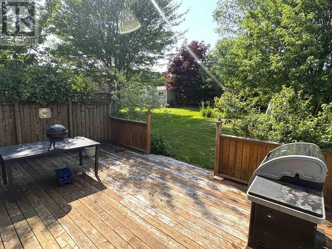
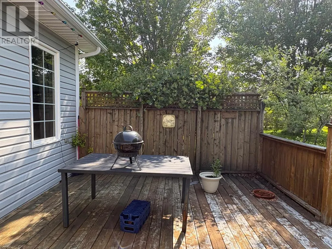
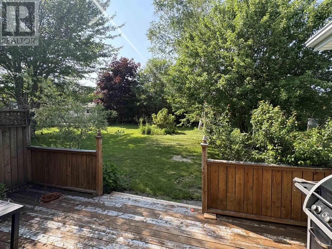
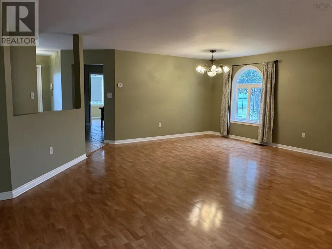
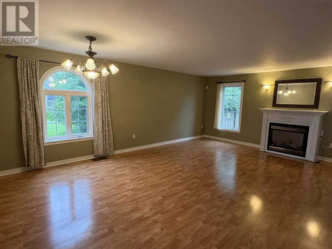
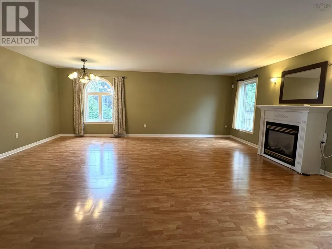
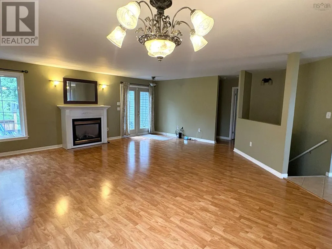
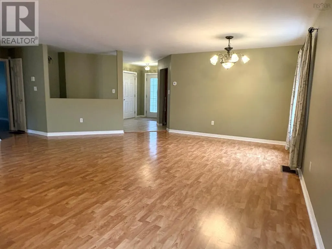
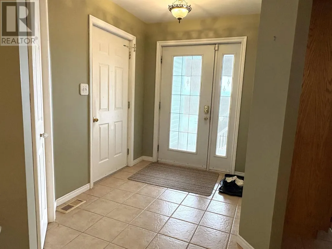
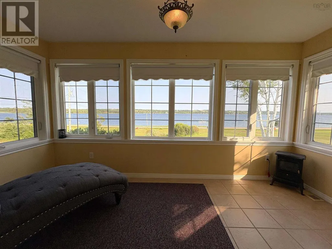
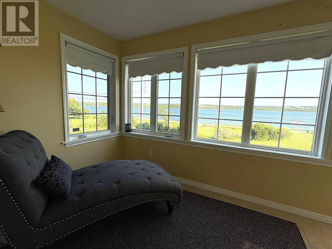
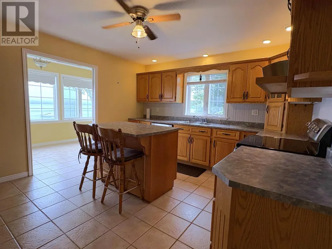
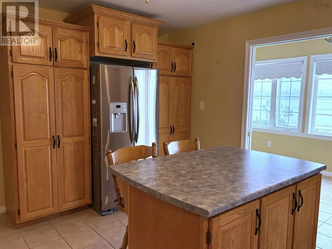
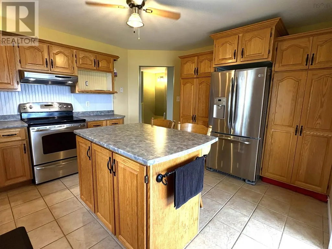
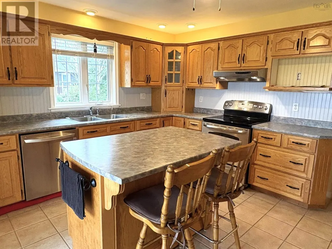
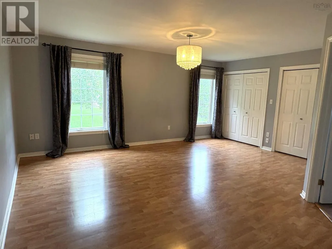
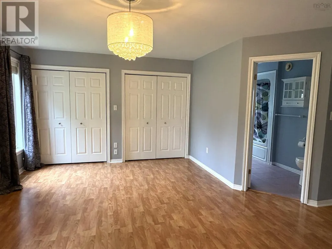
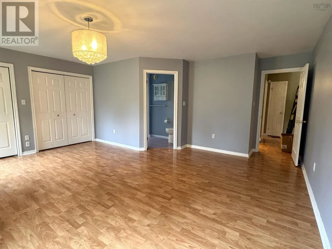
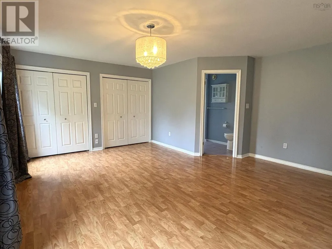
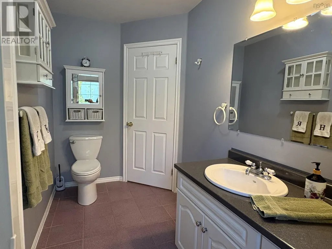
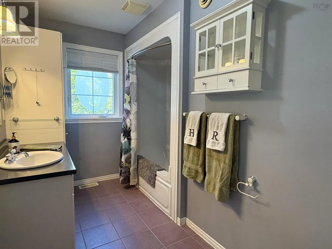
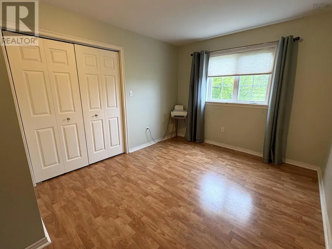
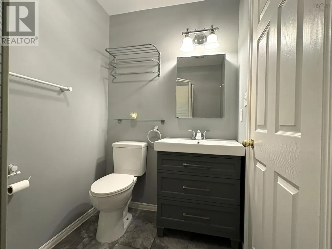
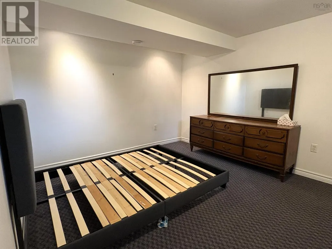
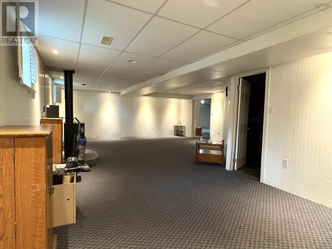
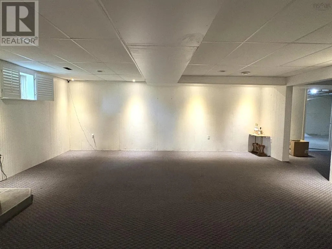
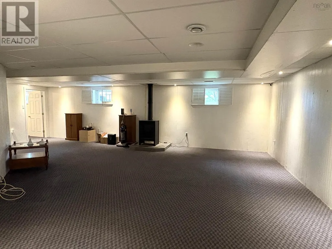
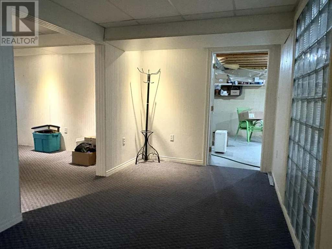
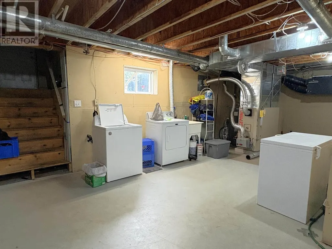
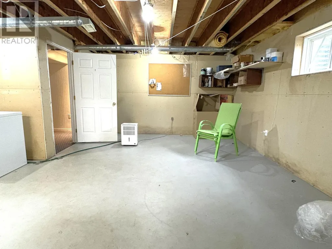
Enjoy beautiful views of the Bras dOr Lakes from this beautiful, well-maintained home offering the perfect combination of comfortable one-level living and additional space on the lower level. Inside, the main level is bright and welcoming with a spacious entryway, open-concept living and dining area, featuring a cozy propane fireplace. The kitchen offers plenty of cabinetry and counter space along with a convenient island, while the adjoining sunroom is the perfect spot to sit and take in the view. Also on the main level are the primary bedroom with ensuite, a second bedroom, and the main bathroom. Downstairs provides plenty of additional space with a large family room, a third bedroom, laundry/utility area, and storage room. An attached garage, with a loft area that creates even more storage, back deck, fenced in yard, outside tool/storage shed, and beautifully landscaped property complete this wonderful home. With gorgeous Bras dOr Lake views, water access just across the road, and a layout that offers both convenience and flexibility, this property is ready for its next owners to enjoy. (id:7434)
General Features
| Community Features | School Bus |
|---|---|
| Property Type | Single Family |
| CommunityName | Groves Point |
| Amenities | Park, Beach |
| Building Appliances | Stove, Dishwasher, Dryer - Electric, Washer, Freezer - Chest, Refrigerator |
| Location Description | Highway 105 to Hillside Boularderie Road, drive down Hillside Boularderie Rd, house is on the right hand side of the road. |
| Foundation Type | Poured Concrete |
| Building Type | House |
| Ownership Type | Freehold |
| Building.StoriesTotal | 1 |
Interior Features
| Building Fireplace Present | True |
|---|---|
| Building Heating Type | Forced air, Furnace, Stove |
| Building Heating Fuel | Oil, Propane |
| Basement Development | Finished |
| Basement Type | Full (Finished) |
| Construction Style Attachment | Detached |
| Flooring Type | Carpeted, Ceramic Tile, Laminate |
| Living Area Range | 1900 |
| Bedrooms | 2+1 |
Exterior Features
| Structure | Shed |
|---|---|
| ViewType | Lake view |
| Land Amenities | Park, Beach |
| Landscape Features | Landscaped |
| Sewer | Septic System |
| Exterior Finish | Vinyl |
Room Details
| Room | Dimensions | Level | Flooring | Details |
|---|---|---|---|---|
| 3pc Bathroom | 10x4 | Main level | ||
| 3pc Ensuite bath | 6.5x4 | Main level | ||
| Bedroom | 9x18 | Main level | ||
| Family room | 29x20 | Basement | ||
| Foyer | 6x6.2 | Main level | ||
| Kitchen | 12.7x15.5 | Main level | ||
| Living room | 21.7x21.7 | Main level | ||
| Primary Bedroom | 21.5x12 | Main level | ||
| Sunroom | 7.7x15.5 | Main level | ||
| Utility room | 12x8 | Basement |
Amenities
- Views
- New Construction
- Adult 55+
- Lease To Own
- No Strata Fees
- Furnished
- Primary On Main
- Air Conditioning
- Seller Finance
- Green
- Fixer Upper
- Horse
- Golf
- Fireplace
- Deck
- Garage
- Basement
- Pool

Property vs Single Family Average in B1Y 2W4
Price
Year Built
