
Address
43 Charles Avenue, Shilo, MB
Price
$ 434,900
Property Attributes
- ID#202620421
- TypeSingle Family
- Listing Status Active
- MunicipalityShilo
- CityShilo
- AreaCSE
- NeighbourhoodCSE
- Postal CodeR0K 2A0
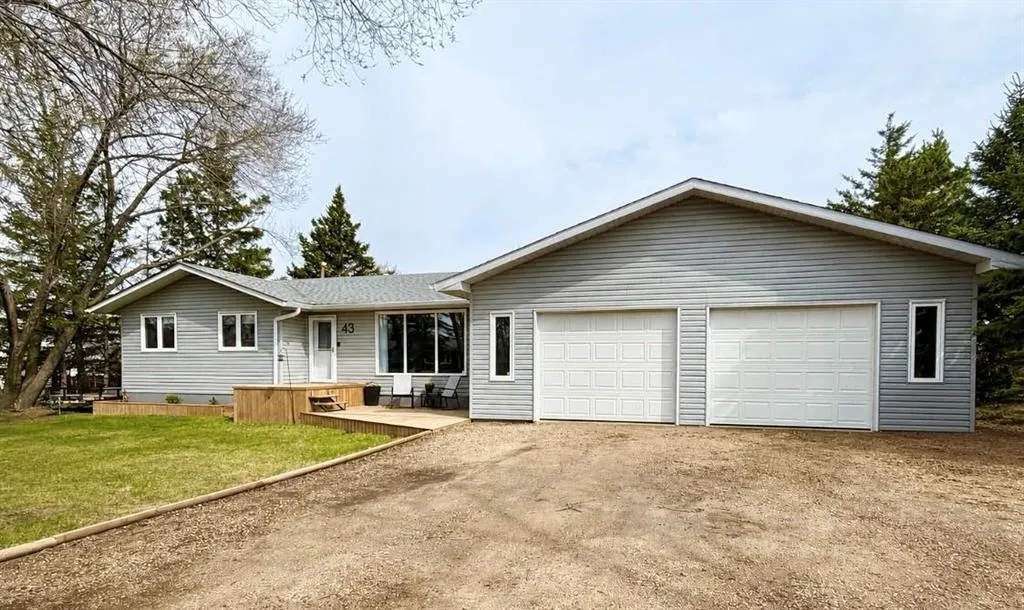
- StyleBungalow
- Year Built1978
- Price$ 434,900
- Bedrooms5
- Bathrooms2
- Half Bathrooms1
- Sqr Footage1170
- Lot Size0.36 Acres
Data Source:
Canadian Real Estate Association (CREA)
Property Description
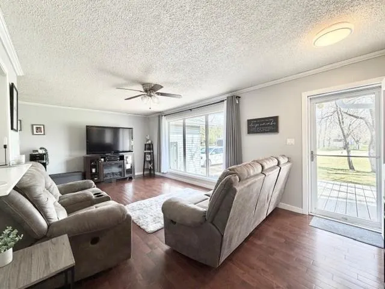
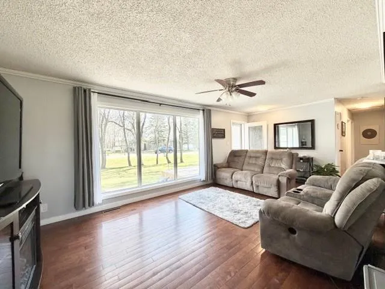
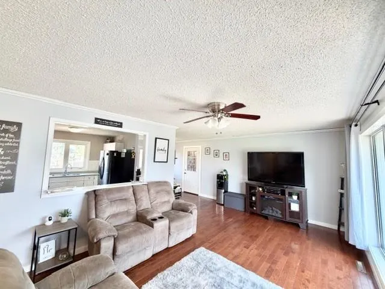
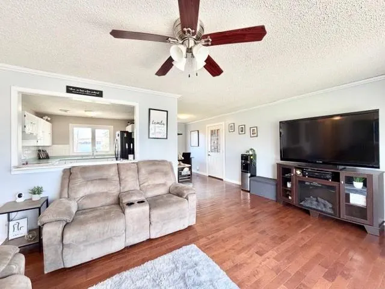
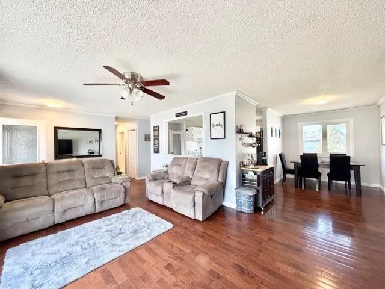
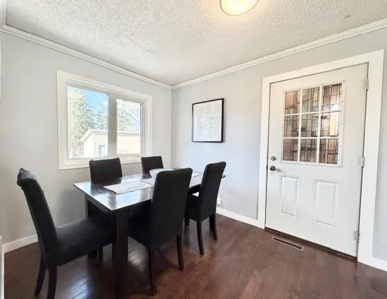
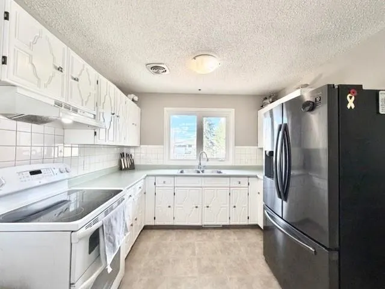
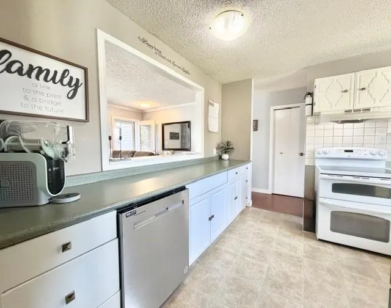
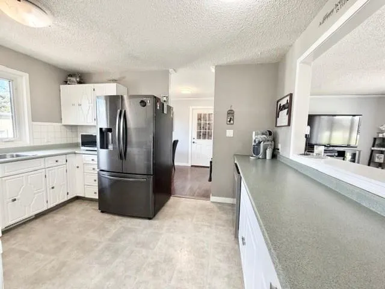
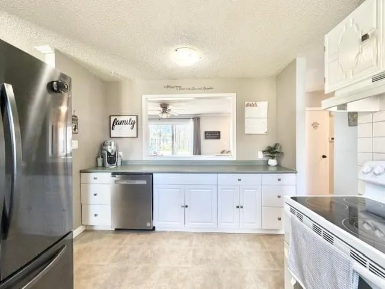
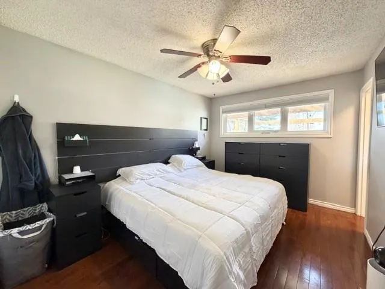
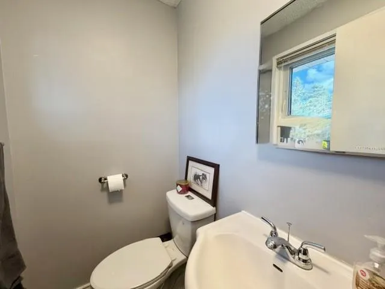
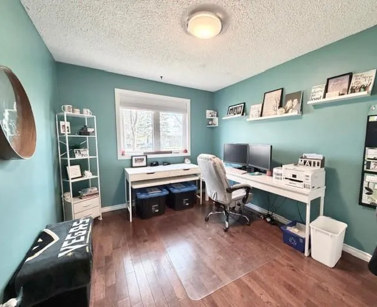
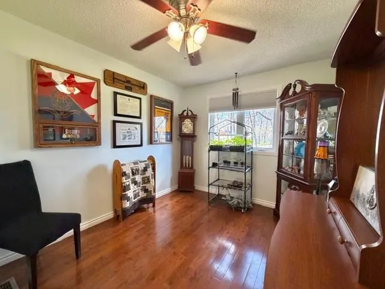
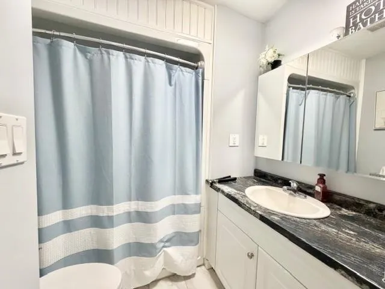
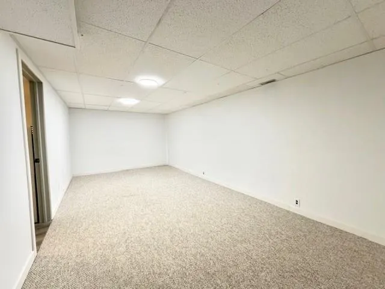
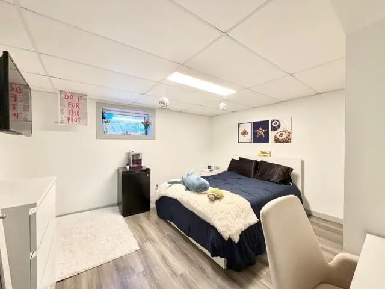
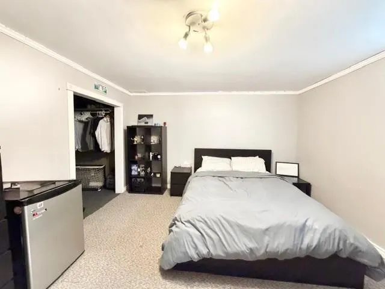
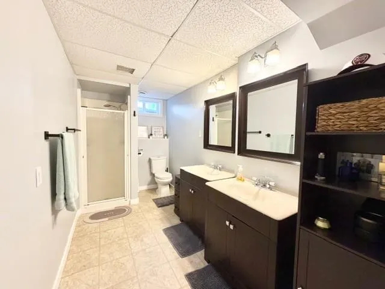
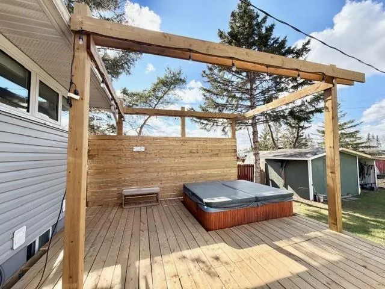
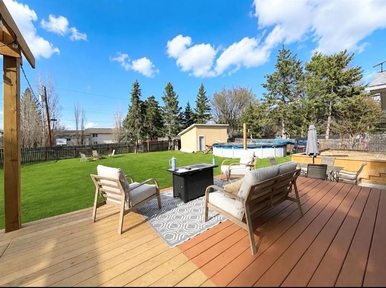
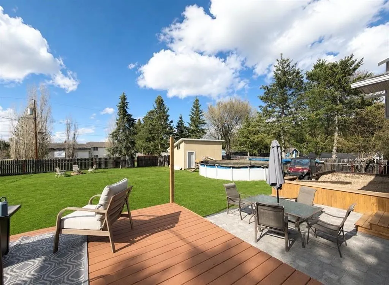
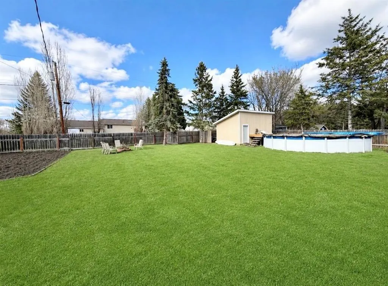
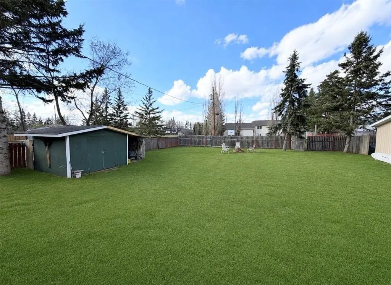
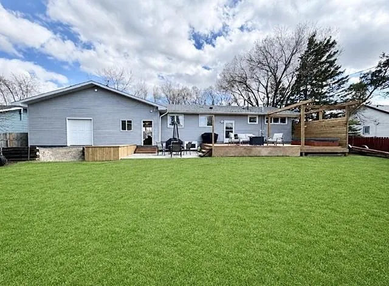
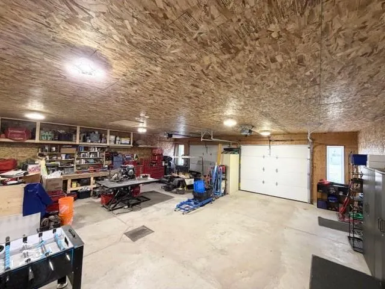
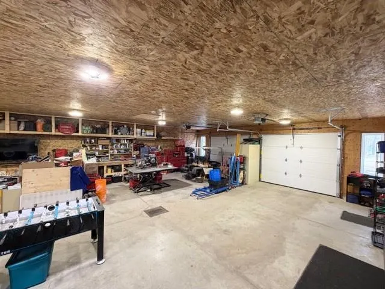
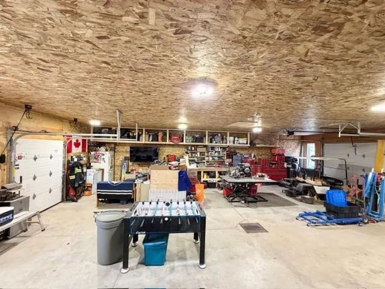
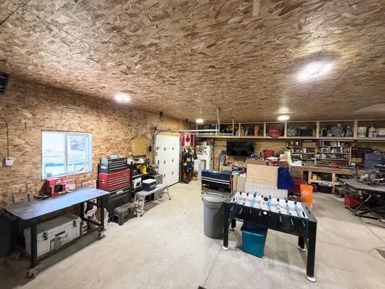
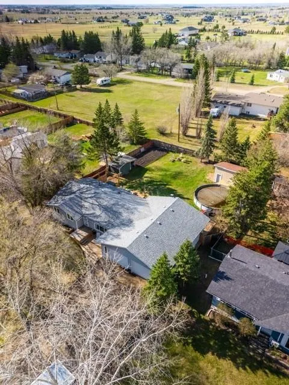
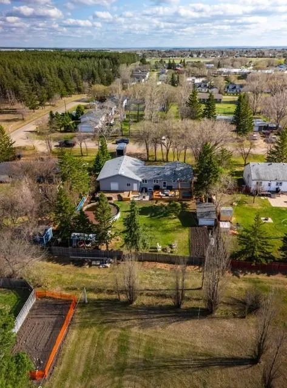
CSE//Shilo/Space, comfort, and an incredible garage! Situated on a generous 100 x 160 lot, this 1,170 sq. ft. bungalow offers 5 bedrooms and 3 bathrooms. The main floor features beautiful hardwood floors, a functional kitchen with ample storage, a spacious L-shaped living/dining area, 3 bedrooms, a 4-piece bath, and a convenient 2-piece ensuite. The lower level adds a large family room, 2 additional bedrooms, laundry, and a spacious bathroom. Outside, enjoy a large deck, sunken hot tub, patio, above-ground pool, and storage shed. The showstopper is the nearly new 32 x 40 attached garage fully finished and heated with boiler in-floor heat and 3 overhead doors. A fantastic property with room to live, entertain, and enjoy! (id:7434)
General Features
| Features | Private setting, Flat site |
|---|---|
| Road Type | Paved road |
| Property Type | Single Family |
| CommunityName | CSE |
| Neighbourhood | CSE |
| Amenities | Golf Nearby |
| Building Architectural Style | Bungalow |
| Building Cooling Type | Central air conditioning |
| Fixture | Ceiling fans |
| Building Type | House |
| Ownership Type | Freehold |
| Building.StoriesTotal | 1 |
Interior Features
| Building Fireplace Present | False |
|---|---|
| Building Heating Type | High-Efficiency Furnace, Forced air |
| Building Heating Fuel | Electric |
| Flooring Type | Wall-to-wall carpet, Vinyl, Wood |
| Living Area Range | 1170 |
| Bedrooms | 5 |
Exterior Features
| Pool Type | Above ground pool |
|---|---|
| Structure | Deck, Patio(s) |
| Land Amenities | Golf Nearby |
| Sewer | Septic Tank and Field |
| Fence Type | Fence |
Room Details
| Room | Dimensions | Level | Flooring | Details |
|---|---|---|---|---|
| 2pc Bathroom | 4x7.9 | Main level | ||
| 3pc Bathroom | 10.10x14.3 | Second level | ||
| Bedroom | 13.6x17 | Second level | ||
| Dining room | 24.7x19.11 | Main level | ||
| Kitchen | 15.3x12.9 | Main level | ||
| Laundry room | 10.11x6.9 | Second level | ||
| Living room | 32.3x13.5 | Second level | ||
| Other | 50x28.5 | Basement |
Amenities
- Views
- New Construction
- Adult 55+
- Lease To Own
- No Strata Fees
- Furnished
- Primary On Main
- Air Conditioning
- Seller Finance
- Green
- Fixer Upper
- Horse
- Golf
- Fireplace
- Deck
- Garage
- Basement
- Pool

Property vs Single Family Average in R0K 2A0
Price
Year Built
