
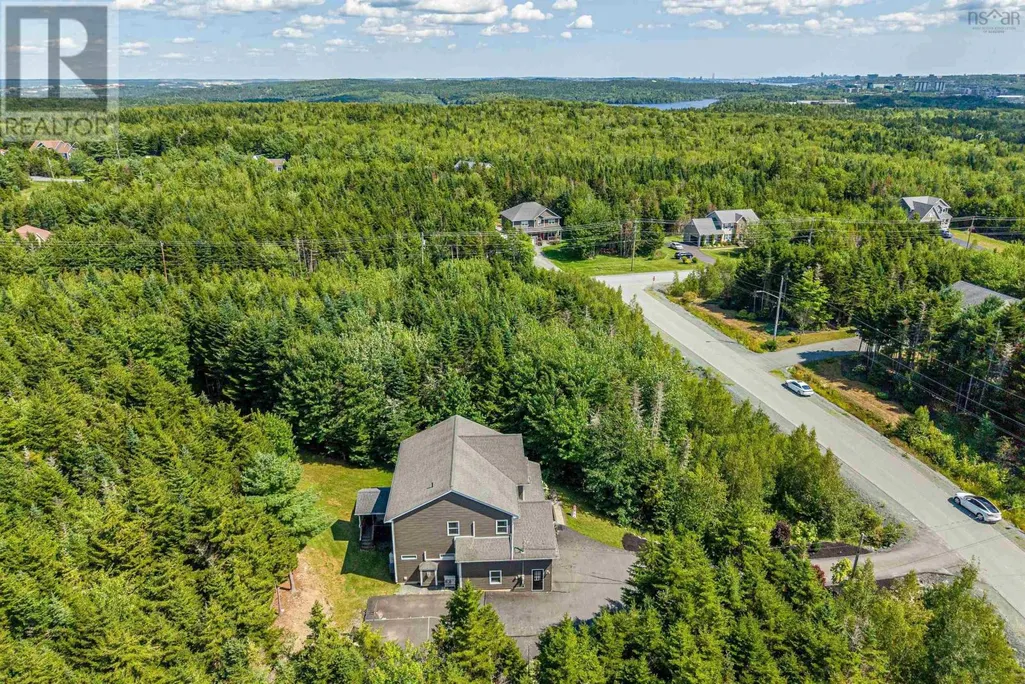
Address
27 Bree Lane, Hammonds Plains, NS
Price
$ 1,090,000
Property Attributes
- ID#202620766
- TypeSingle Family
- Listing Status Active
- MunicipalityHammonds Plains
- CityHammonds Plains
- AreaHammonds Plains
- NeighbourhoodHammonds Plains
- Postal CodeB4B 0K3
- Style3 Level
- Year Built2012
- Price$ 1,090,000
- Bedrooms4+1
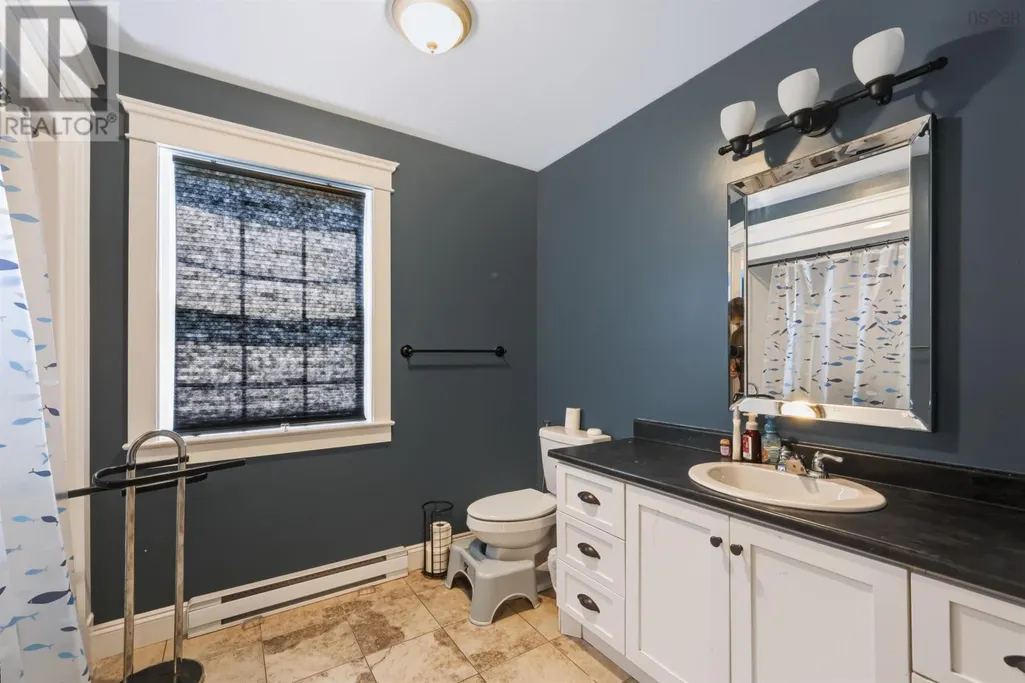
- Bathrooms3
- Half Bathrooms1
- Sqr Footage3579
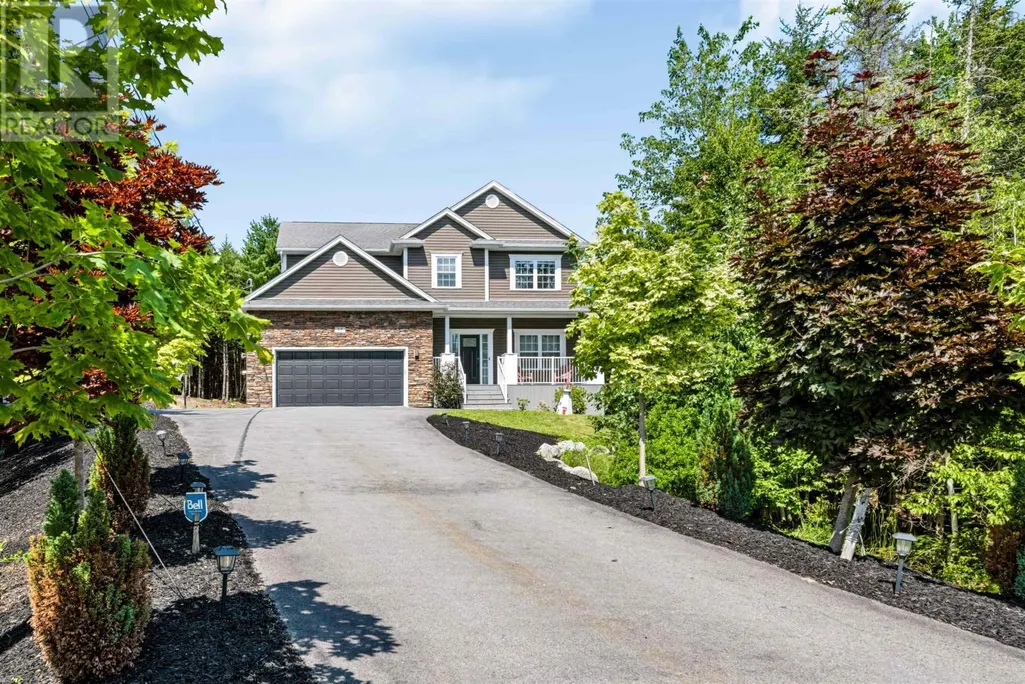
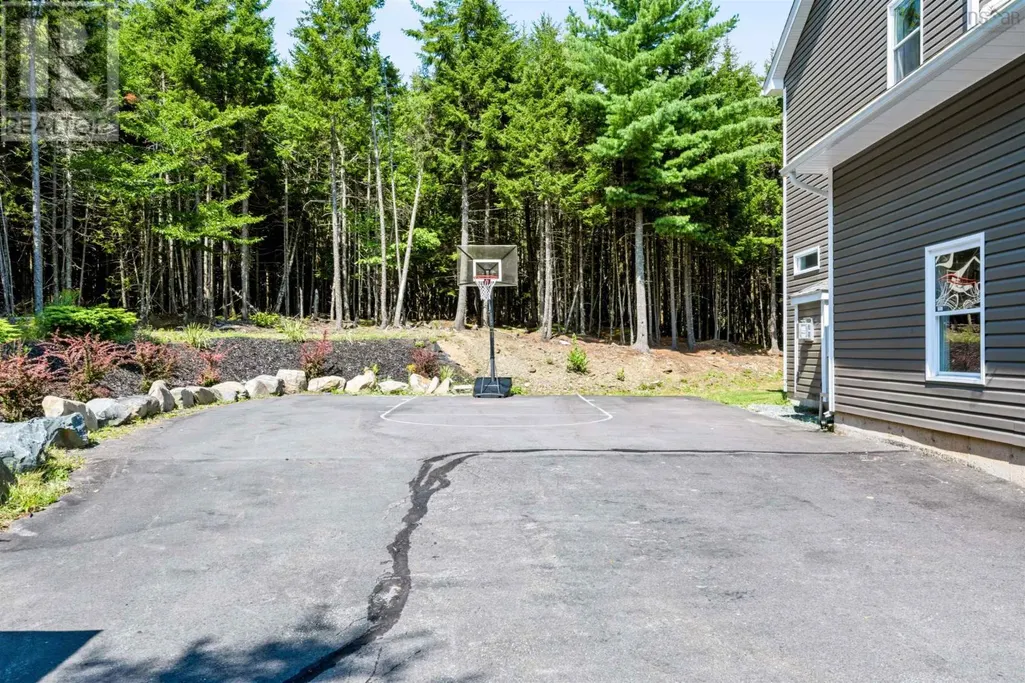
- Lot Size2.0784 Acres
Data Source:
Canadian Real Estate Association (CREA)
Property Description
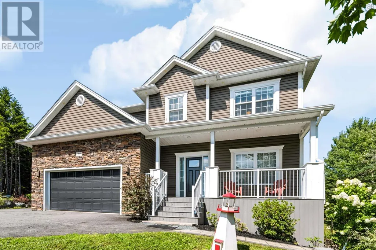
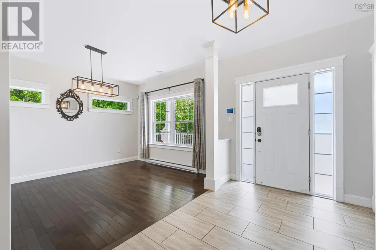
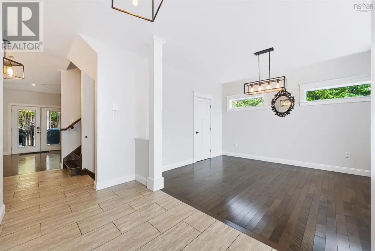
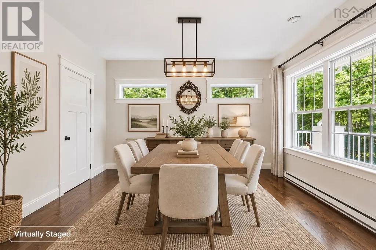
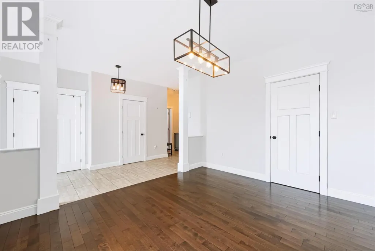
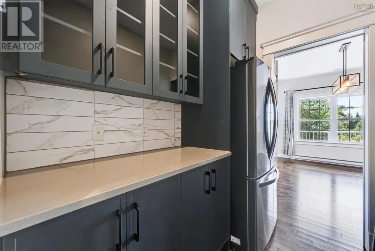
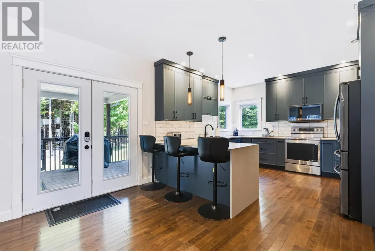
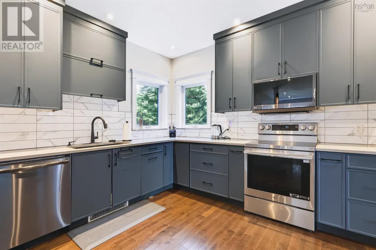
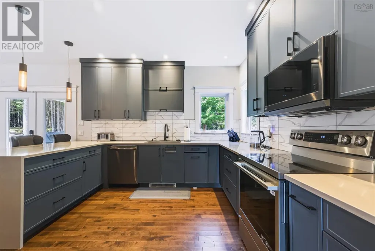
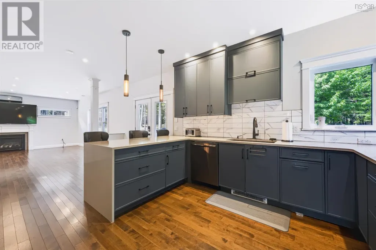
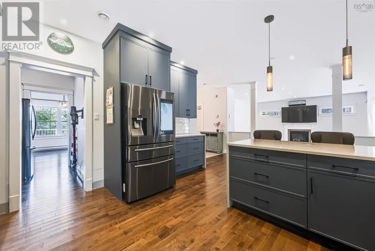
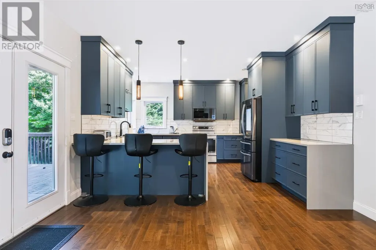
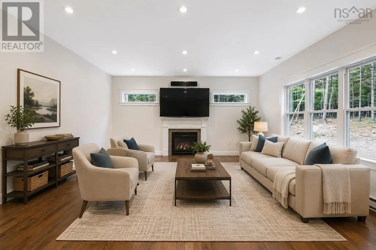
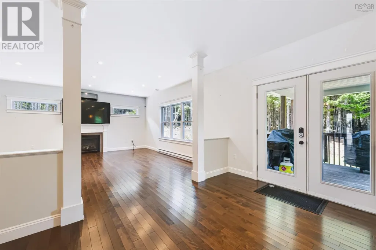
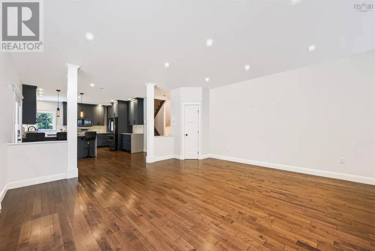
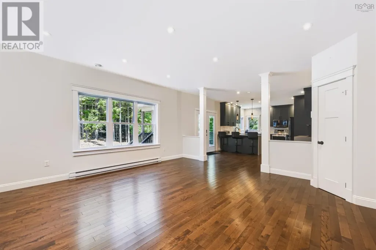
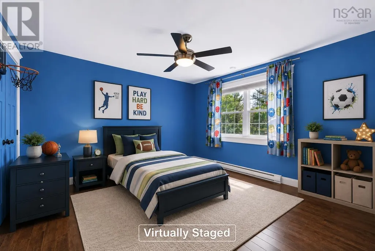
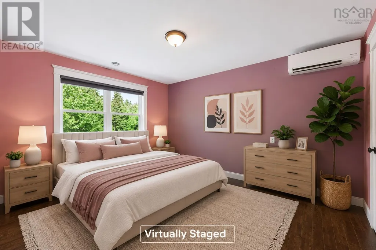
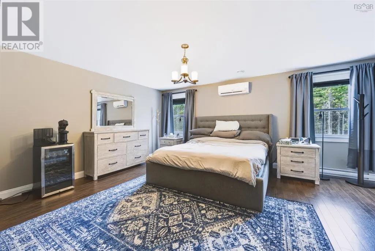
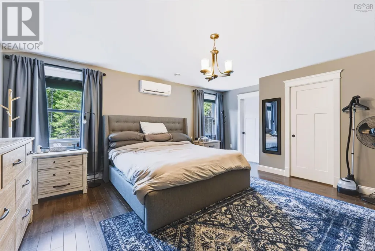
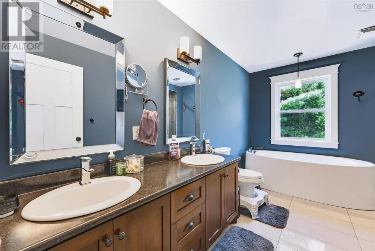
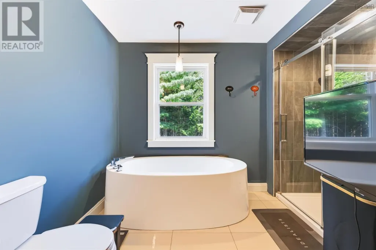
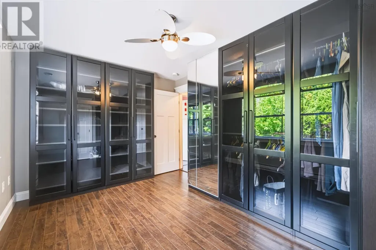
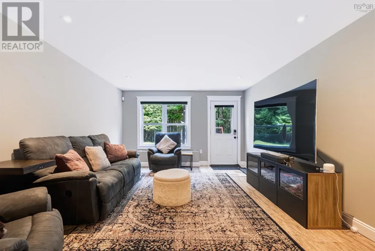
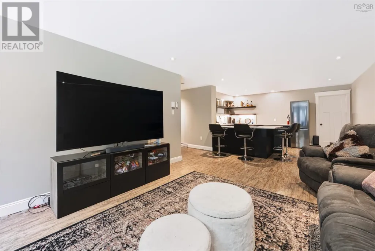
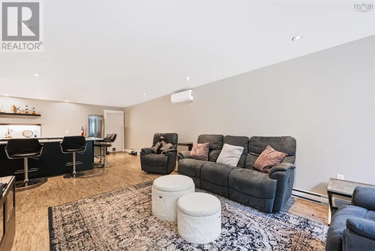
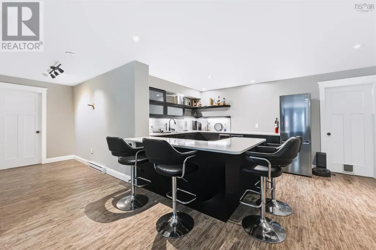
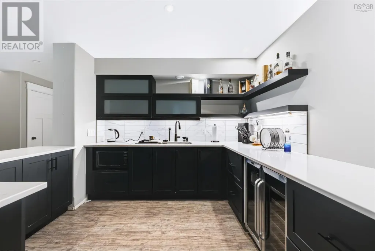
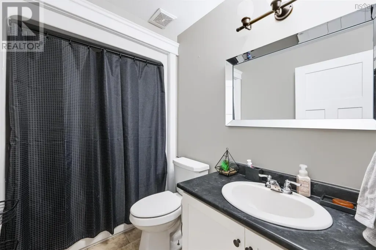
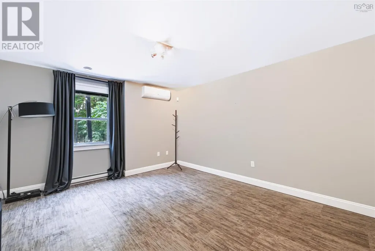
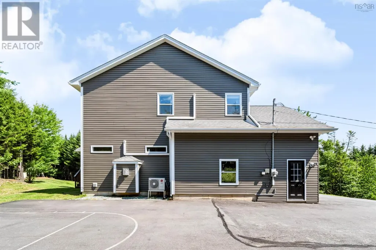
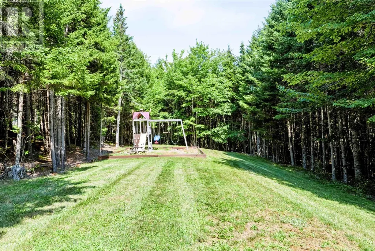
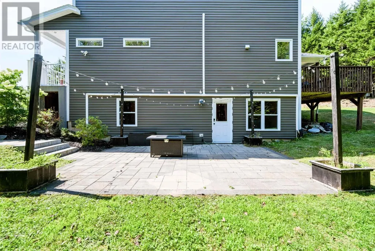
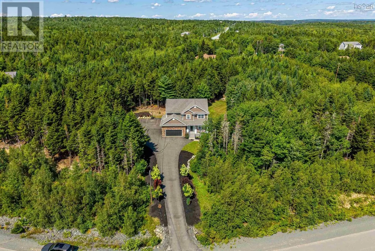
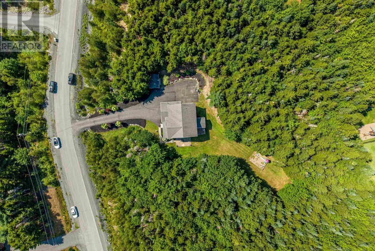
Welcome to 27 Bree Lane, an exceptional 5-bedroom, 3.5-bath residence set on over 2 acres in desirable Hammonds Plains. From the moment you enter, youre greeted by a warm, sophisticated atmosphere and a thoughtfully designed open-concept layout that seamlessly connects the principal living spaces. The beautifully updated kitchen serves as the heart of the home, flowing effortlessly into the dining and living areas, ideal for both intimate evenings and effortless entertaining. Upstairs, four generously sized bedrooms include a remarkable primary suite, offering the space and privacy of a true retreat. The fully finished lower level extends the living space with an impressive recreation room and recently installed wet bar, along with a fifth bedroom and full bath, perfect for guests, a media room, or extended family. An extra-high attached double garage provides exceptional versatility for vehicles, storage, and recreational equipment. Outside, over two acres create a private and peaceful setting with ample room to enjoy the surrounding landscape. A refined, spacious home offering exceptional flexibility, privacy, and an elevated everyday lifestyle, 27 Bree Lane is truly a property to experience. (id:7434)
General Features
| Community Features | Recreational Facilities, School Bus |
|---|---|
| Property Type | Single Family |
| CommunityName | Hammonds Plains |
| Amenities | Golf Course, Park, Playground, Public Transit, Place of Worship |
| Building Appliances | Stove, Dishwasher, Dryer, Washer, Refrigerator |
| Building Architectural Style | 3 Level |
| Building Basement Features | Walk out |
| Building Cooling Type | Air Conditioned |
| Location Description | Viscount to Bree |
| Foundation Type | Poured Concrete |
| Building Type | House |
| Ownership Type | Freehold |
| Building.StoriesTotal | 2 |
Interior Features
| Building Fireplace Present | True |
|---|---|
| Building Heating Type | Baseboard heaters, Heat Pump, Ductless |
| Building Heating Fuel | Electric |
| Basement Development | Finished |
| Basement Type | Full (Finished) |
| Construction Style Attachment | Detached |
| Flooring Type | Hardwood |
| Living Area Range | 3579 |
| Bedrooms | 4+1 |
Exterior Features
| Structure | Shed |
|---|---|
| Land Amenities | Golf Course, Park, Playground, Public Transit, Place of Worship |
| Landscape Features | Partially landscaped |
| Sewer | Septic System |
| Exterior Finish | Stone, Vinyl |
Room Details
| Room | Dimensions | Level | Flooring | Details |
|---|---|---|---|---|
| 2pc Bathroom | 7.1 x 4.1 | Main level | ||
| 4pc Bathroom | 8.10 x 5.6 | Lower level | ||
| 5pc Ensuite bath | 12.7 x 10.7 | Second level | ||
| Bedroom | 14.5 x 12.6 | Lower level | ||
| Dining room | 13.2 x 11.3 | Main level | ||
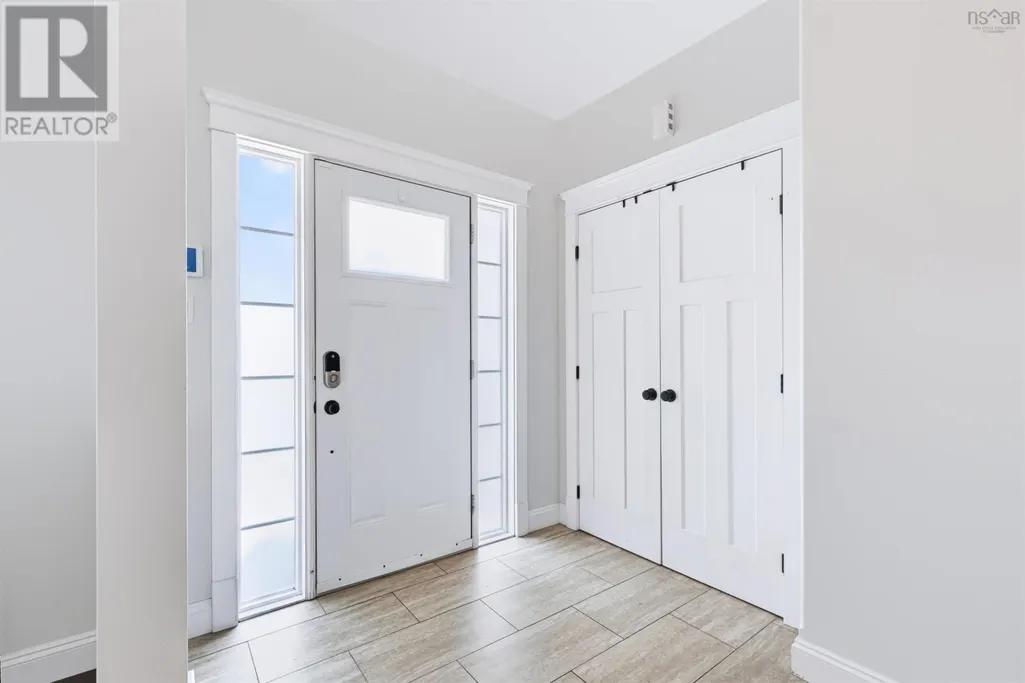
| Foyer | 13.4 x 7 | Main level | ||
| Kitchen | 14.3 x 13.8 | Main level | ||
| Living room | 17.7 x 17.4 | Main level | ||
| Primary Bedroom | 17.10 x 15.2 | Second level | ||
| Recreational, Games room | 30.11 x 13.1 + jog | Lower level |
Amenities
- Views
- New Construction
- Adult 55+
- Lease To Own
- No Strata Fees
- Furnished
- Primary On Main
- Air Conditioning
- Seller Finance
- Green
- Fixer Upper
- Horse
- Golf
- Fireplace
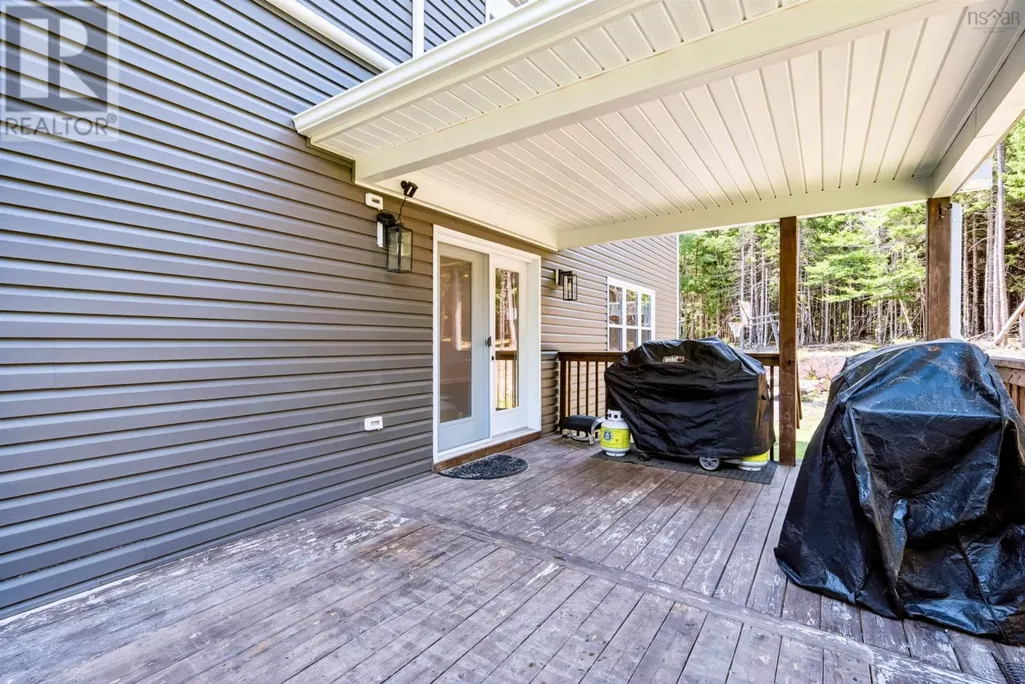
- Deck
- Garage
- Basement
- Pool

Property vs Single Family Average in B4B 0K3
Price
Year Built
In The Neighbourhood
Just Listed
Hammonds Plains
$ 714,900
- Type
- Single Family
- Size
- 2,900 SqFt
- Rooms
- 2 Beds + 3.5 Baths
Sutton Group Professional Realty
Hammonds Plains
$ 1,500,000
- Type
- Single Family
- Size
- 3,659 SqFt
- Rooms
- 4 Beds + 2.5 Baths
RE/MAX Nova (Halifax)
Hammonds Plains
$ 1,250,000
- Type
- Single Family
- Size
- 3,837 SqFt
- Rooms
- 5 Beds + 3.5 Baths
Royal LePage Atlantic
Hammonds Plains
$ 589,900
- Type
- Single Family
- Size
- 1,814 SqFt
- Rooms
- 3 Beds + 2.5 Baths
Royal LePage Atlantic
Open House
Hammonds Plains
$ 649,900
- Type
- Single Family
- Size
- 1,942 SqFt
- Rooms
- 3 Beds + 2.5 Baths
Royal LePage Anchor Realty
Hammonds Plains
$ 2,199,900
- Type
- Single Family
- Size
- 5,146 SqFt
- Rooms
- 5 Beds + 3.5 Baths
Parachute Realty
Hammonds Plains
$ 649,900
- Type
- Single Family
- Size
- 1,772 SqFt
- Rooms
- 3 Beds + 1.5 Baths
RE/MAX Nova (Halifax)
Hammonds Plains
$ 1,199,000
- Type
- Single Family
- Size
- 3,400 SqFt
- Rooms
- 5 Beds + 3 Baths
Royal LePage Atlantic
Hammonds Plains
$ 675,000
- Type
- Single Family
- Size
- 2,838 SqFt
- Rooms
- 5 Beds + 2.5 Baths
Royal LePage Atlantic
Hammonds Plains
$ 869,900
- Type
- Single Family
- Size
- 2,208 SqFt
- Rooms
- 3 Beds + 2.5 Baths
Engel & Volkers
Hammonds Plains
$ 689,000
- Type
- Single Family
- Size
- 3,870 SqFt
- Rooms
- 6 Beds + 3 Baths
Keller Williams Select Realty
Hammonds Plains
$ 697,000
- Type
- Single Family
- Size
- 2,434 SqFt
- Rooms
- 3 Beds + 2.5 Baths
Easy List Realty Ltd.
