



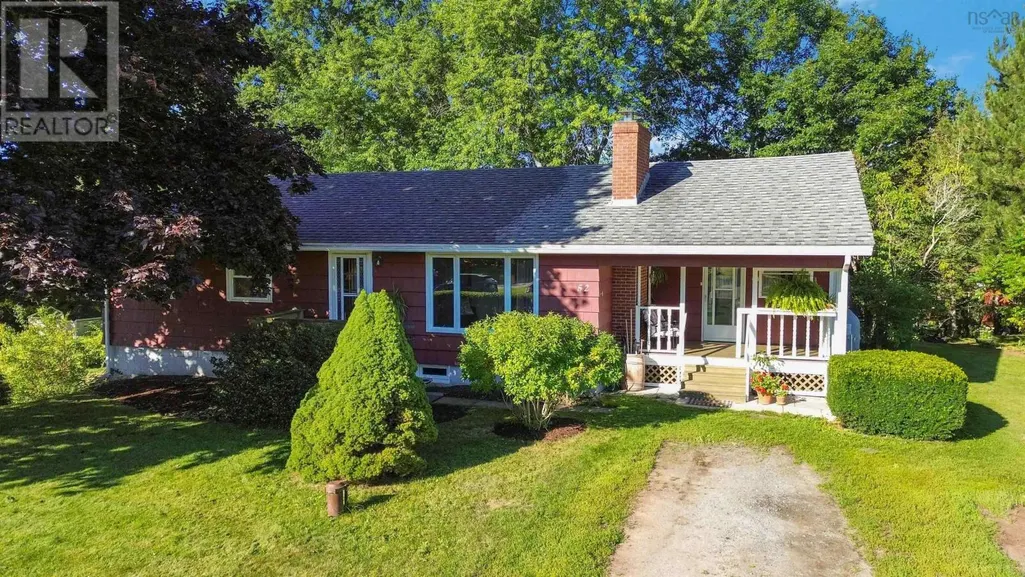
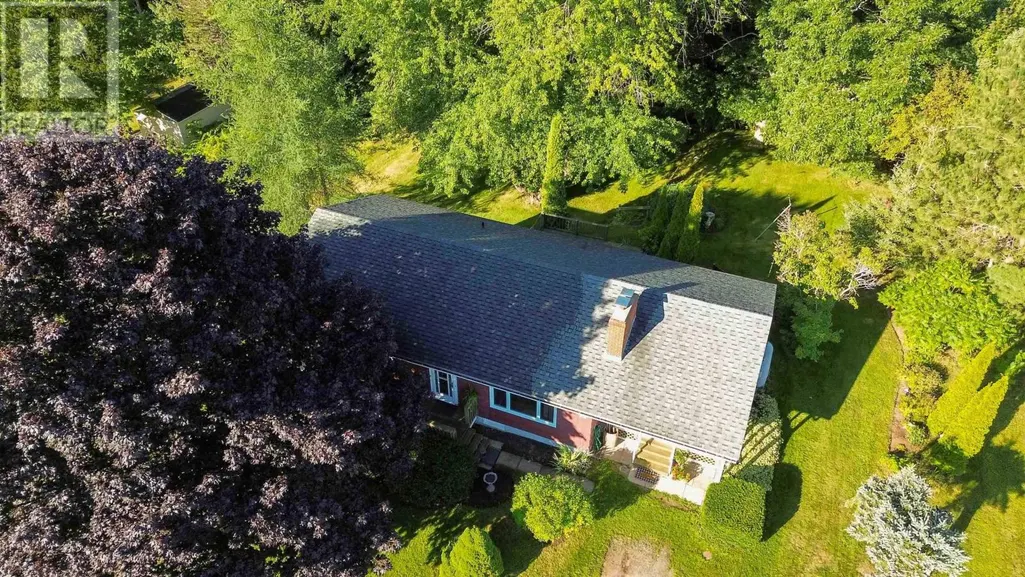



Address
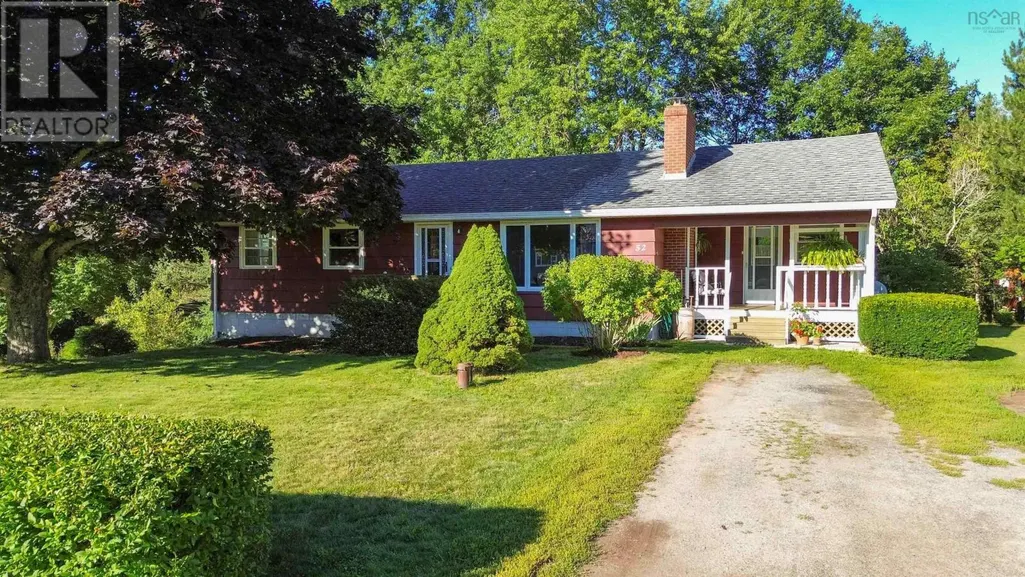
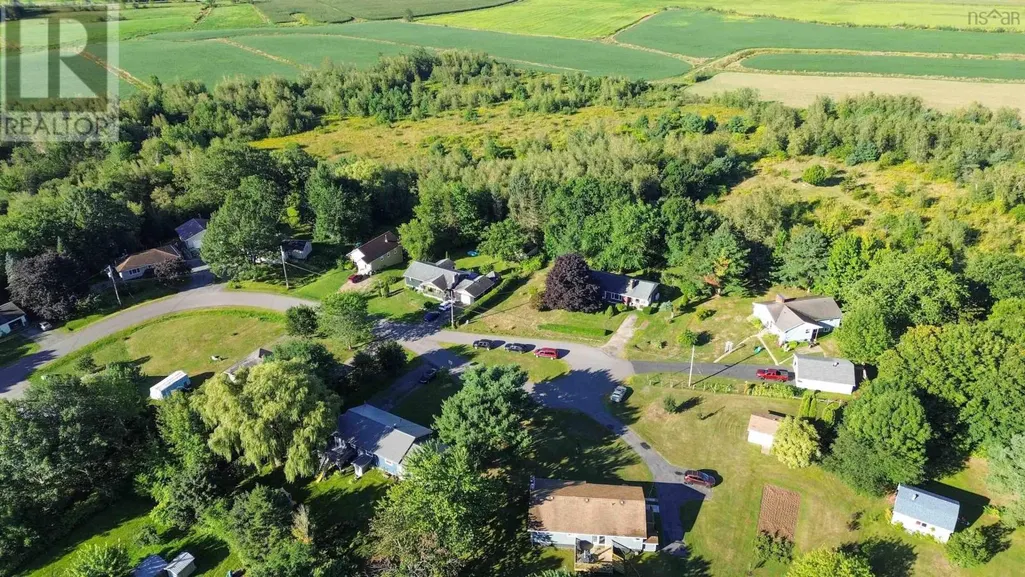
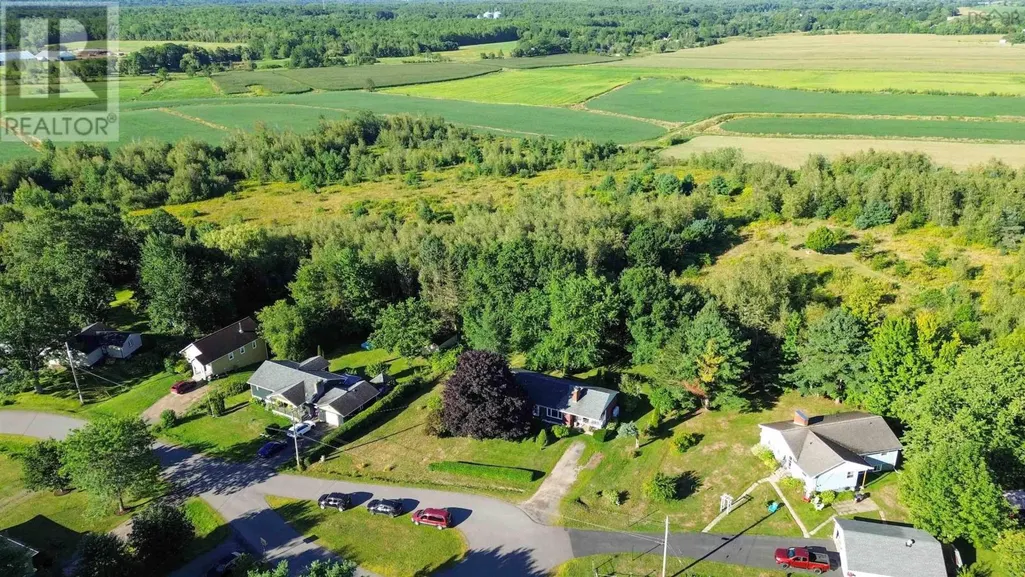
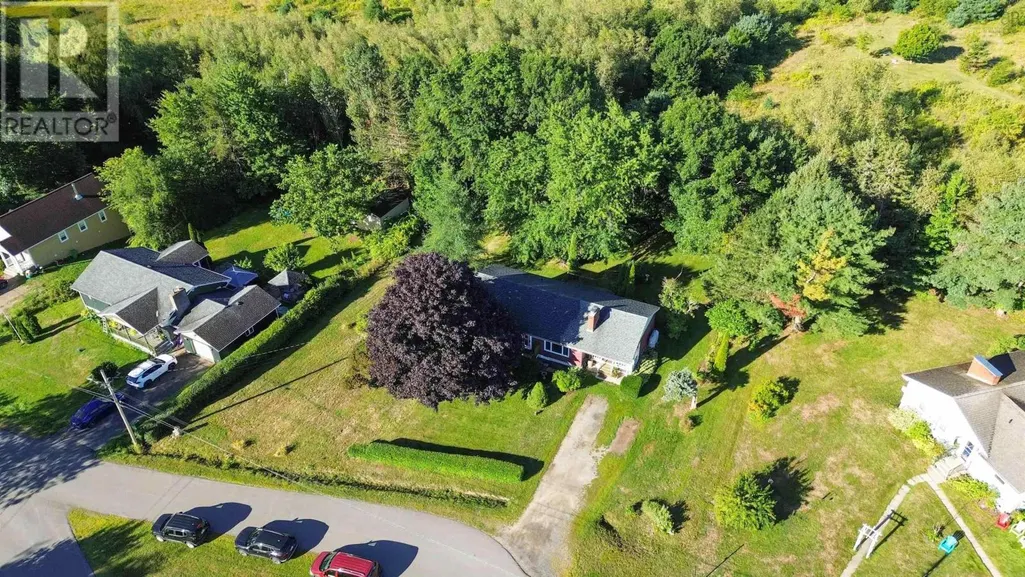
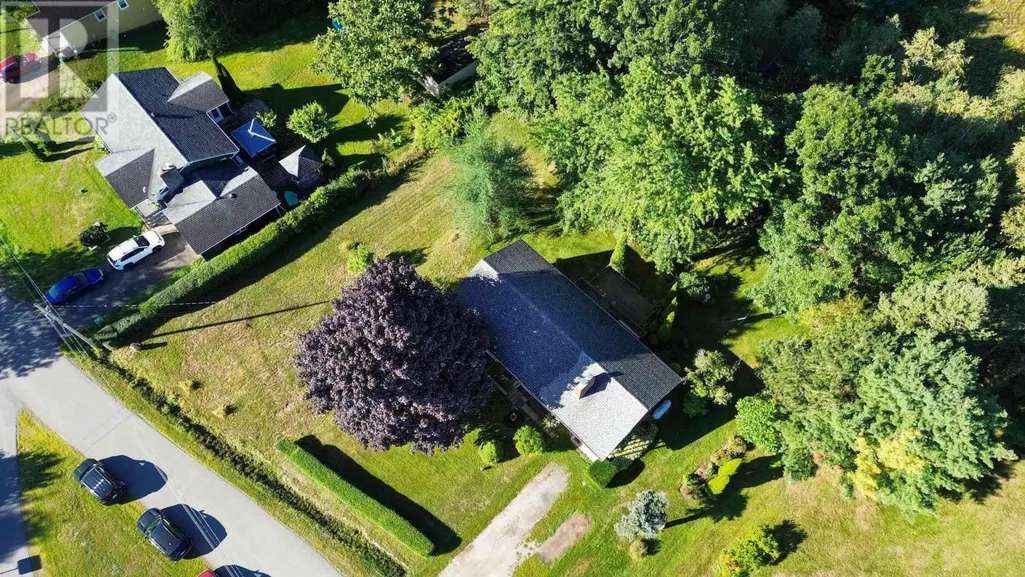
52 Henshaw Drive, Upper Dyke, NS
Price
$ 375,000
Property Attributes
- ID#202622961
- TypeSingle Family
- Listing Status Active
- MunicipalityUpper Dyke
- CityUpper Dyke
- AreaUpper Dyke
- NeighbourhoodUpper Dyke
- Postal CodeB0P 1J0
- StyleBungalow
- Price$ 375,000
- Bedrooms2+2
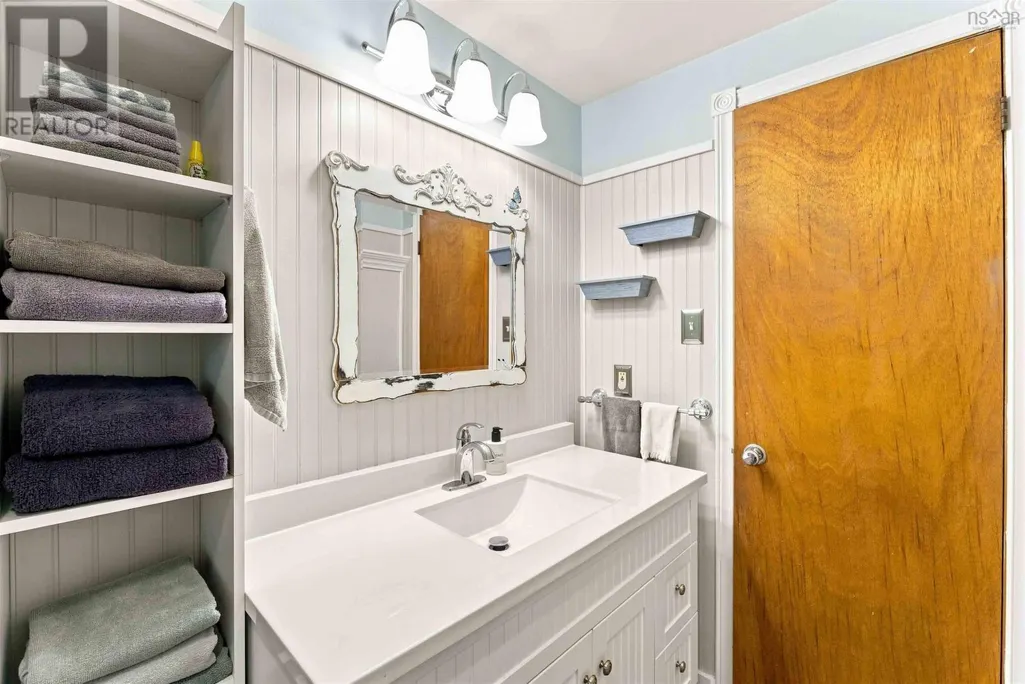
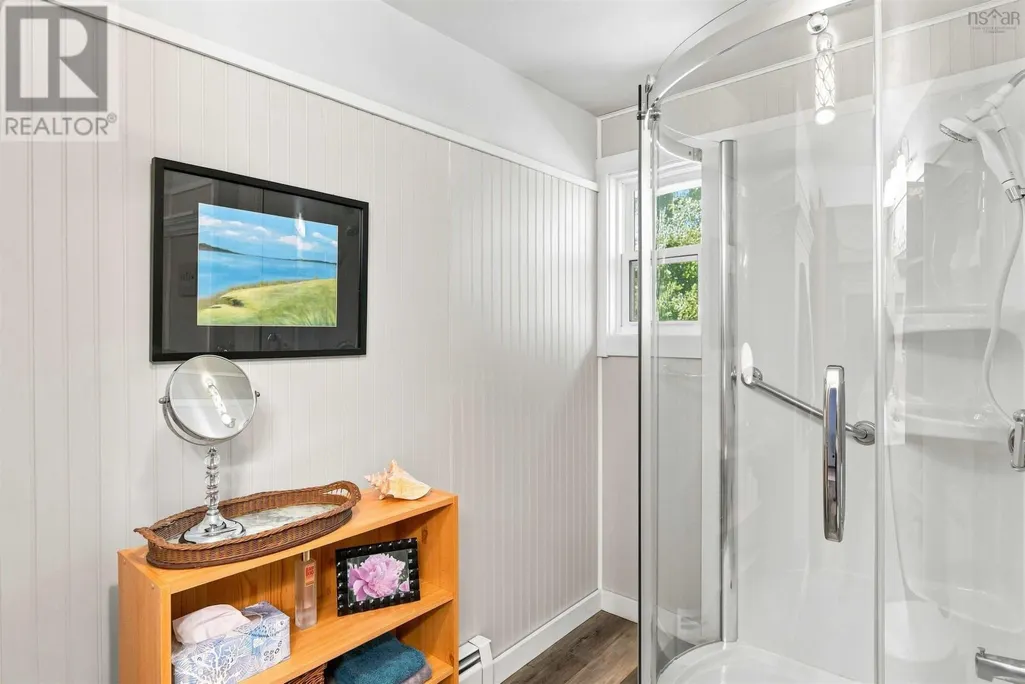
- Bathrooms1
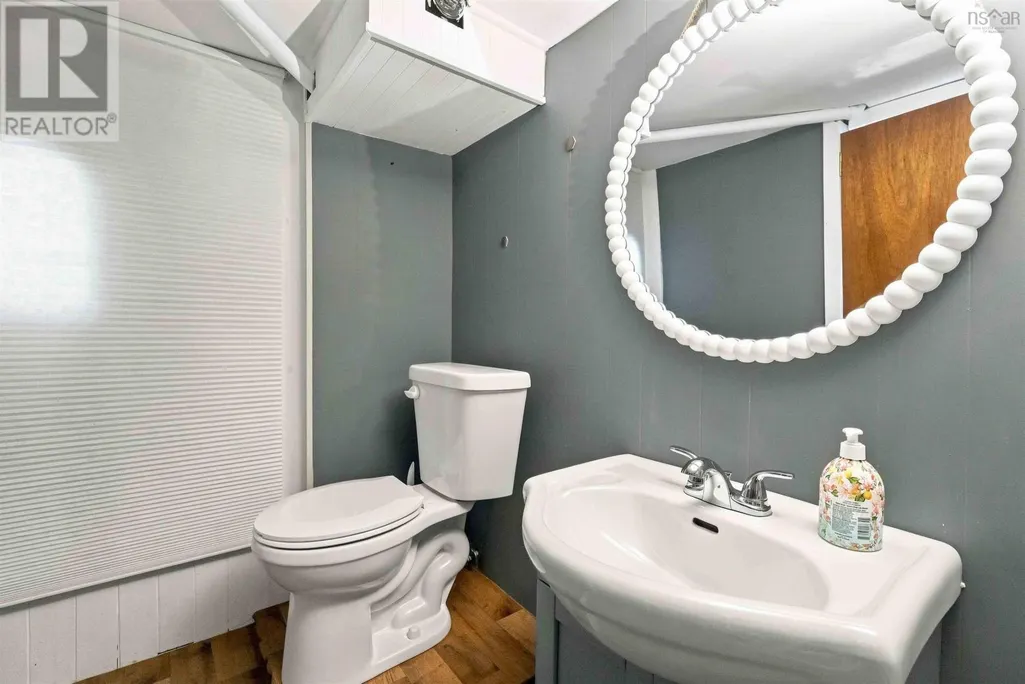
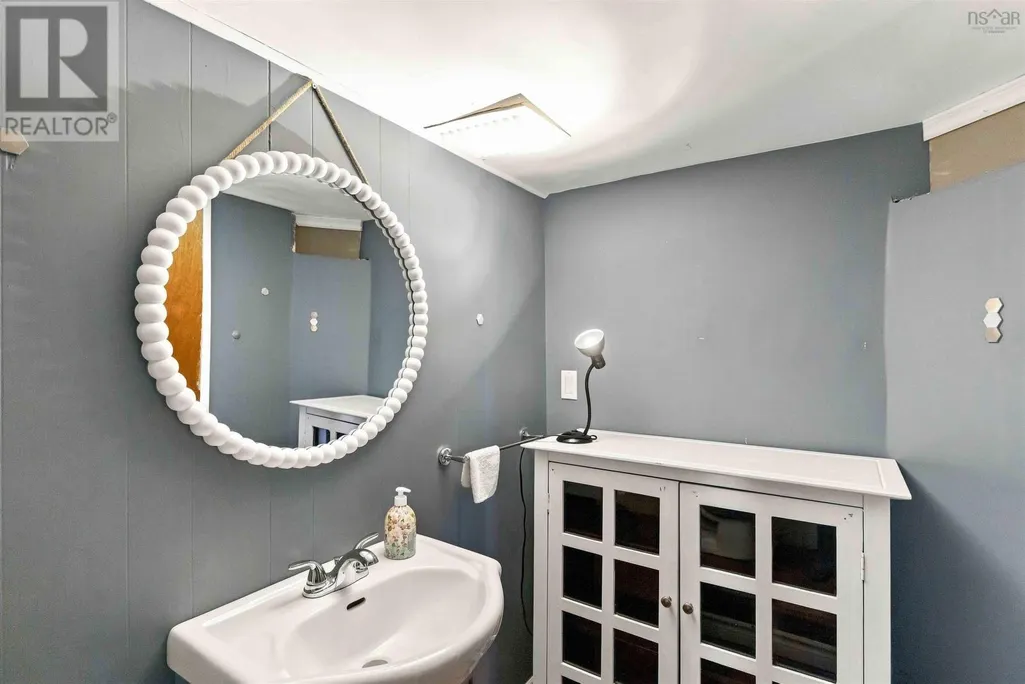
- Half Bathrooms1
- Sqr Footage1559
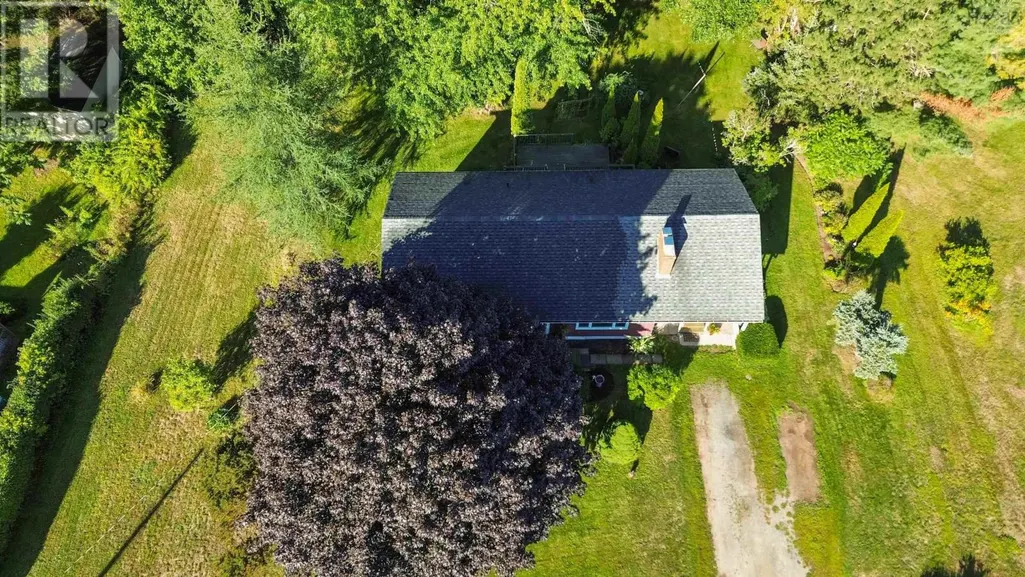
- Lot Size0.4525 Acres
Data Source:
Canadian Real Estate Association (CREA)
Property Description
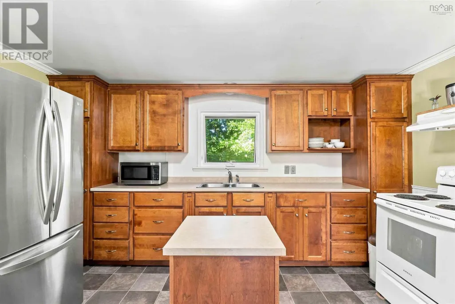
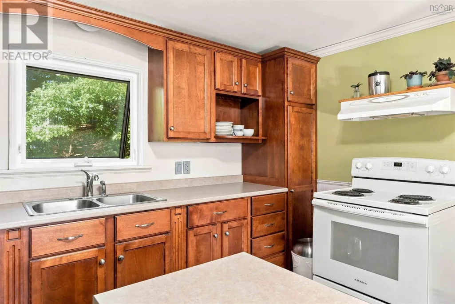
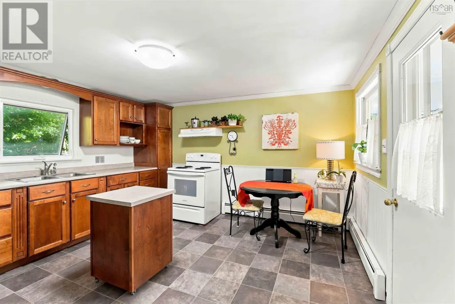
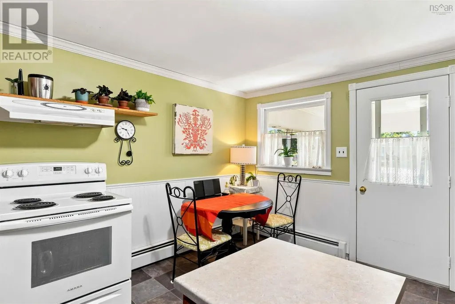
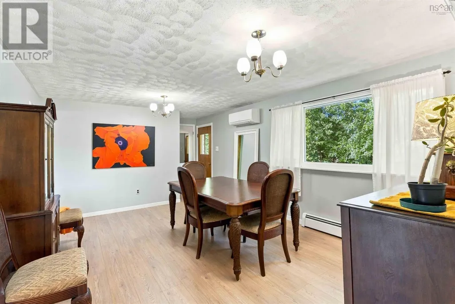
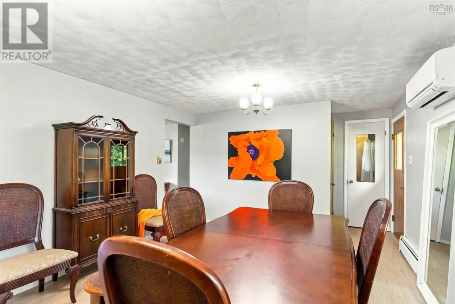
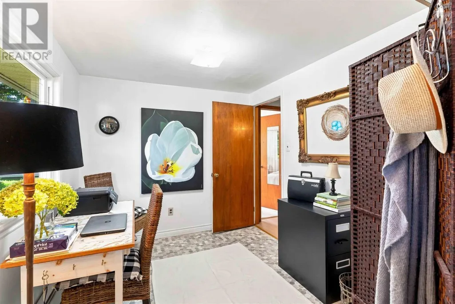
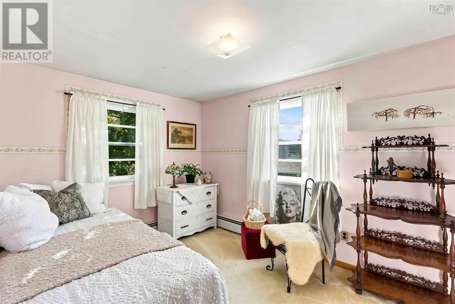
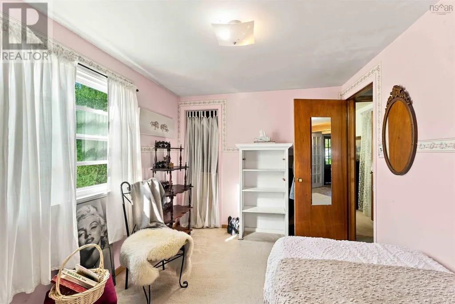
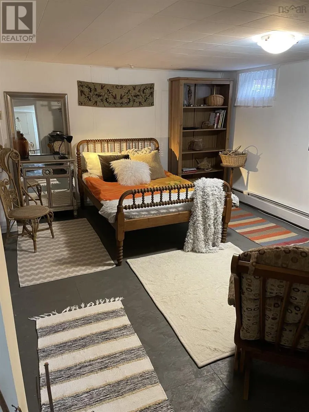
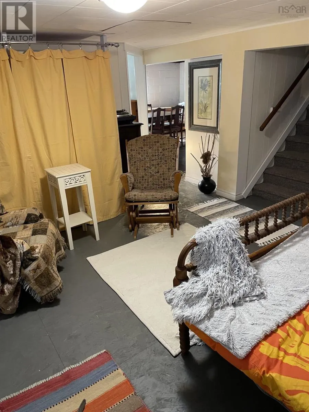
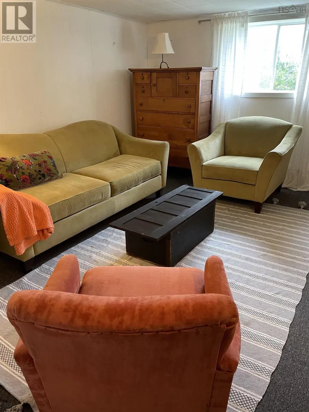
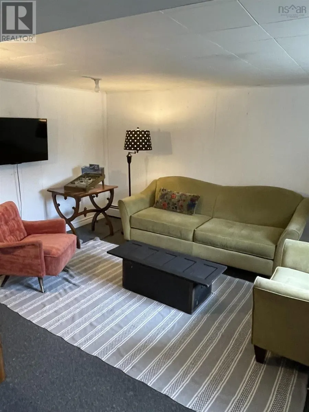
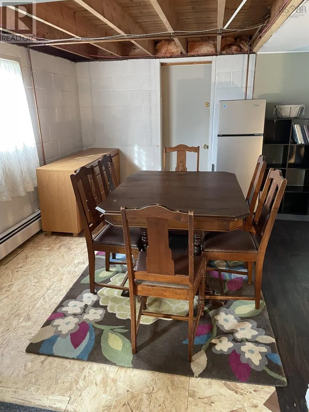
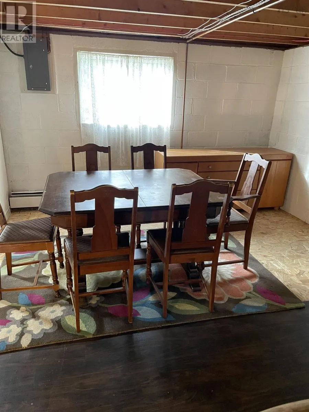
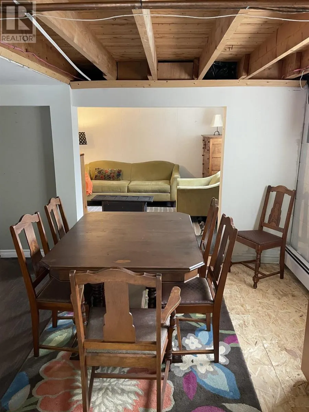
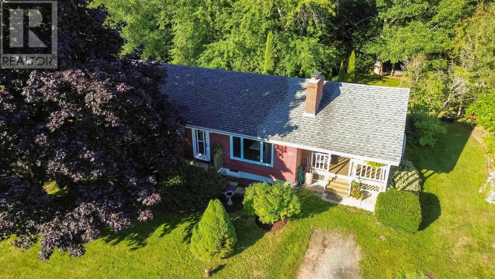
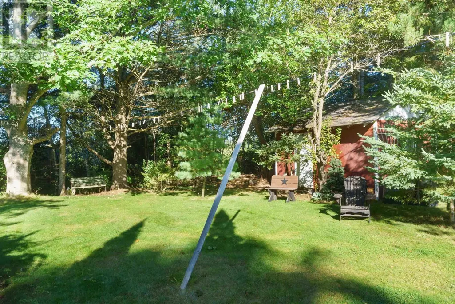
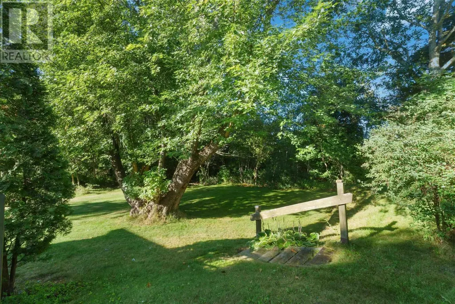
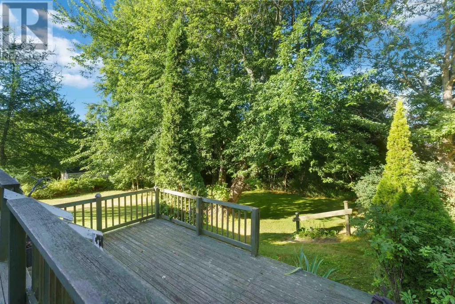
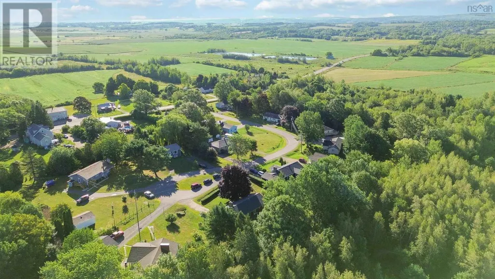
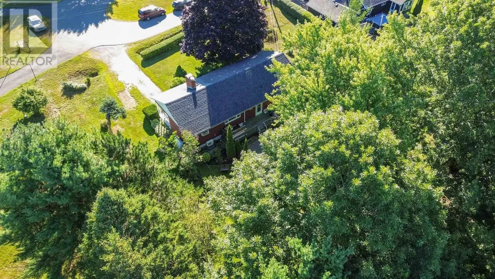
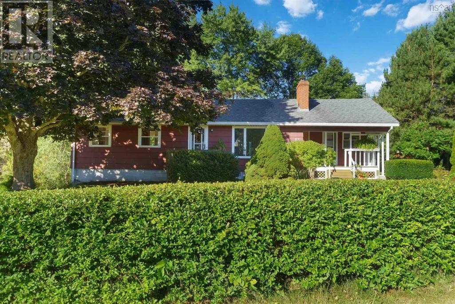
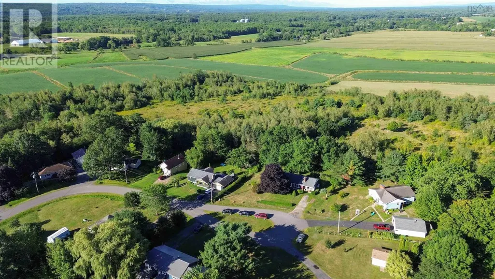
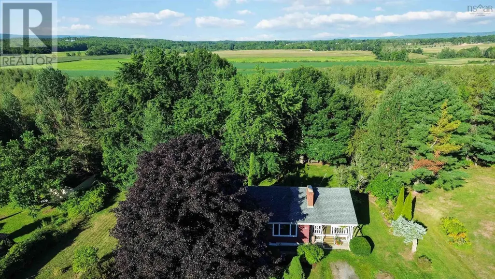
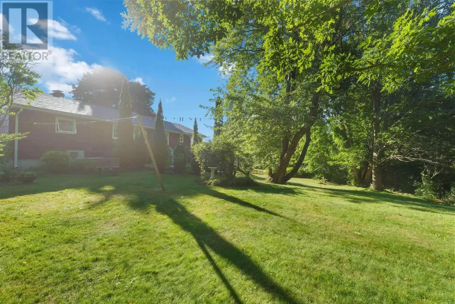
Walk into your cozy kitchen with tons of cupboards, separate dining room perfect for family meals or entertaining.Main floor office space provides the ideal spot for working from home, hobbies, or a quiet study area. 2 bedrooms 1 bath complete this level. Walkout basement with potential to create 1 or 2 additional bedrooms, along with plenty of storage space to keep everything organized. Two-year-old heat pump provides efficient heating and cooling. Enjoy morning coffee or evening gatherings on the two-level deck, with plenty of room for relaxing and entertaining. Beautiful yard and great curb appeal on a quiet cul-de-sac, this home offers privacy, outdoor space, functionality, and room to grow. Whether you're a first-time buyer, growing family or looking for a home with future potential, this property is definitely worth a look! (id:7434)
General Features
| Community Features | School Bus |
|---|---|
| Property Type | Single Family |
| CommunityName | Upper Dyke |
| Amenities | Golf Course, Park |
| Building Appliances | Stove, Refrigerator |
| Building Architectural Style | Bungalow |
| Building Basement Features | Walk out |
| Building Cooling Type | Air Conditioned |
| Location Description | From Kentville to Highway 341, Left on Henshaw, property is on Left side. See listing sign. |
| Foundation Type | Concrete Block |
| Building Type | House |
| Ownership Type | Freehold |
| Building.StoriesTotal | 1 |
Interior Features
| Building Fireplace Present | False |
|---|---|
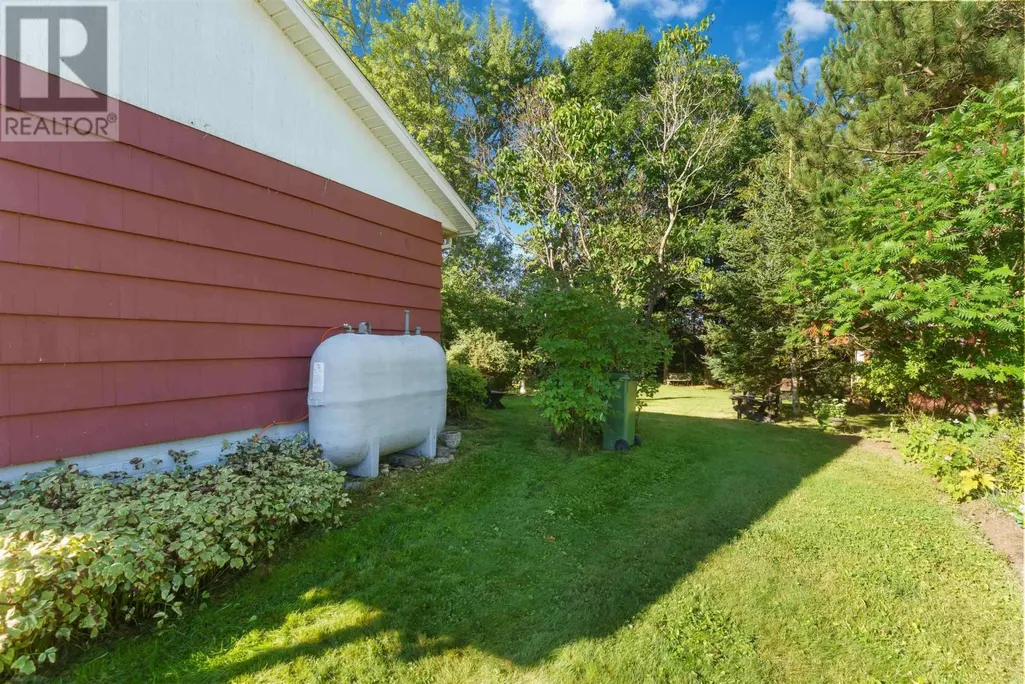
| Building Heating Type | Baseboard heaters, Furnace, Heat Pump, Ductless, Hot Water |
| Building Heating Fuel | Electric, Oil |
| Basement Development | Partially finished |
| Basement Type | Full (Partially finished) |
| Construction Style Attachment | Detached |
| Flooring Type | Carpeted, Laminate, Linoleum |
| Living Area Range | 1559 |
| Bedrooms | 2+2 |
Exterior Features
| Land Amenities | Golf Course, Park |
|---|---|
| Landscape Features | Landscaped |
| Sewer | Municipal sewage system |
| Exterior Finish | Wood shingles |
Room Details
| Room | Dimensions | Level | Flooring | Details |
|---|---|---|---|---|
| 2pc Bathroom | 4 x 7 | Basement | ||
| 3pc Bathroom | 12 x 6 +/- jogs | Main level | ||
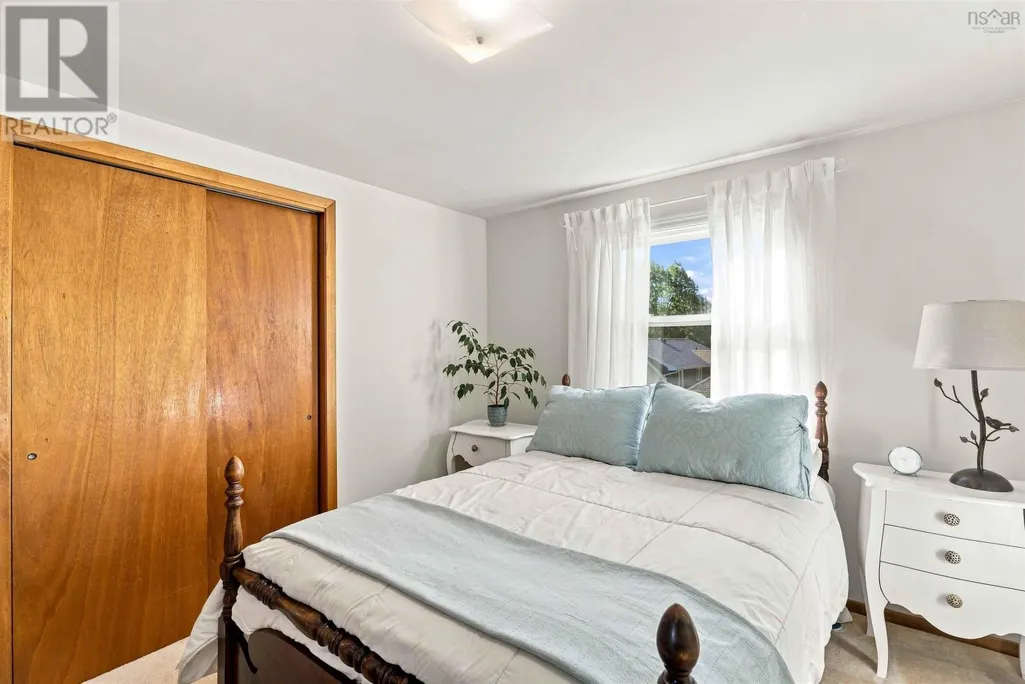
| Bedroom | 8.6 x 12 | Main level | ||
| Den | 8 X 10 | Main level | ||
| Dining room | 16 X 12 | Main level | ||
| Family room | 11 X 16 | Basement | ||
| Kitchen | 13 X 13 | Main level | ||
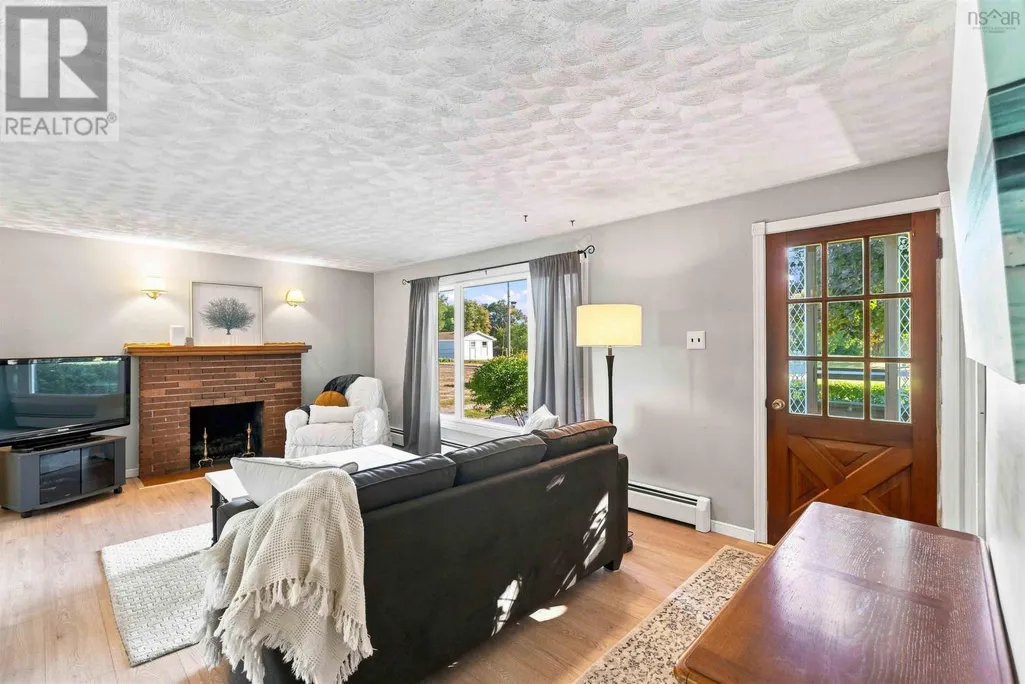
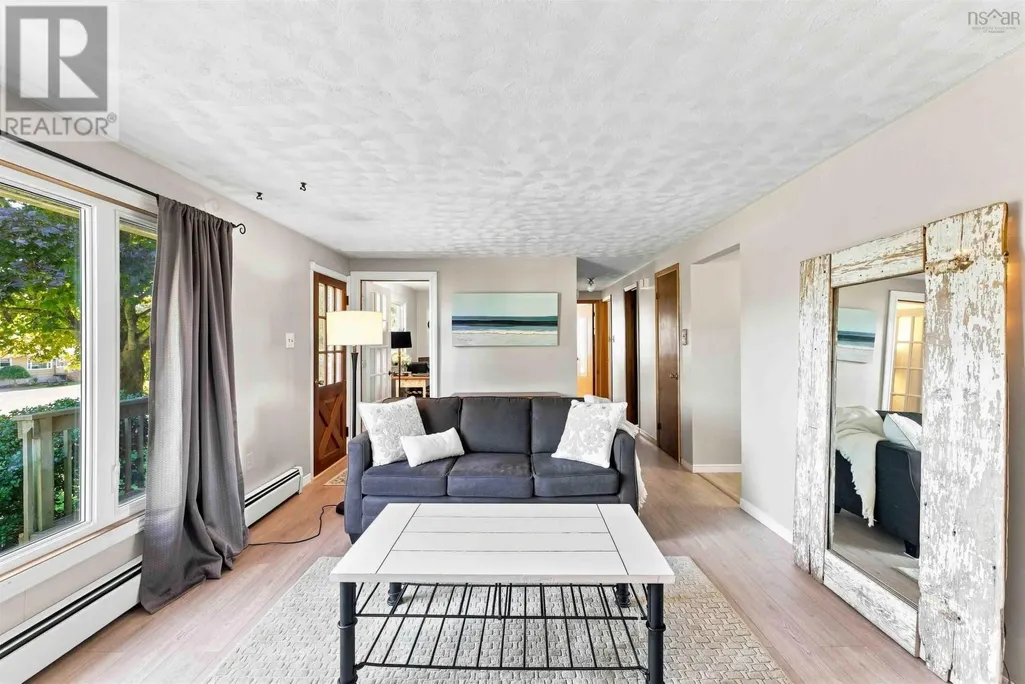
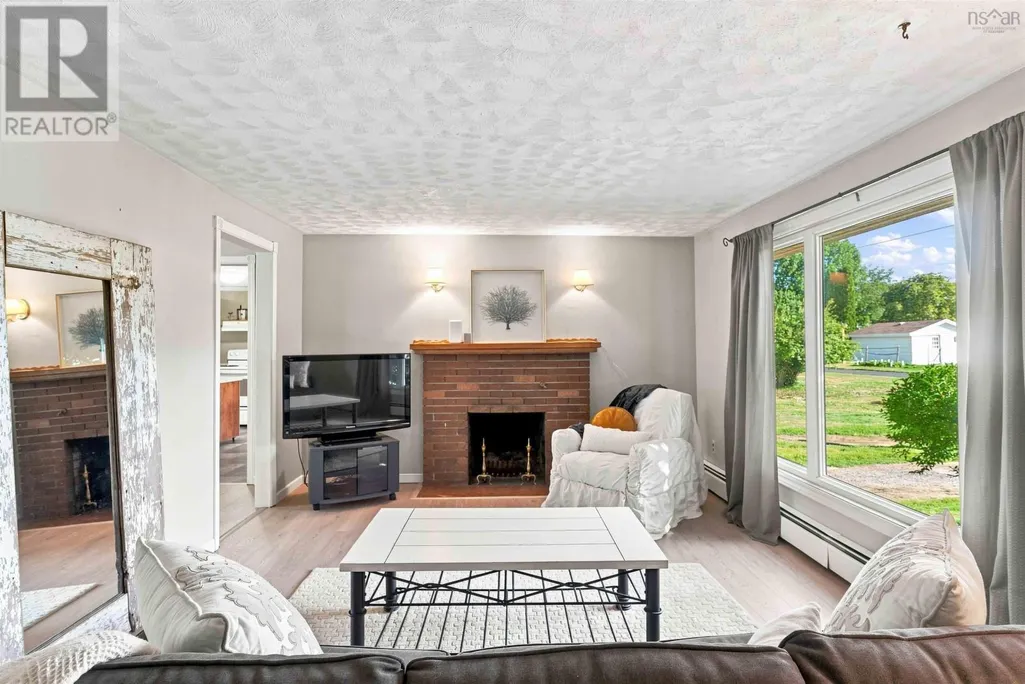
| Living room | 12 X 19 | Main level | ||
| Other | 11 X 13 | Basement | ||
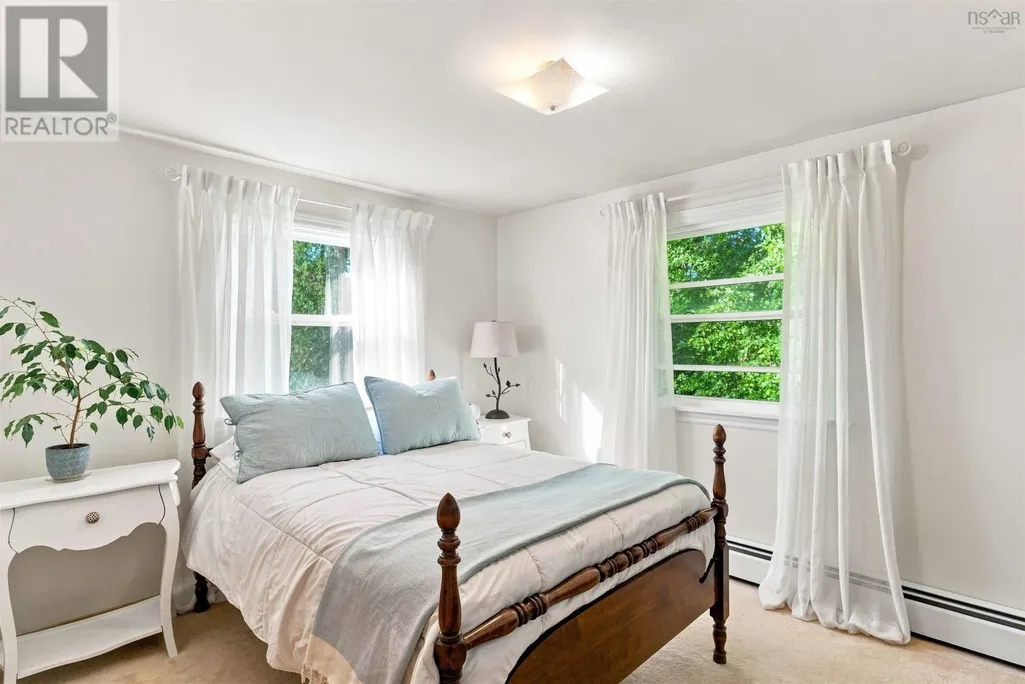
| Primary Bedroom | 12 X 12 | Main level | ||
| Storage | 10 x 16 | Basement | ||
| Utility room | 10 x 11 | Basement |
Amenities
- Views
- New Construction
- Adult 55+
- Lease To Own
- No Strata Fees
- Furnished
- Primary On Main
- Air Conditioning
- Seller Finance
- Green
- Fixer Upper
- Horse
- Golf
- Fireplace
- Deck
- Garage
- Basement
- Pool

Property vs Single Family Average in B0P 1J0
Price
