










Address
360 Birch Lane, Aylesford Lake, NS
Price
$ 1,200,000
Property Attributes
- ID#202623154
- TypeSingle Family
- Listing Status Active
- MunicipalityAylesford Lake
- CityAylesford Lake
- AreaAylesford Lake
- NeighbourhoodAylesford Lake
- Postal CodeB0P 1C0
- StyleContemporary
- Price$ 1,200,000
- Bedrooms3
- Bathrooms2
- Half Bathrooms0
- Sqr Footage1872
- Lot Size1.1739 Acres
Data Source:
Canadian Real Estate Association (CREA)
Property Description
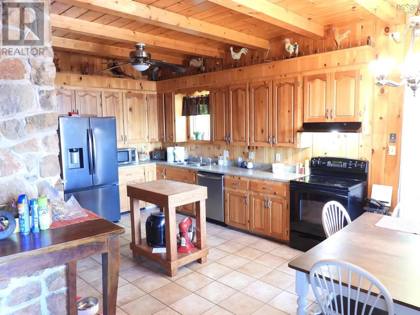
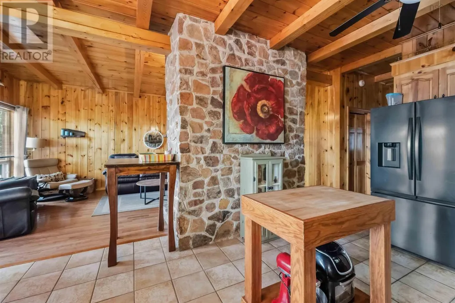
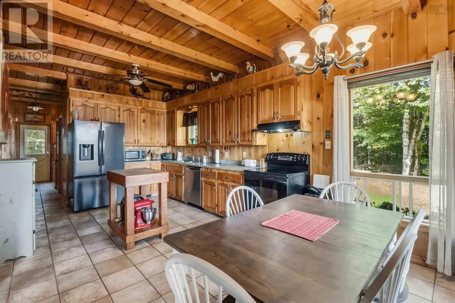
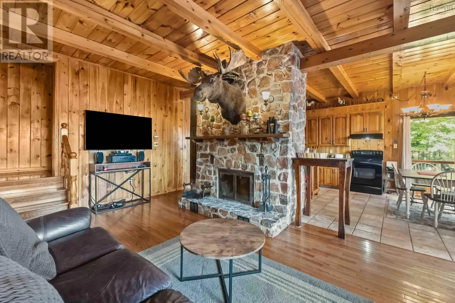
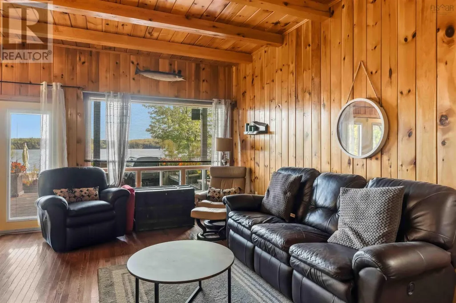
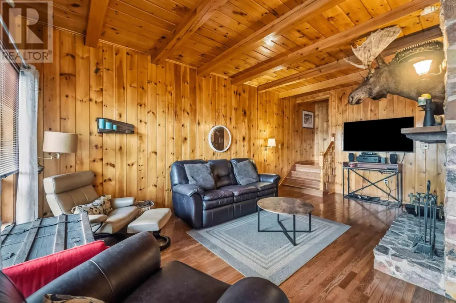
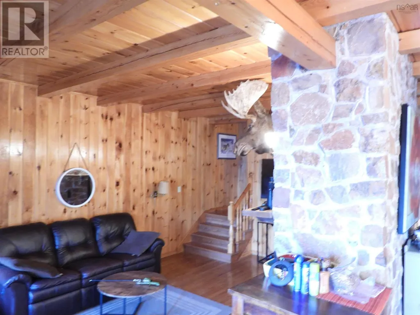
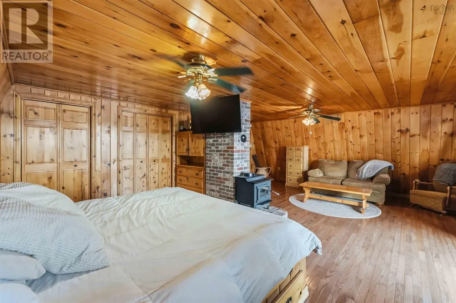
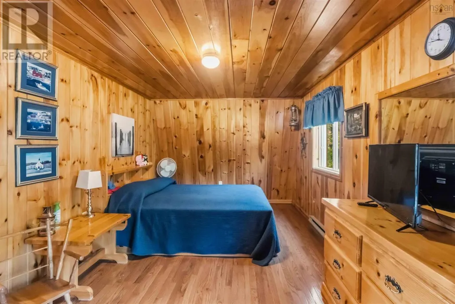
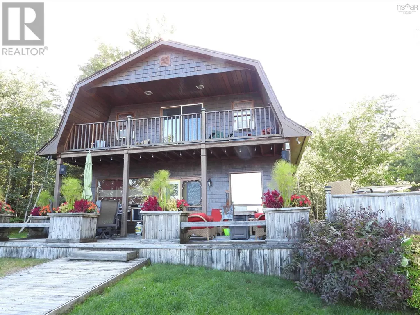
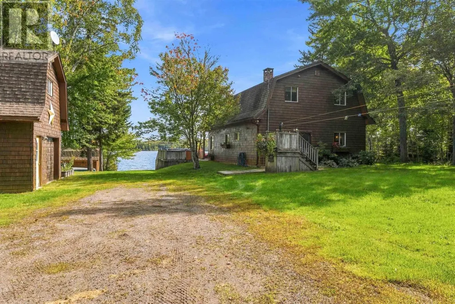
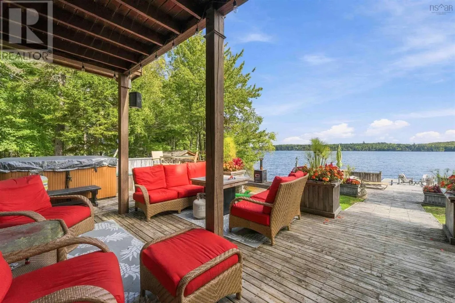
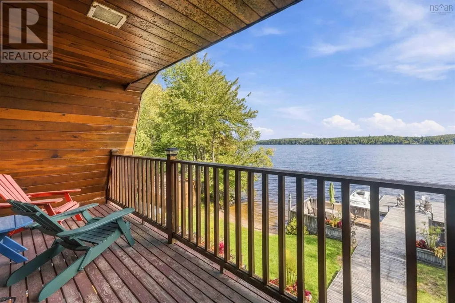
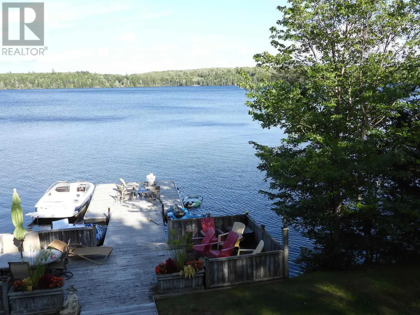
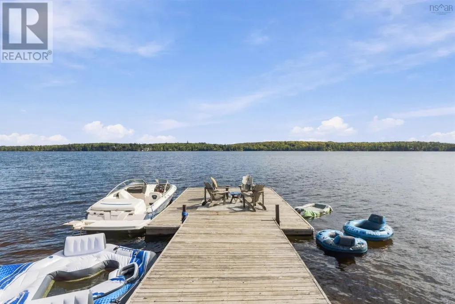
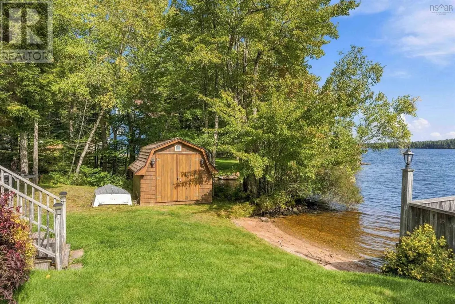
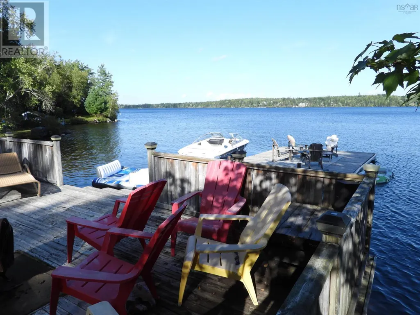
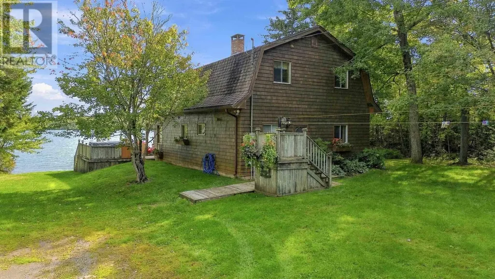
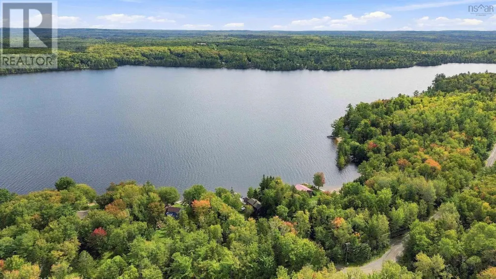
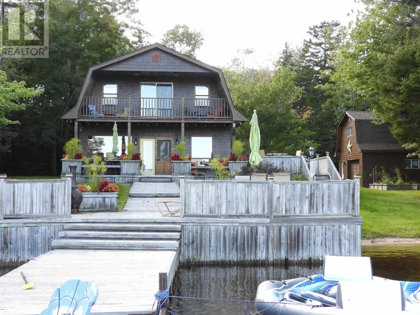
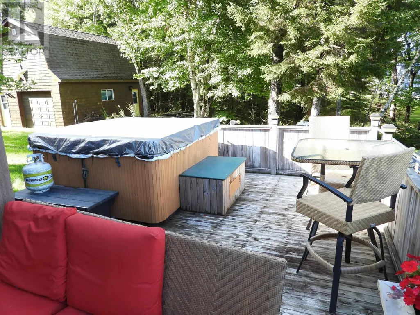
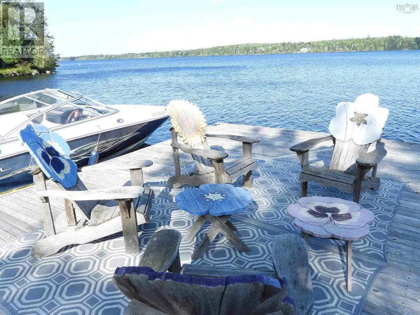
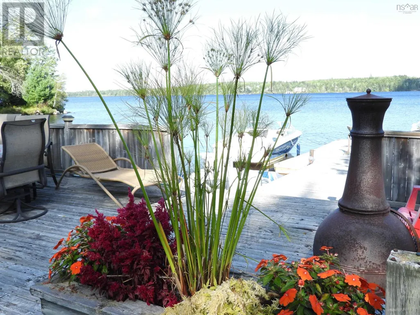
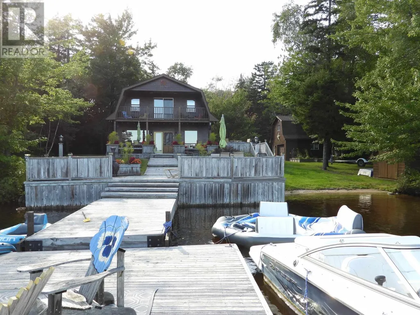
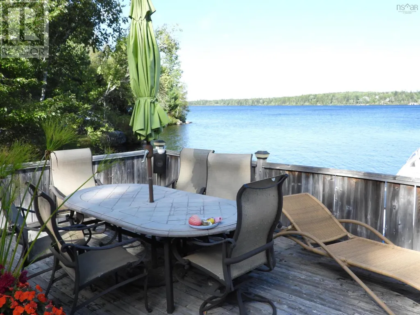
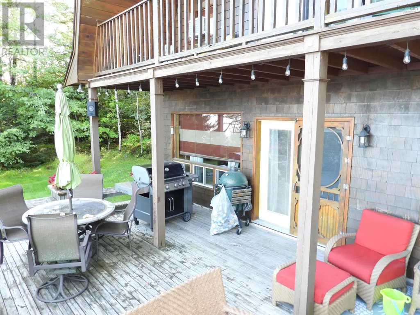
Wake up to breathtaking lakefront views and enjoy your own private slice of paradise on Aylesford Lake.3-bedroom, 2-bath home has the perfect combination of warmth, character, privacy, and year-round enjoyment.The great room is the heart of the home, featuring gorgeous exposed beams, warm hardwood floors, and a beautiful fireplace that creates a stunning focal point and inviting gathering space.The spacious kitchen offers an abundance of cabinetry and plenty of room for entertaining and everyday living.Outside a huge deck overlooking the lake, where you can relax, dine, and take in the spectacular views. A private walkway leads down to your own dock and excellent swimming perfect for summer days on the water.Upstairs, you'll find oversized bedrooms with plenty of space for family and guests. (id:7434)
General Features
| Features | Treed |
|---|---|
| Property Type | Single Family |
| CommunityName | Aylesford Lake |
| Amenities | Beach |
| Building Age | 41 years |
| Building Appliances | Stove, Dishwasher, Dryer, Washer, Refrigerator, Hot Tub |
| Building Architectural Style | Contemporary |
| Location Description | From North River Rd, Left o Sunrise Ridge Road, Left on Birch Lane, property is first driveway on Right. See listing sign. |
| Foundation Type | Concrete Slab |
| Building Type | House |
| Ownership Type | Freehold |
| Building.StoriesTotal | 2 |
Interior Features
| Building Fireplace Present | True |
|---|---|
| Building Heating Type | Baseboard heaters |
| Building Heating Fuel | Electric, Wood |
| Basement Type | None |
| Construction Style Attachment | Detached |
| Flooring Type | Hardwood, Tile |
| Living Area Range | 1872 |
| Bedrooms | 3 |
Exterior Features
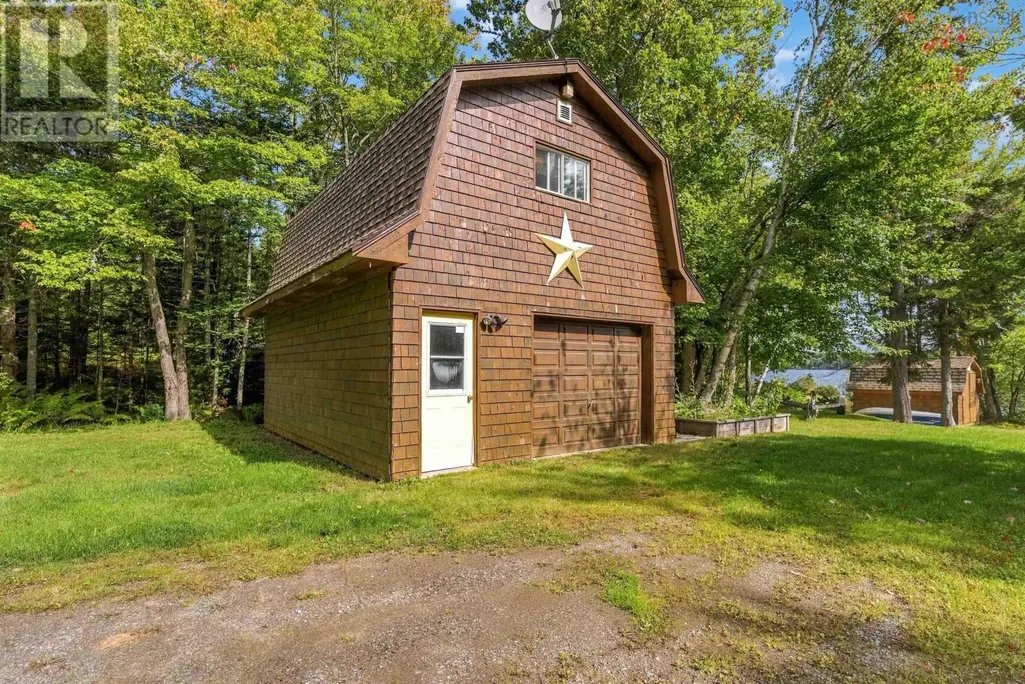
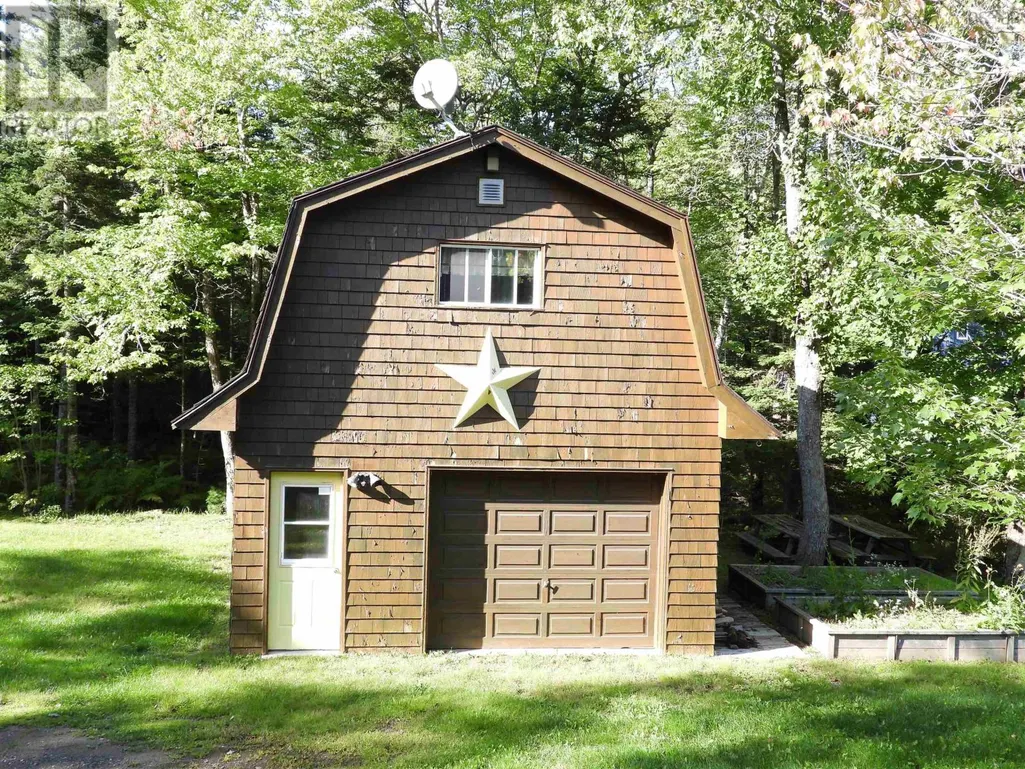
| Structure | Shed |
|---|---|
| Water Front Type | Waterfront on lake |
| Land Amenities | Beach |
| Landscape Features | Landscaped |
| Sewer | Septic System |
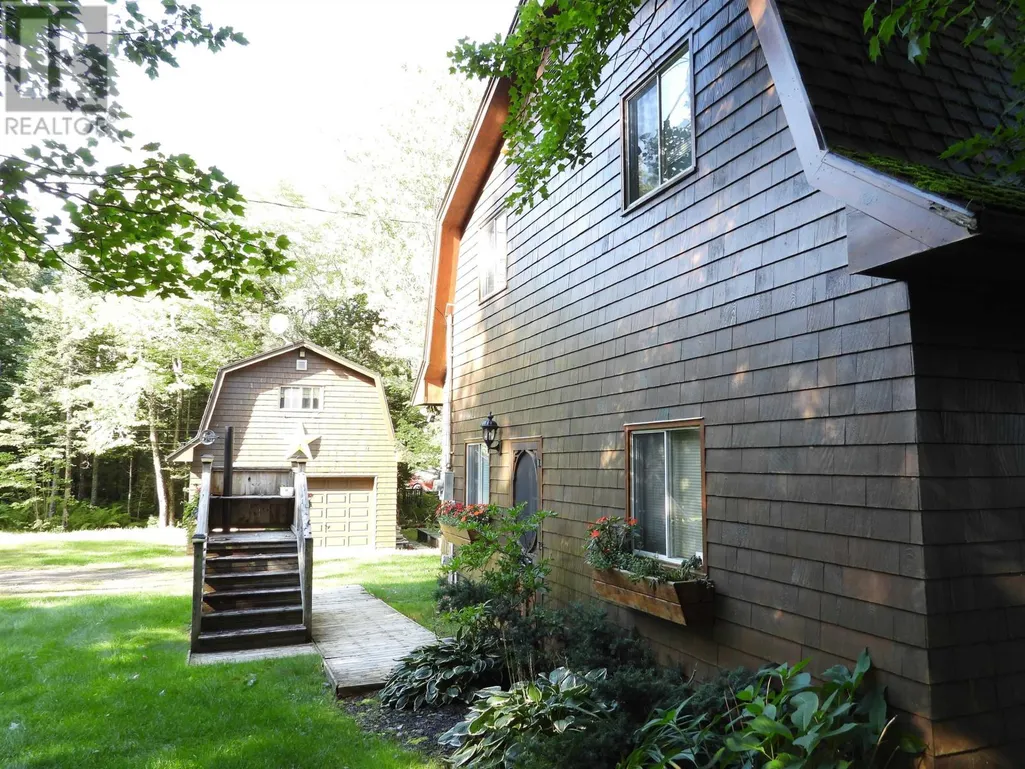
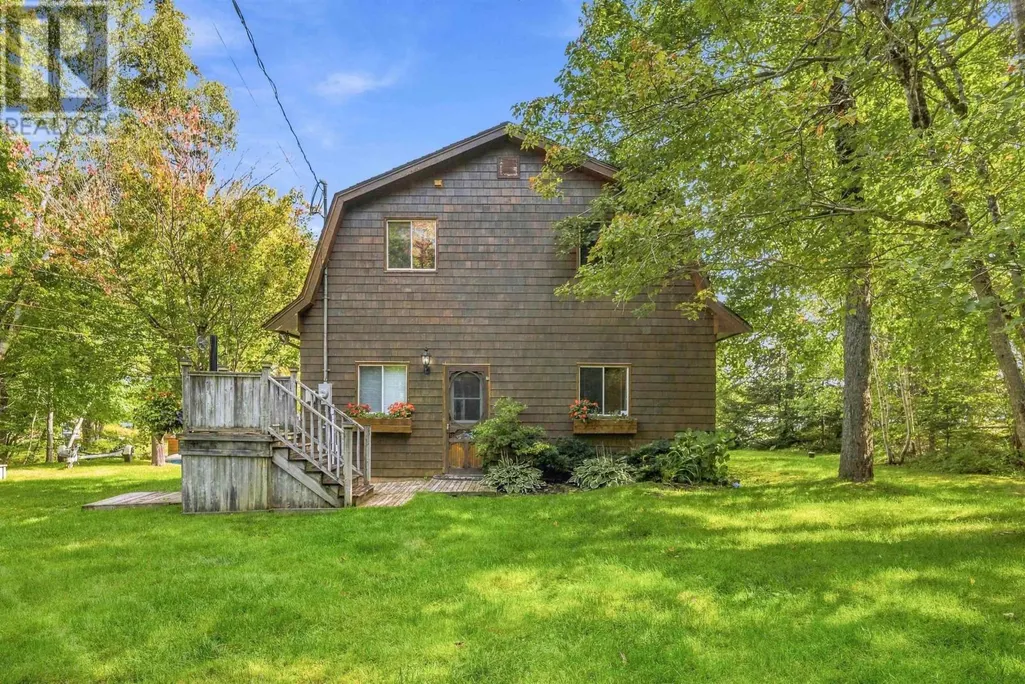
| Exterior Finish | Wood shingles |
Room Details
| Room | Dimensions | Level | Flooring | Details |
|---|---|---|---|---|
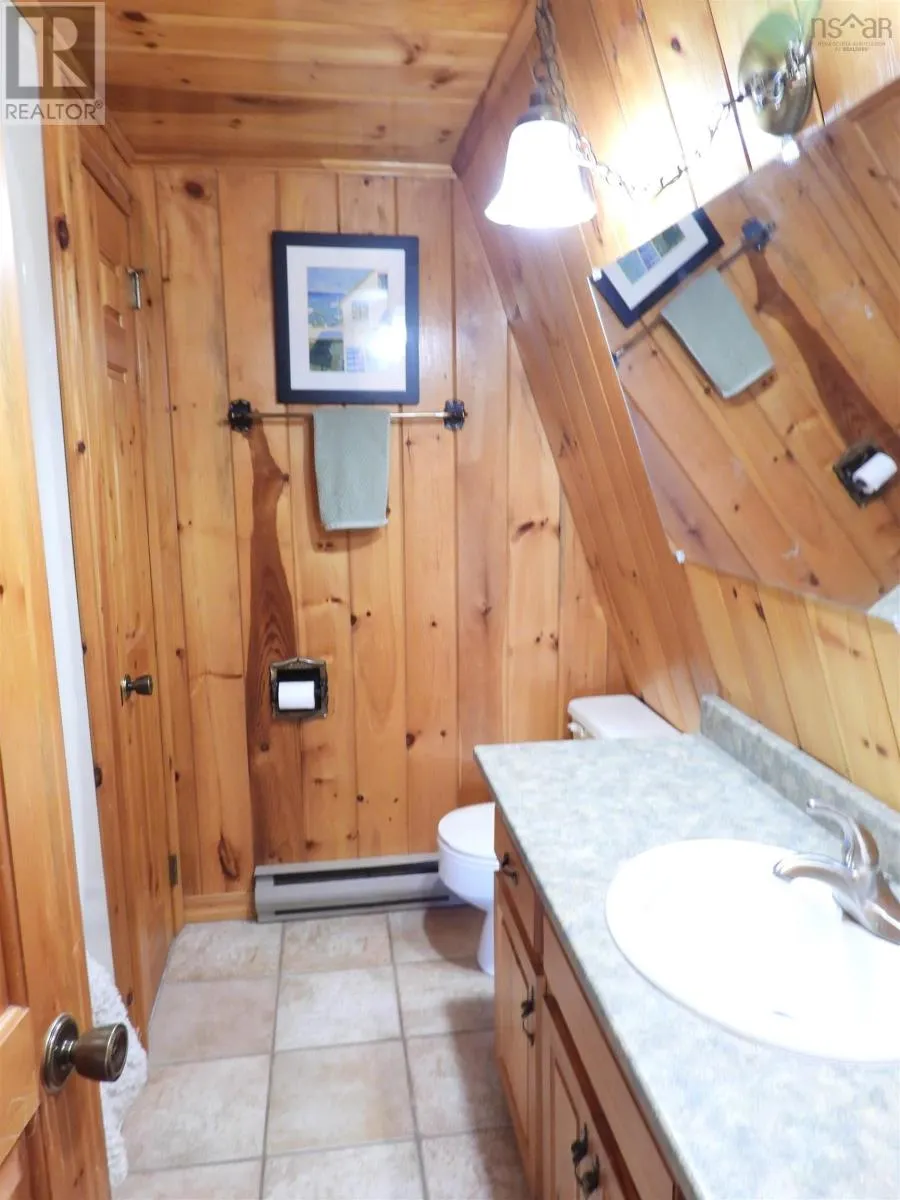
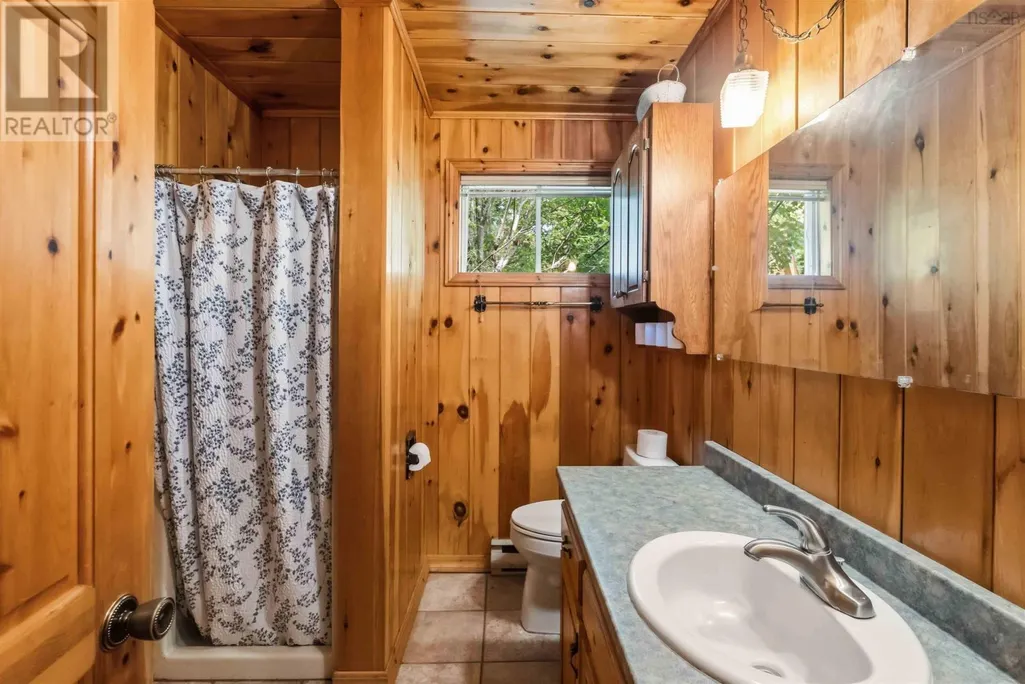
| 3pc Bathroom | 7 X 6 +/- JOGS | Main level | ||
| 4pc Ensuite bath | 7 X 5 | Second level | ||
| Bedroom | 12 X 9 | Main level | ||
| Dining room | 8 X 11 | Main level | ||
| Kitchen | 11 X 12 | Main level | ||
| Laundry room | 11 X 6 | Main level | ||
| Living room | 13 X 20 | Main level | ||
| Primary Bedroom | 18 X 21 | Second level |
Amenities
- Views
- New Construction
- Adult 55+
- Lease To Own
- No Strata Fees
- Furnished
- Primary On Main
- Air Conditioning
- Seller Finance
- Green
- Fixer Upper
- Horse
- Golf
- Fireplace
- Deck
- Garage
- Basement
- Pool

Property vs Single Family Average in B0P 1C0
Price
