




Address
224 Martin Cross Road, Melanson, NS
Price
$ 424,900
Property Attributes
- ID#202623533
- TypeSingle Family
- Listing Status Active
- MunicipalityMelanson
- CityMelanson
- AreaMelanson
- NeighbourhoodMelanson
- Postal CodeB4P 2R1
- StyleBungalow
- Price$ 424,900
- Bedrooms3
- Bathrooms1
- Half Bathrooms0
- Sqr Footage827
- Lot Size0.505 Acres
Data Source:
Canadian Real Estate Association (CREA)
Property Description
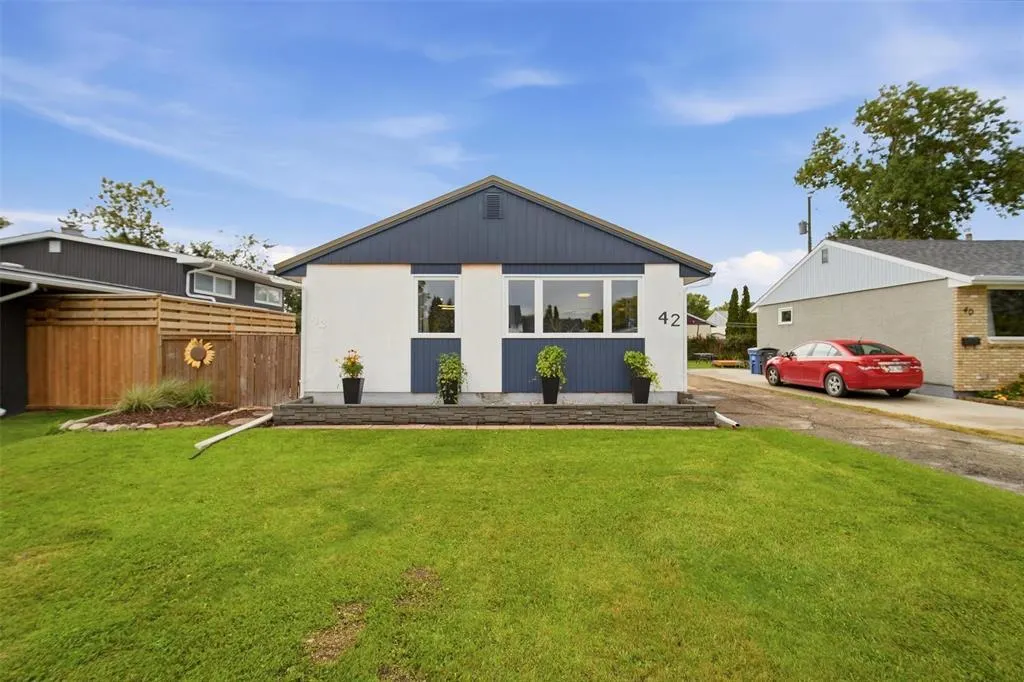
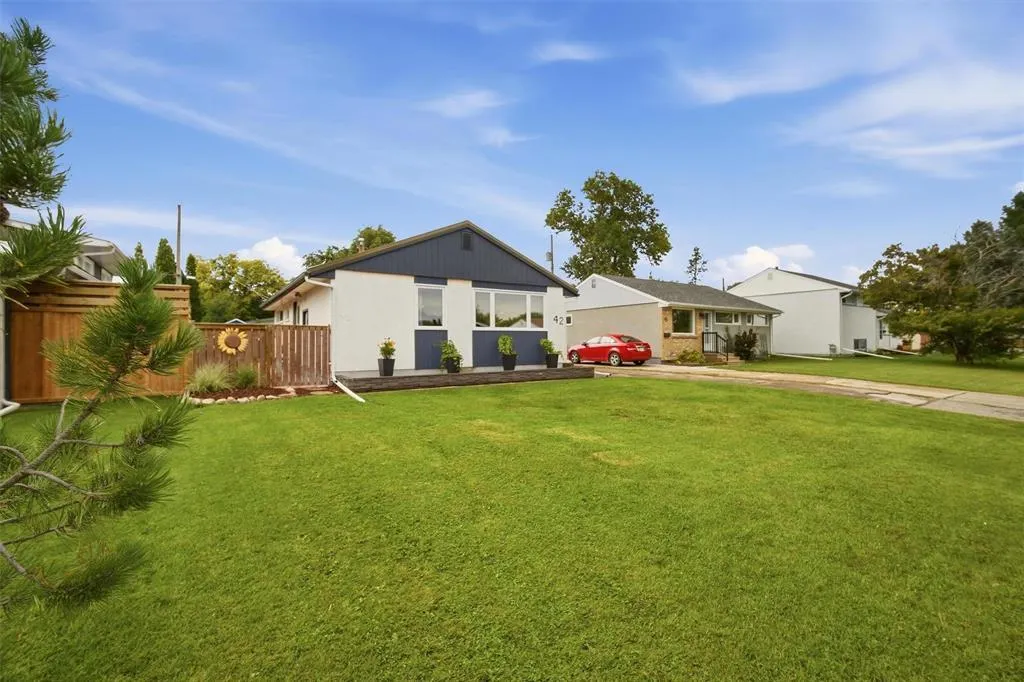
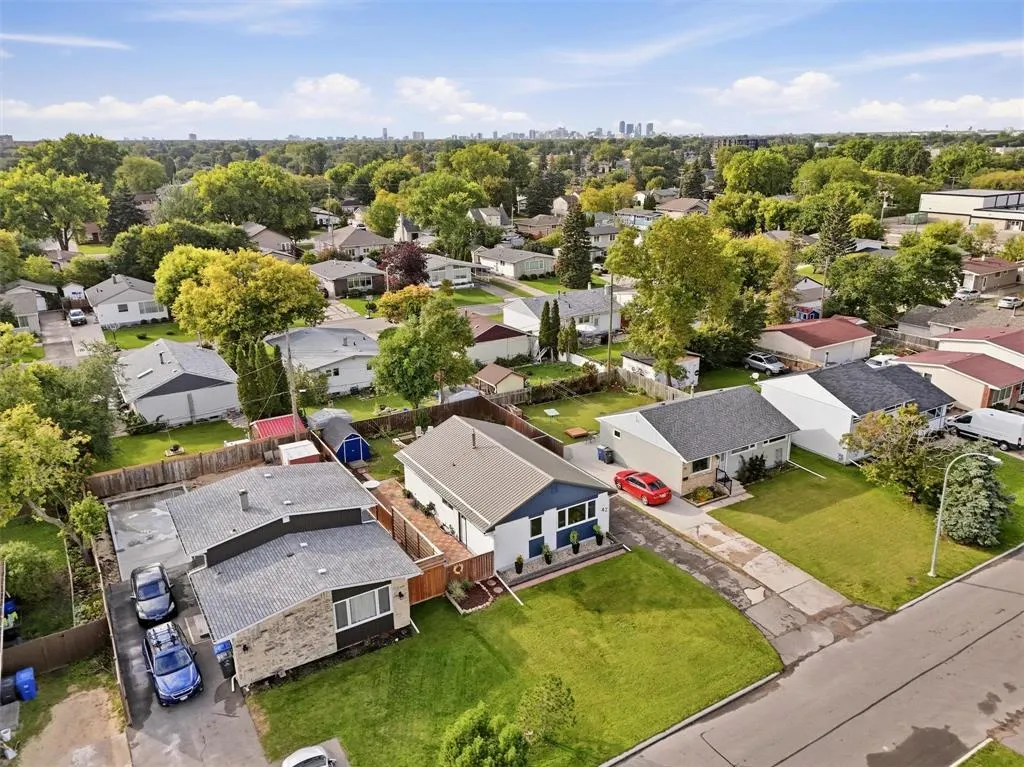
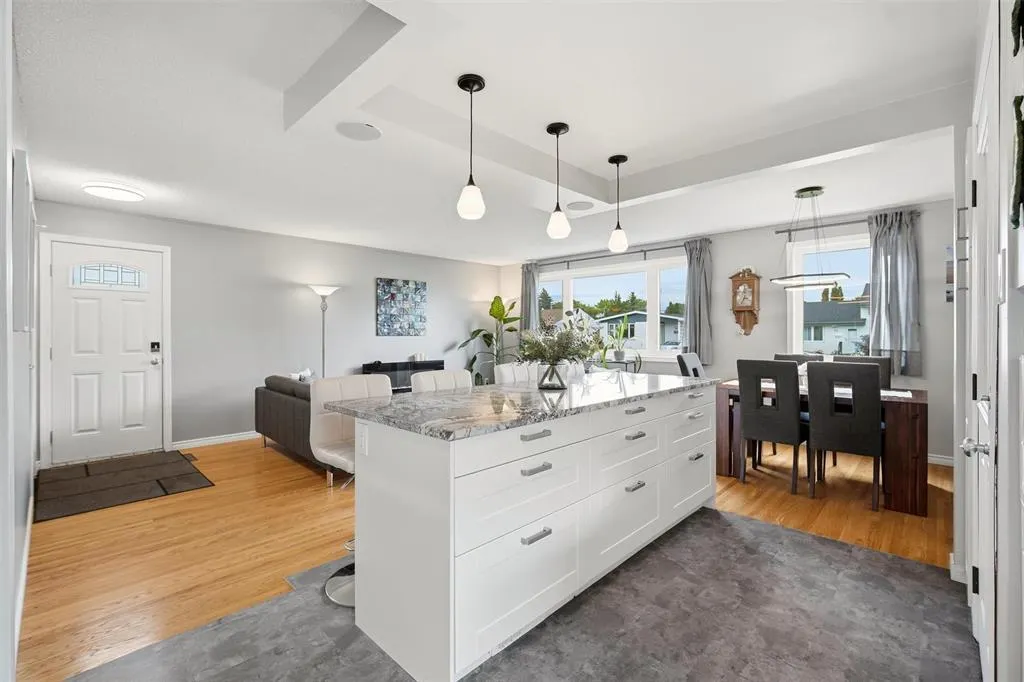
This charming 3-bedroom, 1-bathroom home is ready to welcome its next owners. Offering convenient one-level living, this property is a great opportunity for those looking for comfort and ease. The unfinished basement provides plenty of room for storage and offers excellent potential to expand your finished living space in the futurewhether you envision a family room, home office, hobby area, or additional living space. Outside, you'll find a large wired double detached garage, offering plenty of room for vehicles, storage, a workshop, or all your recreational and hobby needs. The large shed adds even more versatility and could be used for additional storage, a small barn, workshop space, or even a fun clubhouse for the kids. With one-level living, multiple outbuildings, and plenty of potential to make the property your own, 224 Martin Cross Road is ready for its next chapter. Come see all that this property has to offer! (id:7434)
General Features
| Features | Level |
|---|---|
| Property Type | Single Family |
| CommunityName | Melanson |
| Building Architectural Style | Bungalow |
| Location Description | As per your preferred GPS. Follow ridge road from Exit 10 on the 101 and it will turn into Martin cross road. |
| Foundation Type | Poured Concrete |
| Building Type | House |
| Ownership Type | Freehold |
| Building.StoriesTotal | 1 |
Interior Features
| Building Fireplace Present | False |
|---|---|
| Building Heating Type | Forced air, Furnace |
| Building Heating Fuel | Oil |
| Basement Development | Unfinished |
| Basement Type | Full (Unfinished) |
| Construction Style Attachment | Detached |
| Flooring Type | Laminate, Linoleum |
| Living Area Range | 827 |
| Bedrooms | 3 |
Exterior Features
| Structure | Shed |
|---|---|
| Landscape Features | Landscaped |
| Sewer | Septic System |
Room Details
| Room | Dimensions | Level | Flooring | Details |
|---|---|---|---|---|
| 3pc Bathroom | 10 ft ,3 in x 8 ft ,3 in | Basement | 8 ft ,3 in | |
| 4pc Bathroom | 8.2 x 7.3 | Main level | ||
| Bedroom | 9.2 x 10.9 | Main level | ||
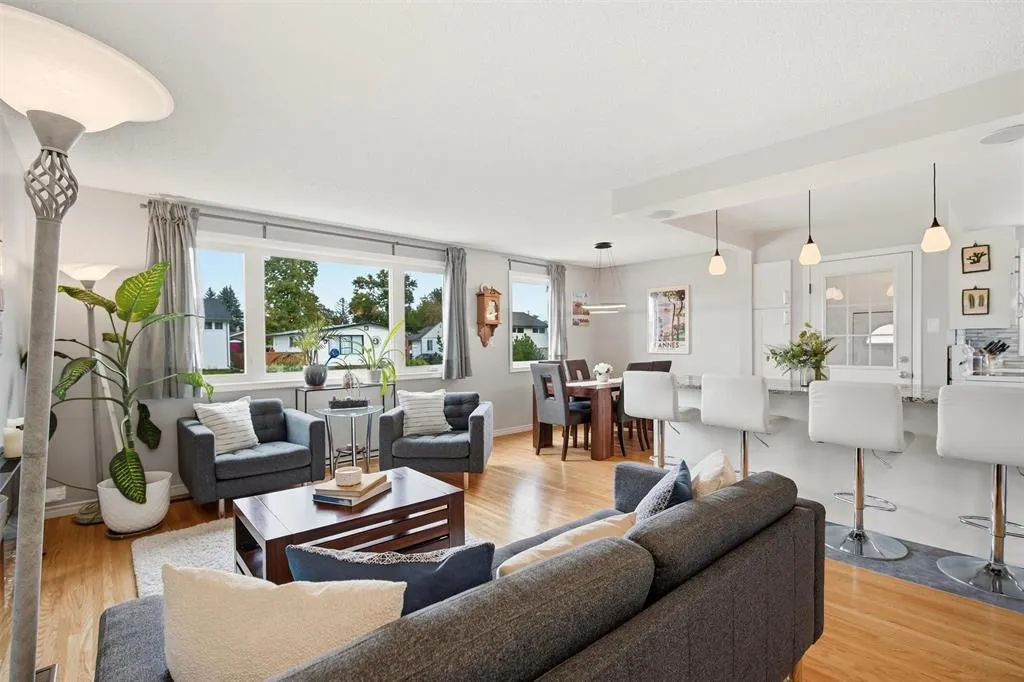
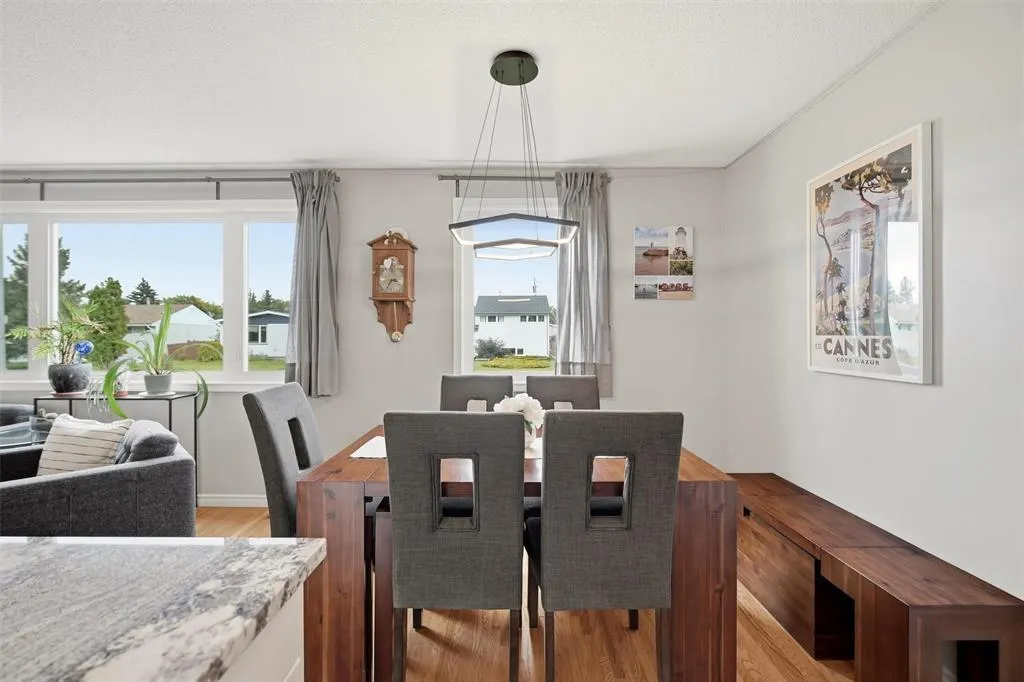
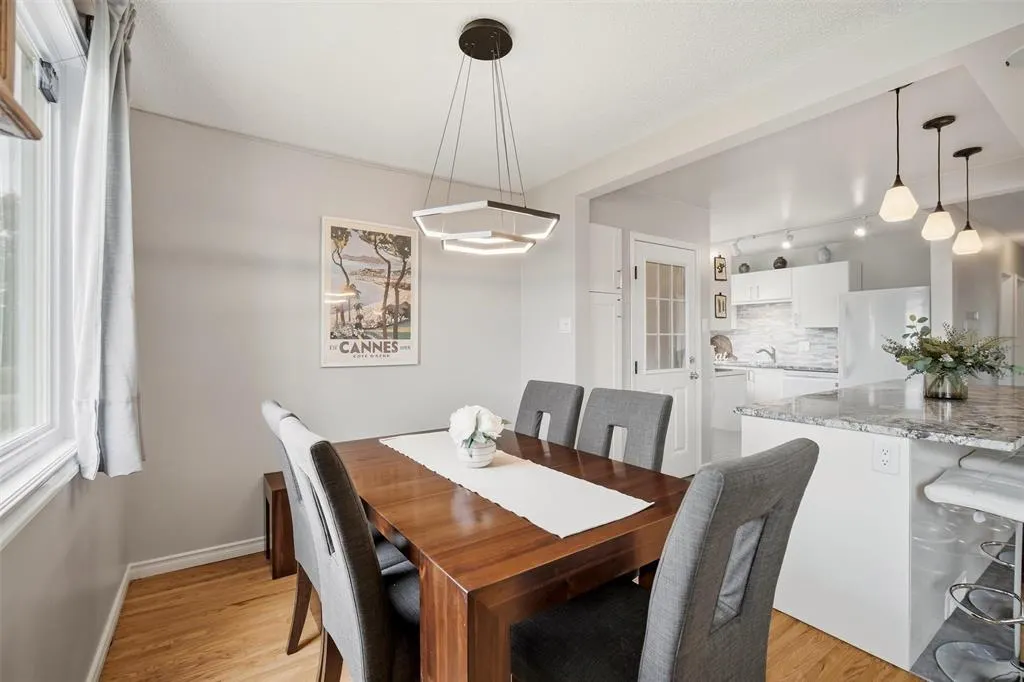
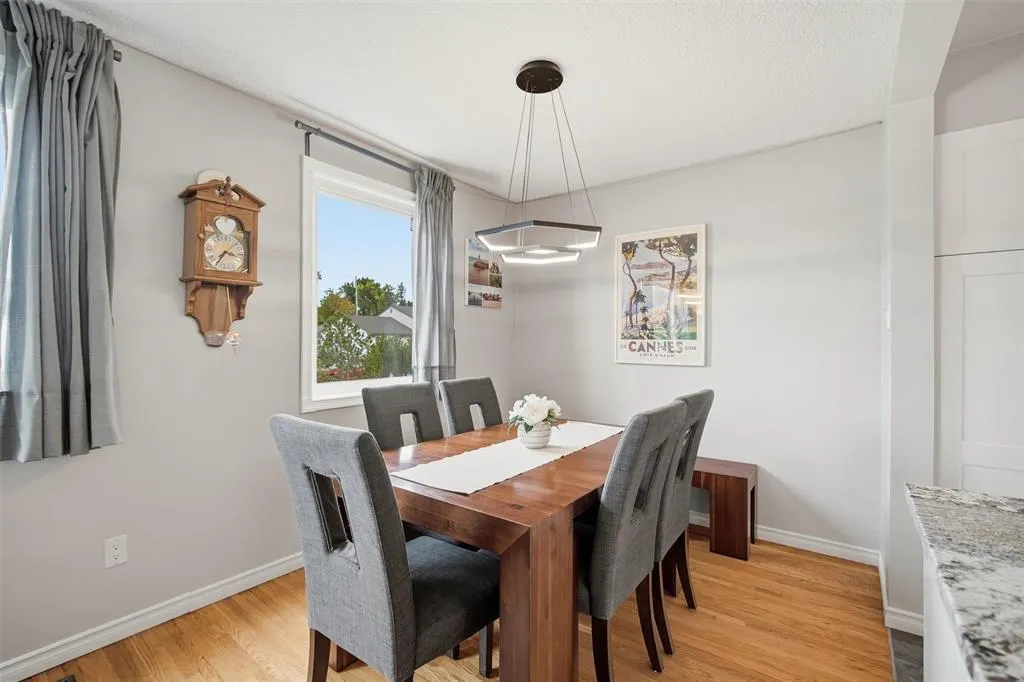
| Dining room | 8 ft ,11 in x 8 ft | Main level | 8 ft | |
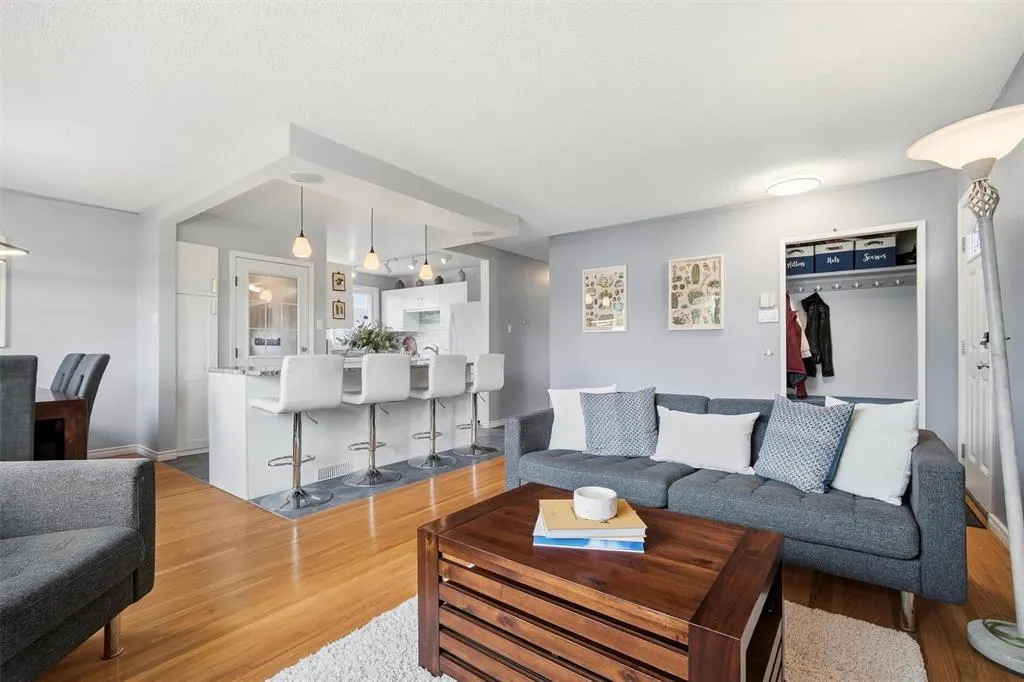
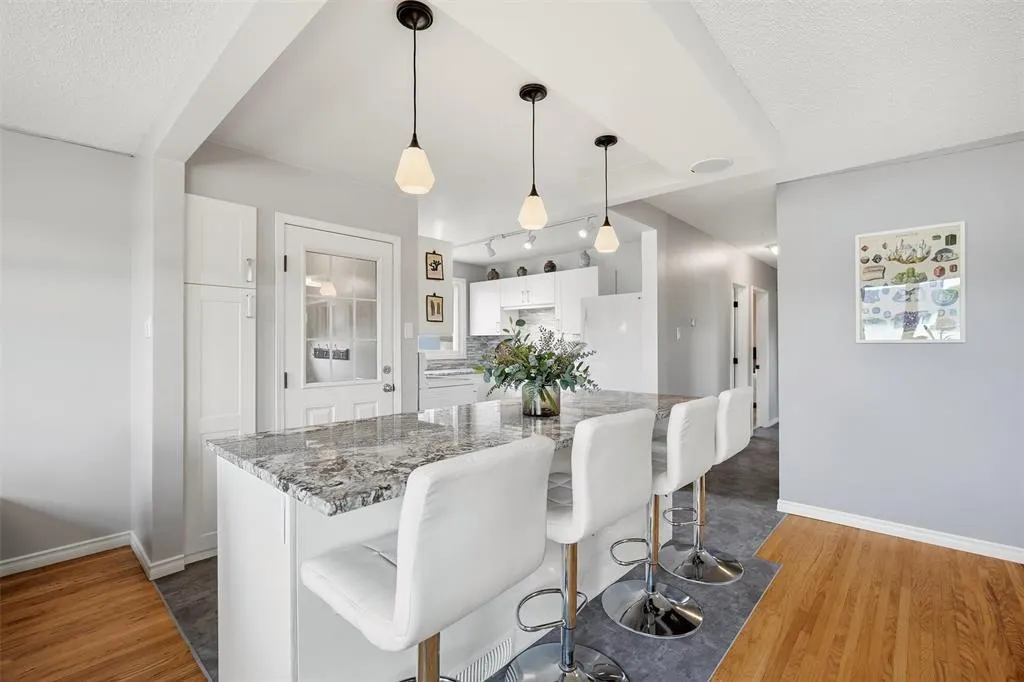
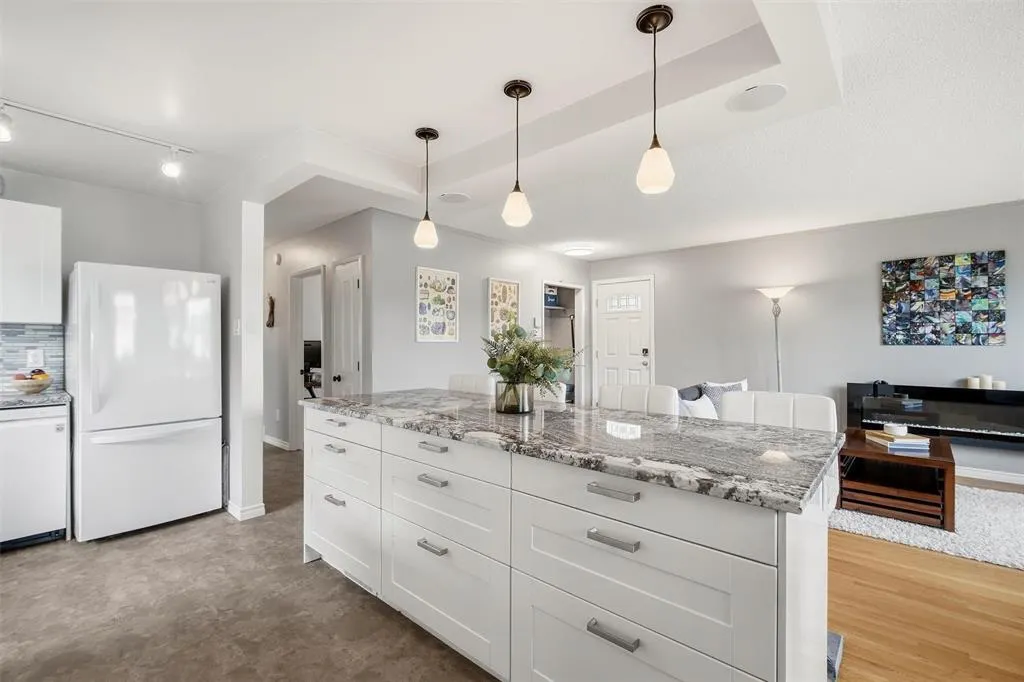
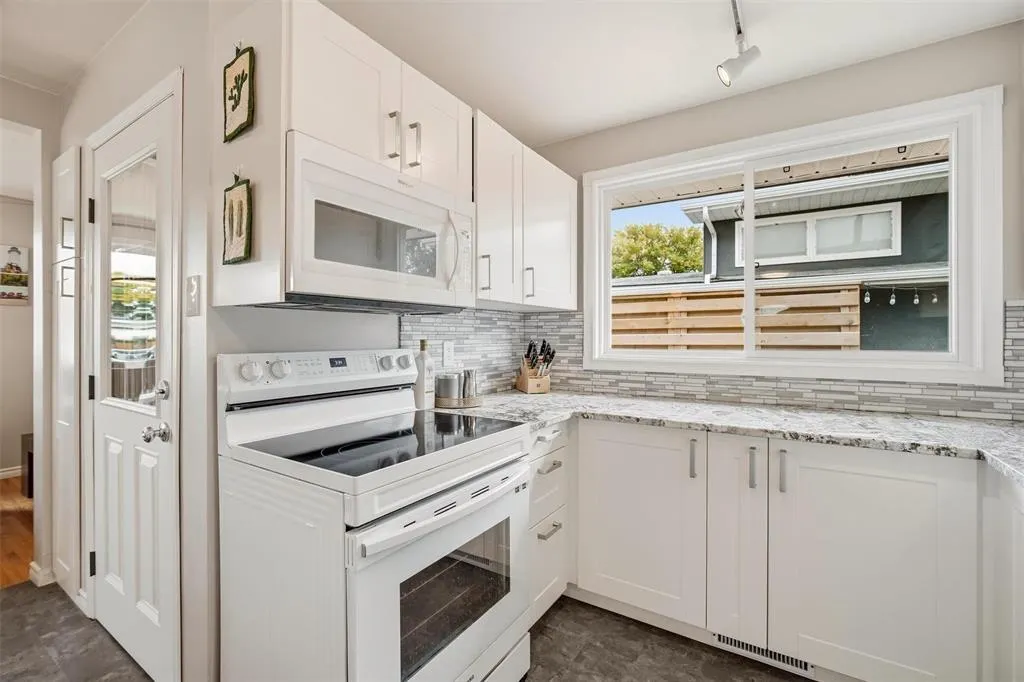
| Eat in kitchen | 11.5 x 16.7 | Main level | ||
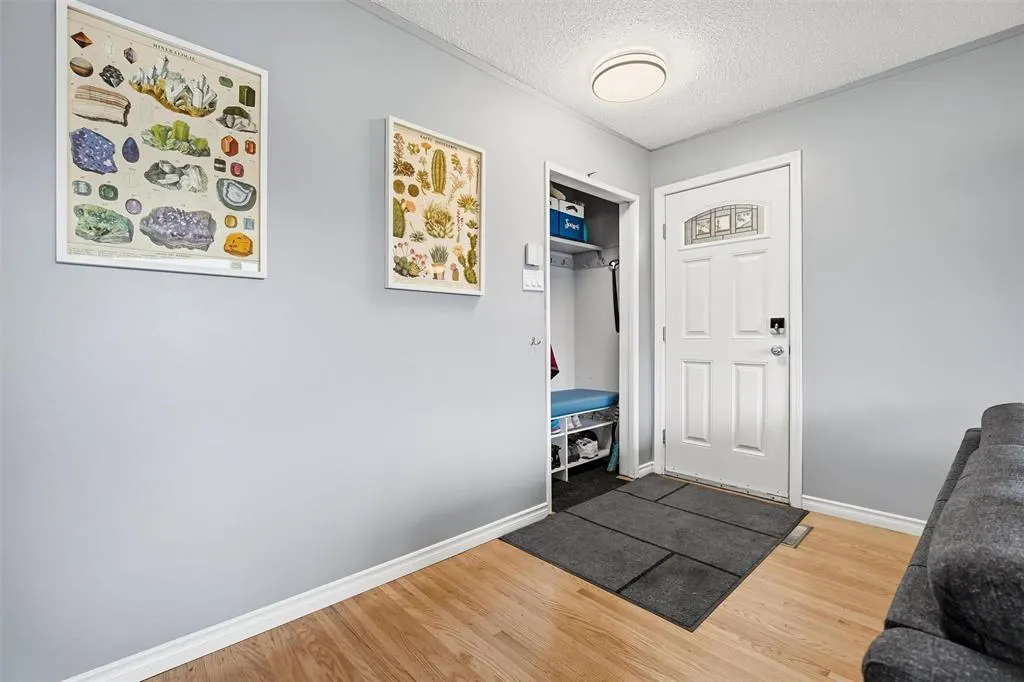
| Foyer | 4.1 x 3.4 | Main level | ||
| Kitchen | 14 ft x 13 ft | Main level | 13 ft | |
| Laundry room | 11 ft ,9 in x 10 ft ,9 in | Basement | 10 ft ,9 in | |
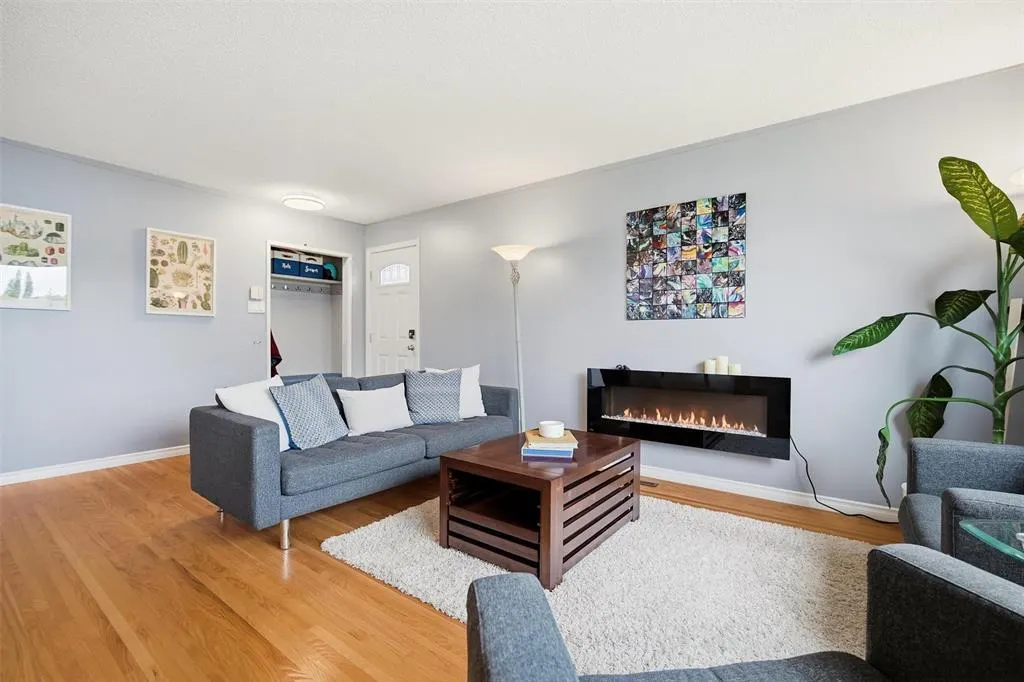
| Living room | 11.7 x 15.6 | Main level | ||
| Primary Bedroom | 11.7 x 10 | Main level | ||
| Recreation room | 31 ft ,11 in x 11 ft ,5 in | Basement | 11 ft ,5 in | |
| Storage | 8 ft x 5 ft ,3 in | Basement | 5 ft ,3 in |
Amenities
- Views
- New Construction
- Adult 55+
- Lease To Own
- No Strata Fees
- Furnished
- Primary On Main
- Air Conditioning
- Seller Finance
- Green
- Fixer Upper
- Horse
- Golf
- Fireplace
- Deck
- Garage
- Basement
- Pool

Property vs Single Family Average in B4P 2R1
Price
