
Just Listed








Address
113 Avondale Road, Cole Harbour, NS
Price
$ 567,000
Property Attributes
- ID#202624258
- TypeSingle Family
- Listing Status Active
- MunicipalityCole Harbour
- CityCole Harbour
- AreaCole Harbour
- NeighbourhoodCole Harbour
- Postal CodeB2V 1H3
- Style
- Year Built1979
- Price$ 567,000
- Bedrooms4
- Bathrooms2
- Half Bathrooms2
- Sqr Footage1888
- Lot Size0.1492 Acres
Data Source:
Canadian Real Estate Association (CREA)
Property Description
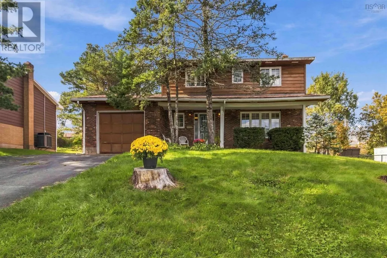
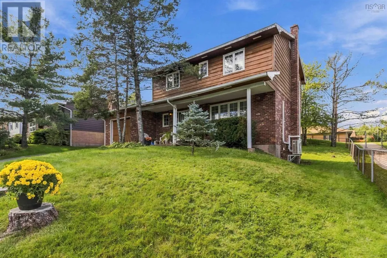
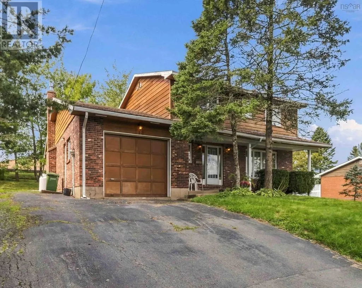
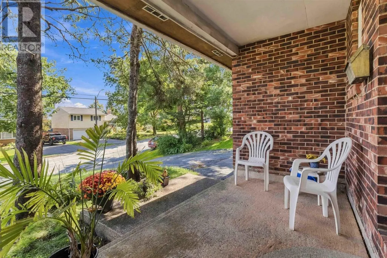
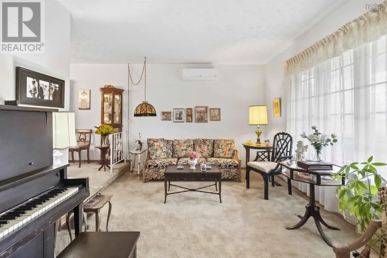
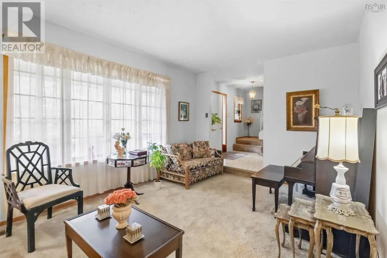
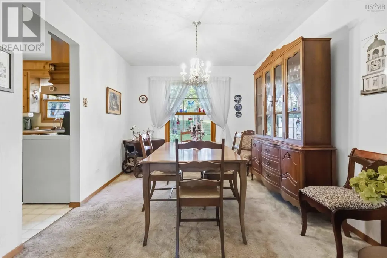
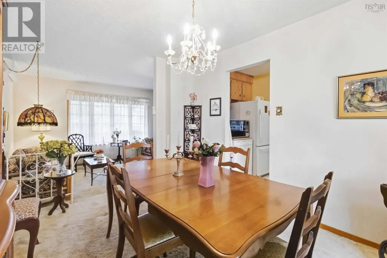
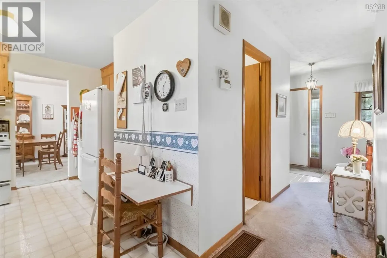
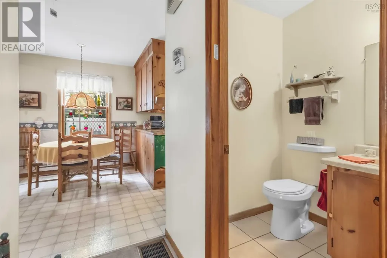
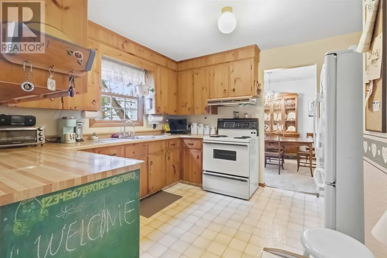
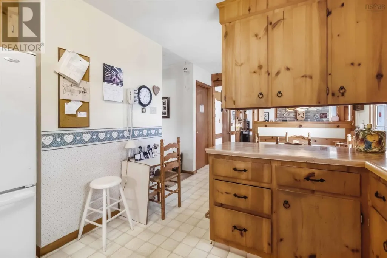
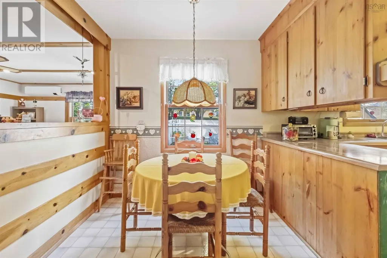
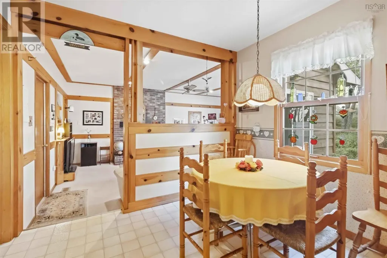
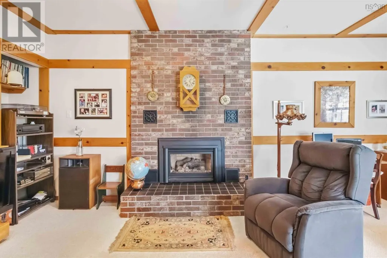
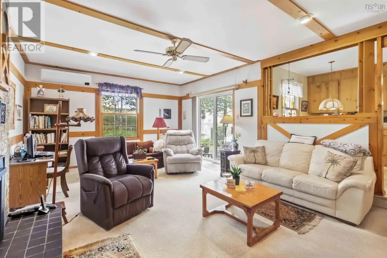
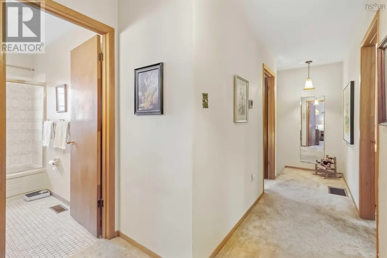
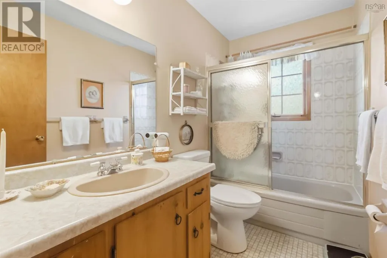
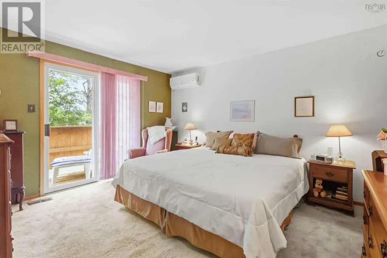
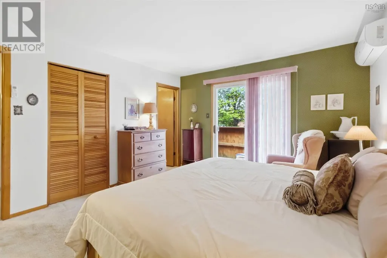
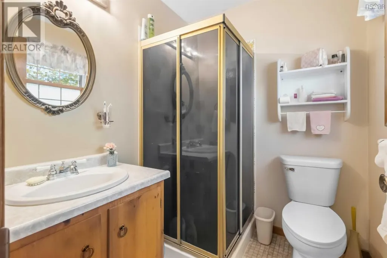
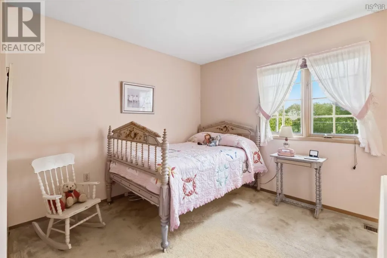
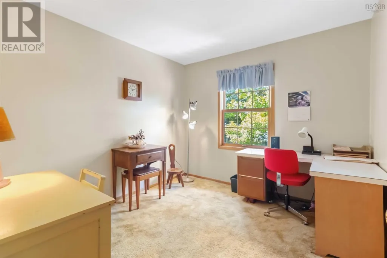
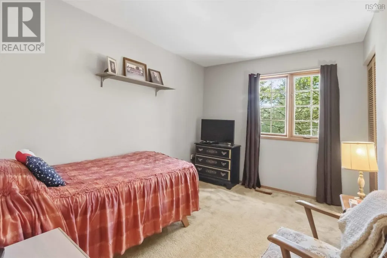
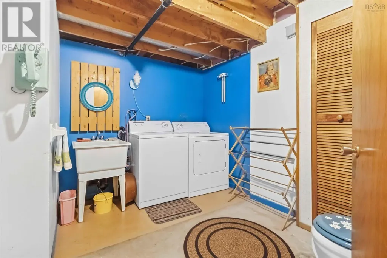
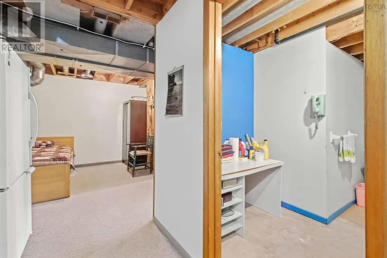
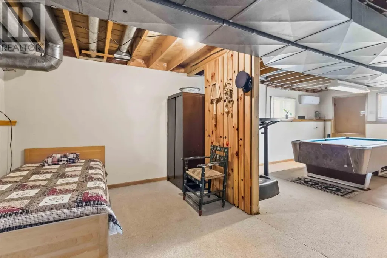
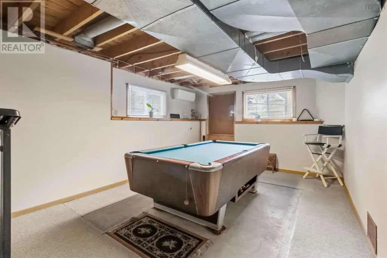
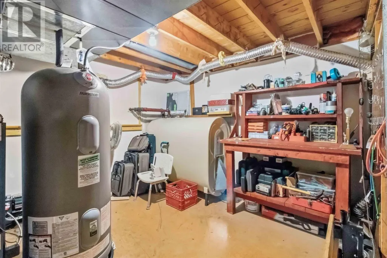
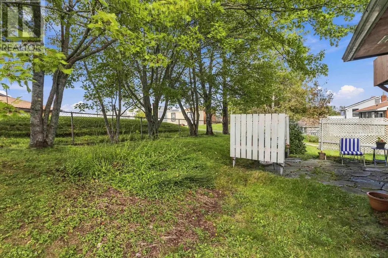
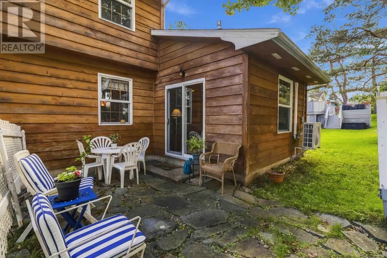
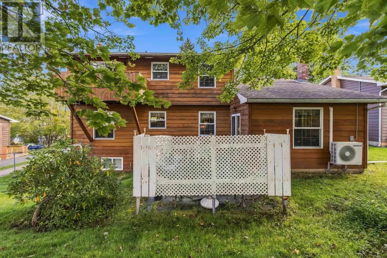
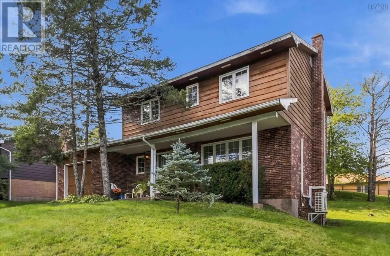
Welcome to 113 Avondale Road, a spacious four-bedroom home in the heart of family-friendly Colby Village. Offered for sale for the first time, this well-loved home was built for its original owners and their growing family. The main level features a spacious living room, eat-in kitchen, dining room and large family room with a propane fireplace. Upstairs are four generously sized bedrooms, the primary bedroom with an ensuite and private deck, and a full bathroom. The lower level offers even more useful space, with a rec room, utility room and laundry/half bathroom. With an unfinished ceiling on this level, 400 sq.ft. has not been included in total living area. Recent improvements include: four heat pumps (20242025) and water heater (2025). Roof shingles, electrical panel, extra insulation and oil tank (2017). Ideally located within easy walking distance of schools, shopping, sports fields and the Salt Marsh Trail, with beaches, Dartmouth Crossing, Halifax and Halifax Airport all within convenient driving distance. Solidly built, with generous living space and a sought-after location, this is a wonderful place for a new family to call home. (id:7434)
General Features
| Community Features | Recreational Facilities, School Bus |
|---|---|
| Property Type | Single Family |
| CommunityName | Cole Harbour |
| Amenities | Park, Playground, Public Transit, Shopping, Place of Worship |
| Building Appliances | Stove, Dishwasher, Dryer, Washer, Refrigerator |
| Building Cooling Type | Air Conditioned, Wall unit |
| Location Description | Colby Drive to Avondale Road |
| Foundation Type | Poured Concrete |
| Building Type | House |
| Ownership Type | Freehold |
| Building.StoriesTotal | 2 |
Interior Features
| Building Fireplace Present | True |
|---|---|
| Building Heating Type | Forced air, Heat Pump, Ductless |
| Building Heating Fuel | Electric, Oil |
| Construction Style Attachment | Detached |
| Flooring Type | Carpeted, Ceramic Tile, Vinyl |
| Living Area Range | 1888 |
| Bedrooms | 4 |
Exterior Features
| Land Amenities | Park, Playground, Public Transit, Shopping, Place of Worship |
|---|---|
| Sewer | Municipal sewage system |
| Exterior Finish | Brick, Wood siding |
Room Details
| Room | Dimensions | Level | Flooring | Details |
|---|---|---|---|---|
| 2pc Bathroom | 6 x 7.4 | Main level | ||
| 3pc Ensuite bath | 6.3 x 5.10 | Second level | ||
| 4pc Bathroom | 4.11 x 8.8 | Second level | ||
| Bedroom | 12 x 9.6 | Second level | ||
| Dining room | 12 x 10 | Main level | ||
| Eat in kitchen | 18.6 x 9.4 +jog | Main level | ||
| Family room | 20 x 13.4 | Main level | ||
| Foyer | 9.11 x 6.3 | Main level | ||
| Laundry / Bath | 9.11 x 7.6 | Lower level | ||
| Living room | 16 x 11 | Main level | ||
| Primary Bedroom | 13.8 x 12 | Second level | ||
| Recreational, Games room | 27.7 x 11.6 | Lower level | ||
| Utility room | 16 x 11 | Lower level |
Amenities
- Views
- New Construction
- Adult 55+
- Lease To Own
- No Strata Fees
- Furnished
- Primary On Main
- Air Conditioning
- Seller Finance
- Green
- Fixer Upper
- Horse
- Golf
- Fireplace
- Deck
- Garage
- Basement
- Pool

Property vs Single Family Average in B2V 1H3
Price
Year Built
In The Neighbourhood
Just Listed
Cole Harbour
$ 499,900
- Type
- Single Family
- Size
- 1,666 SqFt
- Rooms
- 4 Beds + 1 Baths
RE/MAX Nova
Just Listed
Cole Harbour
$ 449,900
- Type
- Single Family
- Size
- 1,650 SqFt
- Rooms
- 3 Beds + 2.5 Baths
Royal LePage Atlantic
Just Listed
Cole Harbour
$ 499,900
- Type
- Single Family
- Size
- 2,152 SqFt
- Rooms
- 3 Beds + 2 Baths
Exit Real Estate Professionals
Just Listed
Cole Harbour
$ 584,500
- Type
- Single Family
- Size
- 2,061 SqFt
- Rooms
- 3 Beds + 2.5 Baths
Engel & Volkers
Just Listed
Cole Harbour
$ 1,039,000
- Type
- Single Family
- Size
- 2,460 SqFt
- Rooms
- 4 Beds + 3 Baths
Century 21 Optimum Realty
Cole Harbour
$ 424,900
- Type
- Single Family
- Size
- 2,121 SqFt
- Rooms
- 3 Beds + 1.5 Baths
The Agency Real Estate Brokerage
Cole Harbour
$ 455,000
- Type
- Single Family
- Size
- 1,100 SqFt
- Rooms
- 3 Beds + 2 Baths
PG Direct Realty Ltd.
Cole Harbour
$ 392,000
- Type
- Single Family
- Size
- 1,304 SqFt
- Rooms
- 3 Beds + 1.5 Baths
Royal LePage Atlantic
Open House
Cole Harbour
$ 529,900
- Type
- Single Family
- Size
- 1,422 SqFt
- Rooms
- 3 Beds + 1 Baths
RE/MAX Nova
Cole Harbour
$ 1,200,000
- Type
- Single Family
- Size
- 7,548 SqFt
- Rooms
- 5 Beds + 4 Baths
Keller Williams Select Realty
