
Address
3250 River Street Unit# Unit 4, Brooke-Alvinston, ON
Price
$ 1,950
Property Attributes
- ID#26013163
- TypeSingle Family
- Listing Status Active
- MunicipalityBrooke-Alvinston
- CityBrooke-Alvinston
- AreaBrooke-Alvinston
- Postal CodeN0N 1A0
- StyleBungalow
- Year Built2023
- Price$ 1,950
- Bedrooms2
- Bathrooms1
- Half Bathrooms0
Data Source:
Canadian Real Estate Association (CREA)
Property Description
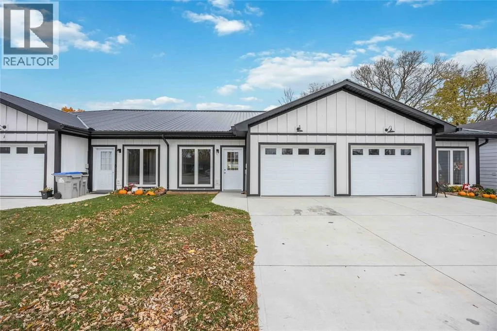
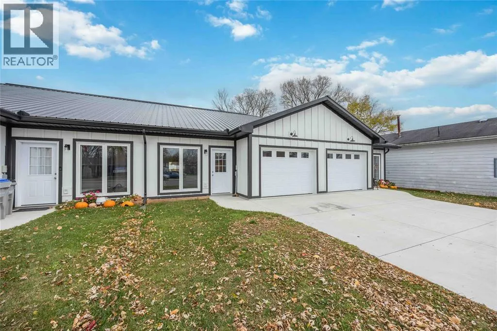
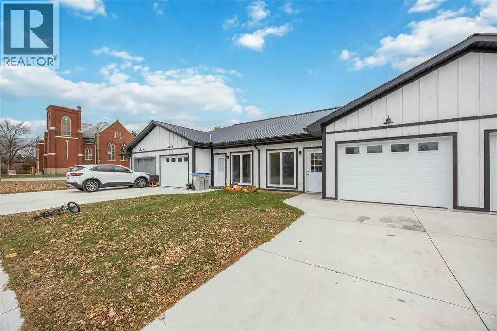
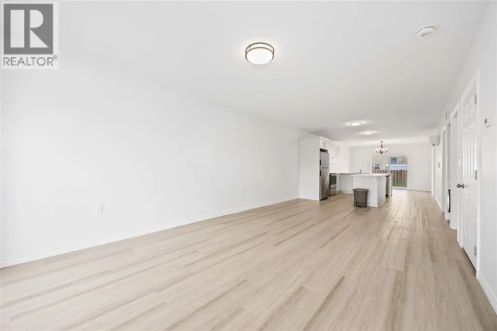
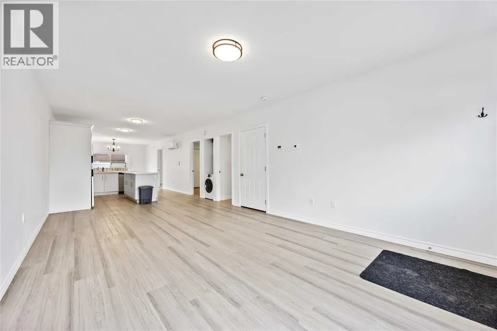
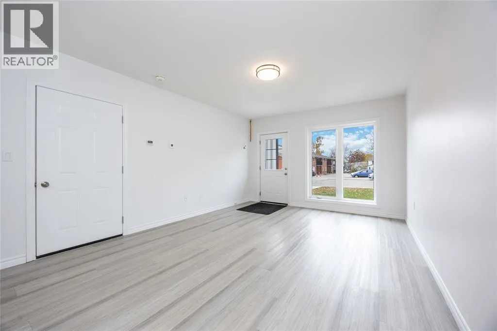
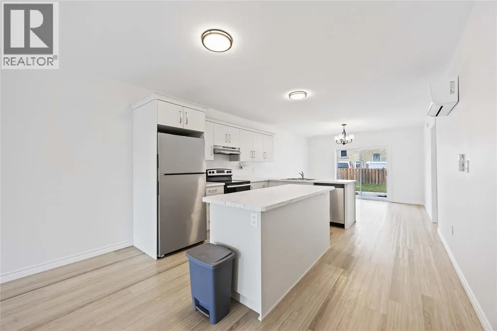
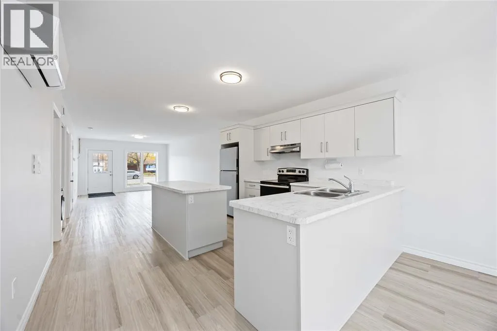
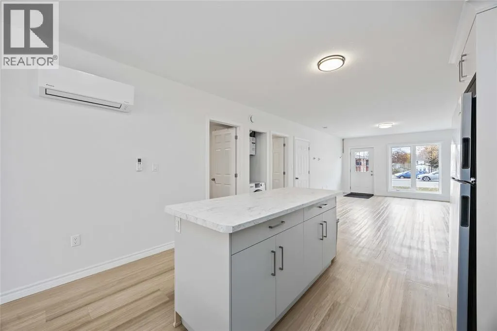
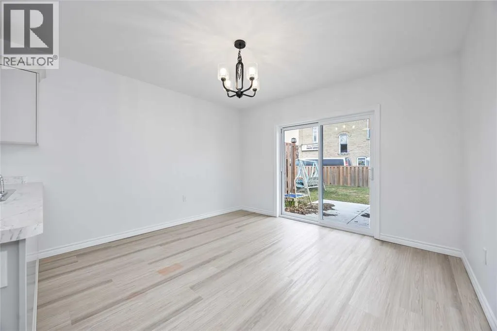
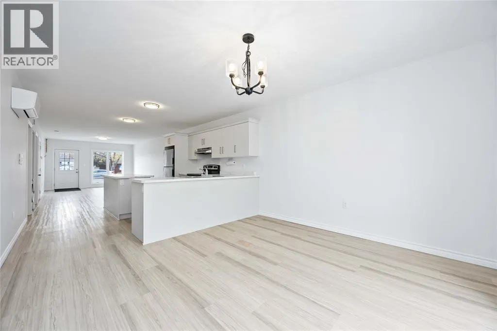
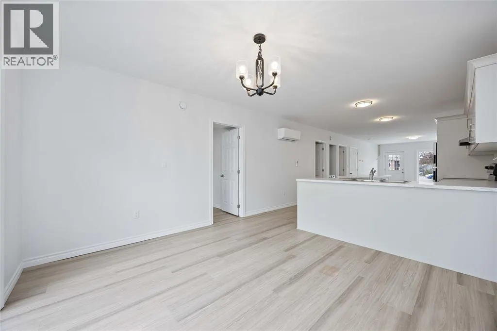
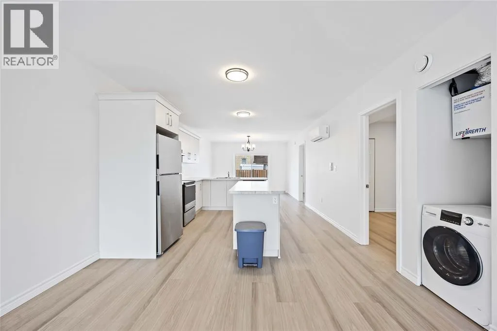
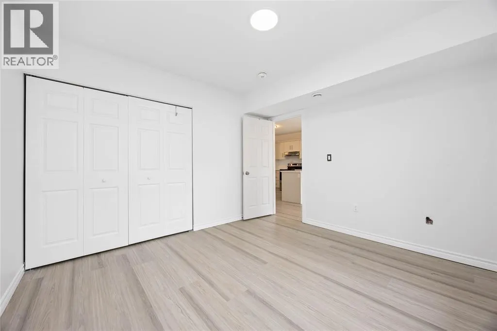
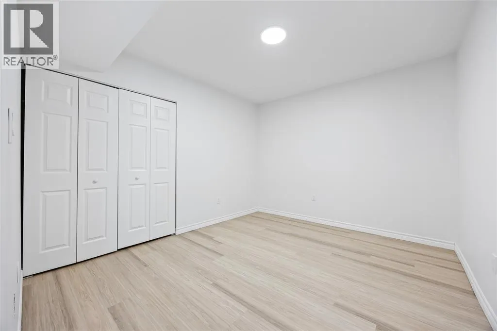
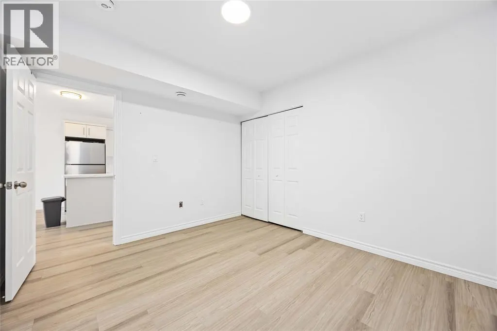
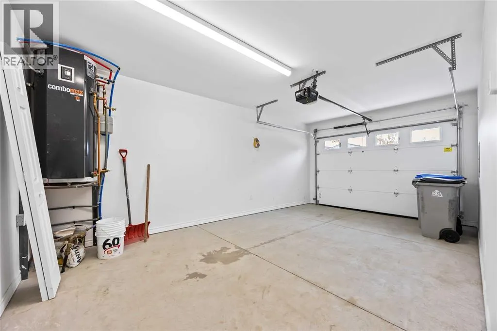
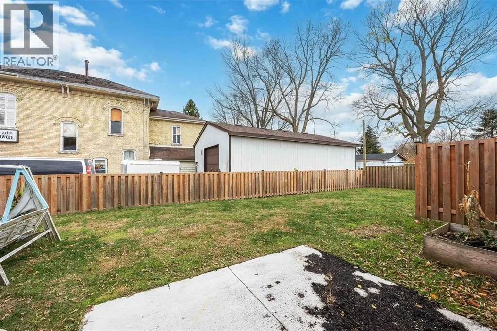
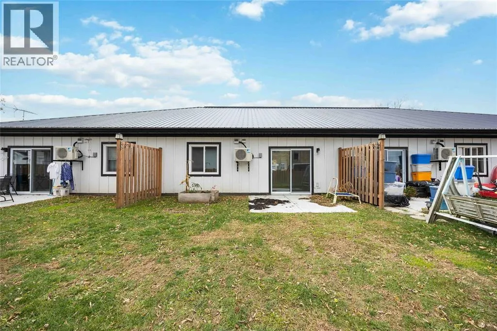
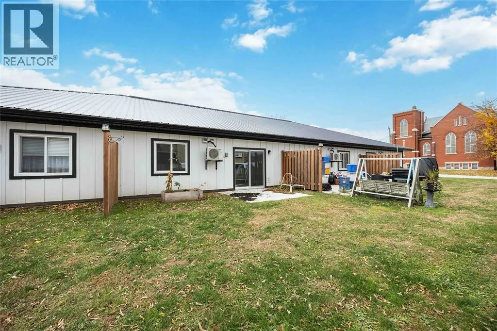
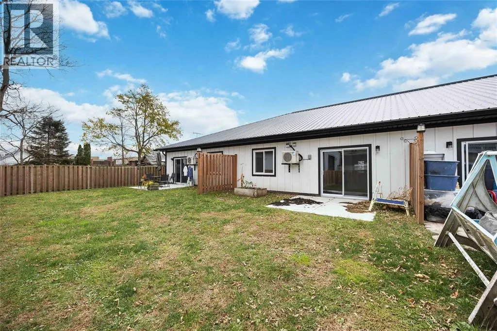
Built in 2023, this modern one-floor 2-bedroom (1 plus den), 1-bath home with a heated garage is ready for its next tenants! Step inside to find a stylish, open-concept layout featuring sleek finishes and a fresh, contemporary design throughout. Enjoy the comfort and convenience of modern living—all on one level! The spacious kitchen and living area are perfect for entertaining or relaxing after a long day, while large windows fill the home with natural light. The heated garage adds extra comfort and functionality year-round. Located in a quiet, desirable area close to the library, local restaurants, and shopping, with easy access to major highways for commuters. Homes like this don’t last long—don’t miss your chance to make this modern gem your new home! plus utilities, application reference and credit check required NOW OFFERING 1 MONTH FREE RENT TO THE SUCCESSFUL APPLICANT! (id:7434)
General Features
| Features | Concrete Driveway |
|---|---|
| Property Type | Single Family |
| Lease | 1950.00 |
| Zoning Description | C1-1 |
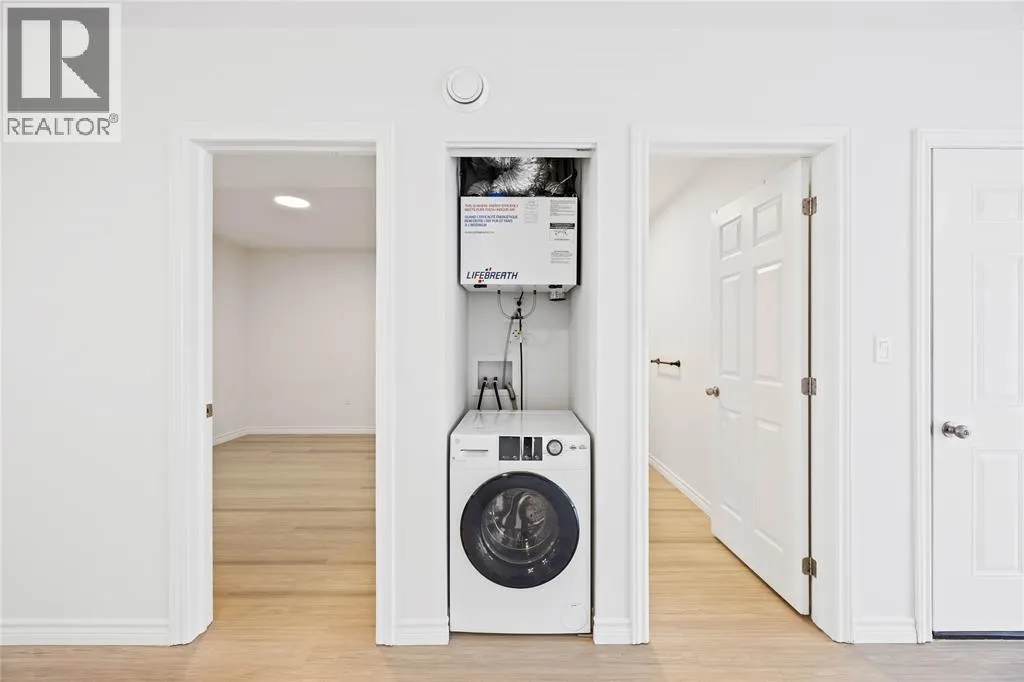
| Building Appliances | Dishwasher, Dryer, Refrigerator, Stove, Washer |
| Building Architectural Style | Bungalow |
| Building Cooling Type | Central air conditioning |
| Foundation Type | Concrete |
| Building Type | House |
| Ownership Type | Freehold |
| Building.StoriesTotal | 1 |
Interior Features
| Building Fireplace Present | False |
|---|---|
| Building Heating Type | Ductless, Forced air, Furnace |
| Building Heating Fuel | Natural gas |
| Construction Style Attachment | Attached |
| Flooring Type | Cushion/Lino/Vinyl |
| Bedrooms | 2 |
Exterior Features
| Landscape Features | Landscaped |
|---|---|
| Exterior Finish | Aluminum/Vinyl |
Room Details
| Room | Dimensions | Level | Flooring | Details |
|---|---|---|---|---|
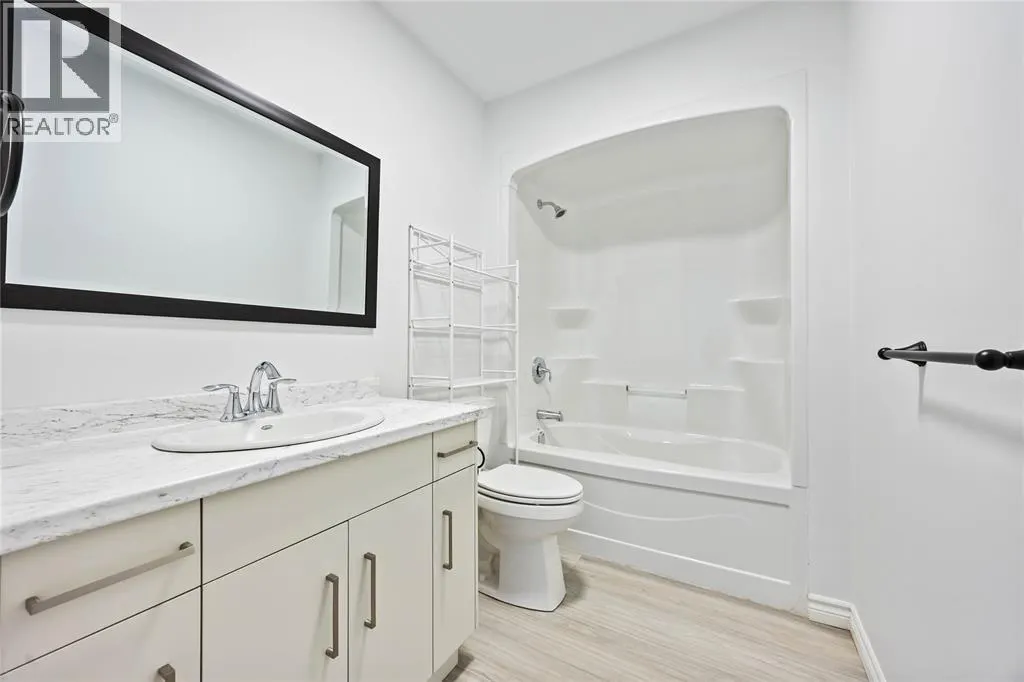
| 4pc Bathroom | Measurements not available | Main level | ||
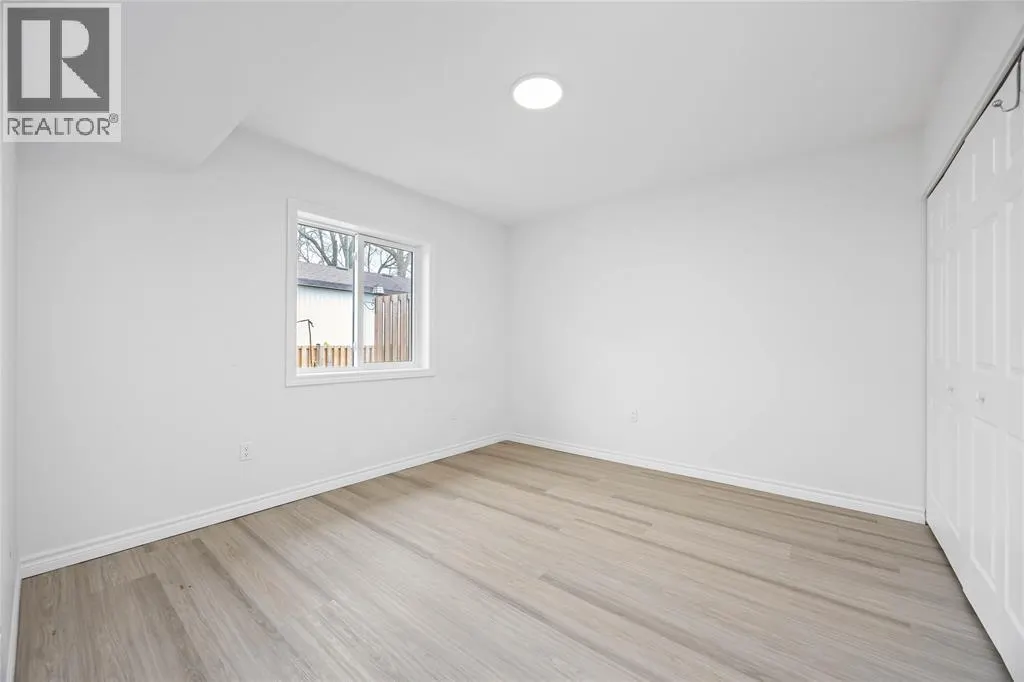
| Bedroom | 10 x 9 | Main level | ||
| Dining room | 10 x 10 | Main level | ||
| Kitchen | 8 x 10 | Main level | ||
| Living room | 18 x 12.8 | Main level | ||
| Primary Bedroom | 11 x 12 | Main level |
Amenities
- Views
- New Construction
- Adult 55+
- Lease To Own
- No Strata Fees
- Furnished
- Primary On Main
- Air Conditioning
- Seller Finance
- Green
- Fixer Upper
- Horse
- Golf
- Fireplace
- Deck
- Garage
- Basement
- Pool

Property vs Single Family Average in N0N 1A0
Year Built
