









Address
140 Gregory Drive East, Chatham Township, ON
Price
$ 468,000
Property Attributes
- ID#26015068
- TypeSingle Family
- Listing Status Active
- MunicipalityChatham Township
- CityChatham Township
- AreaChatham Township
- Postal CodeN7L 0E1
- StyleBungalow, Ranch
- Price$ 468,000
- Bedrooms3
- Bathrooms1
- Half Bathrooms0
Data Source:
Canadian Real Estate Association (CREA)
Property Description
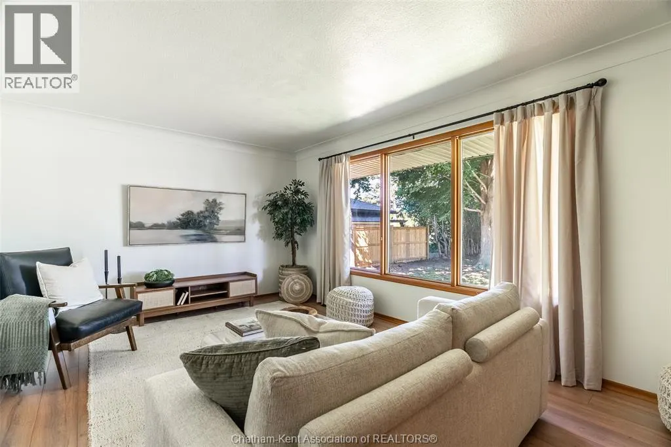
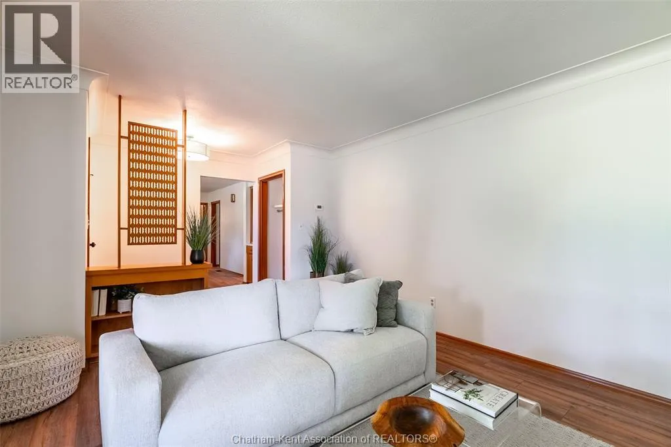
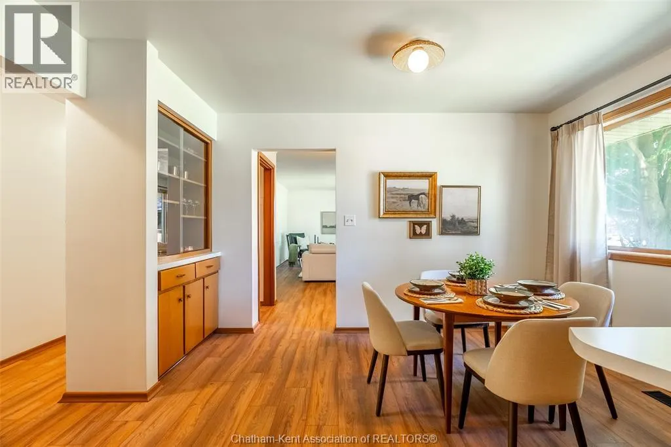
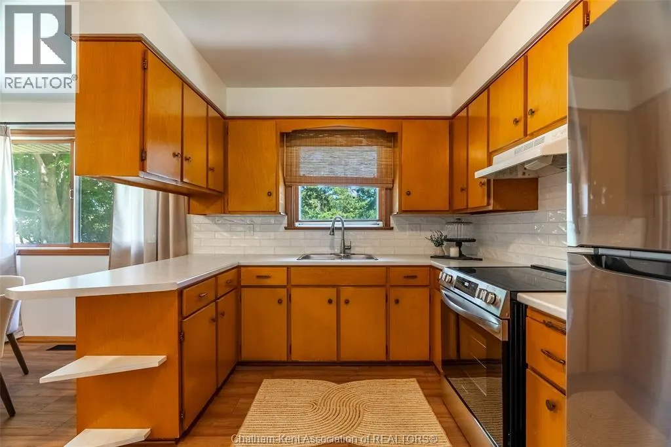
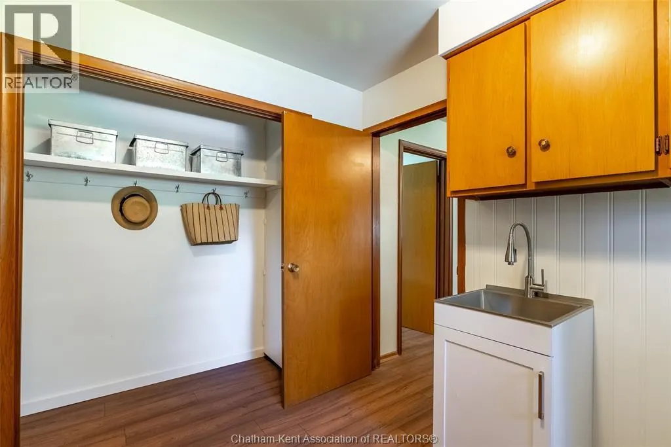
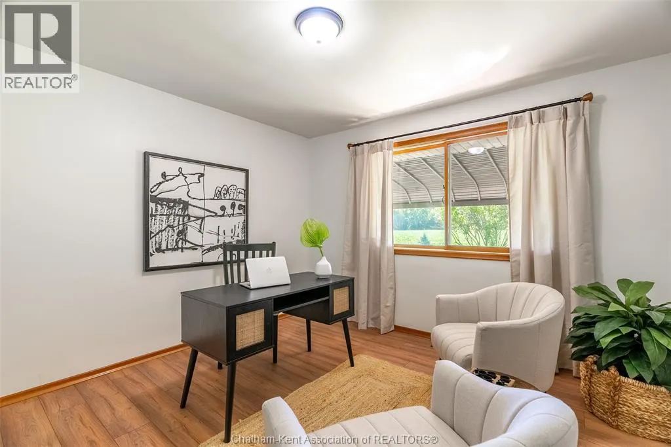
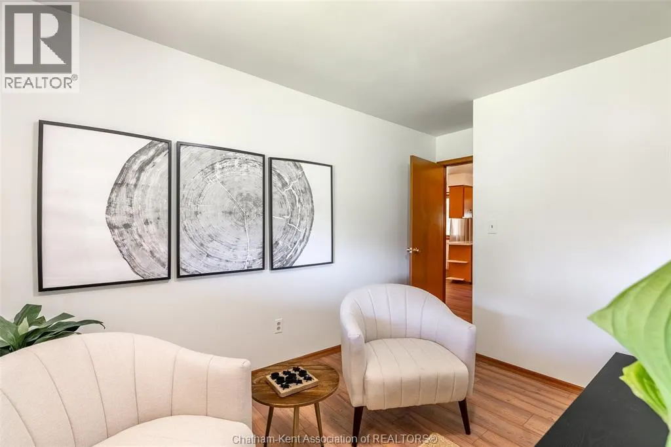
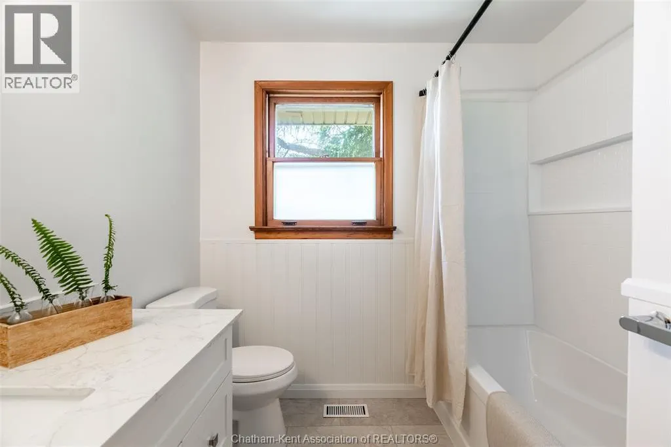
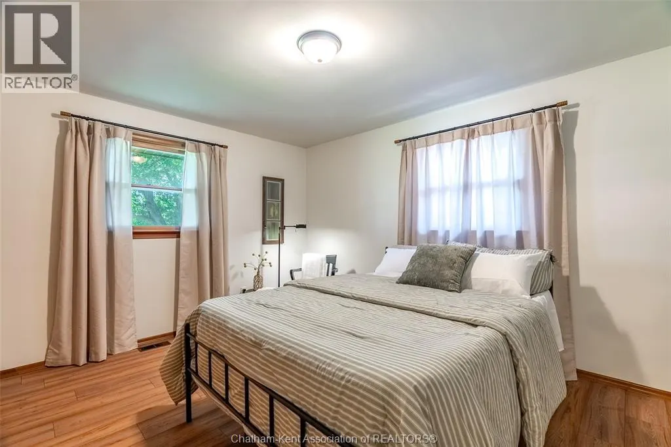
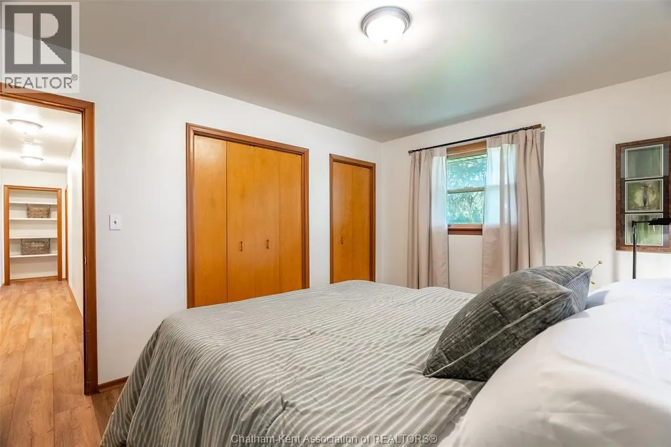
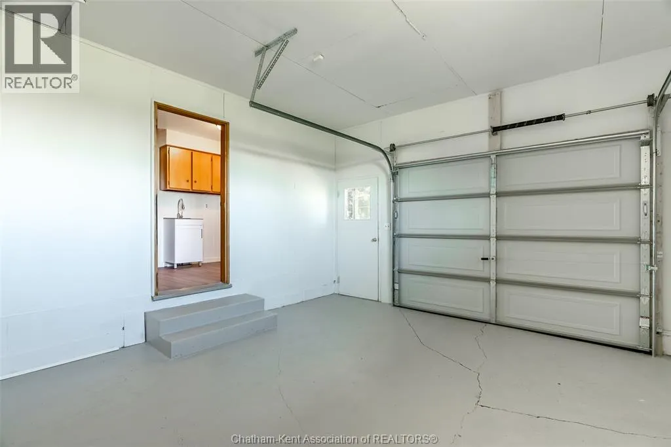
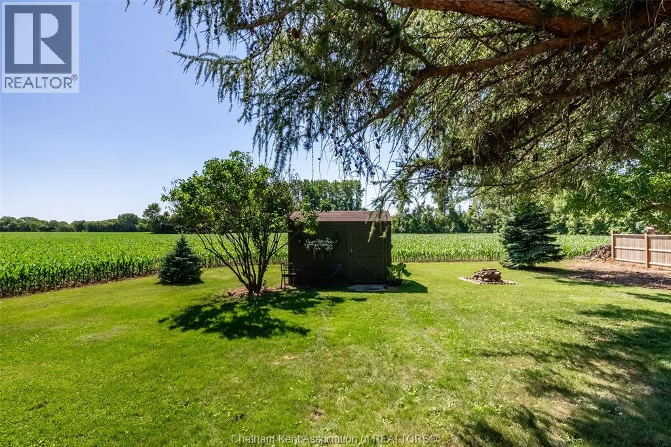
Welcome to 140 Gregory Drive East, where modern updates meet the tranquility of country-style living right on the edge of town. Situated on a beautiful lot just under a half acre.This thoughtfully refreshed 3 bedroom or 2 plus den/office brick ranch offers comfortable living space designed for everyday enjoyment. Inside, you'll find bright, inviting rooms featuring updated flooring throughout, fresh decor, and a warm cohesive design that creates a true move-in-ready experience. The home's generous layout includes 3 well-proportioned bedrooms, an updated bathroom, convenient main floor laundry, and a large attached garage. Step outside and discover one of the propert's most appealing features - a private lot just under a half acre. The covered patio provides the perfect place to relax and unwind while taking in the beautiful surroundings. New Ac, furnace, roof decking and shingles, soffit, fascia and eves...and so much more. Whether you're looking for more space, a quieter setting, or a move-in-ready home, 140 Gregory Drive E offers a rare opportunity to enjoy the best of both town and country living. Opportunities to own a well-maintained home on a lot of this size are becoming increasingly rare....don't miss out! Home Inspection on file. (id:7434)
General Features
| Features | Double width or more driveway, Gravel Driveway |
|---|---|
| Property Type | Single Family |
| Zoning Description | A1 |
| Building Appliances | Refrigerator, Stove |
| Building Architectural Style | Bungalow, Ranch |
| Building Cooling Type | Central air conditioning |
| Location Description | From St Clair or VIctoria Avenue head east on Gregory Drive. |
| Foundation Type | Concrete |
| Building Type | House |
| Ownership Type | Freehold |
| Building.StoriesTotal | 1 |
Interior Features
| Building Fireplace Present | False |
|---|---|
| Building Heating Type | Forced air, Furnace |
| Building Heating Fuel | Natural gas |
| Construction Style Attachment | Detached |
| Flooring Type | Hardwood, Other |
| Bedrooms | 3 |
Exterior Features
| Landscape Features | Landscaped |
|---|---|
| Sewer | Septic System |
| Exterior Finish | Brick |
Room Details
| Room | Dimensions | Level | Flooring | Details |
|---|---|---|---|---|
| 4pc Bathroom | 10 ft x 7 ft ,3 in | Main level | 7 ft ,3 in | |
| Bedroom | 12 ft ,5 in x 10 ft ,6 in | Main level | 10 ft ,6 in | |
| Dining room | 13 ft x 8 ft | Main level | 8 ft | |
| Foyer | 10 ft x 4 ft ,4 in | Main level | 4 ft ,4 in | |
| Kitchen | 18 ft x 8 ft ,8 in | Main level | 8 ft ,8 in | |
| Laundry room | 12 ft x 7 ft ,3 in | Main level | 7 ft ,3 in | |
| Living room | 18 ft ,4 in x 11 ft ,8 in | Main level | 11 ft ,8 in | |
| Other | 10 ft x 4 ft ,4 in | Main level | 4 ft ,4 in | |
| Primary Bedroom | 13 ft ,11 in x 11 ft | Main level | 11 ft |
Amenities
- Views
- New Construction
- Adult 55+
- Lease To Own
- No Strata Fees
- Furnished
- Primary On Main
- Air Conditioning
- Seller Finance
- Green
- Fixer Upper
- Horse
- Golf
- Fireplace
- Deck
- Garage
- Basement
- Pool

Property vs Single Family Average in N7L 0E1
Price
