
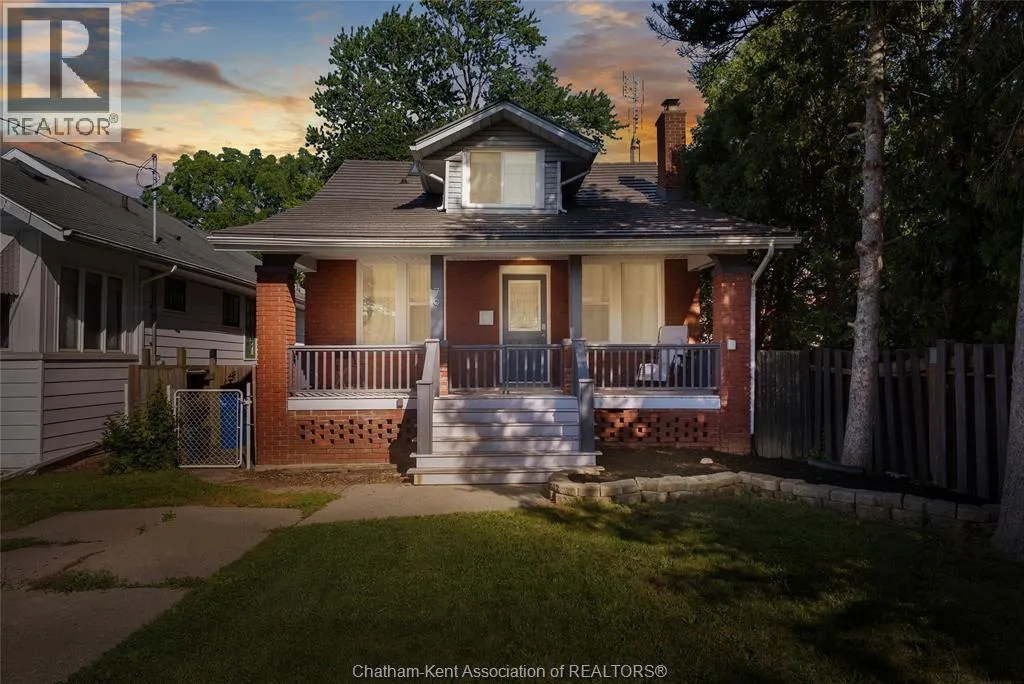
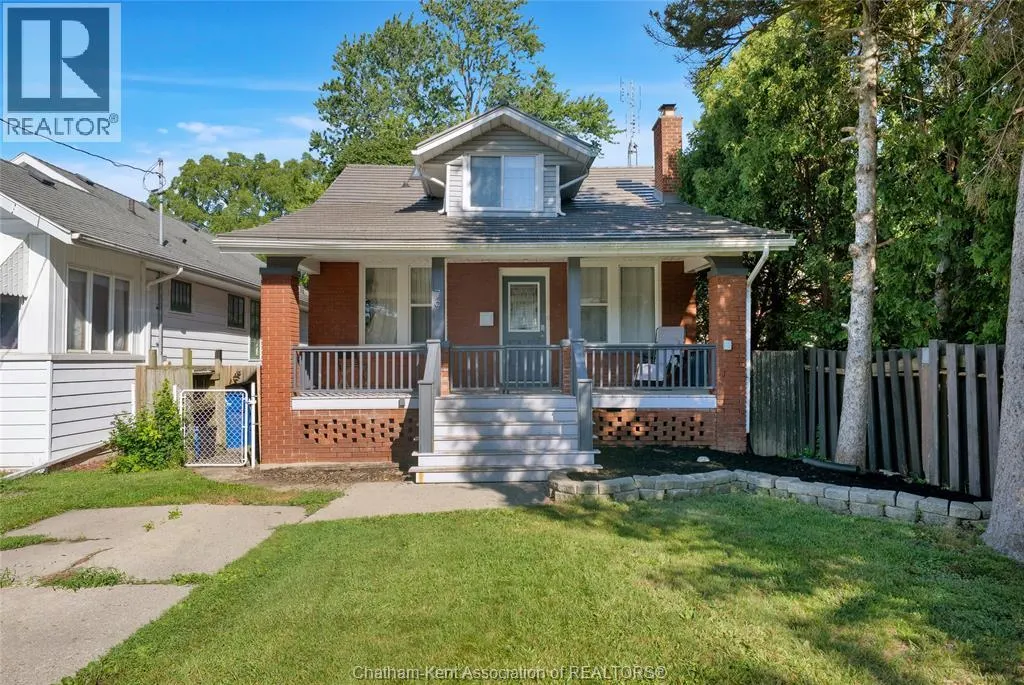
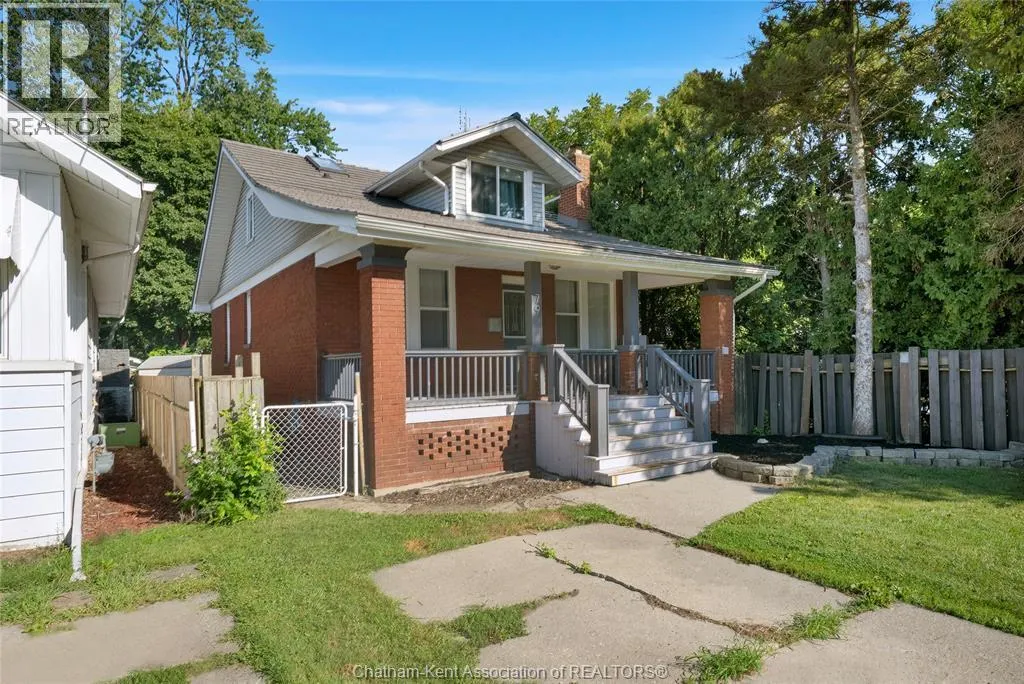
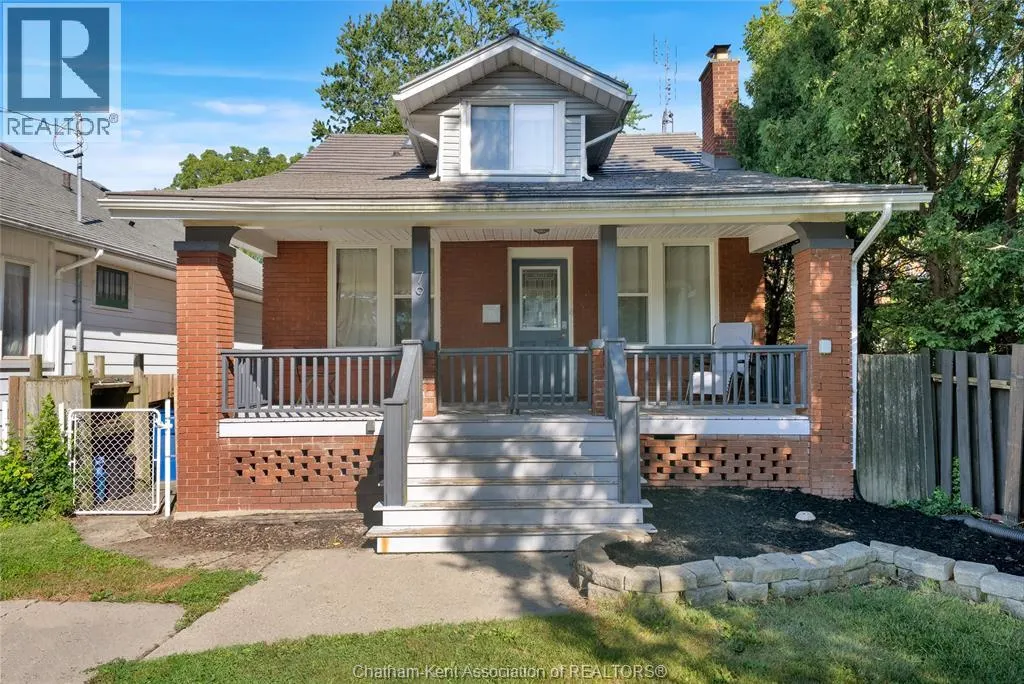



Address
79 Forest Street, Chatham, ON
Price
$ 339,000
Property Attributes
- ID#26021748
- TypeSingle Family
- Listing Status Active
- MunicipalityChatham
- CityChatham
- AreaChatham
- Postal CodeN7L 2A3
- Style
- Year Built1920
- Price$ 339,000
- Bedrooms3+1
- Bathrooms2
- Half Bathrooms0
Data Source:
Canadian Real Estate Association (CREA)
Property Description
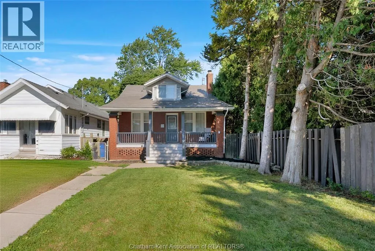
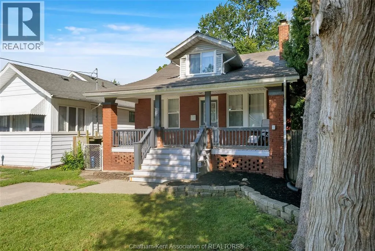
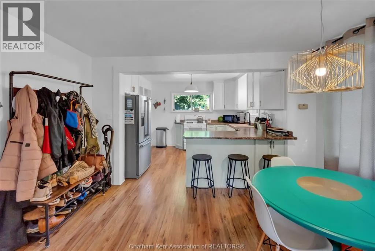
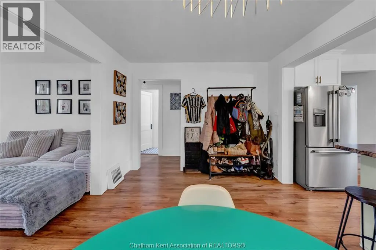
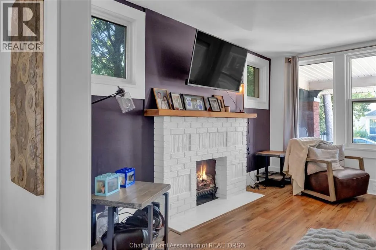
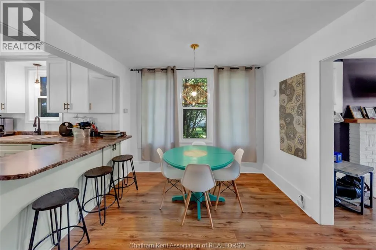
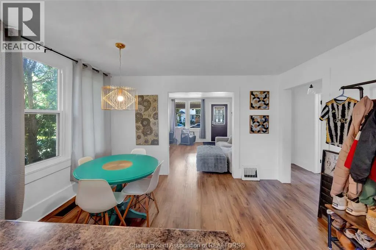
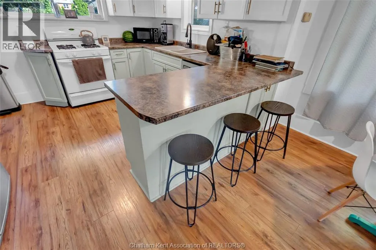
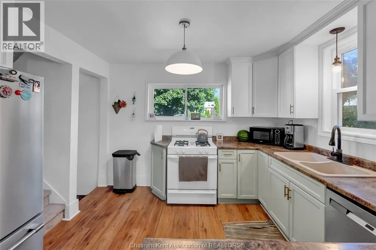
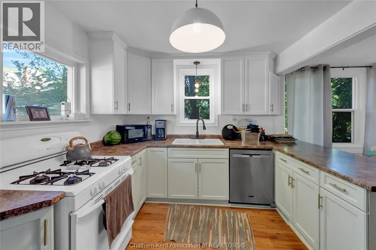
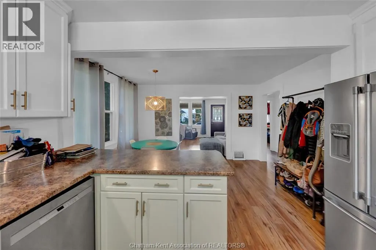
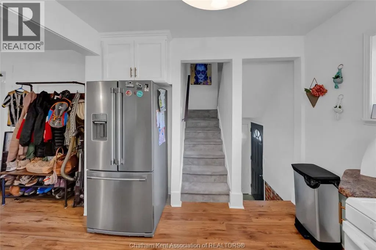
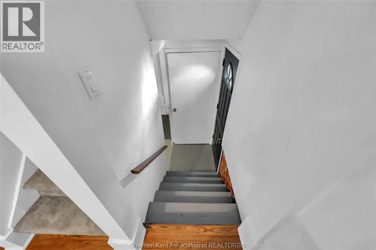
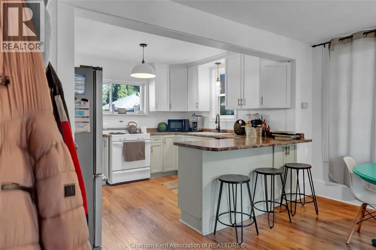
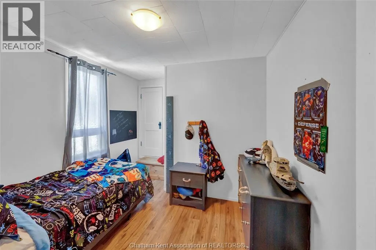
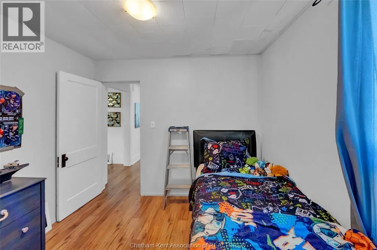
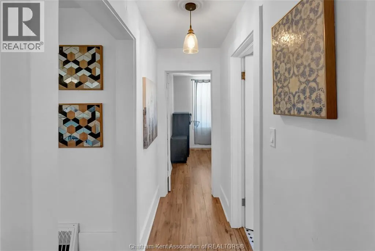
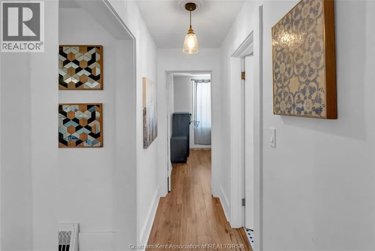
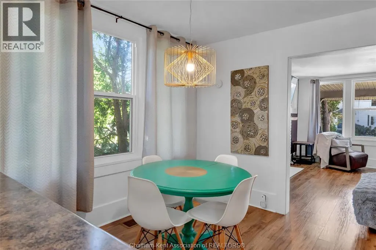
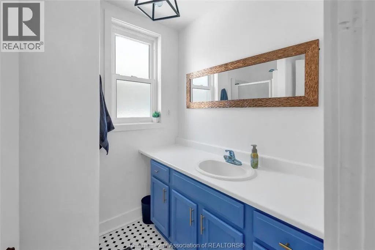
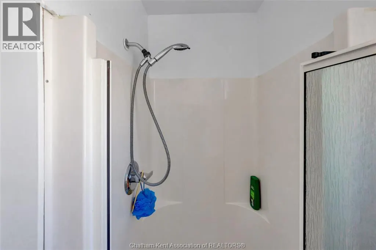
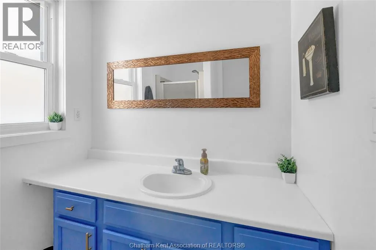
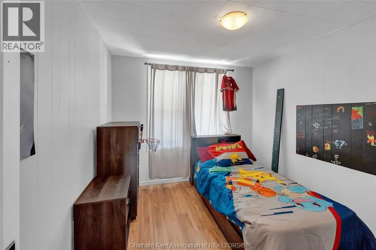
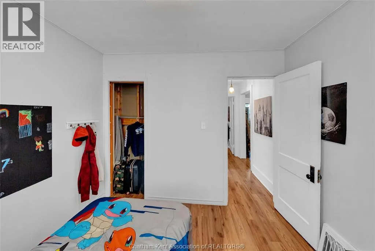
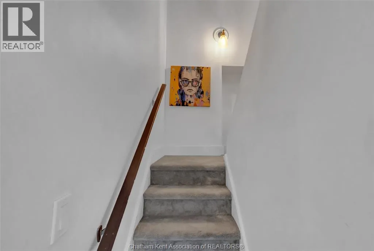
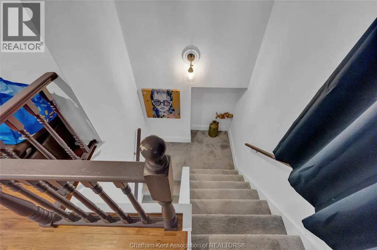
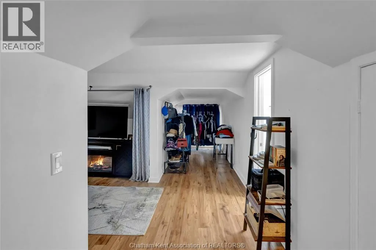
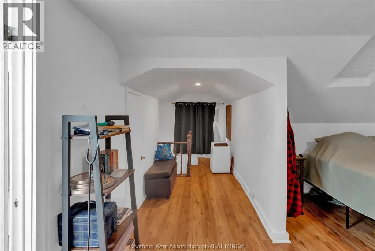
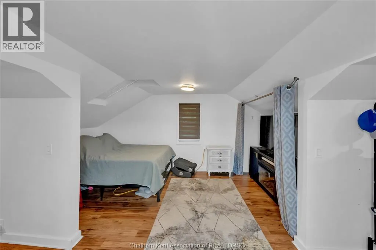
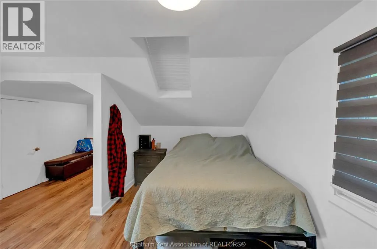
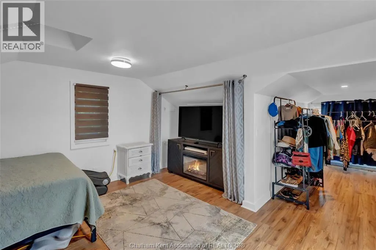
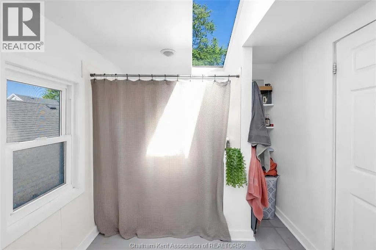
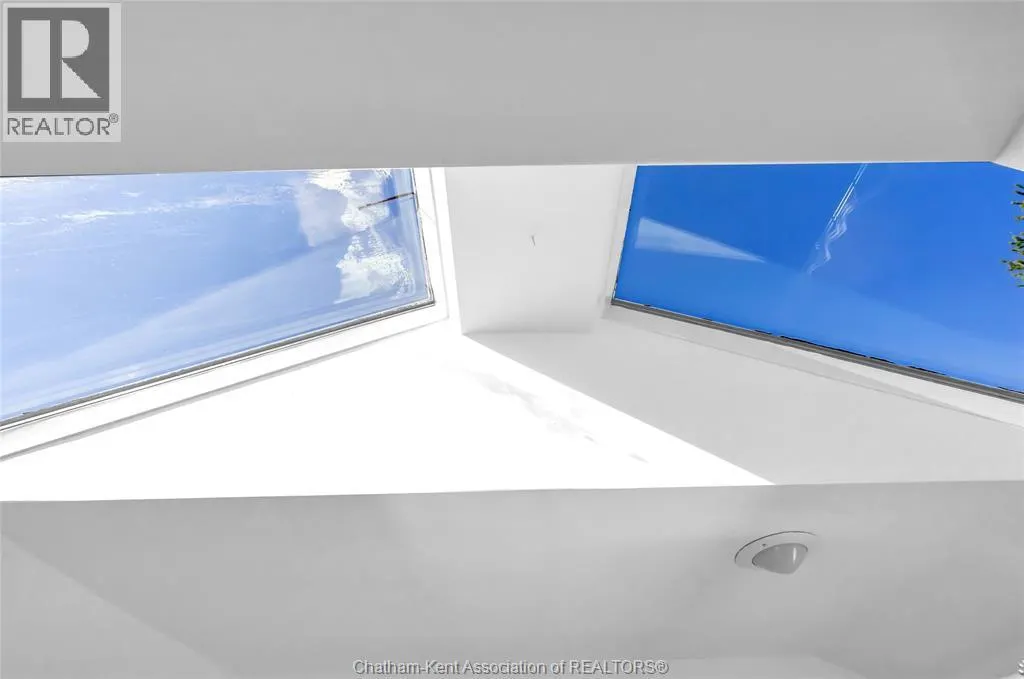
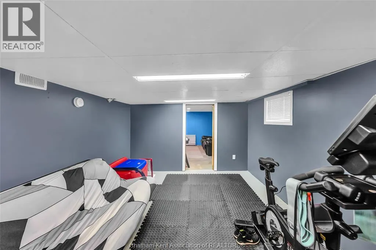
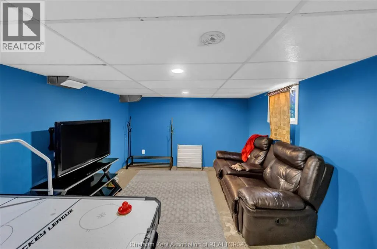
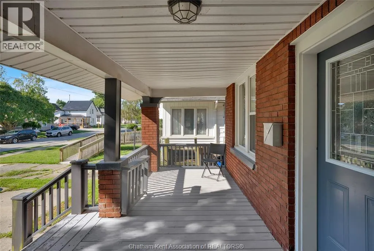
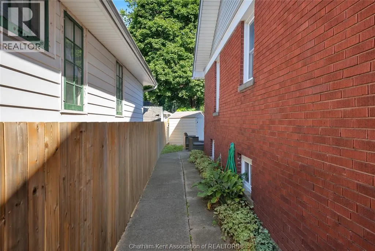
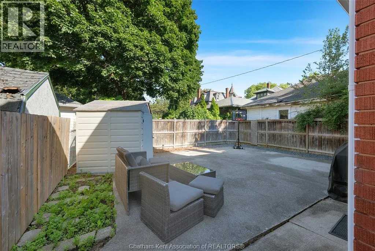
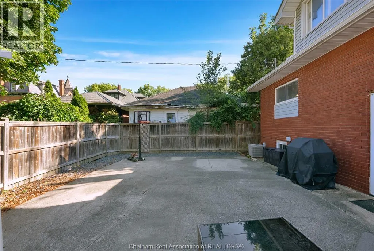
Welcome to 79 Forest Street, a charming front-porch home ideally situated in a beautiful, established Chatham neighbourhood, just one block from one of the city’s most picturesque tree-lined streets. Enjoy an easy stroll through the neighbourhood to downtown Chatham’s restaurants, shops, entertainment and local activities. Inside, this classic home offers a comfortable and functional layout with two main-floor bedrooms, a full bathroom and an open living, dining and kitchen area. Upstairs, you’ll find a spacious third loft-style bedroom featuring a sitting area, three skylights and its own 4-piece bathroom, creating a quiet and private retreat. The full basement provides plenty of additional space for storage and laundry, along with a versatile area for a playroom, home gym or hobby space. Outside, enjoy the cozy, low-maintenance, fully fenced backyard complete with a storage shed and plenty of privacy. A durable metal roof adds to the home's appeal and ease of ownership. Full of character and conveniently located close to downtown, 79 Forest Street is a wonderful opportunity to enjoy comfortable living in the heart of Chatham. (id:7434)
General Features
| Features | Finished Driveway, Front Driveway |
|---|---|
| Property Type | Single Family |
| Zoning Description | RES |
| Building Cooling Type | Fully air conditioned |
| Foundation Type | Block, Concrete |
| Building Type | House |
| Ownership Type | Freehold |
| Building.StoriesTotal | 1.5 |
Interior Features
| Building Fireplace Present | False |
|---|---|
| Building Heating Type | Forced air, Furnace |
| Building Heating Fuel | Natural gas |
| Flooring Type | Hardwood, Laminate, Cushion/Lino/Vinyl |
| Bedrooms | 3+1 |
Exterior Features
| Exterior Finish | Brick |
|---|
Room Details
| Room | Dimensions | Level | Flooring | Details |
|---|---|---|---|---|
| 3pc Bathroom | Measurements not available | Main level | ||
| Bedroom | 9 ft ,8 in x 8 ft ,8 in | Main level | 8 ft ,8 in | |
| Dining room | 13 ft x 10 ft ,5 in | Main level | 10 ft ,5 in | |
| Kitchen | 11 ft x Measurements not avail | Main level | ||
| Living room | 14 ft x 12 ft | Main level | 12 ft |
Amenities
- Views
- New Construction
- Adult 55+
- Lease To Own
- No Strata Fees
- Furnished
- Primary On Main
- Air Conditioning
- Seller Finance
- Green
- Fixer Upper
- Horse
- Golf
- Fireplace
- Deck
- Garage
- Basement
- Pool

Property vs Single Family Average in N7L 2A3
Price
Year Built
