
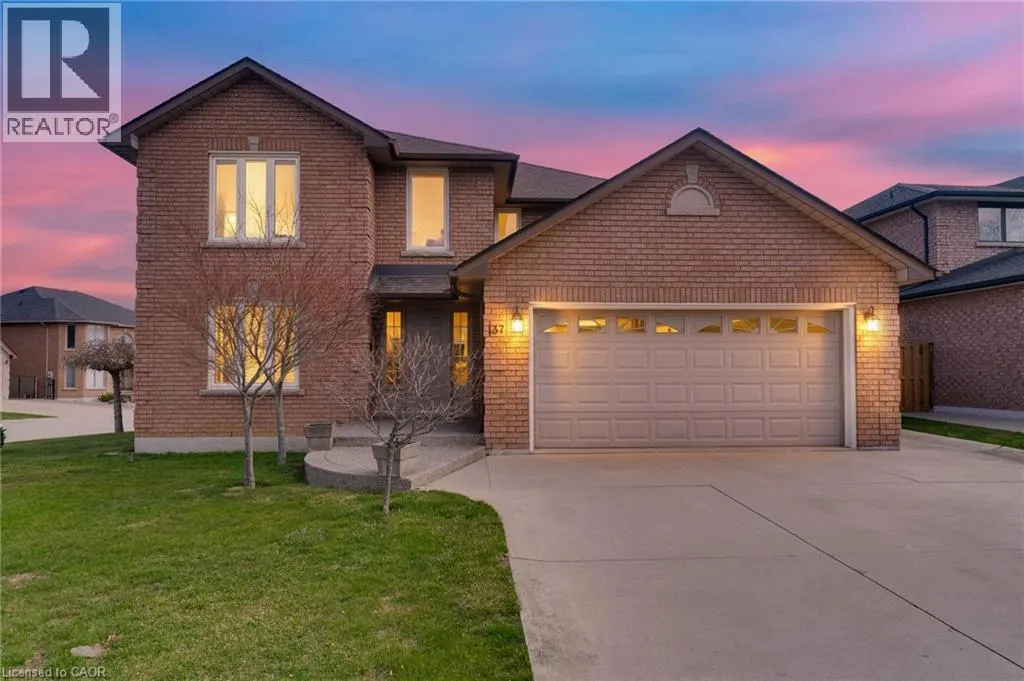
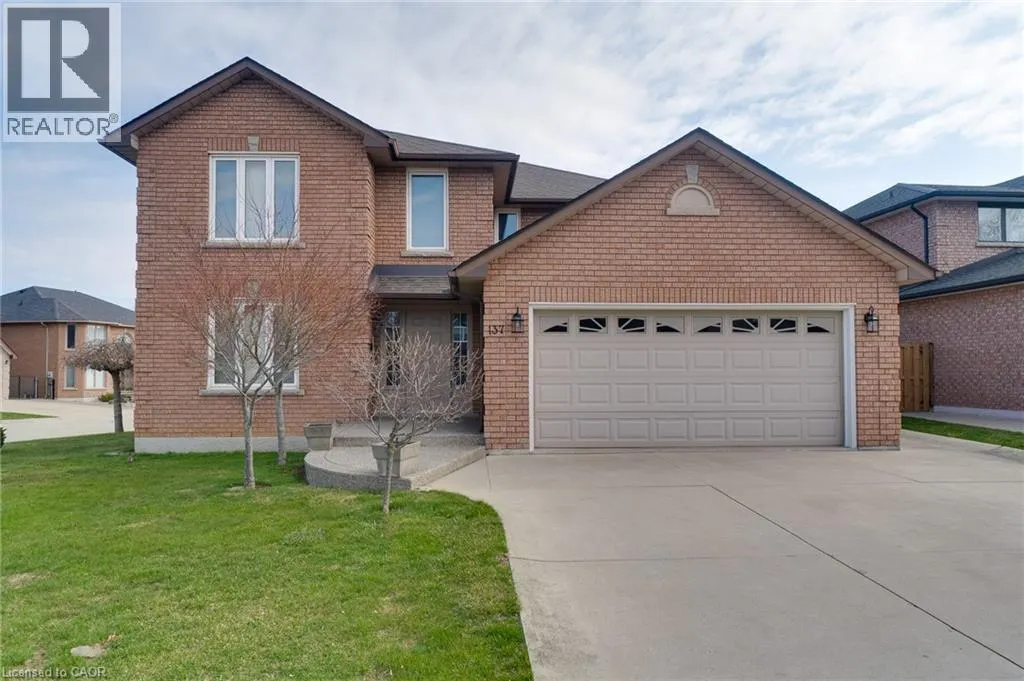
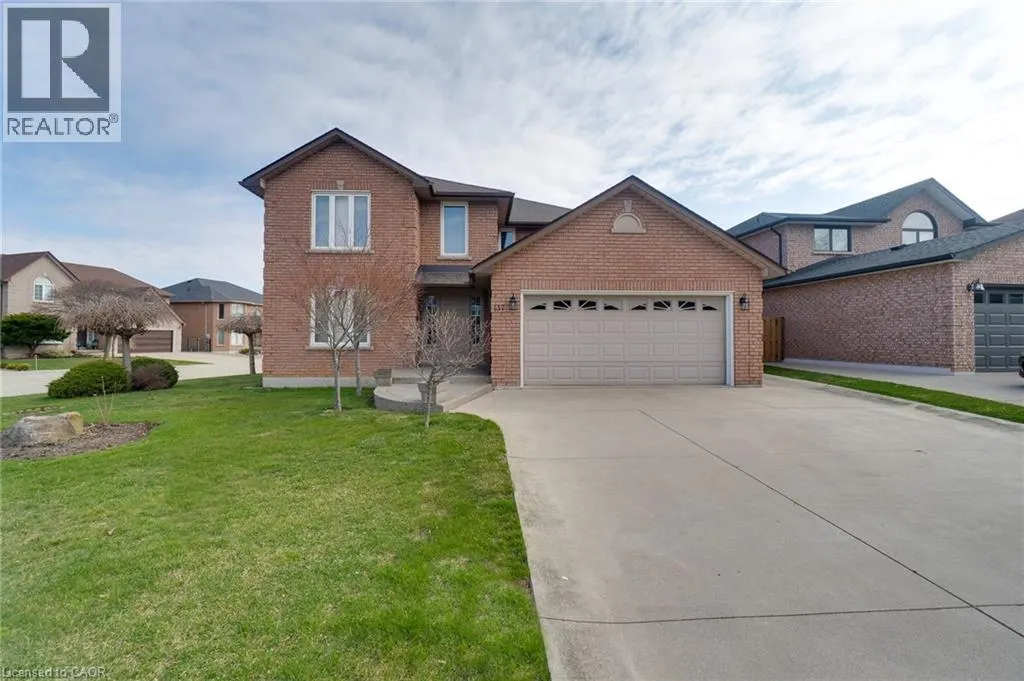
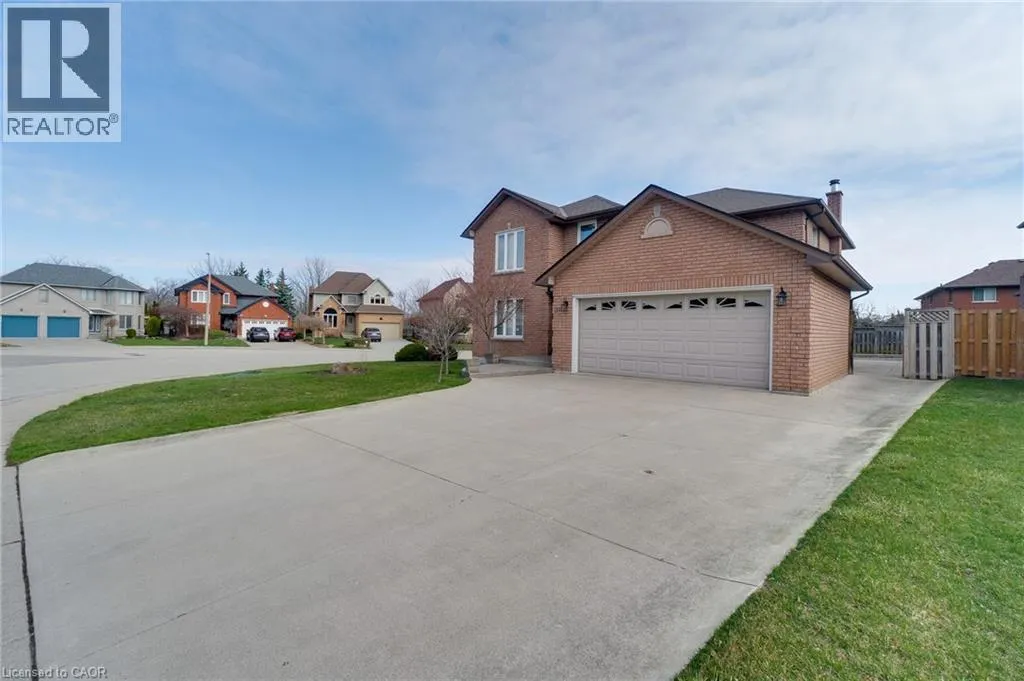
Address
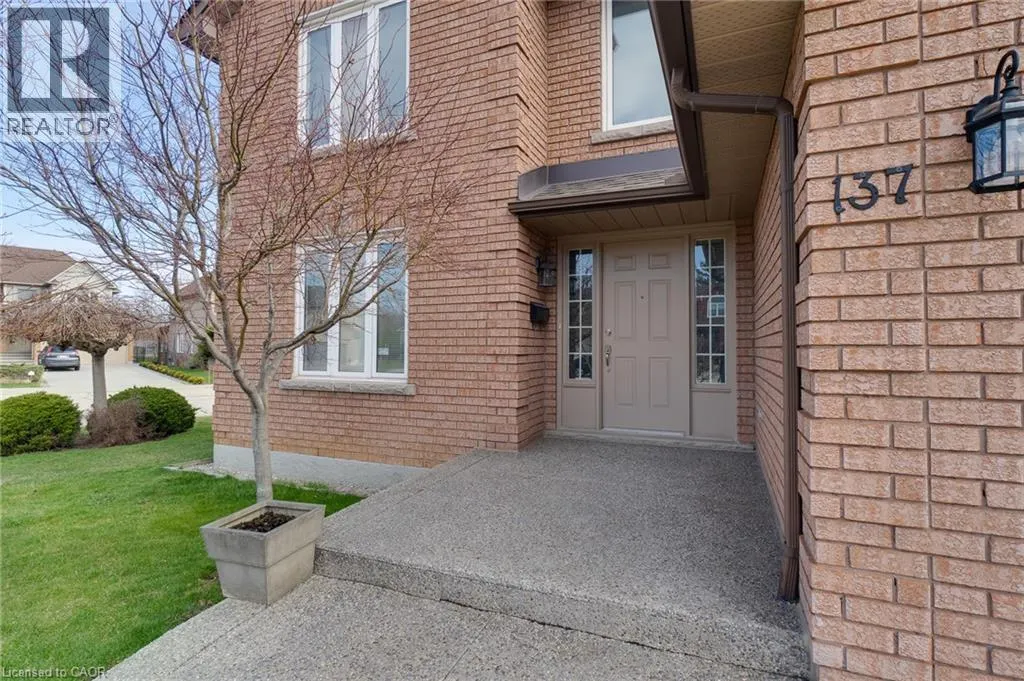
137 National Drive, Hamilton, ON
Price
$ 928,800
Property Attributes
- ID#40864031
- TypeSingle Family
- Listing Status Active
- MunicipalityHamilton
- CityHamilton
- AreaHamilton
- Neighbourhood283 - Gershome
- Postal CodeL6M 0H1
- StyleOther
- Year Built1989
- Price$ 928,800
- Bedrooms4
- Bathrooms2
- Half Bathrooms1
- Sqr Footage2595
Data Source:
Canadian Real Estate Association (CREA)
Property Description
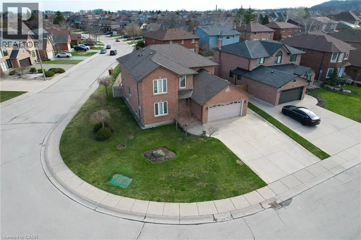
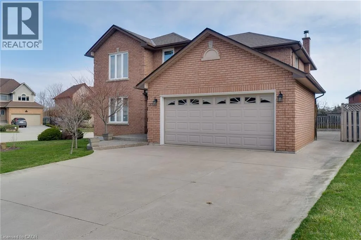
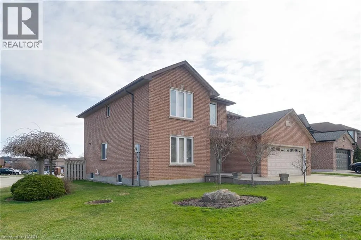
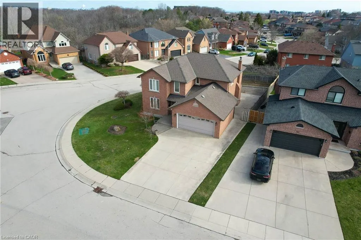
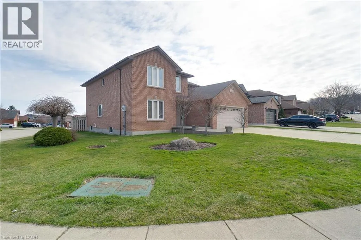
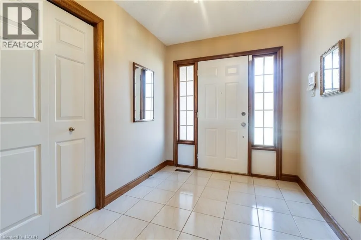
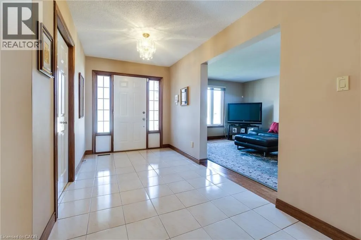
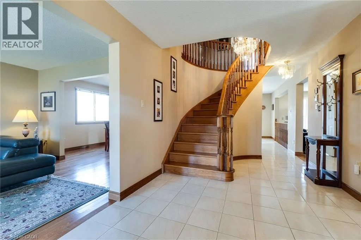
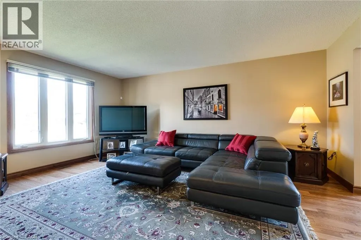
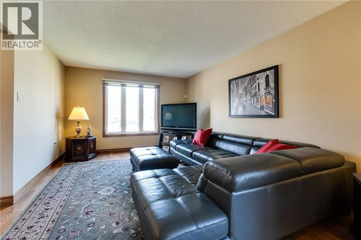
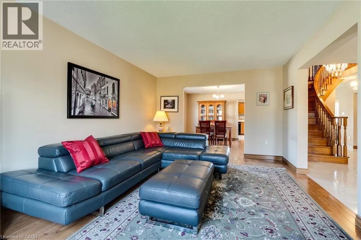
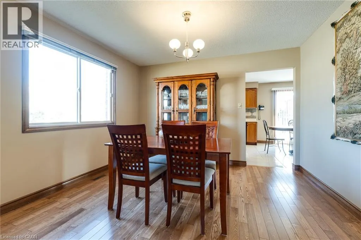
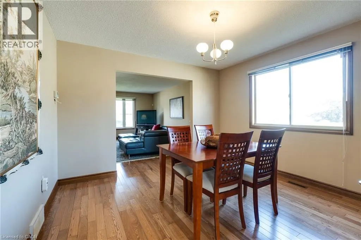
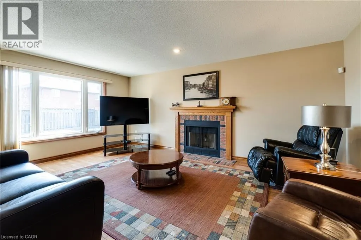
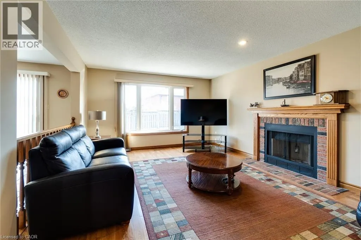
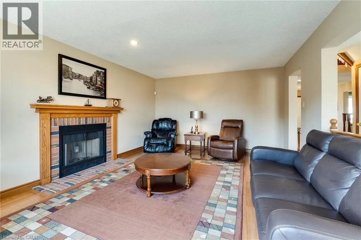
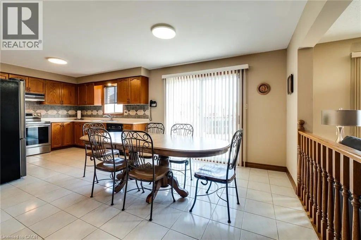
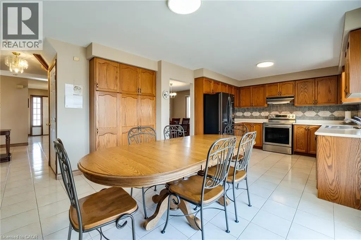
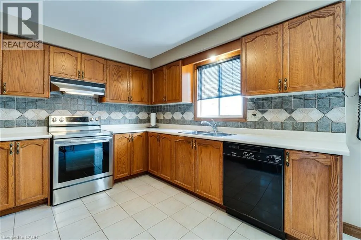
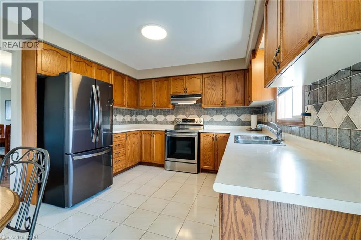
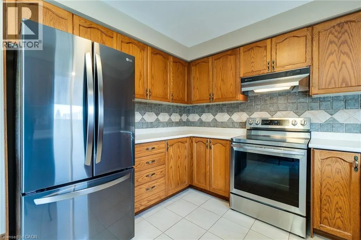
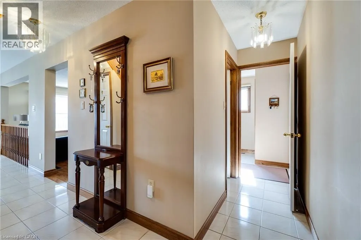
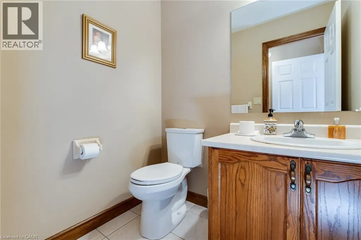
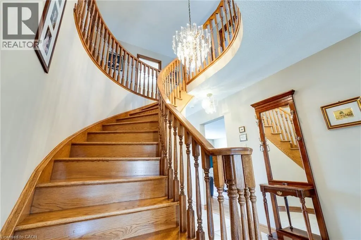
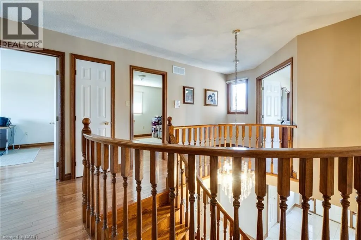
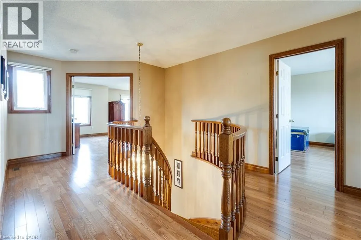
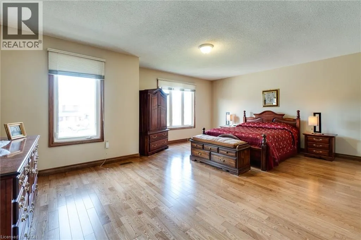
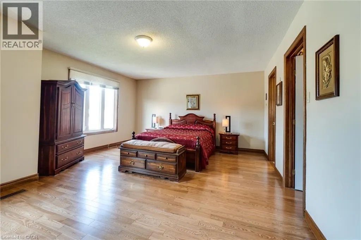
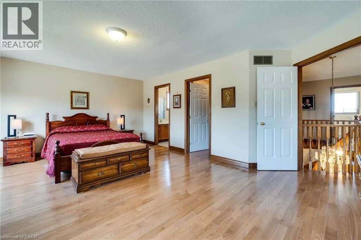
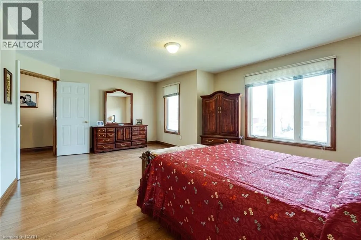
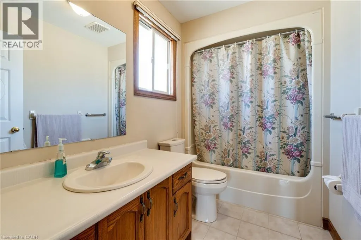
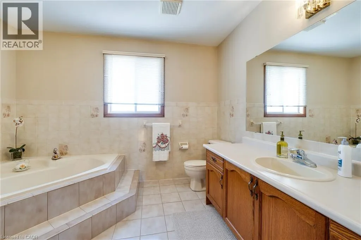
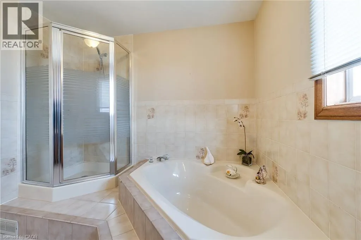
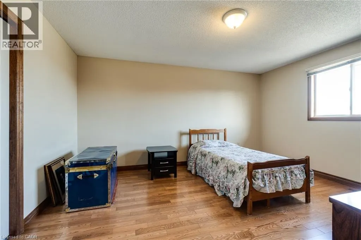
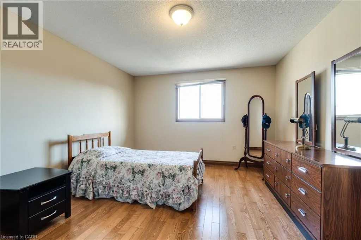
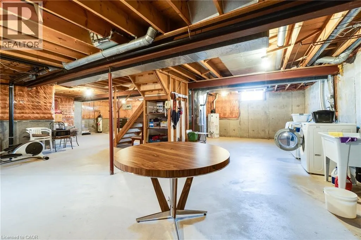
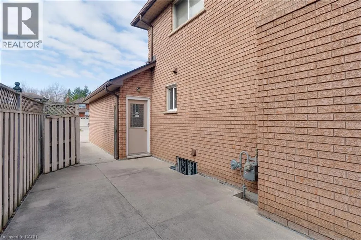
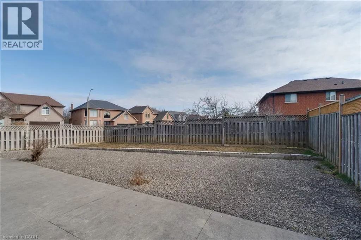
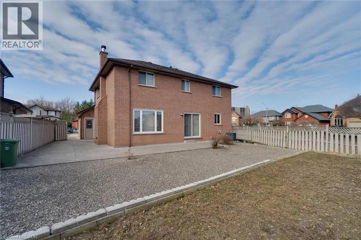
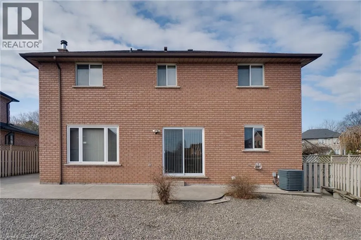
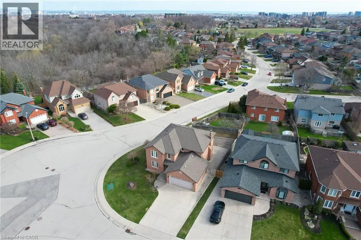
Timeless and distinguised in a highly sought-after East Hamilton neighbourhood! This meticulously maintained 4-bedroom 2.5-bathroom corner residence with 2600 square feet of living space is being offered for the first time. Nestled within an enclave of executive detached homes, this one-owner property showcases classic charm, rich wood accents, and a warm, inviting atmosphere - ideal for family living. Designed for both formal entertaining and everyday comfort, the main level offers a bright living and dining room, a spacious eat-in kitchen, and an inviting family room with a brick-surround fireplace. A convenient main-floor laundry/mudroom and 2-piece powder room add to the home's functionality. A striking curved staircase makes a grant first impression, leading to the upper level where hardwood flooring continues throughout four spacious bedrooms. The primary suite features a walk-in closet and private ensuite, while the additional bedrooms share a well-appointed main bathroom. The lower level provides endless possibilities for customization along with ample storage space. Enjoy exceptional curb appeal with inside access to a convenient attached double car garage. Ideally located just minutes from Eastgate square, Queenston/Centennial amenities, St. Joseph's Hospital, and offering quick access to the Red Hill Parkway and QEW. A rare opportunity to own a cherished home in a prime location-perfect for growing families seeking space, comfort and convenience. (id:7434)
General Features
| Features | Southern exposure, Automatic Garage Door Opener |
|---|---|
| Community Features | Quiet Area, School Bus |
| Property Type | Single Family |
| Zoning Description | C/S-1045 |
| Amenities | Hospital, Park, Public Transit, Schools |
| Building Appliances | Central Vacuum, Dishwasher, Dryer, Refrigerator, Stove, Washer |
| Building Architectural Style | Other |
| Building Cooling Type | Central air conditioning |
| Location Description | Greenhill, Tommar Pl onto National Dr. |
| Parking Space Total | 8 |
| Foundation Type | Poured Concrete |
| Building Type | House |
| Ownership Type | Freehold |
| Building.StoriesTotal | 2 |
Interior Features
| Building Fireplace Present | True |
|---|---|
| Building Fireplace Total | 1 |
| Building Heating Type | Forced air |
| Building Heating Fuel | Natural gas |
| Basement Development | Unfinished |
| Basement Type | Full (Unfinished) |
| Construction Style Attachment | Detached |
| Living Area Range | 2595 |
| Bedrooms | 4 |
Exterior Features
| Land Amenities | Hospital, Park, Public Transit, Schools |
|---|---|
| Sewer | Municipal sewage system |
| Exterior Finish | Brick |
Room Details
| Room | Dimensions | Level | Flooring | Details |
|---|---|---|---|---|
| 2pc Bathroom | 5'11'' x 4'9'' | Main level | ||
| 4pc Bathroom | 5'3'' x 9'1'' | Second level | ||
| Bedroom | 11'11'' x 11'10'' | Second level | ||
| Breakfast | 11'0'' x 12'8'' | Main level | ||
| Dining room | 12'0'' x 11'6'' | Main level | ||
| Family room | 13'4'' x 18'6'' | Main level | ||
| Foyer | 7'5'' x 9'9'' | Main level | ||
| Kitchen | 10'0'' x 11'0'' | Main level | ||
| Laundry room | 6'7'' x 8'7'' | Main level | ||
| Living room | 12'0'' x 16'8'' | Main level | ||
| Primary Bedroom | 19'7'' x 14'8'' | Second level | ||
| Recreation room | 36'6'' x 38'10'' | Basement |
Amenities
- Views
- New Construction
- Adult 55+
- Lease To Own
- No Strata Fees
- Furnished
- Primary On Main
- Air Conditioning
- Seller Finance
- Green
- Fixer Upper
- Horse
- Golf
- Fireplace
- Deck
- Garage
- Basement
- Pool

Property vs Single Family Average in L6M 0H1
Price
Year Built
In The Neighbourhood
Open House
Hamilton
$ 849,888
- Type
- Single Family
- Size
- 2,464 SqFt
- Rooms
- 4 Beds + 2 Baths
RE/MAX Escarpment Realty Inc.
Hamilton
$ 829,900
- Type
- Single Family
- Size
- 2,481 SqFt
- Rooms
- 3 Beds + 2.5 Baths
RE/MAX Escarpment Realty Inc.
Hamilton
$ 869,900
- Type
- Single Family
- Size
- 1,647 SqFt
- Rooms
- 3 Beds + 3.5 Baths
RIGHT AT HOME REALTY BROKERAGE
Hamilton
$ 799,900
- Type
- Single Family
- Size
- 2,264 SqFt
- Rooms
- 5 Beds + 2 Baths
eXp Realty (Team Branch)
Hamilton
$ 799,000
- Type
- Single Family
- Size
- 2,091 SqFt
- Rooms
- 4 Beds + 2 Baths
Royal LePage State Realty Inc.
Hamilton
$ 1,100,000
- Type
- Single Family
- Size
- 3,032 SqFt
- Rooms
- 4 Beds + 3.5 Baths
Century 21 Heritage House LTD
Hamilton
$ 939,000
- Type
- Single Family
- Size
- 2,669 SqFt
- Rooms
- 4 Beds + 2.5 Baths
Real Broker Ontario Ltd.
Hamilton
$ 3,299
- Type
- Single Family
- Size
- 1,908 SqFt
- Rooms
- 4 Beds + 2.5 Baths
Real Broker Ontario Ltd.
Hamilton
$ 799,900
- Type
- Single Family
- Size
- 1,078 SqFt
- Rooms
- 5 Beds + 2 Baths
RE/MAX Escarpment Frank Realty
Hamilton
$ 1,049,900
- Type
- Single Family
- Size
- 2,708 SqFt
- Rooms
- 4 Beds + 3.5 Baths
RE/MAX Escarpment Realty Inc.
