
Address
147 Benchlands Terrace S, Canmore, AB
Price
$ 2,149,000
Property Attributes
- ID#A2264242
- TypeSingle Family
- Listing Status Active
- MunicipalityCanmore
- CityCanmore
- AreaBenchlands
- NeighbourhoodBenchlands
- Postal CodeT1W 1G2
- Style
- Year Built1995
- Price$ 2,149,000
- Bedrooms4
- Bathrooms3
- Half Bathrooms0
- Sqr Footage2780
Data Source:
Canadian Real Estate Association (CREA)
Property Description
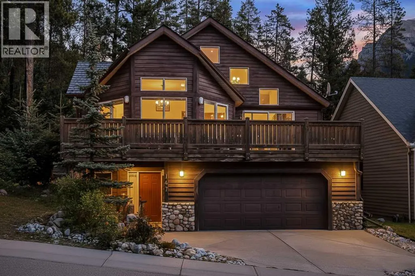
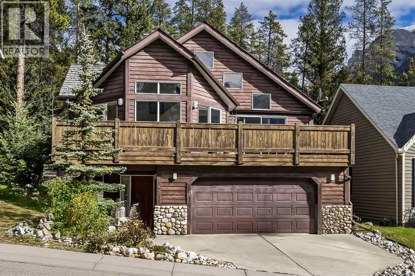
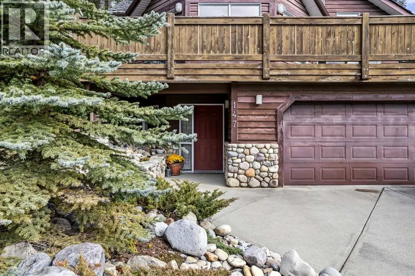
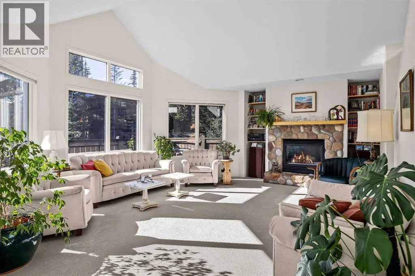
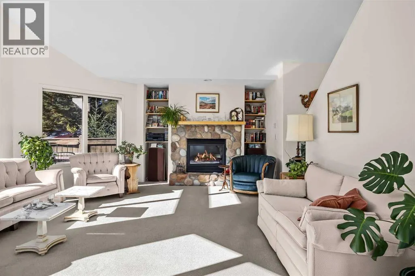
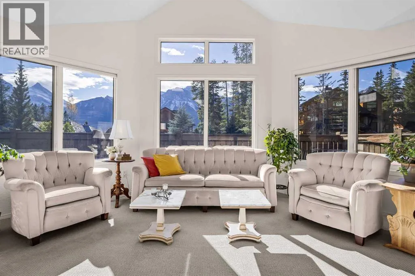
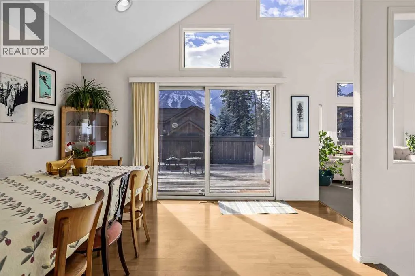
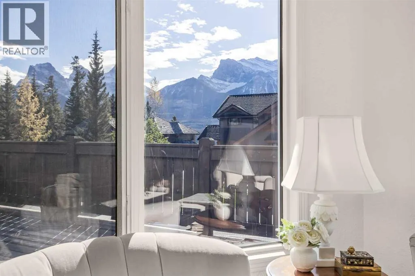
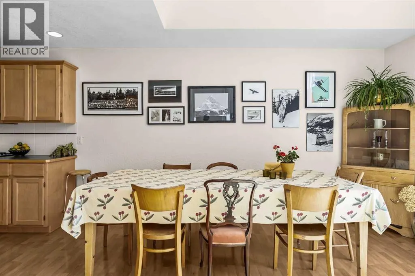
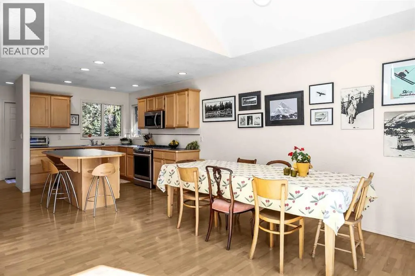
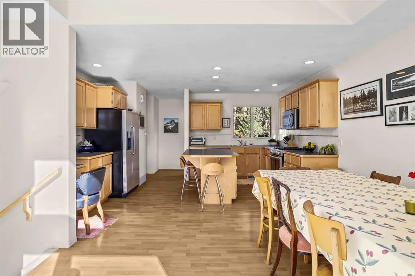
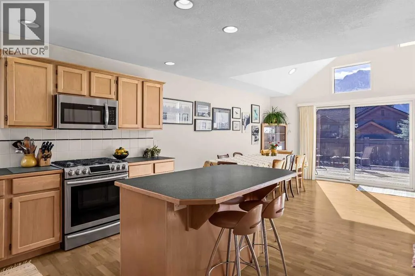
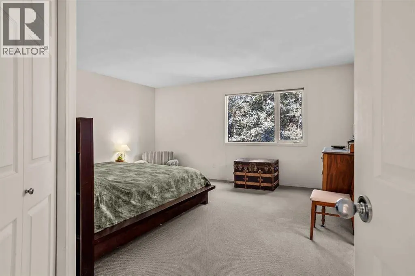
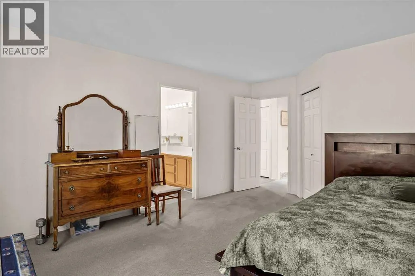
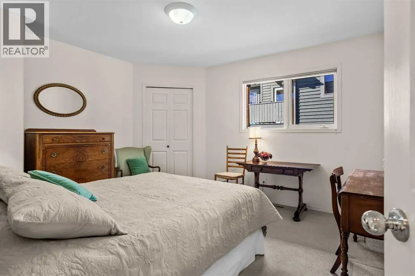
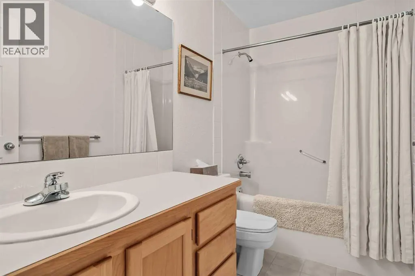
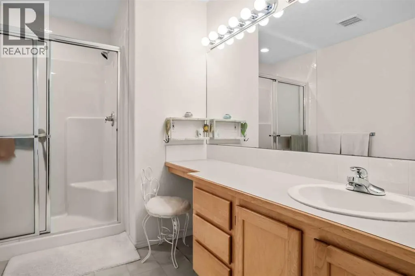
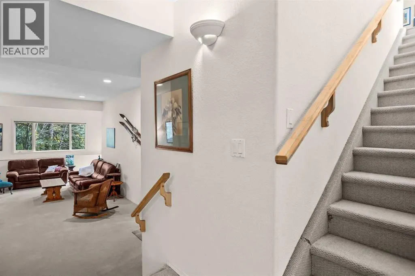
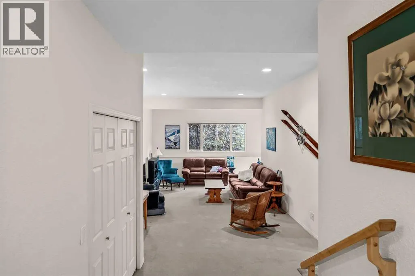
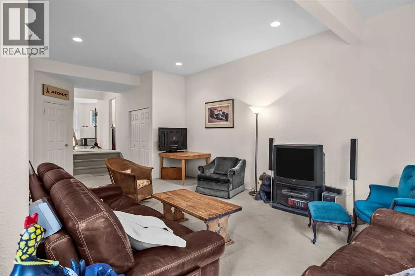
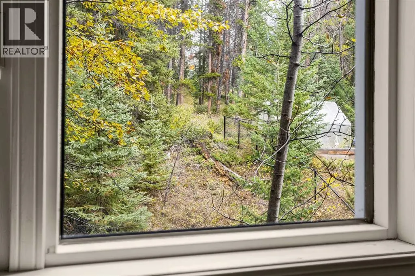
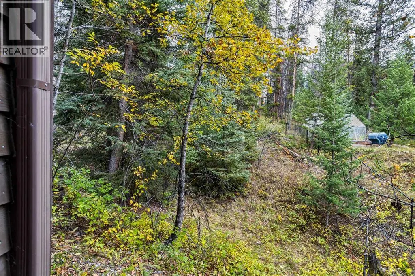
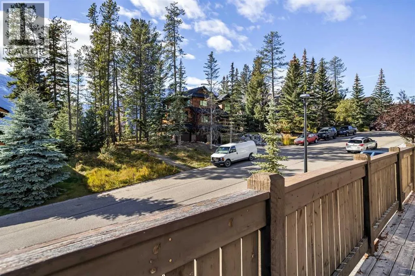
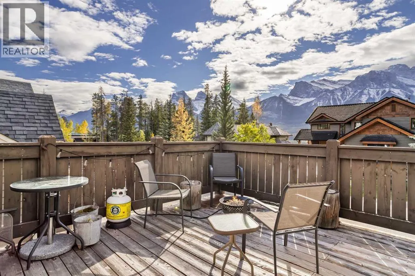
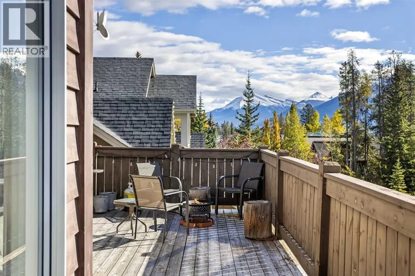
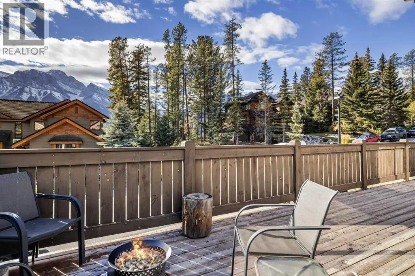
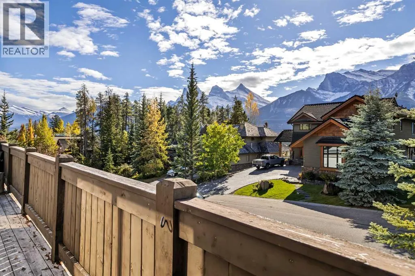
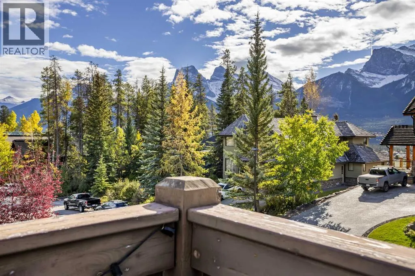
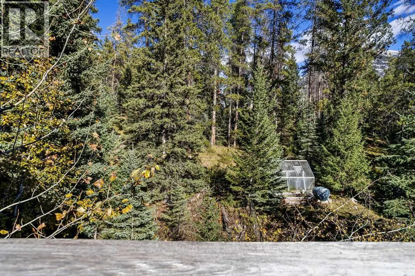
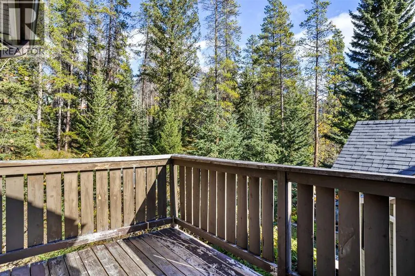
Well maintained family home on the quiet side of the road. This home features 4 bedroom, 3 bathrooms. Outstanding views of the Three Sisters mountains and Rundle range. Extra large south facing front deck. In-slab flooring heating on the 1st level, Oversized garage to provide storage for all your outdoor gear plus room for 2 cars. A three minute drive to downtown Canmore or a 15 minute walk along the pathways. This house backs onto the protected wildlife corridor. Nothing will be built in front or behind this lot. Storage space under the stairs from a bedroom on the main level. There are trails between the houses on the north side. This home need to be viewed to appreciate all it offers (id:7434)
General Features
| Features | PVC window, Environmental reserve |
|---|---|
| Community Features | Golf Course Development |
| Property Type | Single Family |
| Zoning Description | 0050 |
| CommunityName | Benchlands |
| Amenities | Golf Course, Park, Playground, Schools, Shopping |
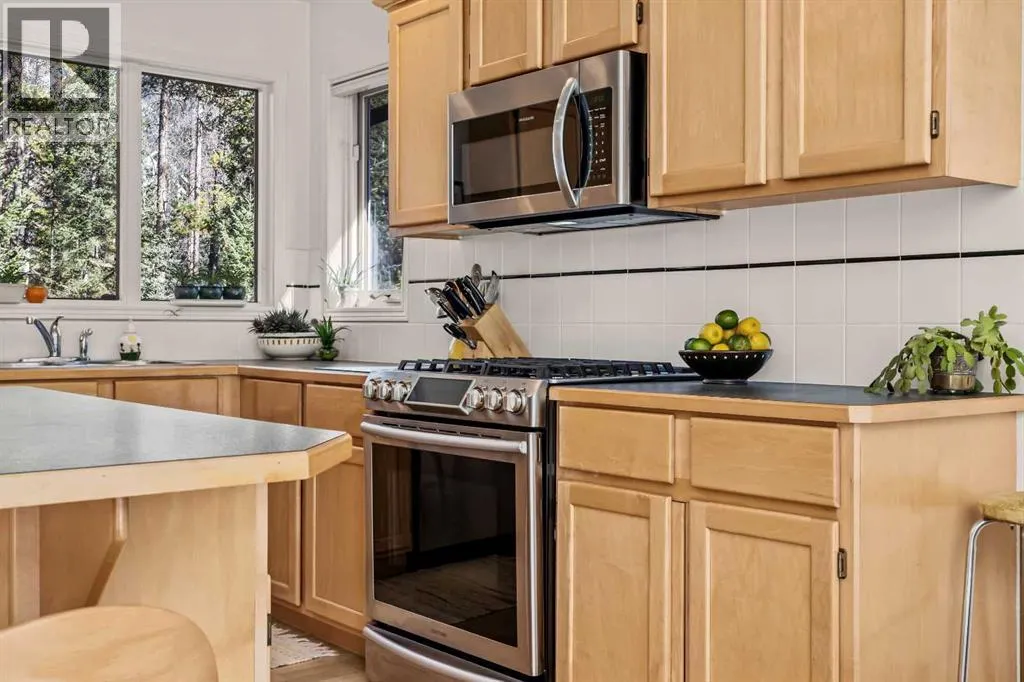
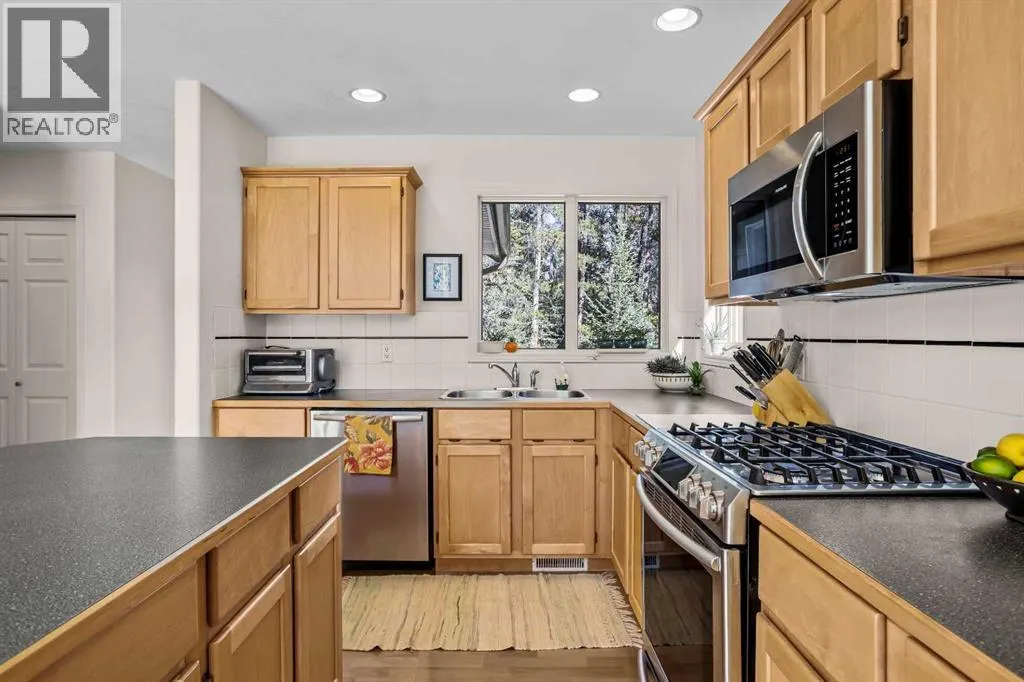
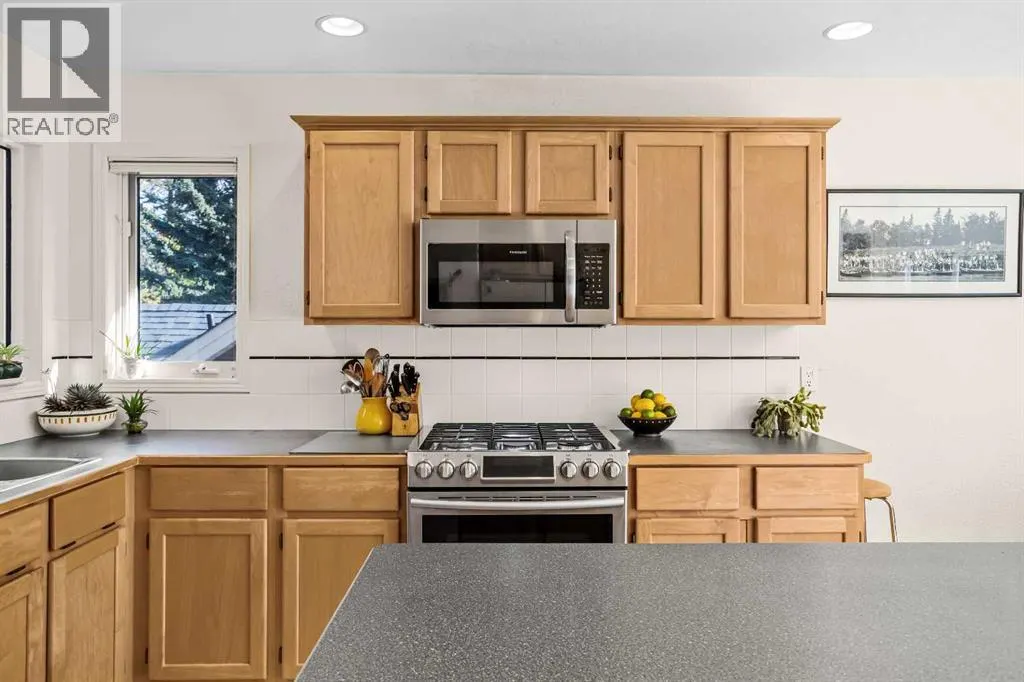
| Building Appliances | Washer, Range - Gas, Dishwasher, Dryer, Microwave Range Hood Combo, Window Coverings |
| Building Cooling Type | None |
| Parking Space Total | 4 |
| Foundation Type | Poured Concrete |
| Building Type | House |
| Ownership Type | Freehold |
| Building.StoriesTotal | 2.5 |
Interior Features

| Building Fireplace Present | True |
|---|---|
| Building Fireplace Total | 1 |
| Building Heating Type | Other, Forced air, In Floor Heating |
| Building Heating Fuel | Natural gas |
| Basement Type | None |
| Construction Material | Wood frame |
| Construction Style Attachment | Detached |
| Flooring Type | Carpeted, Laminate |
| Living Area Range | 2780 |
| Bedrooms | 4 |
Exterior Features
| Structure | Deck |
|---|---|
| Land Amenities | Golf Course, Park, Playground, Schools, Shopping |
| Sewer | Municipal sewage system |
| Exterior Finish | Wood siding |
| Fence Type | Not fenced |
Room Details
| Room | Dimensions | Level | Flooring | Details |
|---|---|---|---|---|
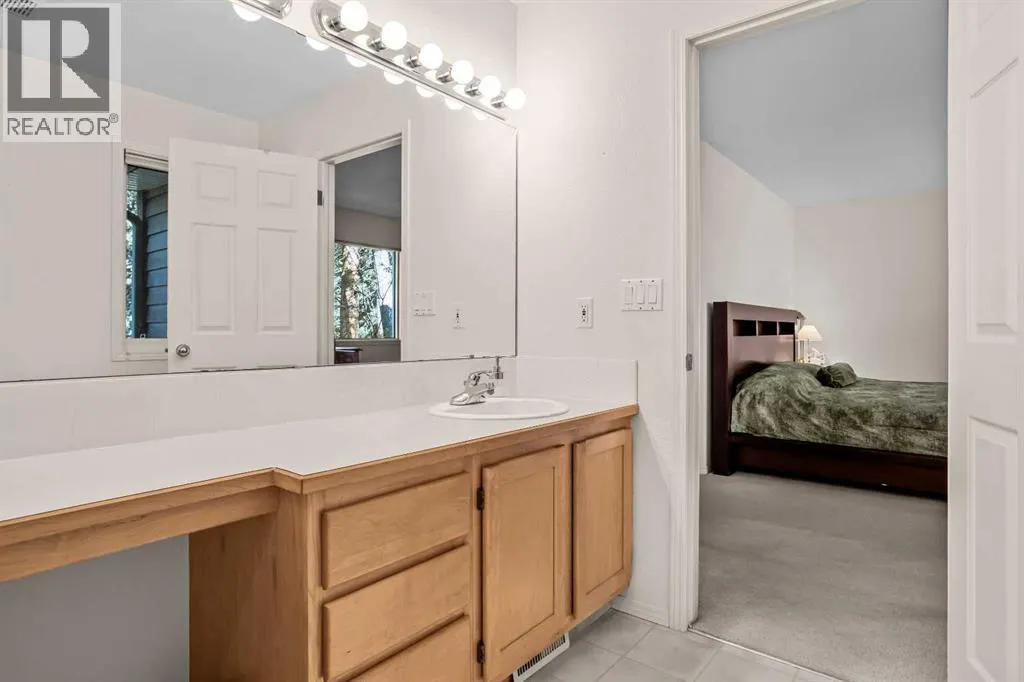
| 3pc Bathroom | 10.83 Ft x 7.58 Ft | Second level | ||
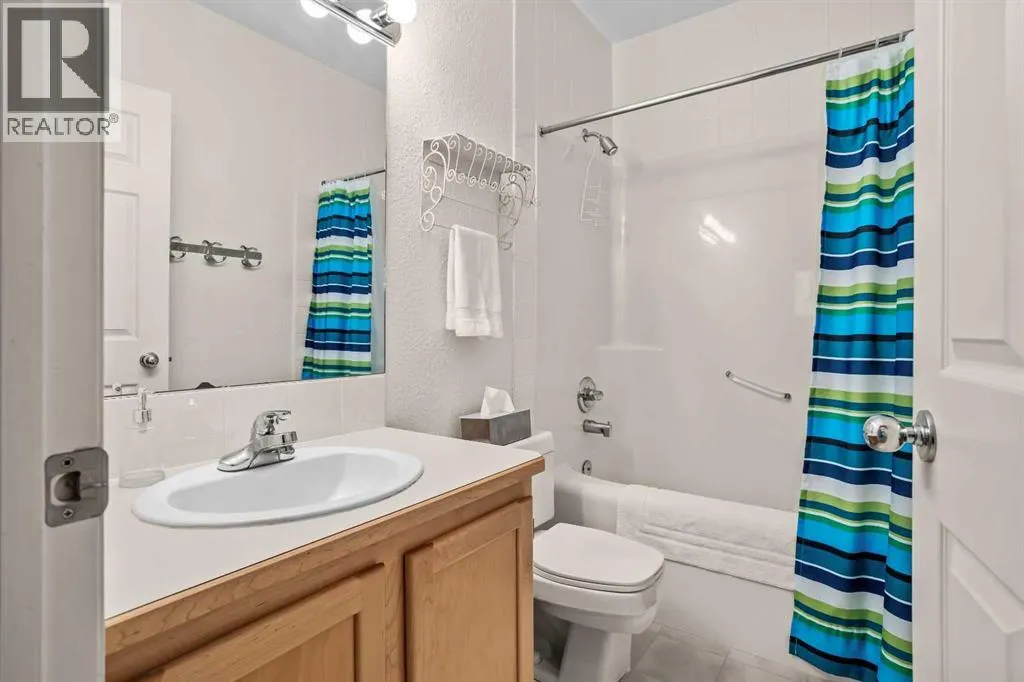
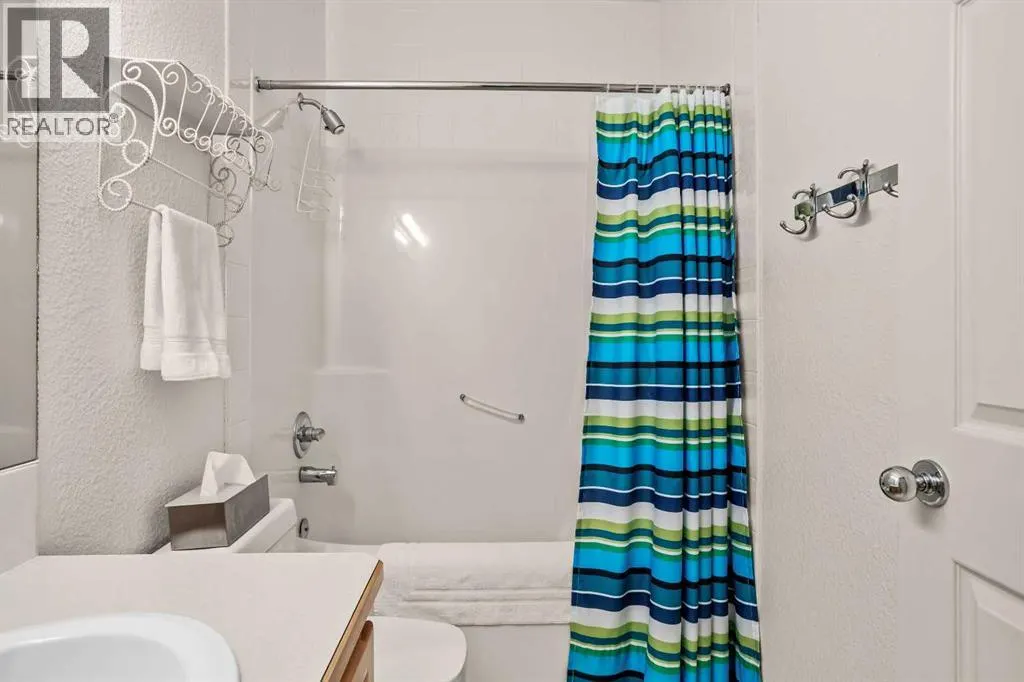
| 4pc Bathroom | 5.00 Ft x 8.08 Ft | Main level | ||
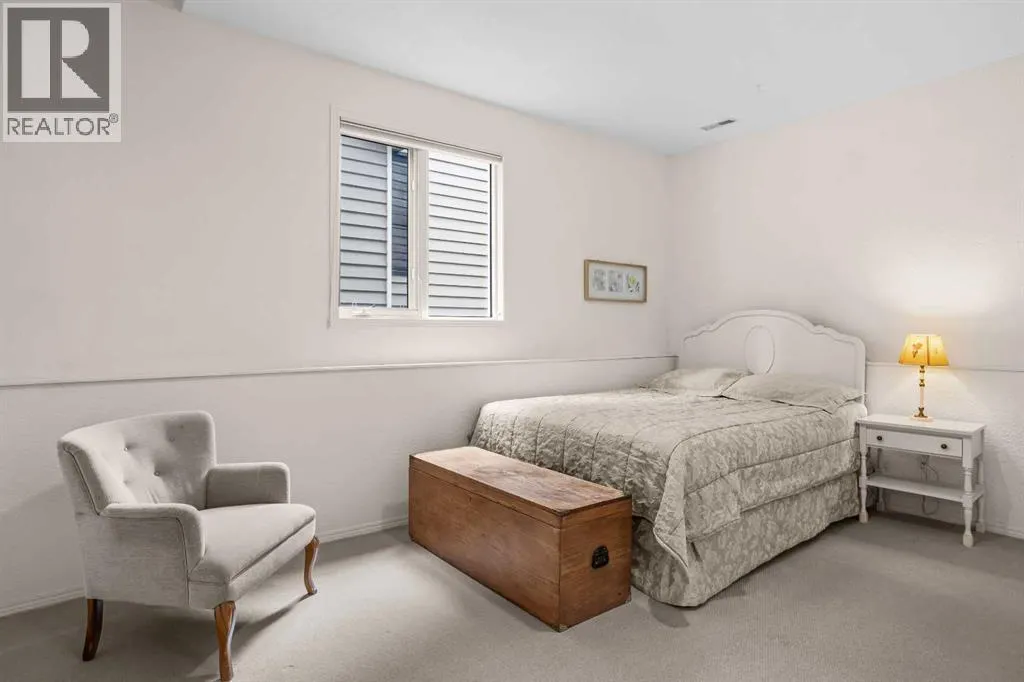
| Bedroom | 13.08 Ft x 14.33 Ft | Main level | ||
| Dining room | 14.08 Ft x 10.08 Ft | Second level | ||
| Family room | 15.67 Ft x 35.83 Ft | Main level | ||
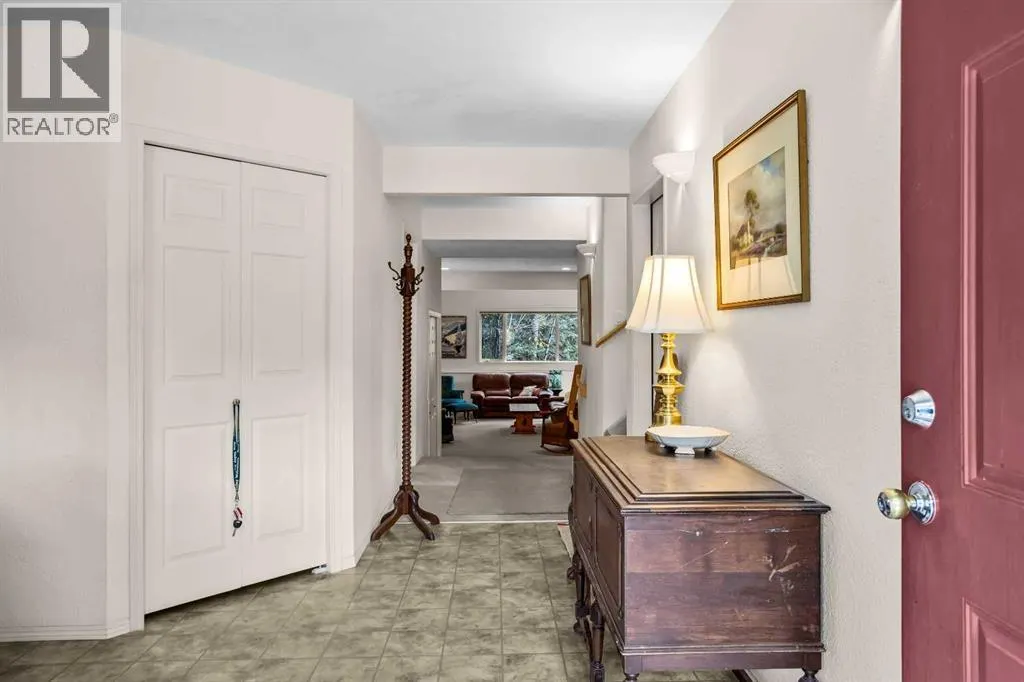
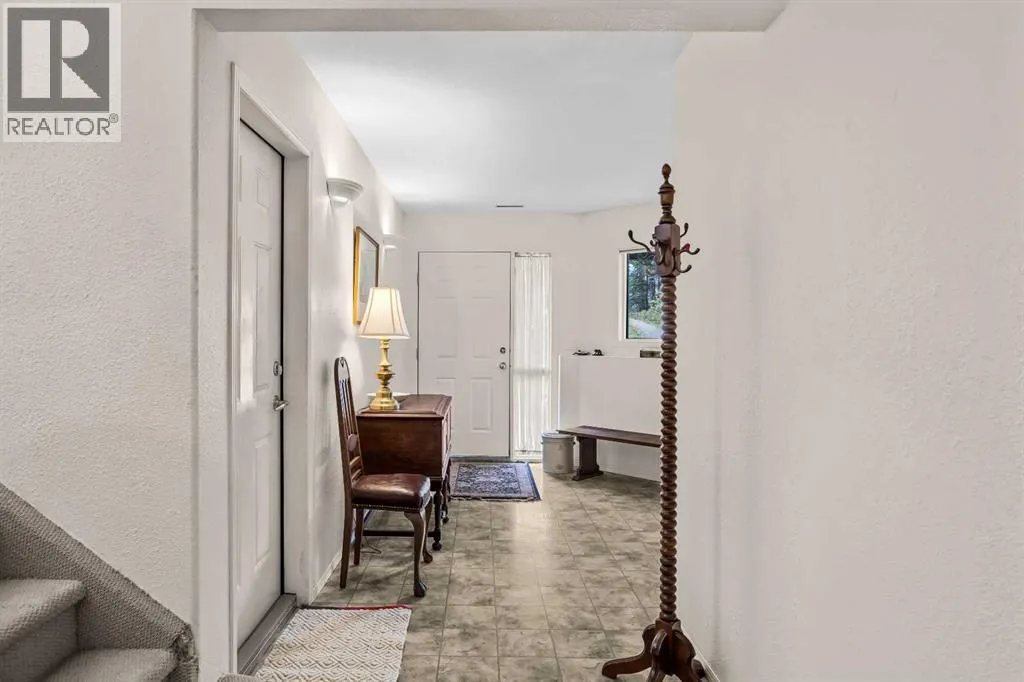
| Foyer | 11.08 Ft x 14.33 Ft | Main level | ||
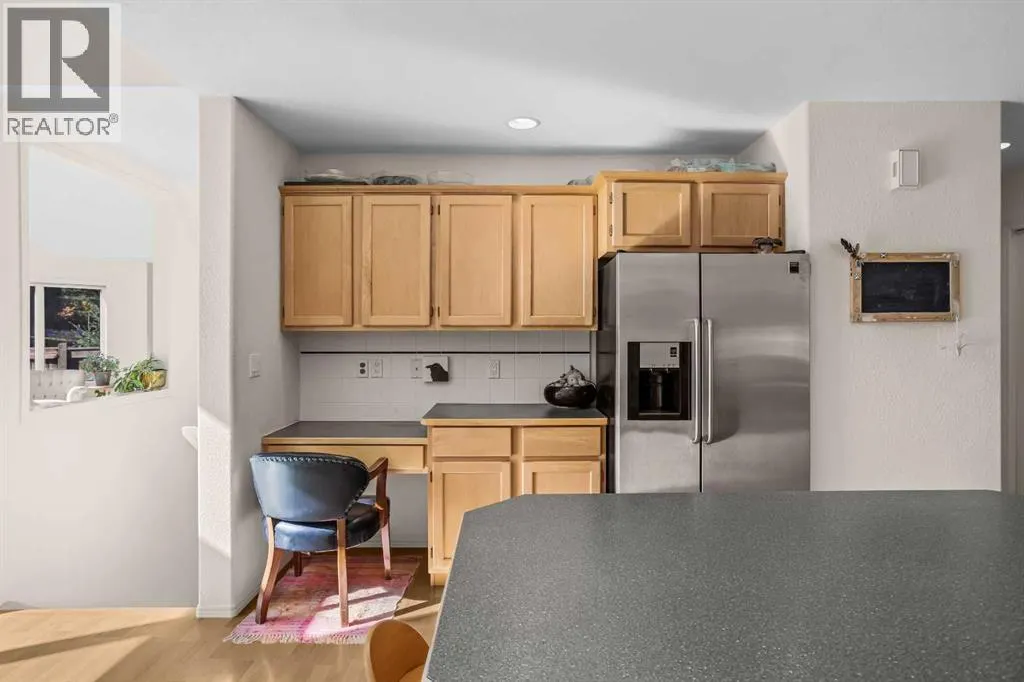
| Kitchen | 15.42 Ft x 14.92 Ft | Second level | ||
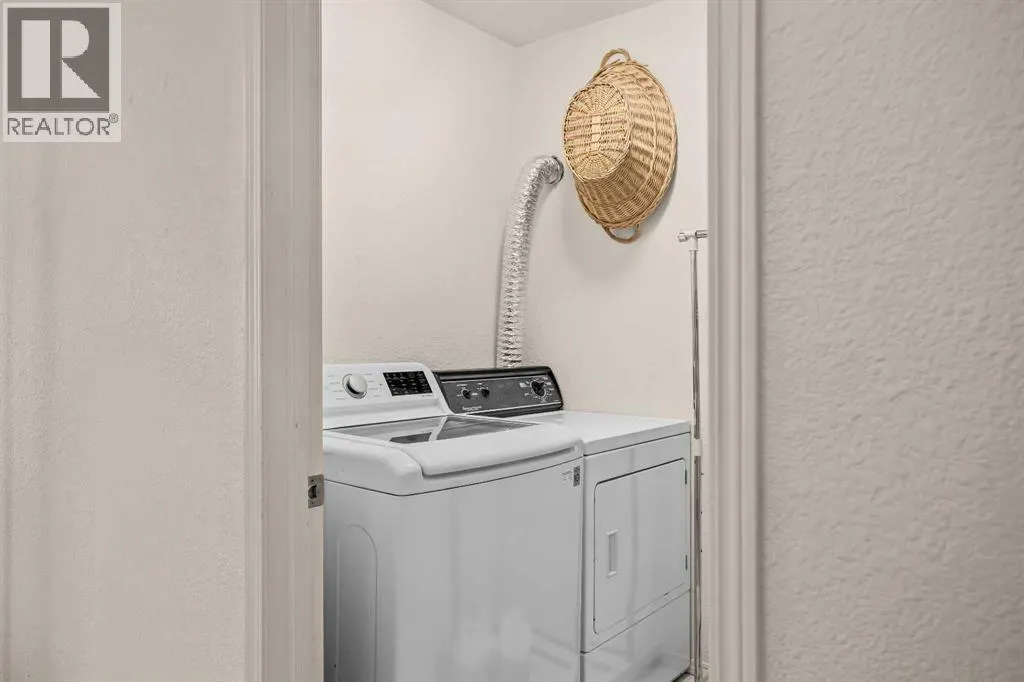
| Laundry room | 5.33 Ft x 7.67 Ft | Main level | ||
| Living room | 21.00 Ft x 16.33 Ft | Second level | ||
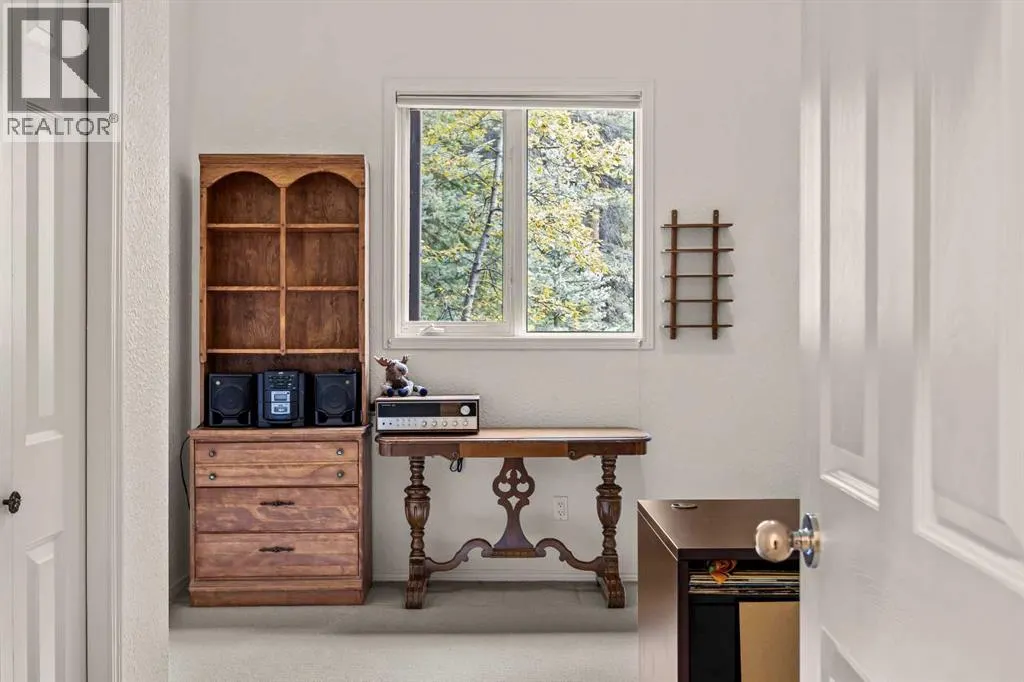
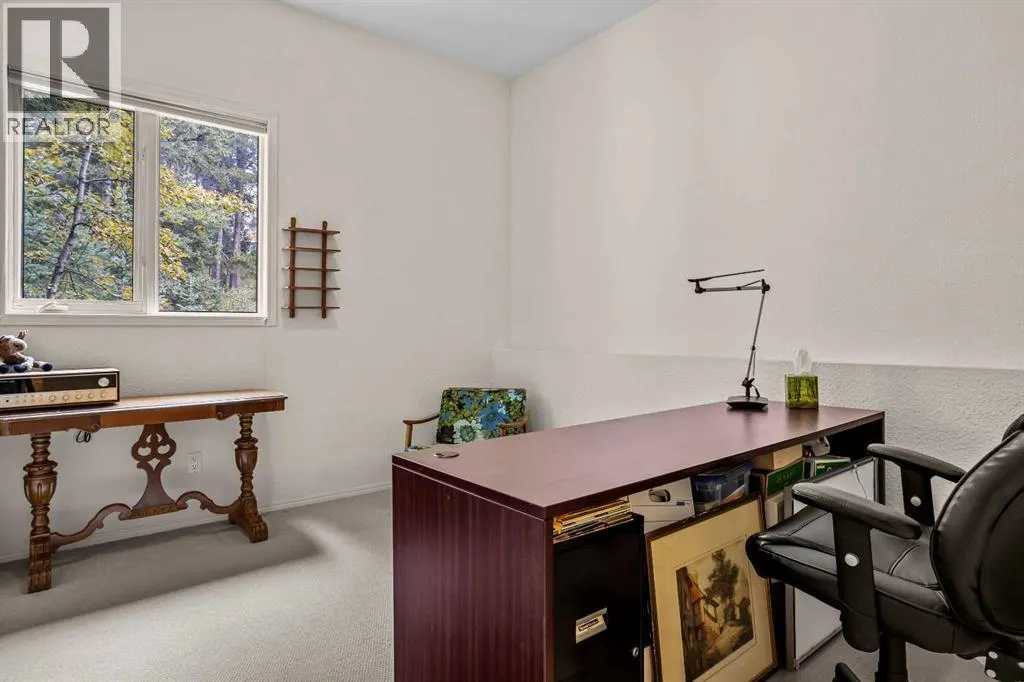
| Office | 12.00 Ft x 9.83 Ft | Third level | ||
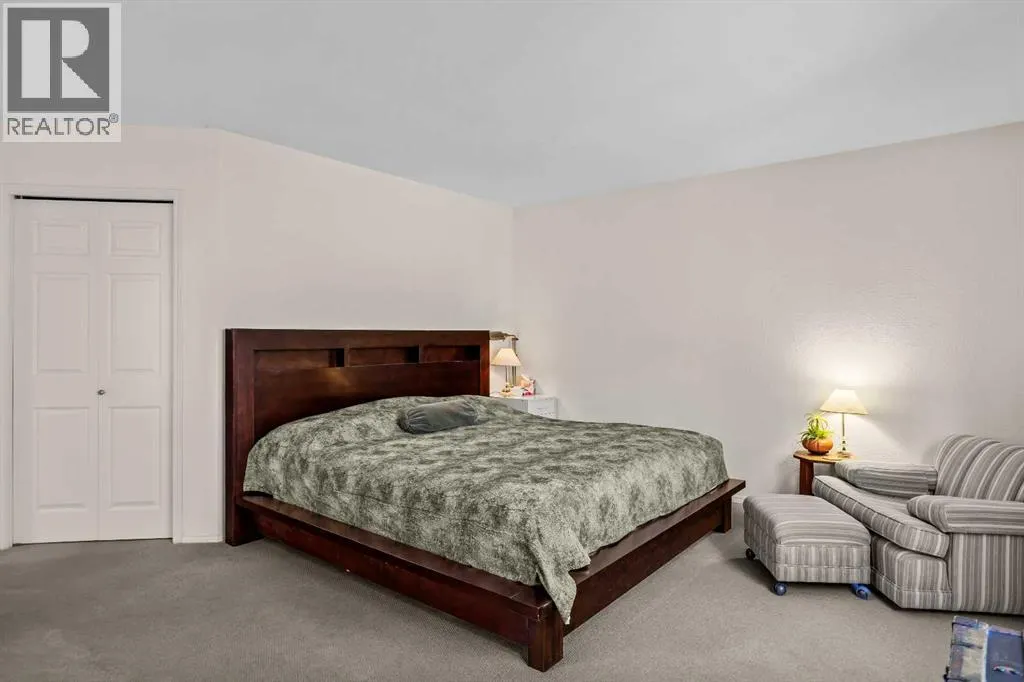
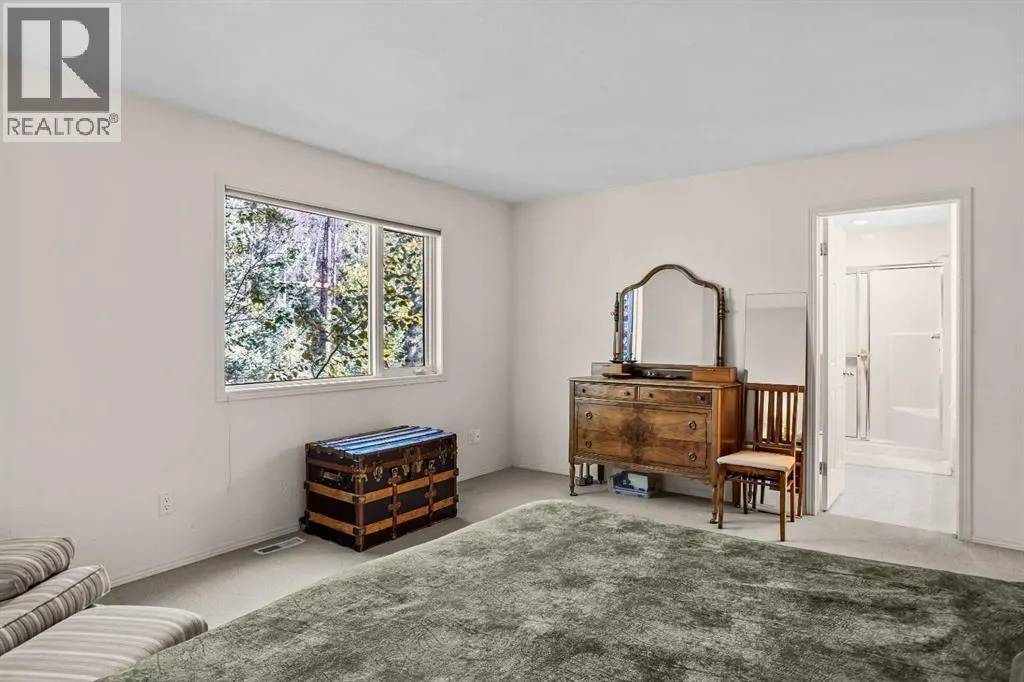
| Primary Bedroom | 16.00 Ft x 16.75 Ft | Second level |
Amenities
- Views
- New Construction
- Adult 55+
- Lease To Own
- No Strata Fees
- Furnished
- Primary On Main
- Air Conditioning
- Seller Finance
- Green
- Fixer Upper
- Horse
- Golf
- Fireplace
- Deck
- Garage
- Basement
- Pool

Property vs Single Family Average in T1W 1G2
Price
Year Built
