
Address
322 Reunion Green Nw, Airdrie, AB
Price
$ 810,000
Property Attributes
- ID#A2298959
- TypeSingle Family
- Listing Status Active
- MunicipalityAirdrie
- CityAirdrie
- AreaReunion
- NeighbourhoodReunion
- Postal CodeT4B 3W5
- Style
- Year Built2013
- Price$ 810,000
- Bedrooms4
- Bathrooms3
- Half Bathrooms1
- Sqr Footage2516
Data Source:
Canadian Real Estate Association (CREA)
Property Description
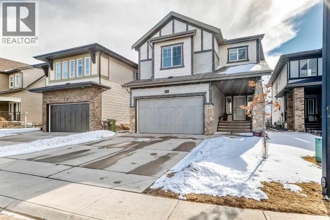
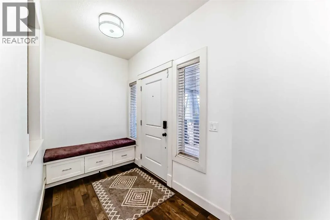
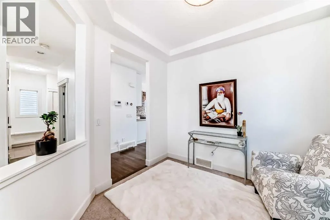
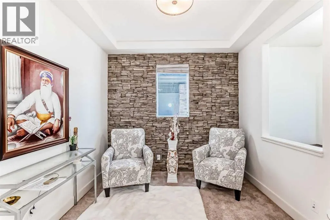
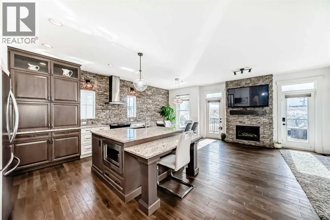
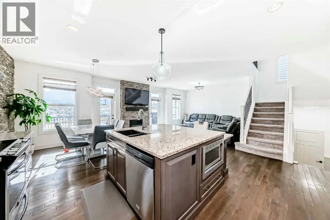
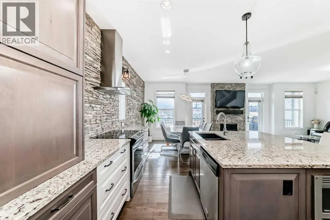
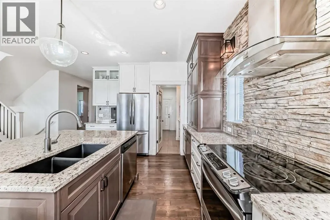
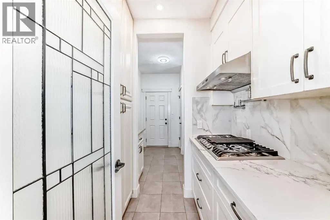
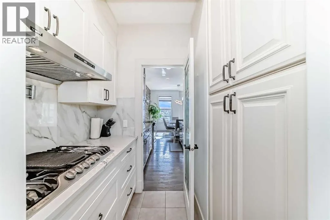
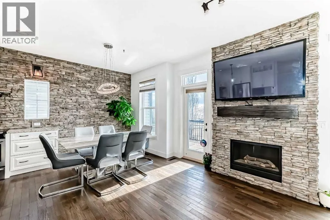
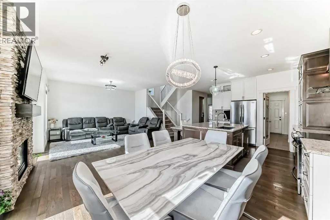
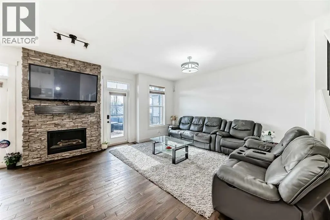
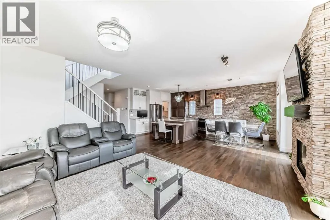
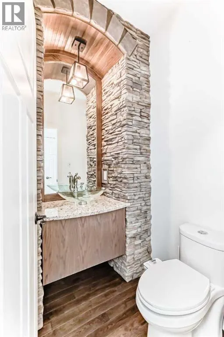
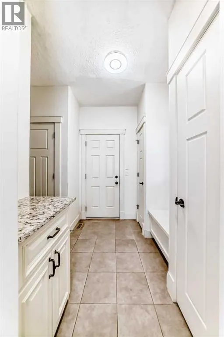
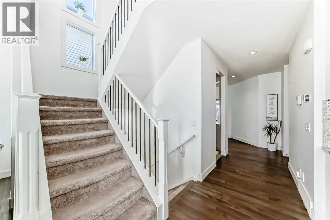
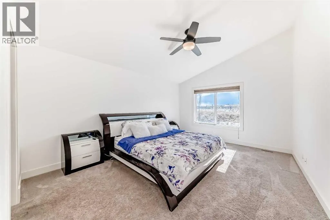
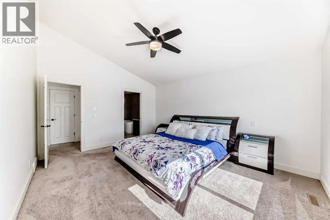
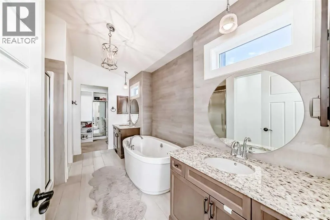
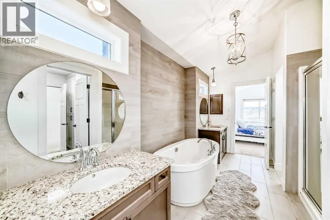
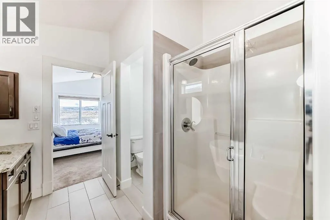
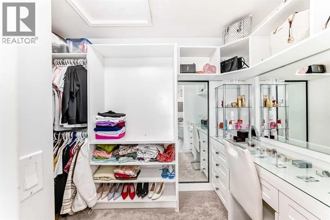
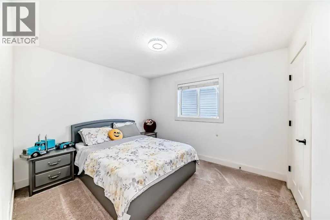
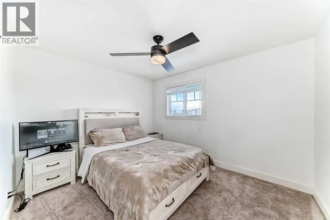
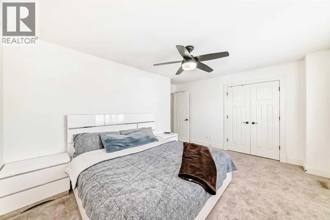
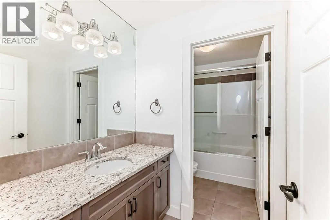
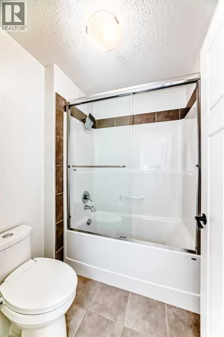
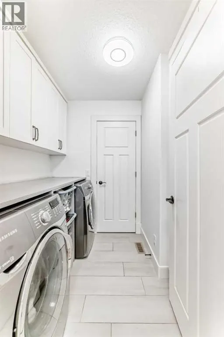
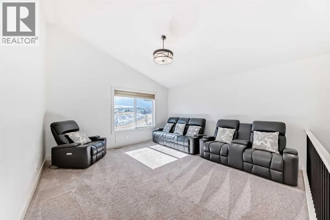
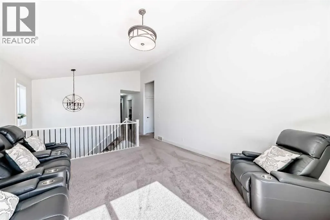
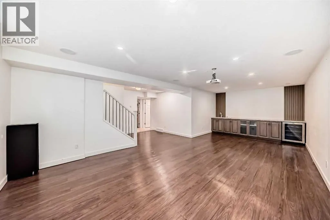
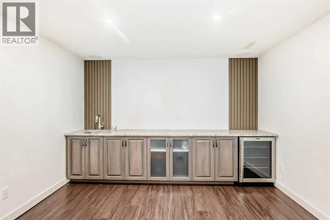
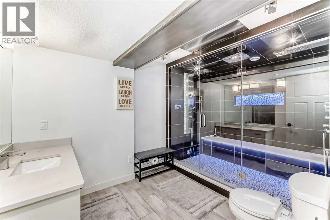
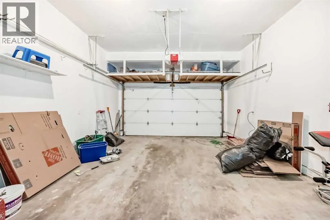
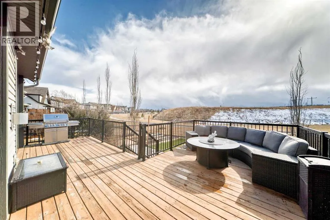
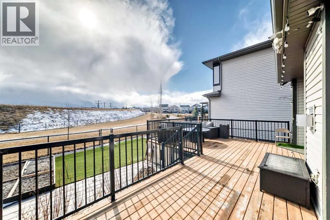
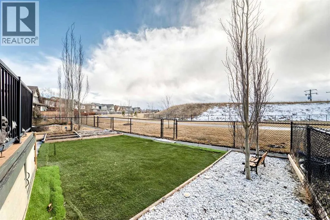
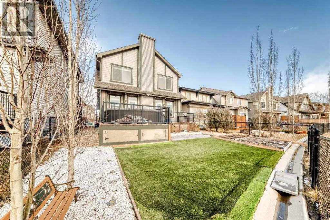
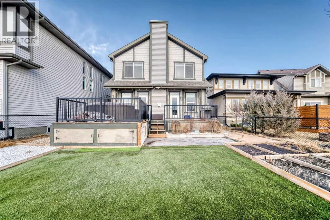
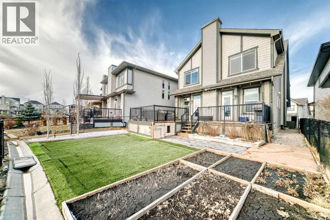
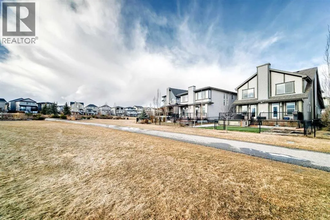
Welcome to This Fully Upgraded Home in the community of Reunion. Step into over 3,100 sq ft of beautifully designed living space, featuring 4 bedrooms, 3.5 bathrooms, and a fully finished basement perfect for recreation and entertaining. The main floor showcases hardwood flooring throughout, a versatile den/home office or kids’ playroom, and an open-concept layout connecting the living room, dining area, and a stunning upgraded kitchen with stainless steel appliances, a large granite island, and a hidden spice kitchen—ideal for serious cooking and hosting guests. Elegant stone accent walls flow seamlessly through the kitchen, fireplace, and den, adding warmth and character. Enjoy a main-floor powder room, a luxurious primary ensuite with double vanity and soaker tub, and a spa-like basement bathroom with steam shower—perfect for unwinding after a long day.Additional highlights and upgrades include: Central air conditioning, vauled ceilings, fully finished basement with rec room, wet bar & in-ceiling speakers, low-maintenance backyard with artificial turf and patio stones, full-sized deck with BBQ gas line, backing onto green space and a walking path, garburator, laundry cabinetry, water softener, and Cat5 wiring in all bedrooms. This home truly offers comfort, style, and functionality—a must-see! (id:7434)
General Features
| Features | Wet bar, Closet Organizers, No Animal Home, No Smoking Home, Gas BBQ Hookup |
|---|---|
| Property Type | Single Family |
| Zoning Description | R1 |
| CommunityName | Reunion |
| Amenities | Park, Playground, Schools, Shopping |
| Building Appliances | Range - Gas, Dishwasher, Stove, Hood Fan, Washer & Dryer |
| Building Cooling Type | Central air conditioning |
| Parking Space Total | 4 |
| Foundation Type | Poured Concrete |
| Building Type | House |
| Ownership Type | Freehold |
| Building.StoriesTotal | 2 |
Interior Features
| Building Fireplace Present | True |
|---|---|
| Building Fireplace Total | 1 |
| Building Heating Type | Other |
| Basement Development | Finished |
| Basement Type | Full (Finished) |
| Construction Material | Wood frame |
| Construction Style Attachment | Detached |
| Flooring Type | Carpeted, Ceramic Tile, Hardwood |
| Living Area Range | 2516 |
| Bedrooms | 4 |
Exterior Features
| Structure | Deck |
|---|---|
| Land Amenities | Park, Playground, Schools, Shopping |
| Landscape Features | Garden Area |
| Exterior Finish | Stone, Vinyl siding |
| Fence Type | Fence |
Room Details
| Room | Dimensions | Level | Flooring | Details |
|---|---|---|---|---|
| 2pc Bathroom | 4.92 Ft x 5.08 Ft | Main level | ||
| 4pc Bathroom | 8.25 Ft x 13.25 Ft | Basement | ||
| 5pc Bathroom | 8.67 Ft x 14.08 Ft | Second level | ||
| Bedroom | 11.92 Ft x 10.00 Ft | Second level | ||
| Bonus Room | 14.00 Ft x 14.50 Ft | Second level | ||
| Den | 9.83 Ft x 9.42 Ft | Main level | ||
| Dining room | 11.92 Ft x 7.42 Ft | Main level | ||
| Kitchen | 11.92 Ft x 15.33 Ft | Main level | ||
| Laundry room | 6.83 Ft x 7.42 Ft | Second level | ||
| Living room | 15.08 Ft x 14.50 Ft | Main level | ||
| Other | 6.33 Ft x 8.00 Ft | Main level | ||
| Pantry | 6.33 Ft x 5.17 Ft | Main level | ||
| Primary Bedroom | 12.58 Ft x 15.92 Ft | Second level | ||
| Recreational, Games room | 25.83 Ft x 13.92 Ft | Basement |
Amenities
- Views
- New Construction
- Adult 55+
- Lease To Own
- No Strata Fees
- Furnished
- Primary On Main
- Air Conditioning
- Seller Finance
- Green
- Fixer Upper
- Horse
- Golf
- Fireplace
- Deck
- Garage
- Basement
- Pool

Property vs Single Family Average in T4B 3W5
Price
Year Built
