
Address
310 Jarvis Glen Way, Jarvis Bay, AB
Price
$ 1,499,000
Property Attributes
- ID#A2302951
- TypeSingle Family
- Listing Status Active
- MunicipalityJarvis Bay
- CityJarvis Bay
- AreaJarvis Bay
- Postal CodeT4S 1R8
- Style
- Year Built2006
- Price$ 1,499,000
- Bedrooms4+1
- Bathrooms3
- Half Bathrooms1
- Sqr Footage3290
- Lot Size0.75 Acres
Data Source:
Canadian Real Estate Association (CREA)
Property Description
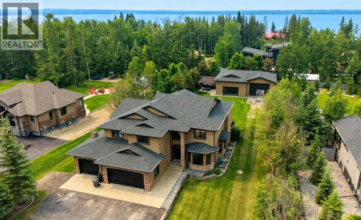
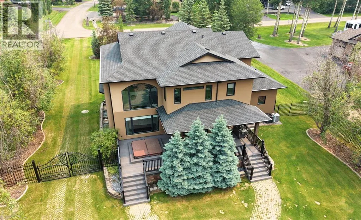
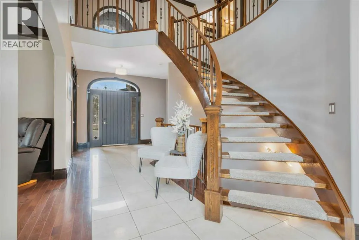
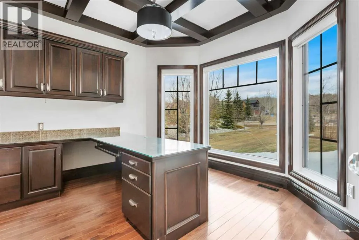
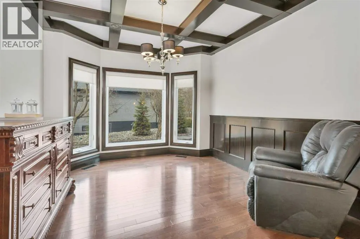
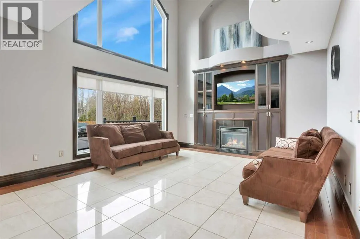
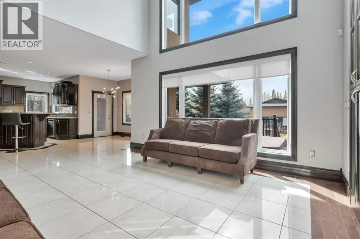
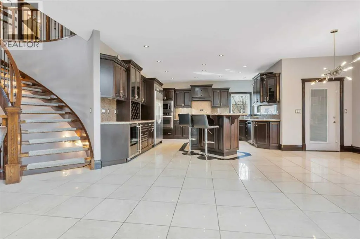
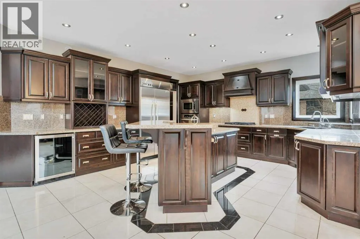
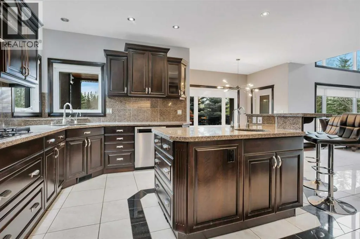
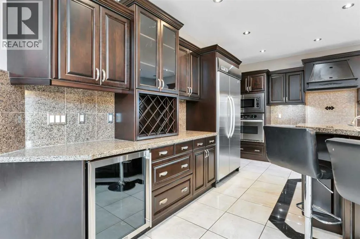
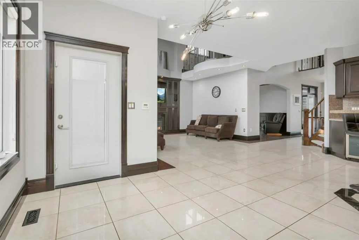
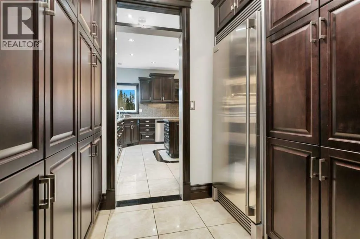
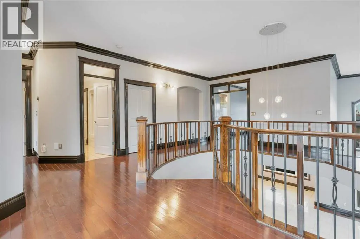
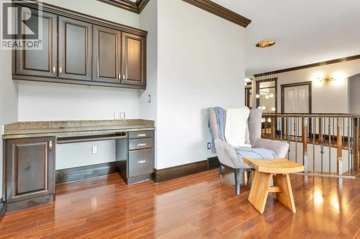
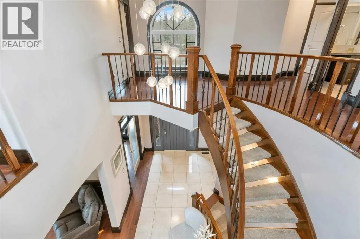
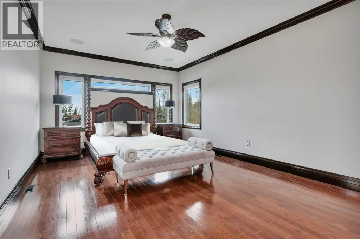
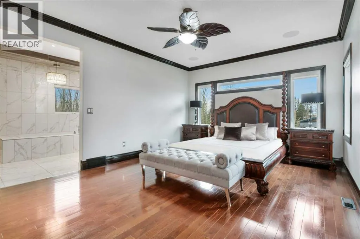
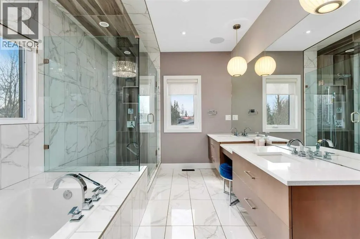
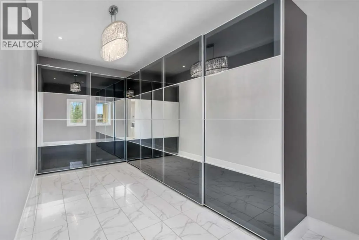
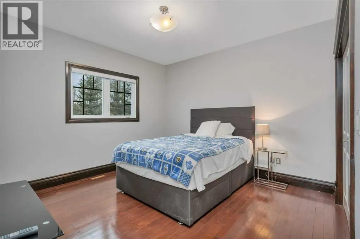
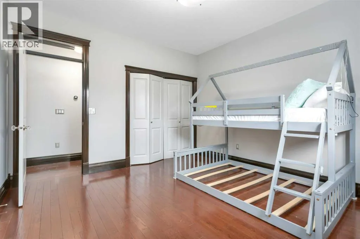
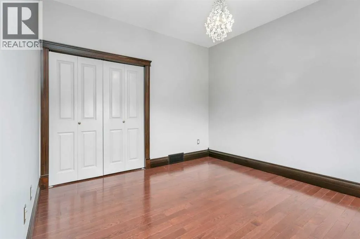
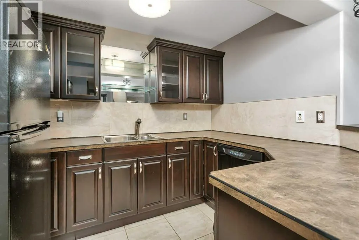
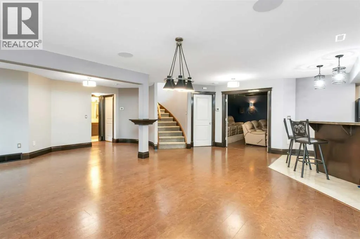
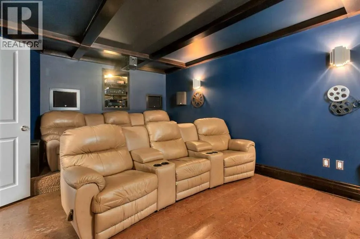
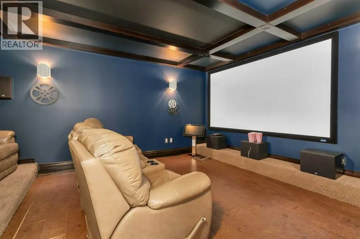
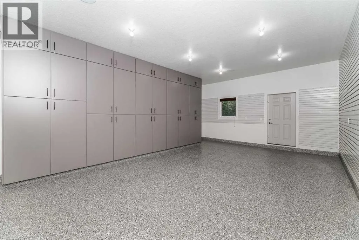
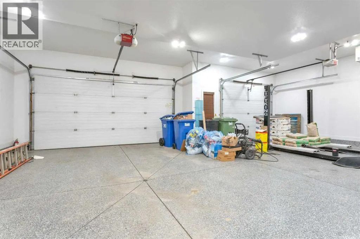
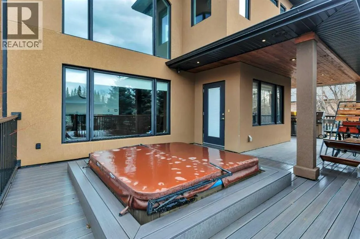
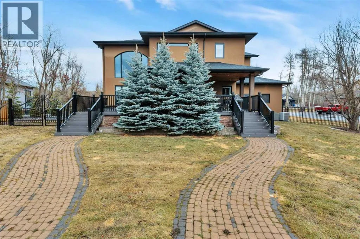
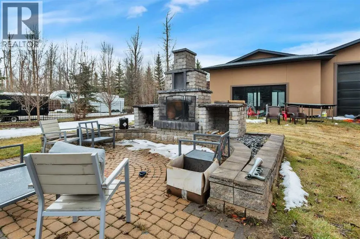
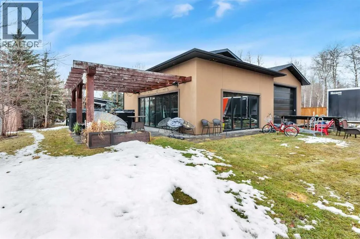
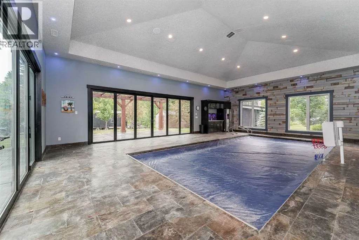
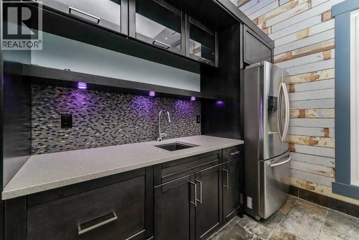
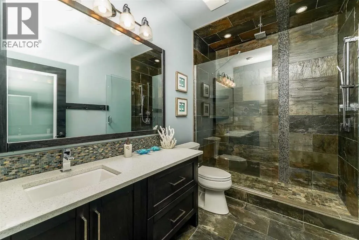
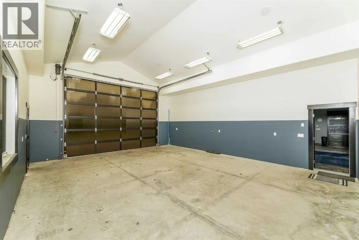
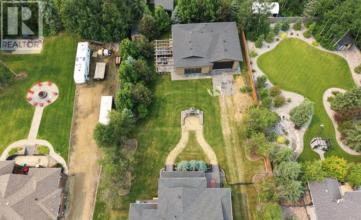
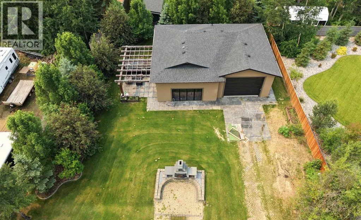
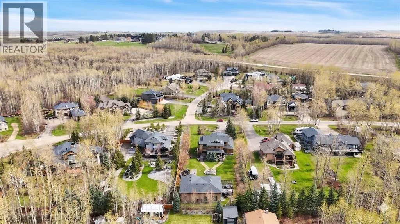
Positioned in Jarvis Bay near the golf course, this 5-bedroom, two-storey residence offers over 3,200 sq ft above grade plus a fully developed lower level designed for refined living and elevated entertaining. Expansive windows and vaulted ceilings create a bright, open main floor with seamless flow between principal spaces.The kitchen balances form and function with rich cabinetry, granite countertops, and a full stainless appliance package, opening to both a formal dining area and a welcoming living room centered around a gas fireplace.Upstairs, four well-proportioned bedrooms include a standout primary suite with a spa-inspired ensuite and an oversized dressing room. A versatile loft with built-in workspace adds flexibility for work or study.The lower level is tailored for hosting, featuring a wet bar, generous games area, and a dedicated theatre room for an immersive at-home experience.Outdoors, professionally landscaped grounds lead to a rare, resort-style indoor pool with a retractable door system for open-air enjoyment in warmer months. The triple heated attached garage is complemented by a detached garage connected to the pool area, complete with 12 ft overhead doors, ideal for larger vehicles, boat storage, or hobby use.A distinctive property offering scale, privacy, and lifestyle versatility in one of Jarvis Bay’s most desirable settings. (id:7434)
General Features
| Features | Wet bar |
|---|---|
| Community Features | Golf Course Development, Lake Privileges, Fishing |
| Property Type | Single Family |
| Zoning Description | R1 |
| Amenities | Golf Course, Schools, Shopping, Water Nearby |
| Building Appliances | See remarks |
| Building Cooling Type | None |
| Parking Space Total | 8 |
| Foundation Type | Poured Concrete |
| Building Type | House |
| Ownership Type | Freehold |
| Building.StoriesTotal | 2 |
Interior Features
| Building Fireplace Present | True |
|---|---|
| Building Fireplace Total | 1 |
| Building Heating Type | Forced air |
| Building Heating Fuel | Natural gas |
| Basement Development | Finished |
| Basement Type | Full (Finished) |
| Construction Style Attachment | Detached |
| Flooring Type | Cork, Hardwood, Tile |
| Living Area Range | 3290 |
| Bedrooms | 4+1 |
Exterior Features
| Structure | Deck |
|---|---|
| Land Amenities | Golf Course, Schools, Shopping, Water Nearby |
| Landscape Features | Landscaped |
| Exterior Finish | Shingles, Stone, Stucco |
| Fence Type | Not fenced |
Room Details
| Room | Dimensions | Level | Flooring | Details |
|---|---|---|---|---|
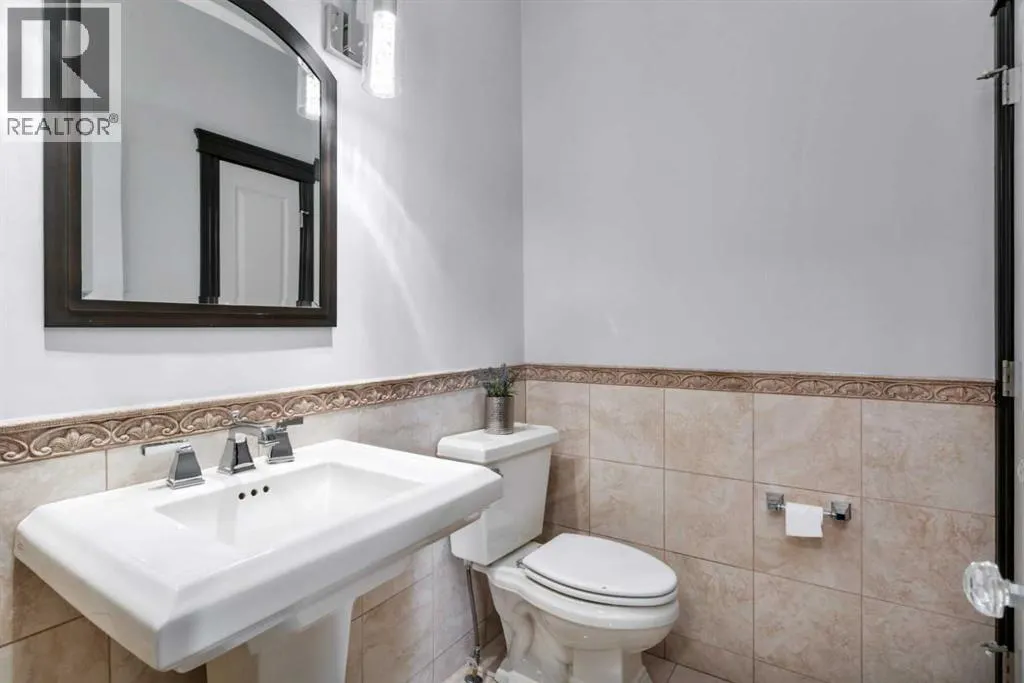
| 2pc Bathroom | 4.92 Ft x 5.92 Ft | Main level | ||
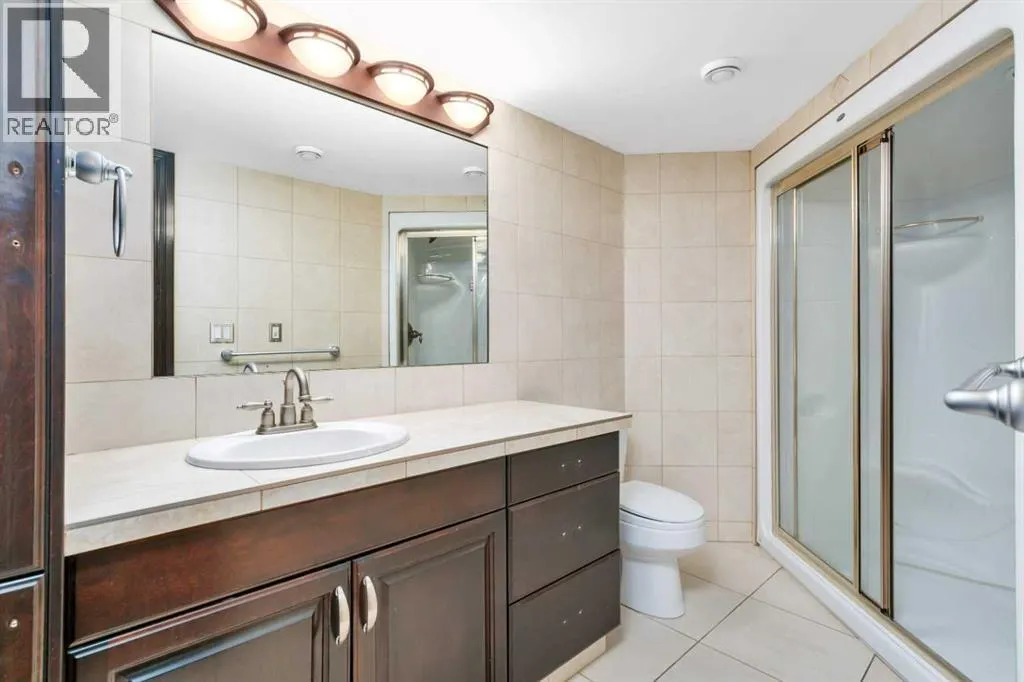
| 3pc Bathroom | 12.83 Ft x 7.17 Ft | Basement | ||
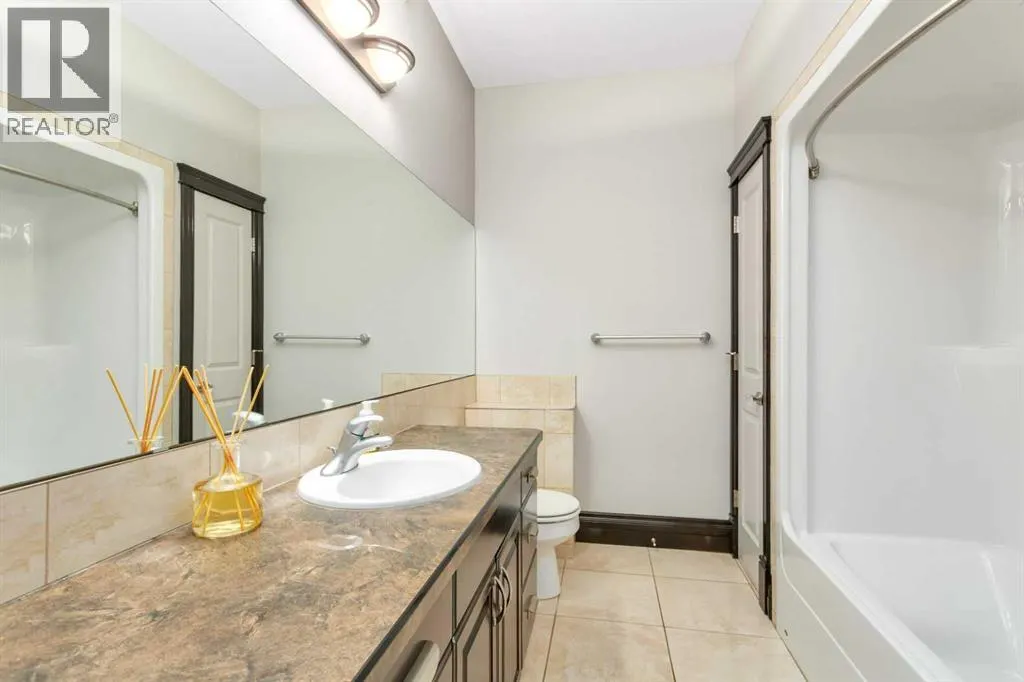
| 4pc Bathroom | 10.08 Ft x 7.83 Ft | Second level | ||
| 5pc Bathroom | 9.50 Ft x 22.08 Ft | Second level | ||
| Bedroom | 12.00 Ft x 11.75 Ft | Basement | ||
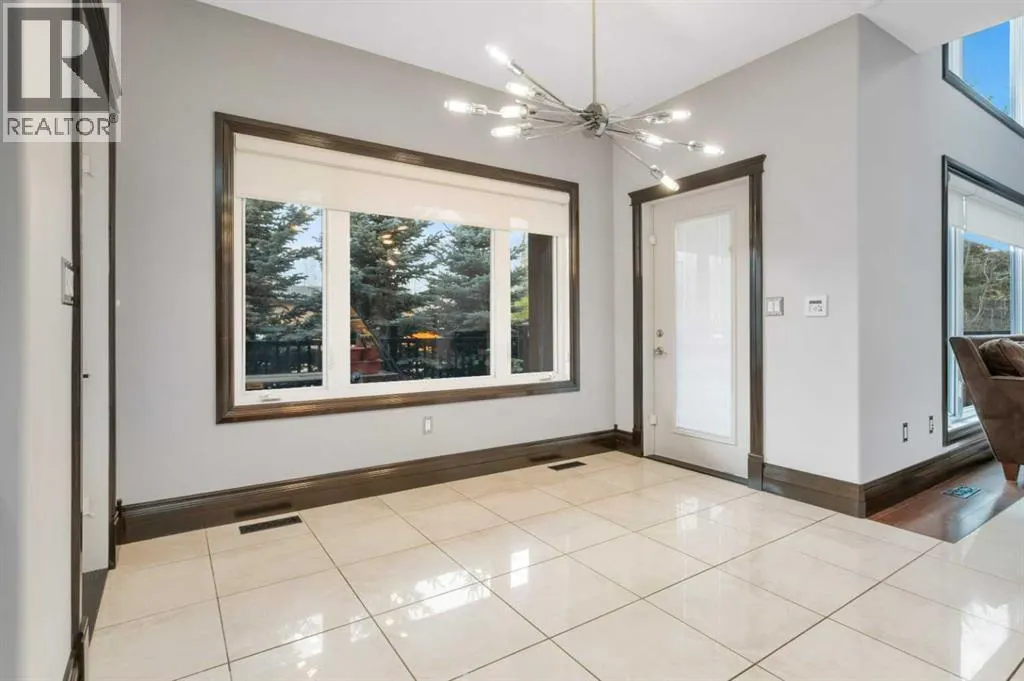
| Breakfast | 10.92 Ft x 6.00 Ft | Main level | ||
| Dining room | 12.75 Ft x 11.50 Ft | Main level | ||
| Foyer | 12.33 Ft x 10.00 Ft | Main level | ||
| Furnace | 15.67 Ft x 16.83 Ft | Basement | ||
| Kitchen | 21.00 Ft x 15.00 Ft | Main level | ||
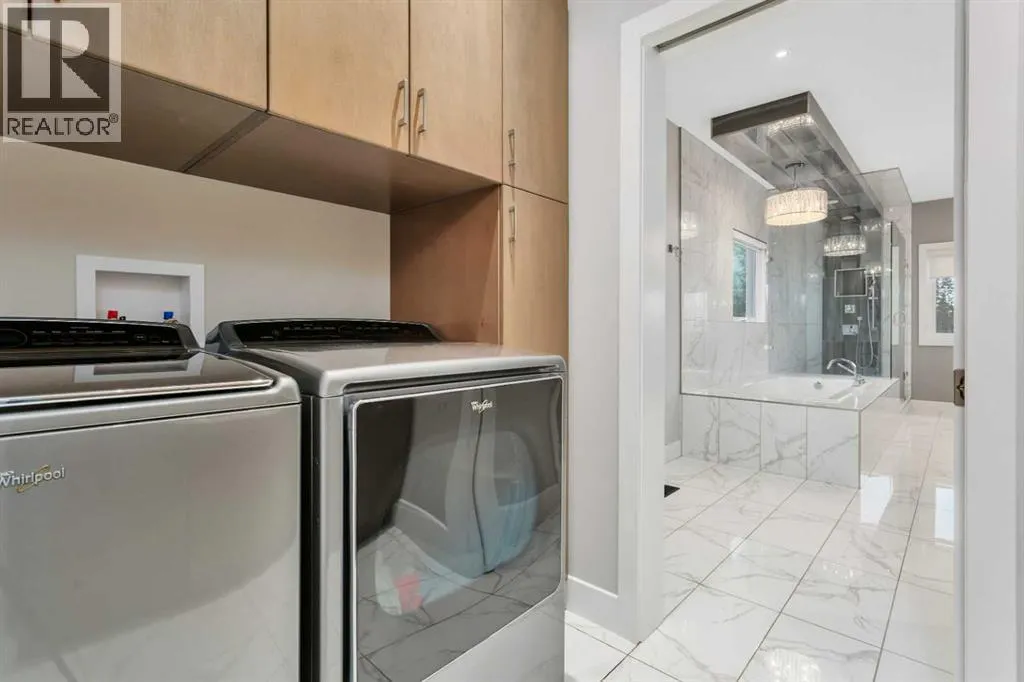
| Laundry room | 9.50 Ft x 6.08 Ft | Second level | ||
| Living room | 16.00 Ft x 14.25 Ft | Main level | ||
| Media | 12.67 Ft x 16.83 Ft | Basement | ||
| Office | 10.92 Ft x 11.25 Ft | Main level | ||
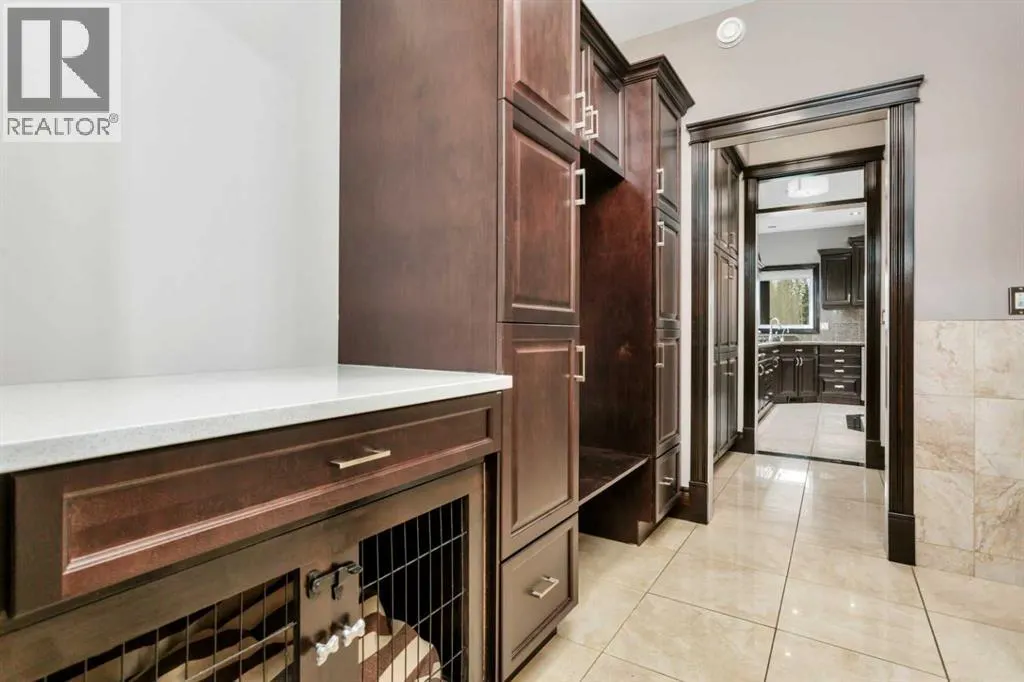
| Other | 10.17 Ft x 9.17 Ft | Main level | ||
| Pantry | 8.92 Ft x 5.92 Ft | Main level | ||
| Primary Bedroom | 13.00 Ft x 17.83 Ft | Second level | ||
| Recreational, Games room | 24.83 Ft x 28.25 Ft | Basement |
Amenities
- Views
- New Construction
- Adult 55+
- Lease To Own
- No Strata Fees
- Furnished
- Primary On Main
- Air Conditioning
- Seller Finance
- Green
- Fixer Upper
- Horse
- Golf
- Fireplace
- Deck
- Garage
- Basement
- Pool

Property vs Single Family Average in T4S 1R8
Price
Year Built
