

Address
31050 43 Highway, Bezanson, AB
Price
$ 849,900
Property Attributes
- ID#A2312033
- TypeSingle Family
- Listing Status Active
- MunicipalityBezanson
- CityBezanson
- AreaBezanson
- Postal CodeT0H 0G0
- Style
- Year Built1999
- Price$ 849,900
- Bedrooms3+2
- Bathrooms3
- Half Bathrooms0
- Sqr Footage2238
- Lot Size53.16 Acres
Data Source:
Canadian Real Estate Association (CREA)
Property Description
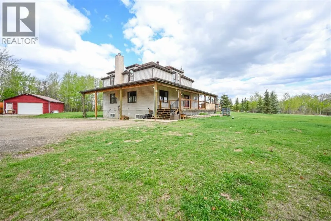
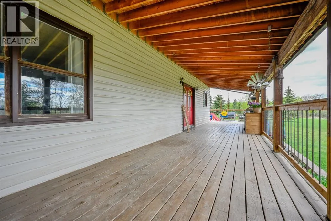
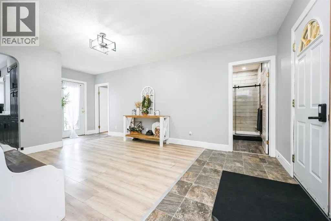
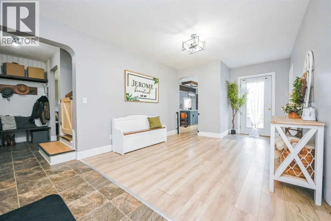
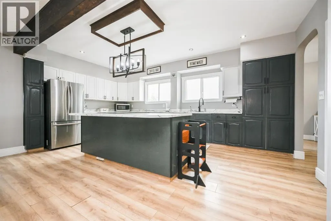
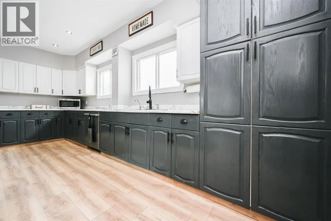
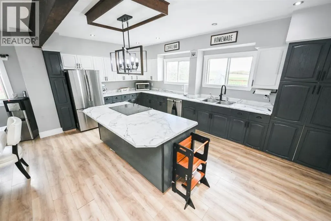
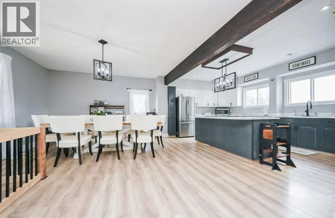
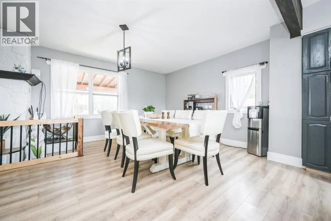
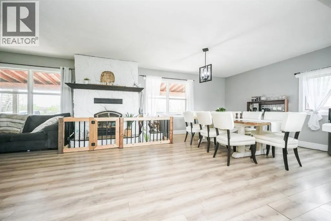
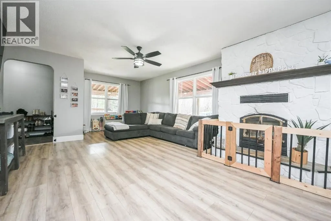
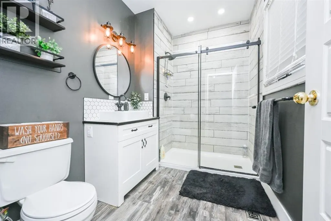
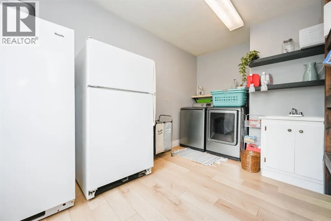
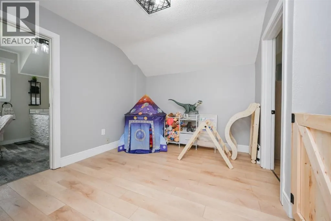
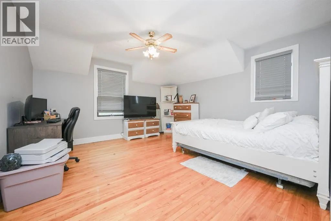
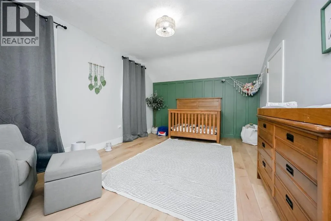
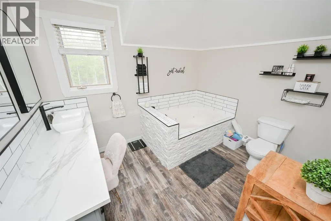
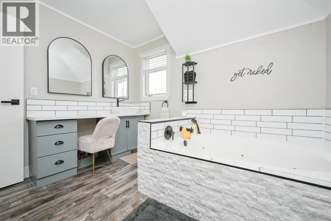
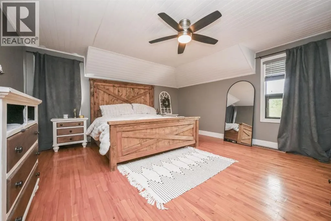
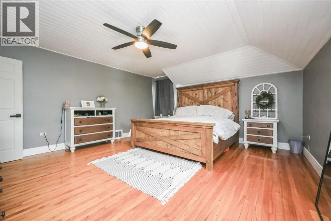
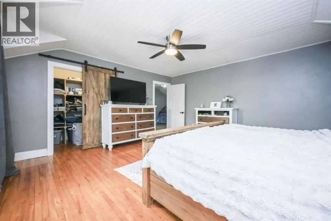
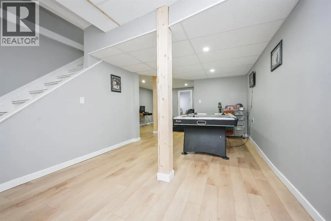
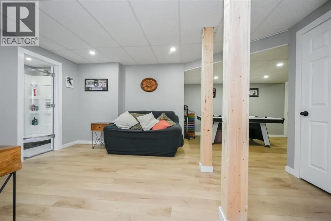
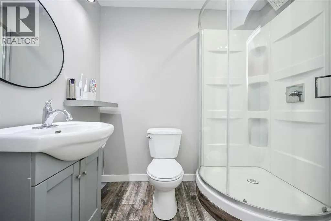
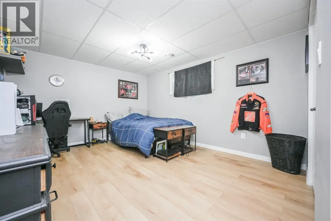
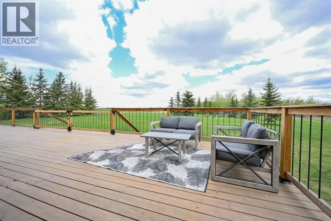
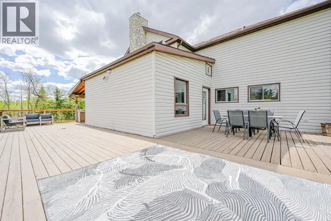
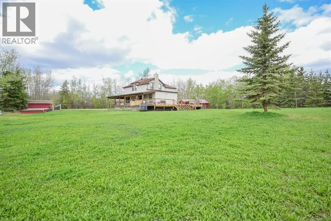
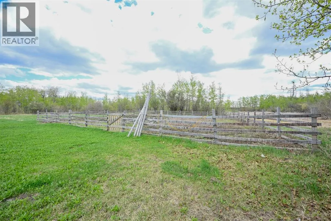
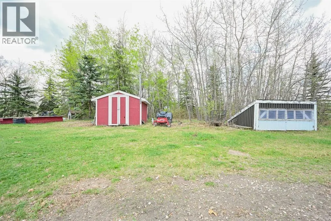
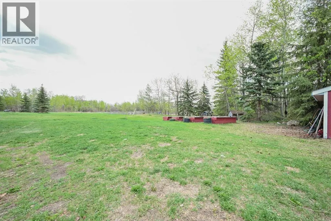
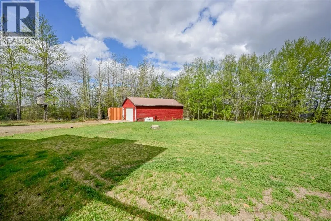
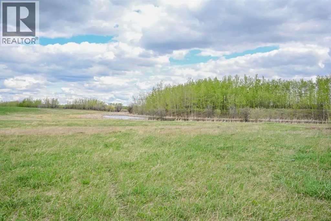
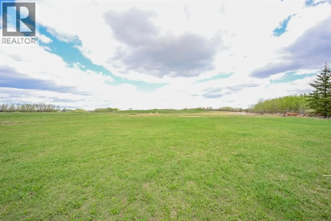
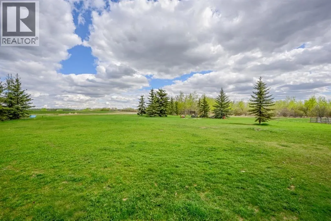
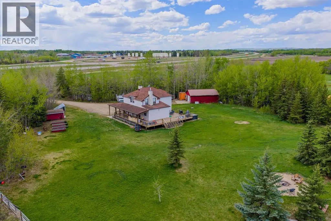
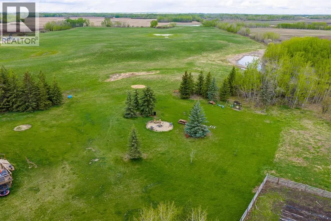
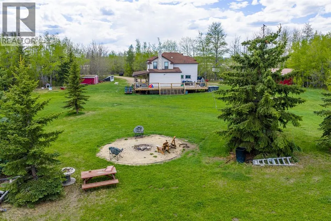
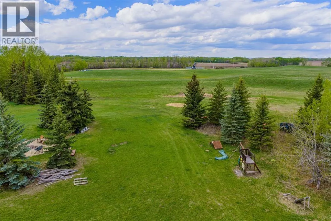
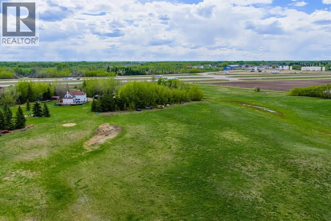
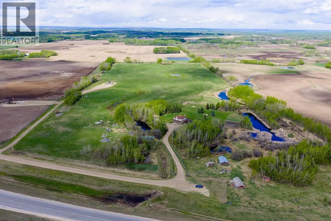
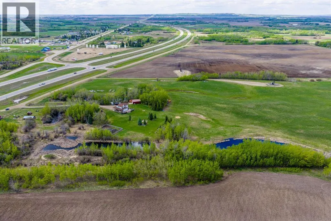
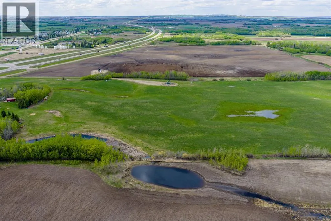
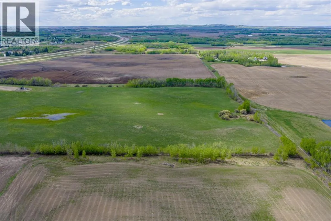
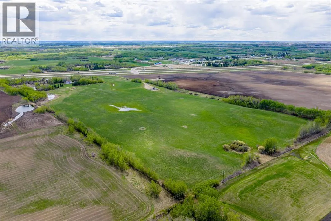
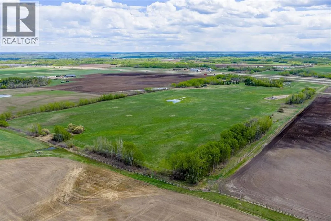
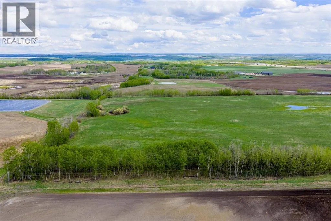
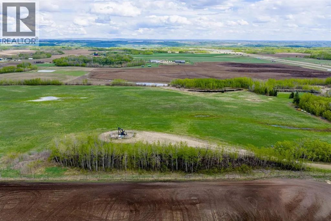
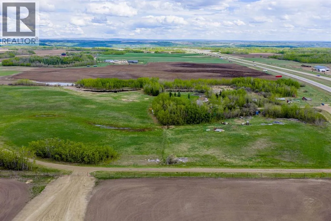
This exceptional acreage offers complete privacy with 53 acres, remarkable AG zoning and minutes from Bezanson makes it the perfect combination of space, versatility, modern updates, and country charm. Nestled on a beautifully treed and functional parcel of land, this impressive property features a fully renovated two storey character home with over 3,000 sqft of total living space. Originally built with solid fir construction and relocated onto an ICF foundation in 1999, the home has been extensively updated both cosmetically and mechanically, showcasing newer flooring, paint, trim, furnace, air conditioning, septic pump, garage heater, well pump, and all appliances within the last five years. Inside, the main level instantly welcomes you with a spacious entrance way. A full bathroom right nearby and large laundry room. As you make your way further inside you’ll feel a warm and inviting atmosphere featuring a massive kitchen loaded with cabinetry, a central island with eating bar, a charming dining area, and a cozy living room highlighted by a wood-burning fireplace with thermostat control. A large entryway, comfortable sitting area, main floor laundry, and convenient 3-piece bathroom complete the level. Upstairs offers three generously sized bedrooms, each with walk-in closets and beautiful original birch hardwood flooring, along with a 3-piece bathroom featuring a relaxing jetted tub. The recently developed basement adds a modern touch and expands the living space with a flex room, full bathroom, two large bedrooms and additional storage. Outside, the property continues to impress with a heated 24x36 detached garage complete with cable hoist and sump pit, four dugouts, a fenced front pasture, and endless room to grow crops, raise livestock, or create the acreage lifestyle you've been dreaming of. They’ve fenced off the garden area, added raised garden boxes, greenhouse and garden shed. The ability to be set-up already to grow your own food is essential these days . Also the additional annual oil revenue of approximately $3,100 provides extra income potential doesn’t hurt either. The expansive wraparound deck offers breathtaking panoramic views from every angle, creating the perfect place to enjoy peaceful mornings and spectacular sunsets. Acreages of this size are becoming increasingly rare, and with AG zoning offering incredible flexibility and over 50 acres at your disposal, opportunities like this are hard to find. Located only half a mile from the Hamlet of Bezanson with minimal gravel roads and close access to excellent amenities and highly regarded schools, this remarkable property delivers the ideal blend of privacy, practicality, and endless possibilities. Don't miss your opportunity to own a truly one-of-a-kind acreage where space, freedom, and lifestyle come together. (id:7434)
General Features
| Features | Treed |
|---|---|
| Property Type | Single Family |
| Zoning Description | AG |
| Building Appliances | Washer, Refrigerator, Dishwasher, Stove, Dryer |
| Building Cooling Type | Central air conditioning |
| Parking Space Total | 10 |
| Foundation Type | See Remarks |
| Building Type | House |
| Ownership Type | Freehold |
| Building.StoriesTotal | 2 |
Interior Features
| Building Fireplace Present | True |
|---|---|
| Building Fireplace Total | 1 |
| Building Heating Type | Forced air |
| Building Heating Fuel | Natural gas |
| Basement Development | Finished |
| Basement Type | Full (Finished) |
| Construction Style Attachment | Detached |
| Flooring Type | Laminate, Tile, Vinyl, Wood |
| Living Area Range | 2238 |
| Bedrooms | 3+2 |
Exterior Features
| Structure | Deck |
|---|---|
| Landscape Features | Landscaped, Lawn |
| Exterior Finish | Vinyl siding |
| Fence Type | Partially fenced |
Room Details
| Room | Dimensions | Level | Flooring | Details |
|---|---|---|---|---|
| 3pc Bathroom | 8.67 Ft x 10.25 Ft | Main level | ||
| 4pc Bathroom | 6.08 Ft x 9.00 Ft | Upper Level | ||
| Bedroom | 11.25 Ft x 16.17 Ft | Upper Level | ||
| Dining room | 13.83 Ft x 10.58 Ft | Main level | ||
| Family room | 11.50 Ft x 15.42 Ft | Basement | ||
| Kitchen | 10.92 Ft x 18.58 Ft | Main level | ||
| Laundry room | 9.92 Ft x 11.75 Ft | Main level | ||
| Living room | 15.83 Ft x 15.00 Ft | Main level | ||
| Other | 3.00 Ft x 5.33 Ft | Upper Level | ||
| Primary Bedroom | 16.17 Ft x 15.42 Ft | Upper Level |
Amenities
- Views
- New Construction
- Adult 55+
- Lease To Own
- No Strata Fees
- Furnished
- Primary On Main
- Air Conditioning
- Seller Finance
- Green
- Fixer Upper
- Horse
- Golf
- Fireplace
- Deck
- Garage
- Basement
- Pool

Property vs Single Family Average in T0H 0G0
Price
Year Built
