








Address
9206 94 Street, La Crete, AB
Price
$ 685,000
Property Attributes
- ID#A2312228
- TypeSingle Family
- Listing Status Active
- MunicipalityLa Crete
- CityLa Crete
- AreaLa Crete
- Postal CodeT0H 2H0
- StyleBungalow
- Year Built2016
- Price$ 685,000
- Bedrooms3+3
- Bathrooms3
- Half Bathrooms1
- Sqr Footage1472
- Lot Size3.19 Acres
Data Source:
Canadian Real Estate Association (CREA)
Property Description
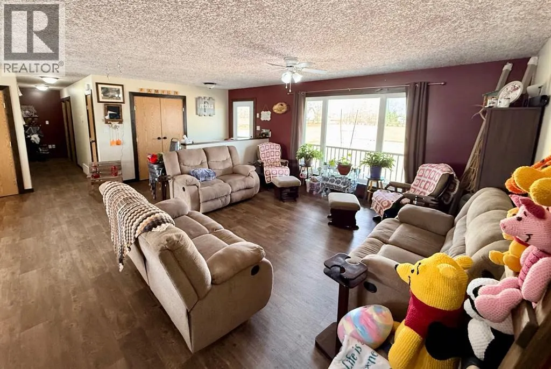
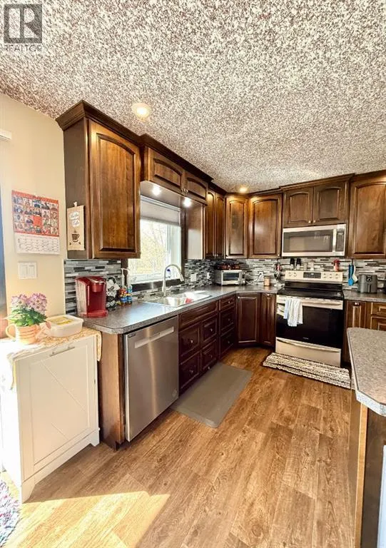
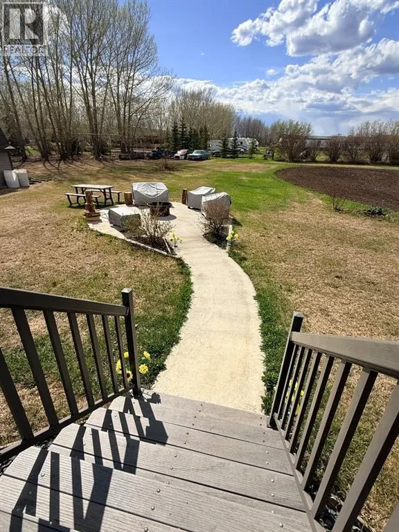
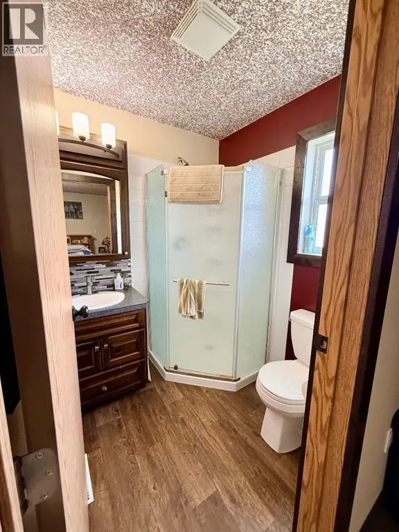
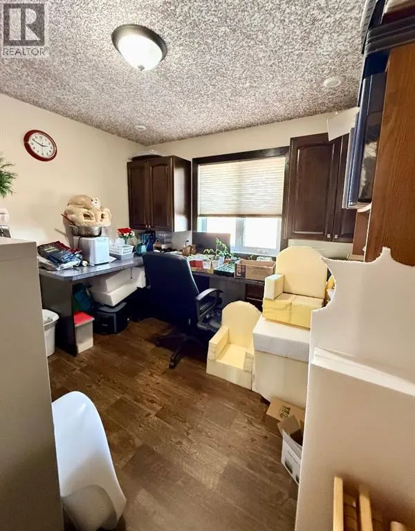
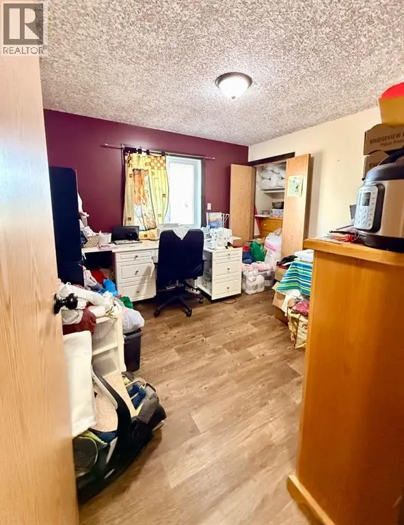
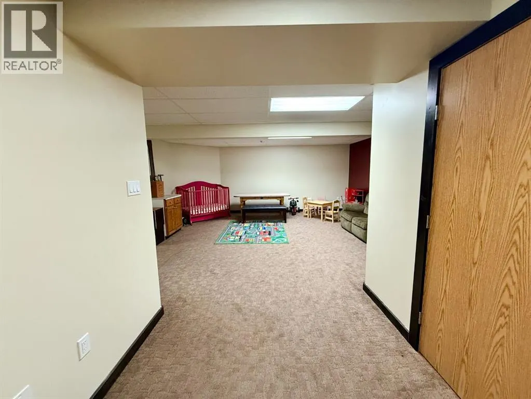
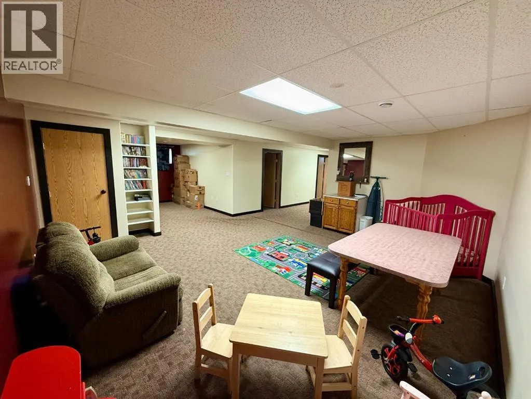
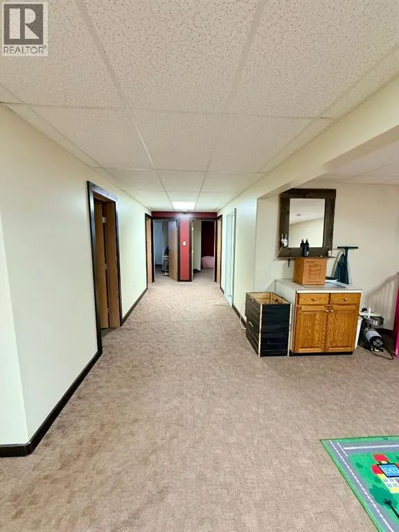
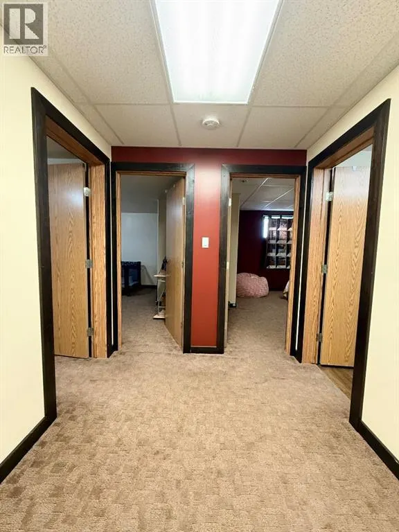
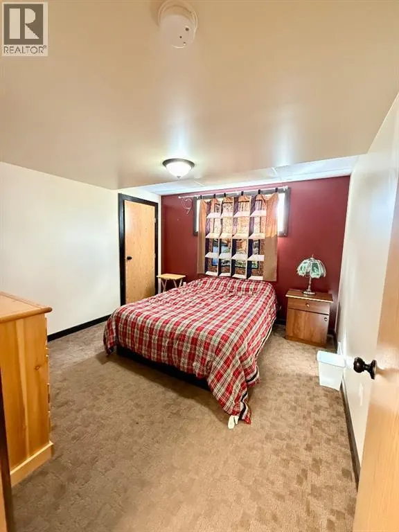
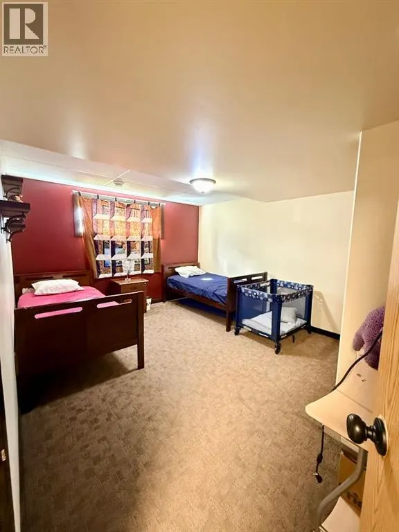
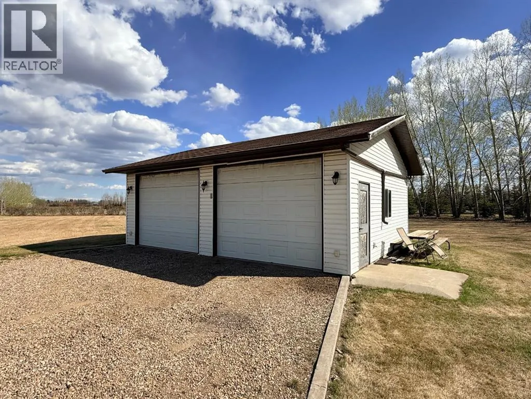
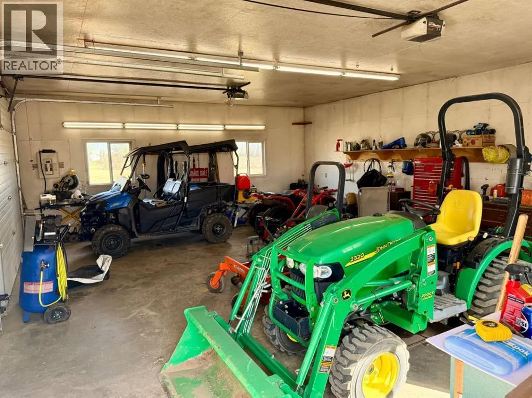
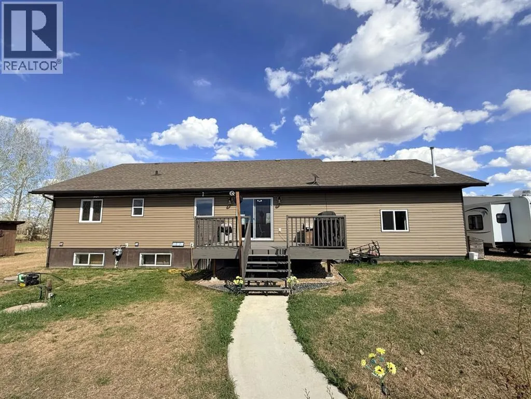
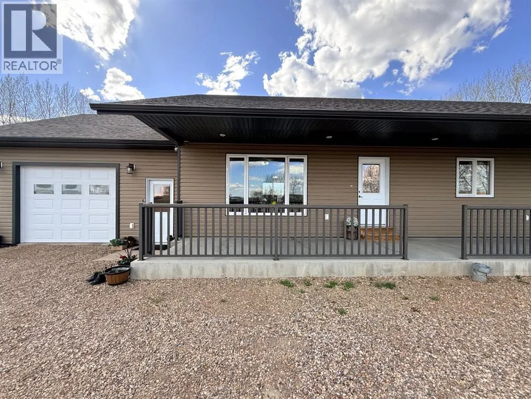
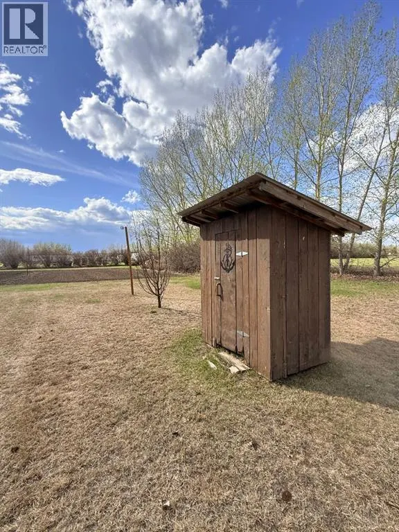
Rare opportunity to enjoy acreage-style living right within town limits with full town services! Set on over 3 acres, this impressive property offers the peace, privacy, and space of country living while being only minutes from all town amenities. The property features a well-kept 1,472 sq/ft home with attached garage, plus a detached 24x30 double garage with concrete floor, power, and ready for heat—perfect for a workshop or extra storage. Outside you’ll appreciate the mature tree lines surrounding the property, huge gravel parking area, oversized garden plot complete with sprinkler system, and a great back deck with adjoining firepit area to enjoy summer evenings. Inside, the home is in excellent condition offering a total of 6 bedrooms and 4 bathrooms with a spacious family-friendly layout. The open main area features a nice kitchen with ample cabinetry, patio door access to the back deck, and great flow for everyday living. Upstairs you’ll find the primary suite complete with walk-in closet and full ensuite, along with two additional bedrooms and another full bathroom. The fully finished basement adds three more bedrooms, a full bath, play area, and a cold storage room complete with built-in A/C. The oversized attached garage also includes a convenient half bath. Privacy, space, mature setting, and incredible functionality—properties like this rarely come available in this condition. Come take a look today! (id:7434)
General Features
| Features | See remarks, PVC window, Closet Organizers, No Smoking Home, Level |
|---|---|
| Property Type | Single Family |
| Zoning Description | H-CR |
| Amenities | Playground, Schools, Shopping |
| Building Appliances | Refrigerator, Dishwasher, Stove, Washer & Dryer |
| Building Architectural Style | Bungalow |
| Building Cooling Type | None |
| Parking Space Total | 15 |
| Foundation Type | See Remarks, Poured Concrete |
| Building Type | House |
| Ownership Type | Freehold |
| Building.StoriesTotal | 1 |
Interior Features
| Building Fireplace Present | False |
|---|---|
| Building Heating Type | Forced air |
| Basement Development | Finished |
| Basement Type | Full (Finished) |
| Construction Material | Wood frame, ICF Block |
| Construction Style Attachment | Detached |
| Flooring Type | Carpeted, Linoleum |
| Living Area Range | 1472 |
| Bedrooms | 3+3 |
Exterior Features
| Structure | Shed, Porch |
|---|---|
| Land Amenities | Playground, Schools, Shopping |
| Landscape Features | Garden Area, Landscaped, Lawn |
| Exterior Finish | Vinyl siding |
| Fence Type | Not fenced |
Room Details
| Room | Dimensions | Level | Flooring | Details |
|---|---|---|---|---|
| 2pc Bathroom | 4.00 Ft x 6.00 Ft | Lower level | ||
| 3pc Bathroom | 6.00 Ft x 6.00 Ft | Main level | ||
| 4pc Bathroom | 5.00 Ft x 9.00 Ft | Main level | ||
| Bedroom | 11.00 Ft x 10.00 Ft | Main level | ||
| Primary Bedroom | 16.00 Ft x 13.00 Ft | Main level |
Amenities
- Views
- New Construction
- Adult 55+
- Lease To Own
- No Strata Fees
- Furnished
- Primary On Main
- Air Conditioning
- Seller Finance
- Green
- Fixer Upper
- Horse
- Golf
- Fireplace
- Deck
- Garage
- Basement
- Pool

Property vs Single Family Average in T0H 2H0
Price
Year Built
