
Address
936 South Shore Terrace, Chestermere, AB
Price
$ 1,600,000
Property Attributes
- ID#A2328323
- TypeSingle Family
- Listing Status Active
- MunicipalityChestermere
- CityChestermere
- AreaSouth Shores
- NeighbourhoodSouth Shores
- Postal CodeT1X 3G1
- StyleBungalow
- Year Built2026
- Price$ 1,600,000
- Bedrooms1+2
- Bathrooms2
- Half Bathrooms2
- Sqr Footage1852
Data Source:
Canadian Real Estate Association (CREA)
Property Description
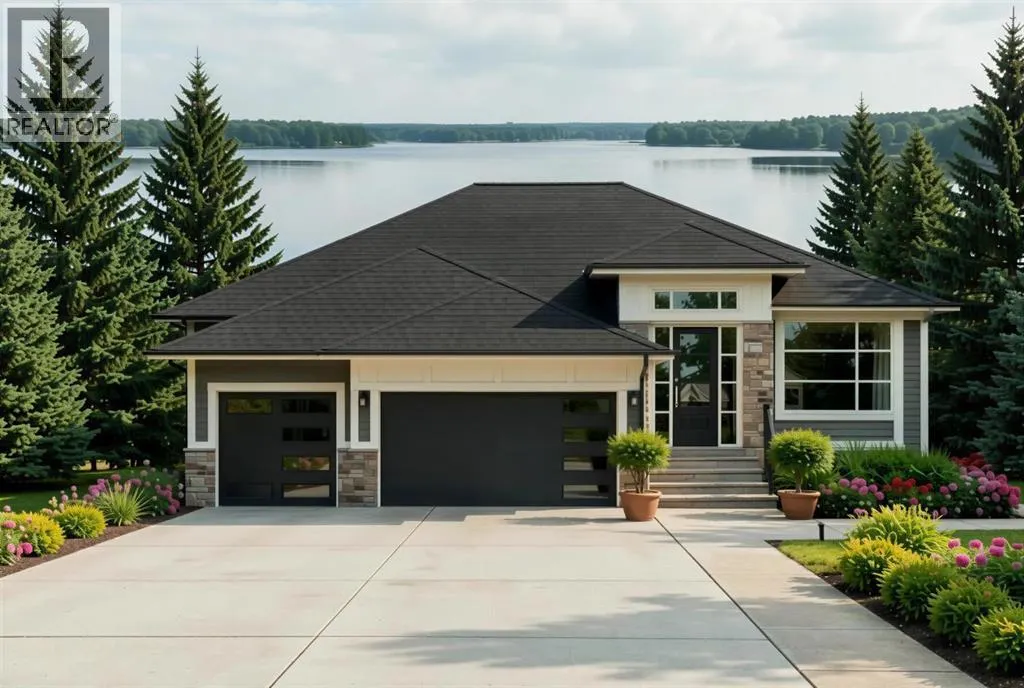
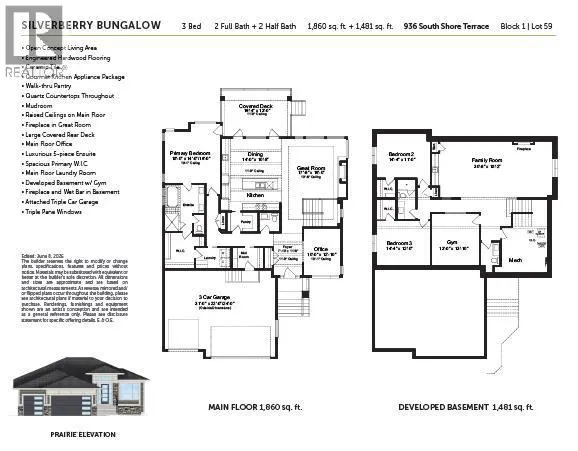
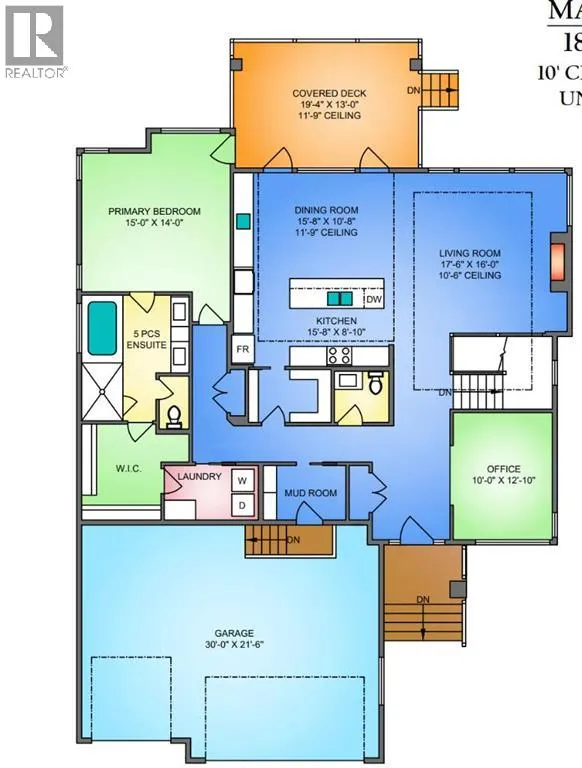
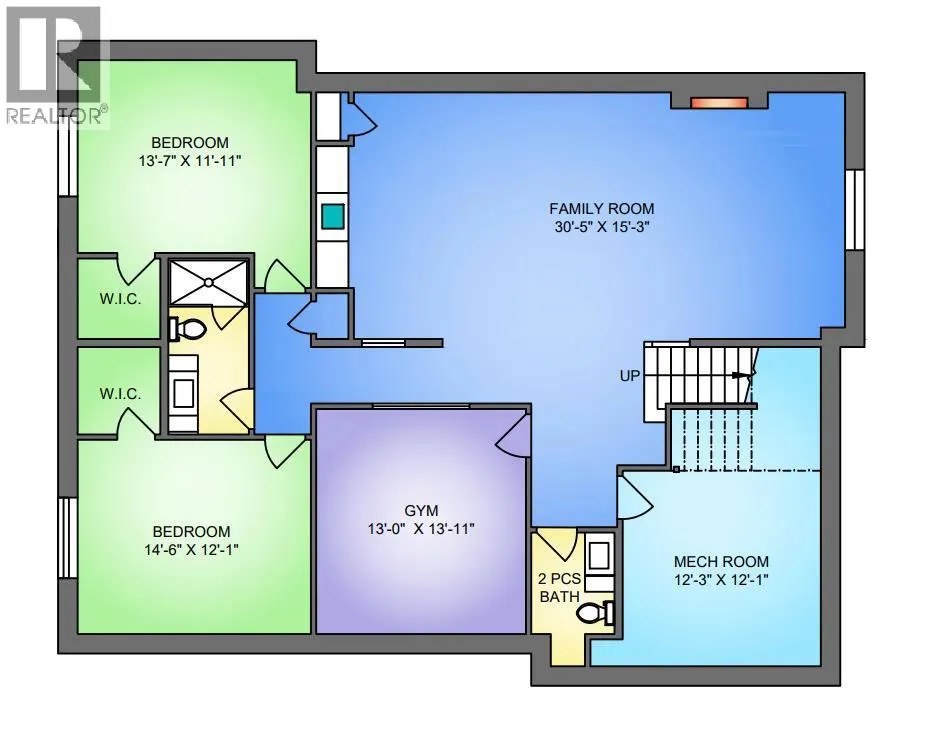
Experience elevated bungalow living with The Silverberry, an exceptional pre-construction front drive home by Alliston at Home in the lakeside community of South Shore, Chestermere. Thoughtfully designed with luxury, functionality, and timeless style in mind, this beautifully crafted bungalow offers over 3,600 sq. ft. of developed living space, making it ideal for families, professionals, and those looking to enjoy the convenience of main-floor living without sacrificing room to entertain.Step inside to soaring raised ceilings and an open-concept floor plan where the spacious great room is anchored by a stunning fireplace and oversized windows that flood the home with natural light. The gourmet kitchen is a chef's dream, featuring premium appliances, quartz countertops throughout, a large island, walk-through pantry, and an adjoining dining area that opens onto the expansive covered rear deck—perfect for entertaining or relaxing outdoors.The main floor also offers a private office, convenient mudroom, laundry room, and a luxurious primary retreat complete with a spacious walk-in closet and spa-inspired 5-piece ensuite.The fully developed lower level extends your living space with two additional bedrooms, a large family room featuring a second fireplace and wet bar, a dedicated fitness room, full bathroom, and generous storage creating the perfect space for entertaining, overnight guests, or multigenerational living. The home also features a Home Comfort System, including a Hi-Velocity Heating System, MERV 13 air filtration system, and tankless hot water heater for enhanced year-round comfort and efficiency.Built for Alberta living, The Silverberry includes triple pane windows, engineered hardwood flooring, ceramic tile, and an oversized attached triple-car garage, delivering exceptional comfort, efficiency, and quality throughout.Nestled in the desirable community of South Shore, residents enjoy an unmatched lifestyle surrounded by walking paths, parks, playgro unds, green spaces, future schools, shopping, dining, and Chestermere Lake's year-round recreation. With quick access to Calgary, Stoney Trail, and Highway 1, you'll experience the perfect balance of lakeside tranquility and urban convenience. (id:7434)
General Features
| Features | Other, Closet Organizers |
|---|---|
| Community Features | Lake Privileges, Fishing |
| Property Type | Single Family |
| Zoning Description | R-1 |
| CommunityName | South Shores |
| Amenities | Park, Playground, Recreation Nearby, Schools, Shopping, Water Nearby |
| Building Amenities | Other |
| Building Appliances | Washer, Refrigerator, Dishwasher, Range, Dryer, Microwave, Hood Fan |
| Building Architectural Style | Bungalow |
| Building Cooling Type | None |
| Parking Space Total | 2 |
| Foundation Type | Poured Concrete |
| Building Type | House |
| Ownership Type | Freehold |
| Building.StoriesTotal | 1 |
Interior Features
| Building Fireplace Present | True |
|---|---|
| Building Fireplace Total | 1 |
| Building Heating Type | Forced air |
| Basement Development | Finished |
| Basement Type | Full (Finished) |
| Construction Style Attachment | Detached |
| Flooring Type | Ceramic Tile, Hardwood |
| Living Area Range | 1852 |
| Bedrooms | 1+2 |
Exterior Features
| Structure | Deck |
|---|---|
| Land Amenities | Park, Playground, Recreation Nearby, Schools, Shopping, Water Nearby |
| Exterior Finish | Brick, Vinyl siding |
| Fence Type | Not fenced |
Room Details
| Room | Dimensions | Level | Flooring | Details |
|---|---|---|---|---|
| 2pc Bathroom | 5.50 Ft x 5.17 Ft | Main level | ||
| 3pc Bathroom | 5.00 Ft x 10.92 Ft | Basement | ||
| 5pc Bathroom | 10.83 Ft x 12.67 Ft | Main level | ||
| Bedroom | 14.50 Ft x 12.08 Ft | Basement | ||
| Dining room | 15.67 Ft x 10.67 Ft | Main level | ||
| Exercise room | 13.00 Ft x 13.92 Ft | Basement | ||
| Family room | 30.42 Ft x 15.25 Ft | Basement | ||
| Kitchen | 15.67 Ft x 8.83 Ft | Main level | ||
| Laundry room | 9.50 Ft x 5.50 Ft | Main level | ||
| Living room | 17.50 Ft x 16.00 Ft | Main level | ||
| Office | 10.00 Ft x 12.83 Ft | Main level | ||
| Other | 8.00 Ft x 9.67 Ft | Main level | ||
| Primary Bedroom | 15.00 Ft x 14.00 Ft | Main level |
Amenities
- Views
- New Construction
- Adult 55+
- Lease To Own
- No Strata Fees
- Furnished
- Primary On Main
- Air Conditioning
- Seller Finance
- Green
- Fixer Upper
- Horse
- Golf
- Fireplace
- Deck
- Garage
- Basement
- Pool

Property vs Single Family Average in T1X 3G1
Price
Year Built
In The Neighbourhood
Just Listed
Chestermere
$ 1,799,900
- Type
- Single Family
- Size
- 3,488 SqFt
- Rooms
- 7 Beds + 5 Baths
Real Broker
Chestermere
$ 1,076,000
- Type
- Single Family
- Size
- 3,120 SqFt
- Rooms
- 7 Beds + 5 Baths
RE/MAX Real Estate (Mountain View)
