




Address
325 Aberdeen Avenue, Carbon, AB
Price
$ 359,900
Property Attributes
- ID#A2333424
- TypeSingle Family
- Listing Status Active
- MunicipalityCarbon
- CityCarbon
- AreaCarbon
- Postal CodeT0M 0L0
- StyleBungalow
- Year Built1963
- Price$ 359,900
- Bedrooms2+2
- Bathrooms2
- Half Bathrooms0
- Sqr Footage1024
Data Source:
Canadian Real Estate Association (CREA)
Property Description
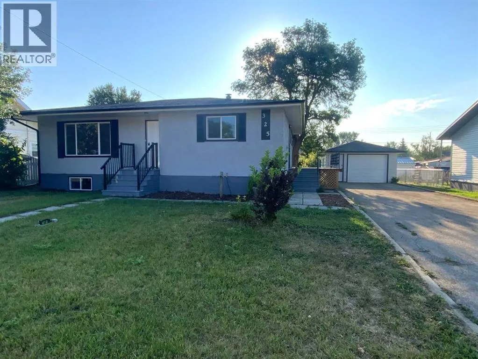
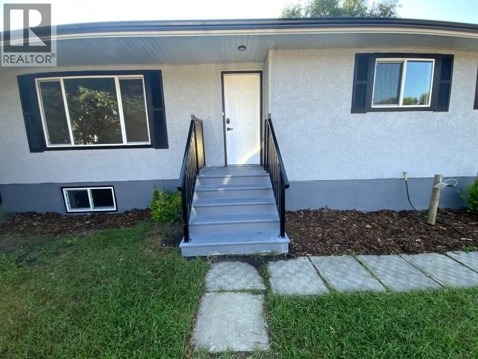
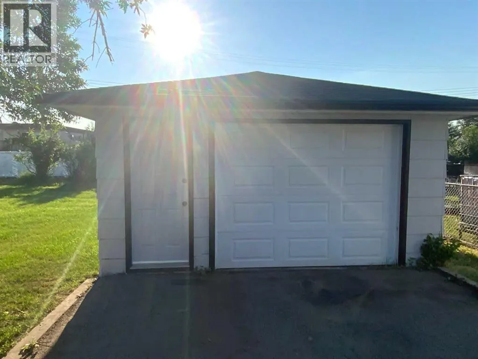
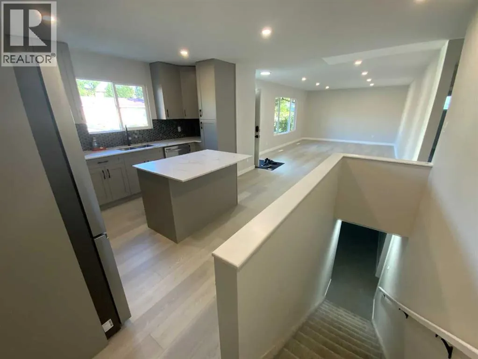
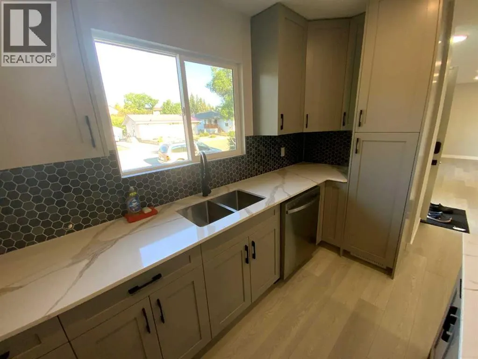
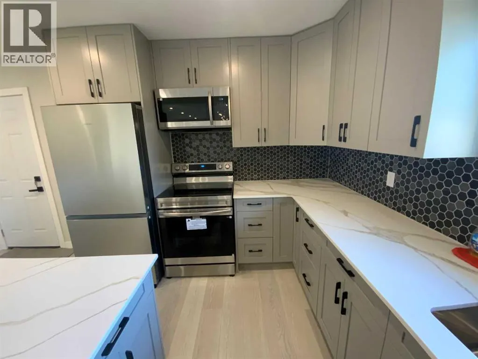
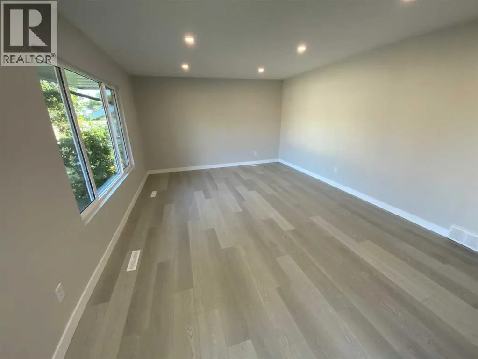
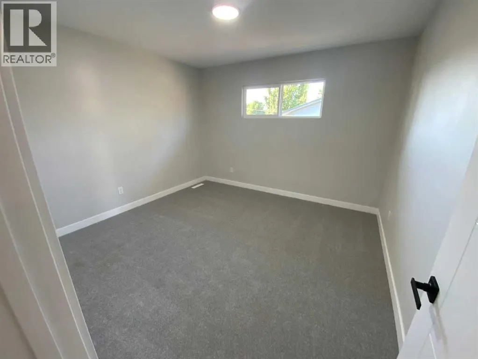
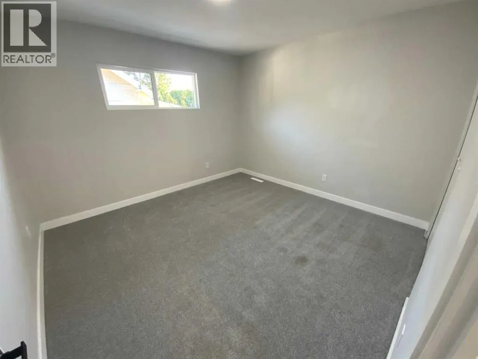
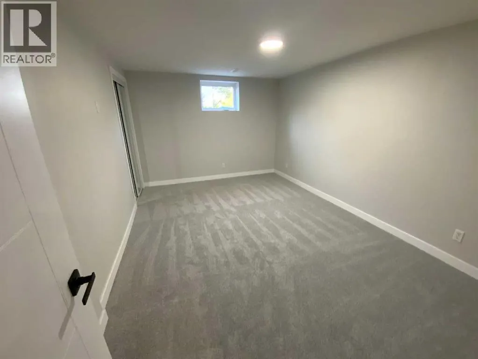
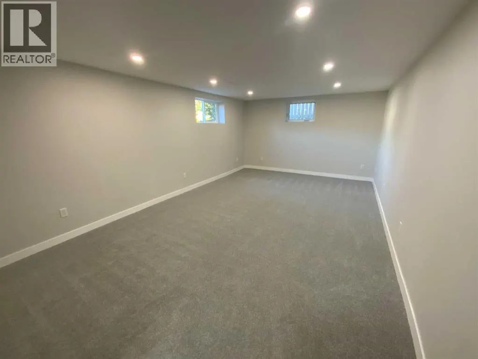
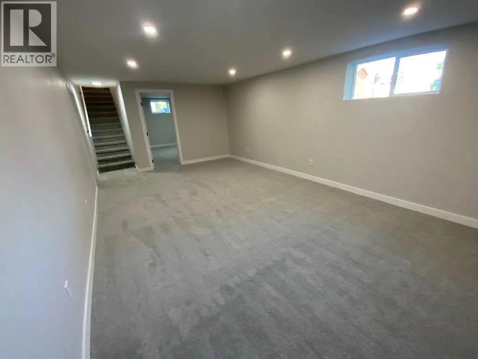
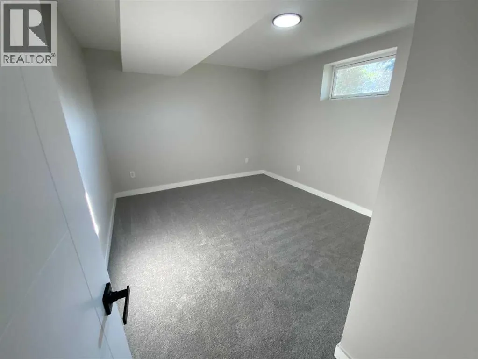
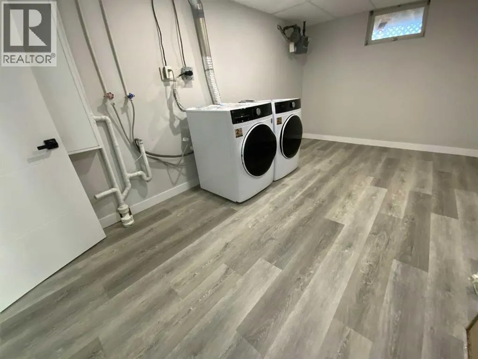
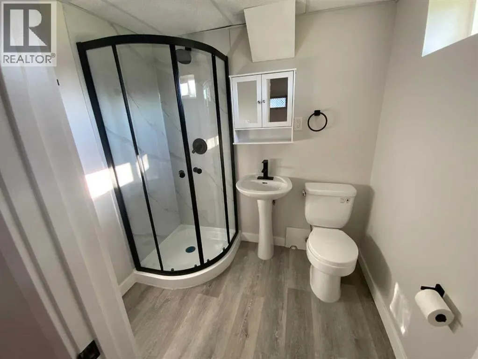
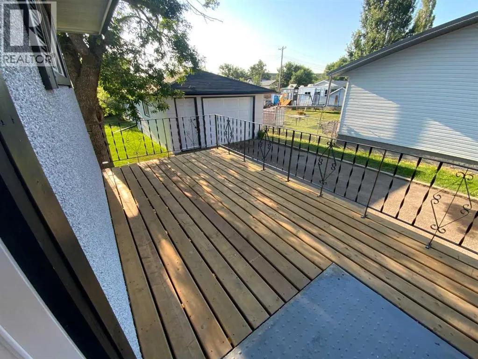
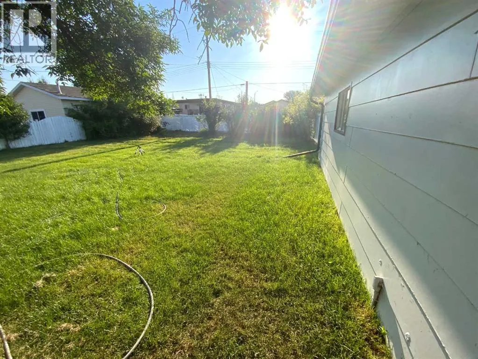
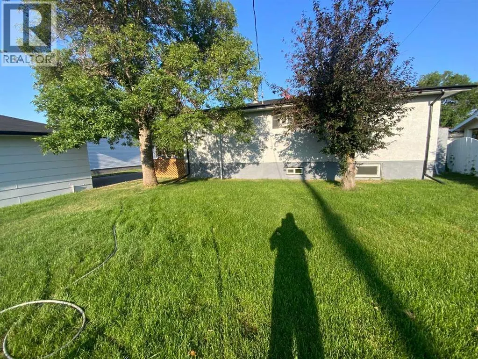
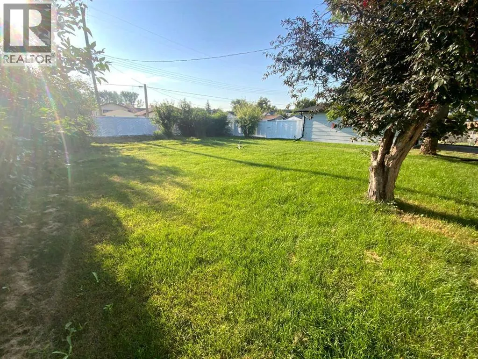
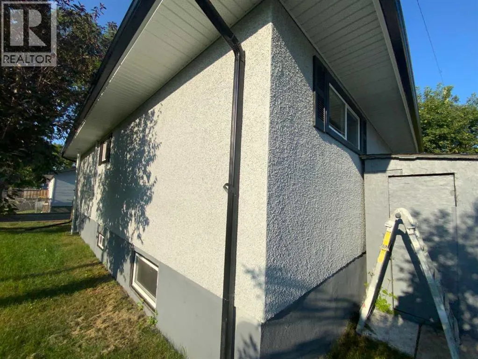
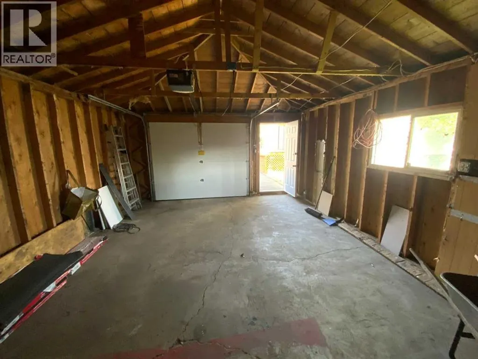
This Awesome Completely Upgraded Family home is waiting for you and is located in the Knee hills Creek Valley in the quiet Village of Carbon, just a short drive from Drumheller. The property offers a beautifully upgraded bungalow with an open main floor plan that includes a living area, Eat in kitchen with a moveable Island, two bedrooms, and a four-piece bathroom. The basement is Fully developed and includes two more Nice sized bedrooms, and a three-piece bathroom, a family room, and a laundry area located in the utility room. The lot is oversized at 75' x 130', offering plenty of space to personalize and enjoy the outdoors. A single detached garage sits at the end of the driveway, providing extra parking and extra parking behind it off the alley for your RV storage. This property is an excellent opportunity to create a YOUR FAMILY space that reflects YOUR own style in a friendly small-town setting. Included are 6 New Appliances, New Windows And Doors, New Roof, New Flooring, New Paint, Pot lights, New Deck, New Garage Door c/w Opener. Do Your own research to gain insight to this great community in Knee hill county. It has a lot to offer you and your family. (id:7434)
General Features
| Features | Back lane |
|---|---|
| Property Type | Single Family |
| Zoning Description | R2 |
| Amenities | Park, Playground, Schools, Shopping |
| Building Appliances | Refrigerator, Dishwasher, Range, Microwave Range Hood Combo, Washer & Dryer |
| Building Architectural Style | Bungalow |
| Building Cooling Type | None |
| Parking Space Total | 4 |
| Foundation Type | Poured Concrete |
| Building Type | House |
| Ownership Type | Freehold |
| Building.StoriesTotal | 1 |
Interior Features
| Building Fireplace Present | False |
|---|---|
| Building Heating Type | Forced air |
| Building Heating Fuel | Natural gas |
| Basement Development | Finished |
| Basement Type | Full (Finished) |
| Construction Style Attachment | Detached |
| Flooring Type | Carpeted, Vinyl Plank |
| Living Area Range | 1024 |
| Bedrooms | 2+2 |
Exterior Features
| Structure | Deck |
|---|---|
| Land Amenities | Park, Playground, Schools, Shopping |
| Landscape Features | Lawn |
| Fence Type | Fence |
Room Details
| Room | Dimensions | Level | Flooring | Details |
|---|---|---|---|---|
| 3pc Bathroom | 6.75 Ft x 5.25 Ft | Basement | ||
| 4pc Bathroom | 8.00 Ft x 7.83 Ft | Main level | ||
| Bedroom | 11.58 Ft x 11.17 Ft | Main level | ||
| Eat in kitchen | 16.17 Ft x 11.75 Ft | Main level | ||
| Family room | 20.83 Ft x 12.50 Ft | Basement | ||
| Furnace | 16.42 Ft x 11.00 Ft | Basement | ||
| Living room/Dining room | 21.08 Ft x 13.25 Ft | Main level | ||
| Other | 5.92 Ft x 3.33 Ft | Main level | ||
| Primary Bedroom | 11.67 Ft x 11.25 Ft | Main level |
Amenities
- Views
- New Construction
- Adult 55+
- Lease To Own
- No Strata Fees
- Furnished
- Primary On Main
- Air Conditioning
- Seller Finance
- Green
- Fixer Upper
- Horse
- Golf
- Fireplace
- Deck
- Garage
- Basement
- Pool

Property vs Single Family Average in T0M 0L0
Price
Year Built
