

















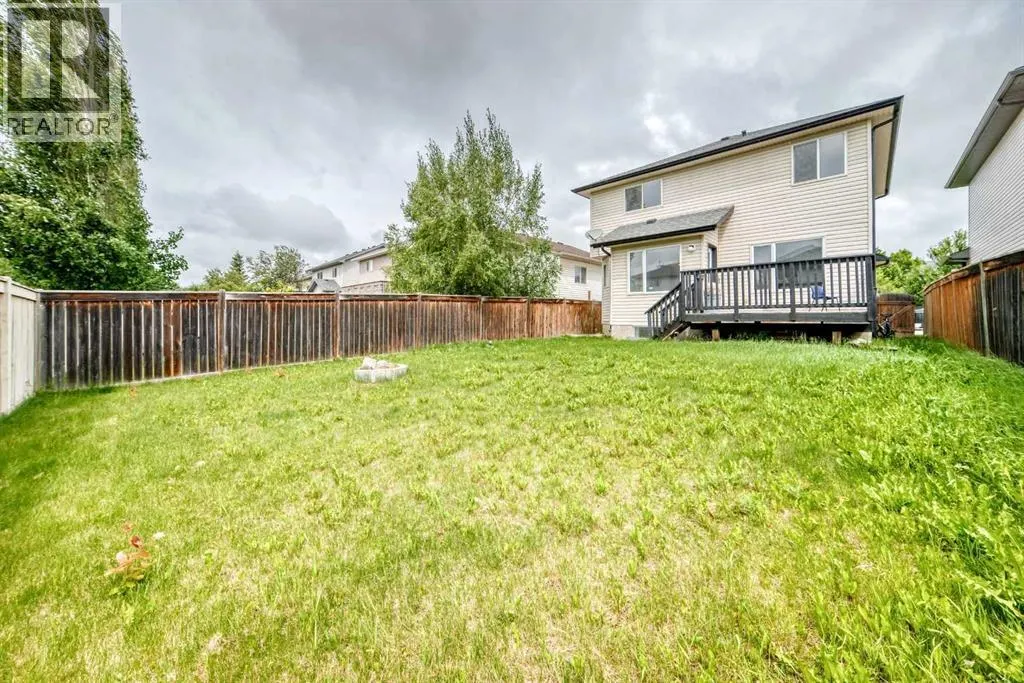
Address
531 Stonegate Road Nw, Airdrie, AB
Price
$ 515,000
Property Attributes
- ID#A2334891
- TypeSingle Family
- Listing Status Active
- MunicipalityAirdrie
- CityAirdrie
- AreaStonegate
- NeighbourhoodStonegate
- Postal CodeT4B 2Z9
- Style
- Year Built2004
- Price$ 515,000
- Bedrooms3
- Bathrooms3
- Half Bathrooms1
- Sqr Footage1623
Data Source:
Canadian Real Estate Association (CREA)
Property Description
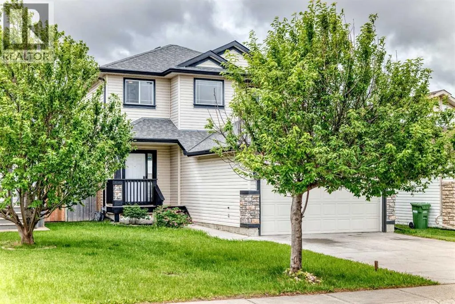
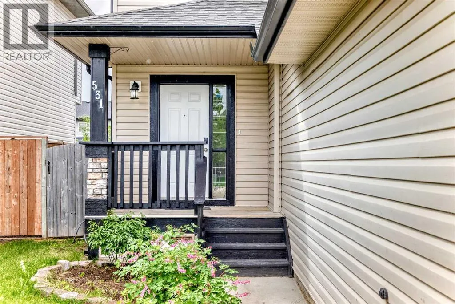
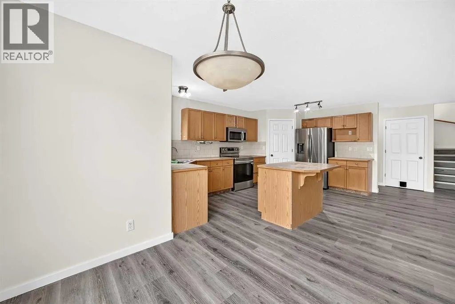
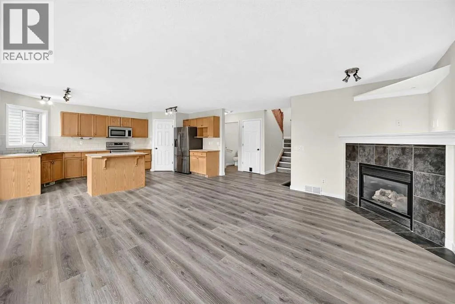
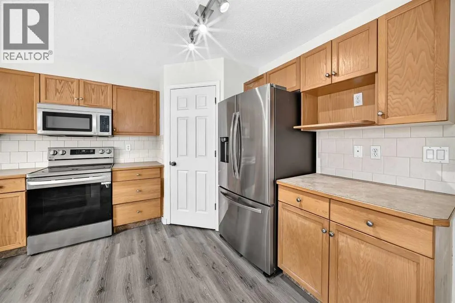
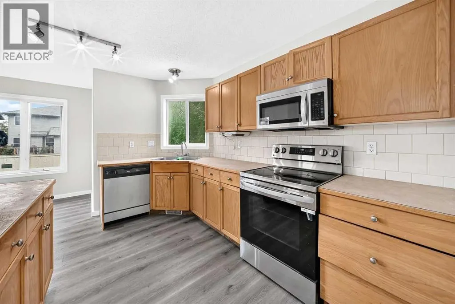
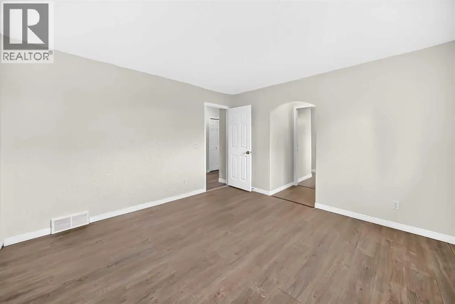
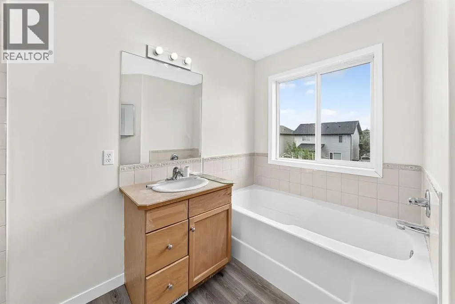
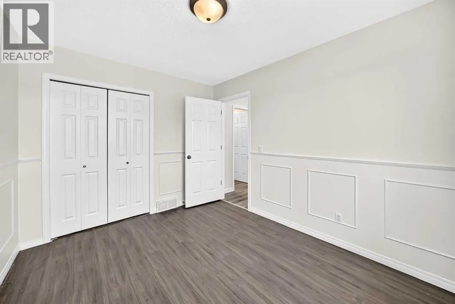
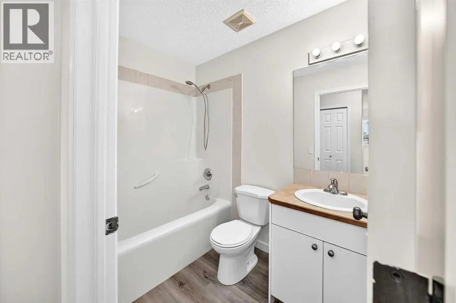
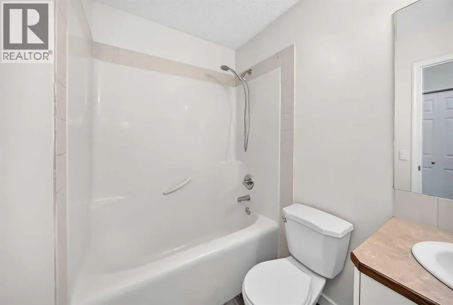
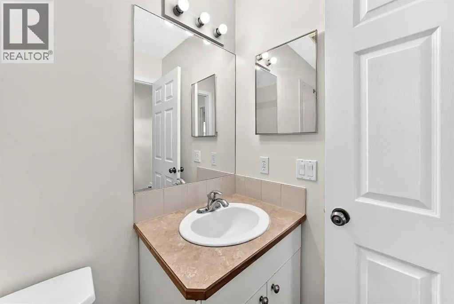
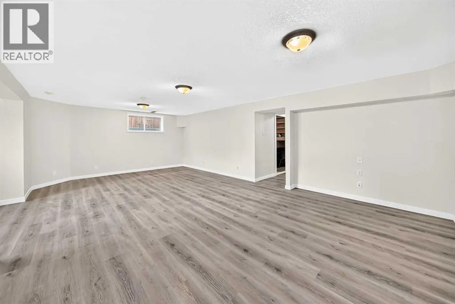
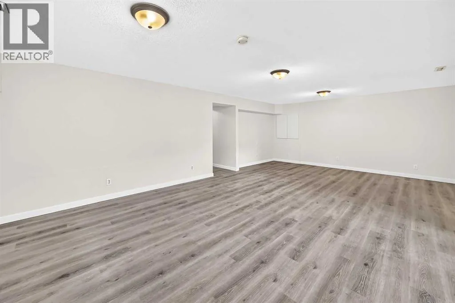
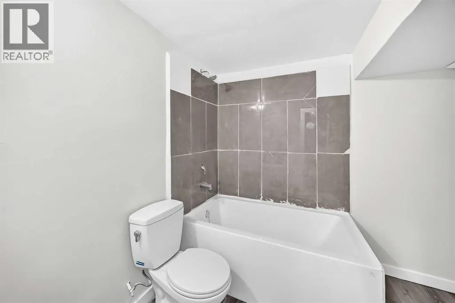
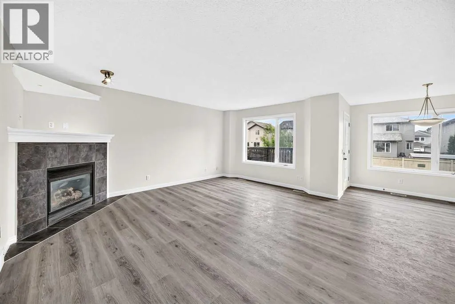
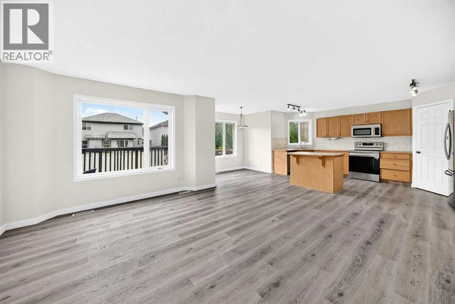
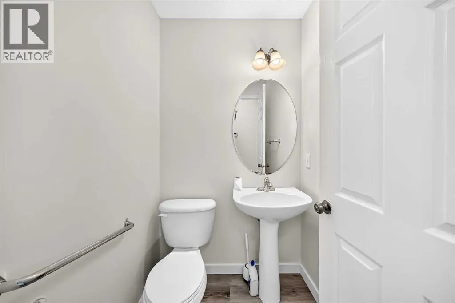
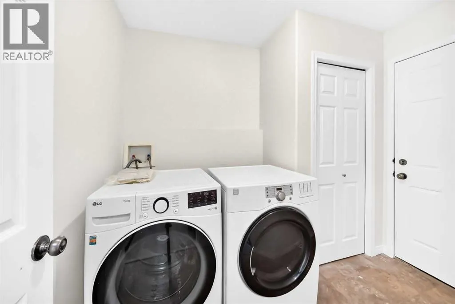
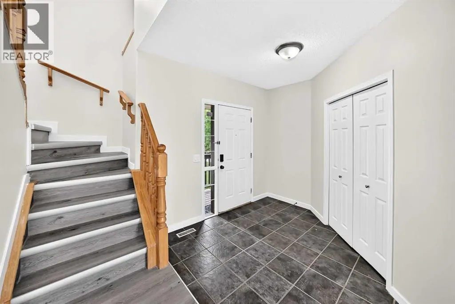
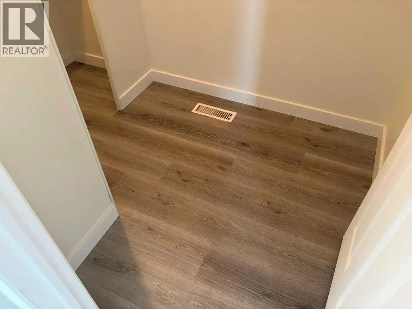
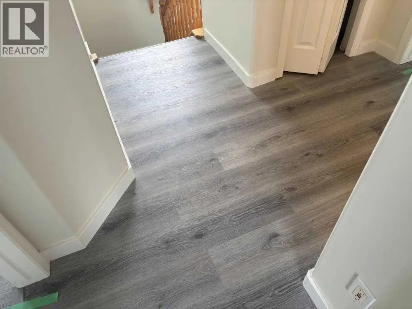
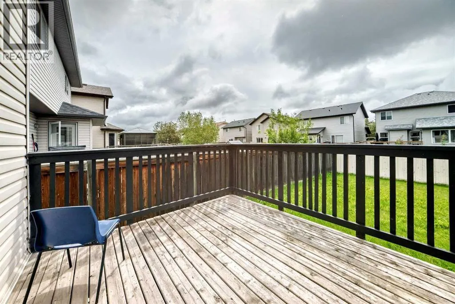
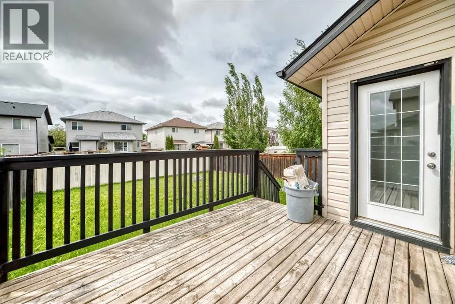
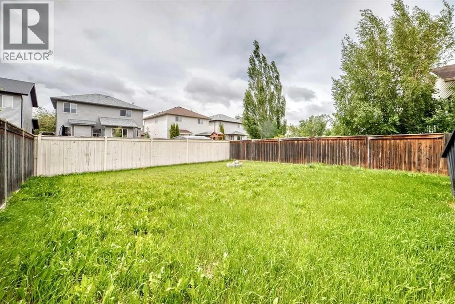
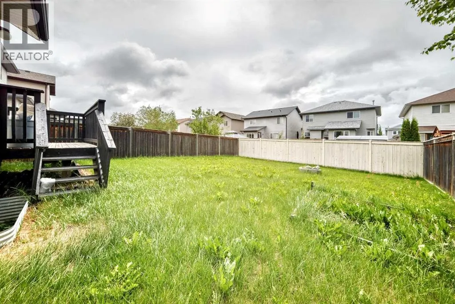
Many thousands of dollars were spent in the past 3 weeks in upgrading this home! Entire home freshly painted. Welcome to this 1,622 sq. ft. two-storey home with a fully finished basement, ideally located on a quiet, family-friendly street surrounded by wonderful neighbours. The moment you step inside, you’ll be impressed by how fresh the home feels, thanks to a complete interior repaint. The welcoming front entry features stylish vinyl plank flooring and leads into a bright, open-concept layout designed for both comfortable everyday living and effortless entertaining. The spacious kitchen is a chef’s delight, offering an abundance of cabinetry, stainless steel appliances, a central island, and a convenient walk-in pantry. The adjoining dining nook overlooks the sunny south-facing backyard, creating the perfect setting to enjoy your morning coffee or unwind at the end of the day. The cozy living room is the heart of the home, featuring a built-in gas fireplace that provides warmth and ambiance for family gatherings and quiet evenings alike. Upstairs, the generous primary suite offers a peaceful retreat, complete with a walk-in closet and a luxurious 4-piece ensuite featuring an oversized soaker tub and separate shower. Two additional spacious bedrooms share their own full 4-piece bathroom, providing plenty of room for family or guests. The main floor also offers practical conveniences, including a half bath and a combined laundry/mud room. The fully finished basement adds valuable living space with a brand-new 4-piece bathroom, a large recreation area with laminate flooring, built-in sound wiring, and oversized windows that allow plenty of natural light. Step outside to enjoy the large, fully fenced south-facing backyard, complete with a fire pit—perfect for entertaining, relaxing, and creating lasting memories with family and friends. Conveniently located just minutes from Highway 2, Superstore, shopping, restaurants, and other amenities, this home also offers a pla yground only steps away, enhancing the welcoming, family-oriented atmosphere of the neighbourhood. Combining style, comfort, functionality, and an excellent location, this exceptional home is ready for its next owners. Easy to show. Quick possession available. (id:7434)
General Features
| Features | Back lane, No Animal Home, No Smoking Home, Level |
|---|---|
| Property Type | Single Family |
| Zoning Description | R1 |
| CommunityName | Stonegate |
| Amenities | Schools, Shopping |
| Building Appliances | Refrigerator, Dishwasher, Stove, Microwave Range Hood Combo, Garage door opener, Washer & Dryer |
| Building Cooling Type | None |
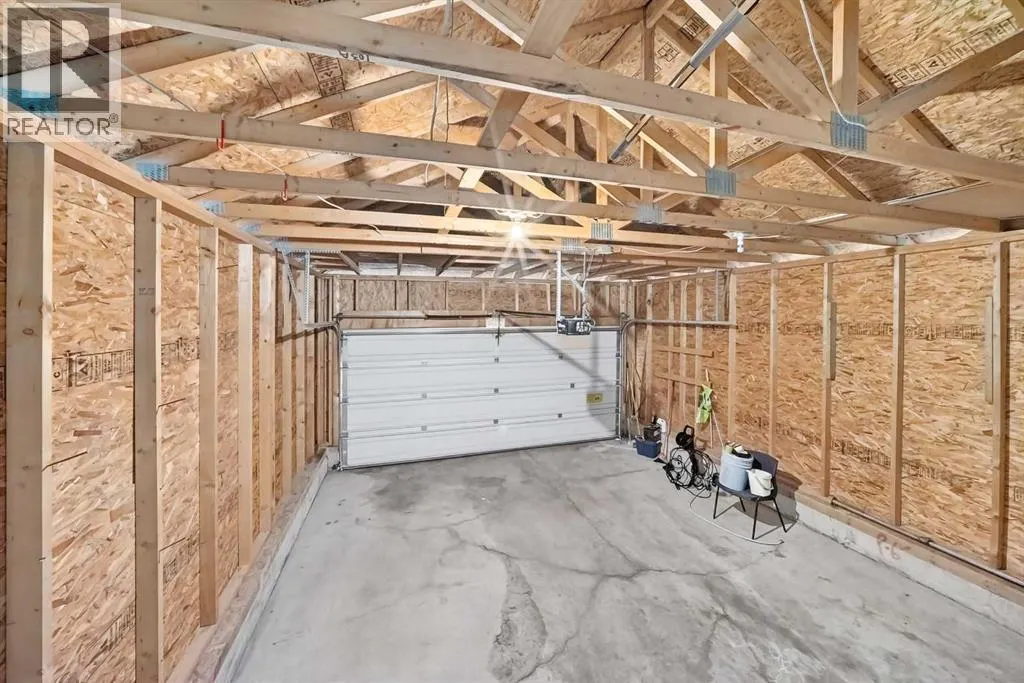
| Parking Space Total | 4 |
| Foundation Type | Poured Concrete |
| Building Type | House |
| Ownership Type | Freehold |
| Building.StoriesTotal | 2 |
Interior Features
| Building Fireplace Present | True |
|---|---|
| Building Fireplace Total | 1 |
| Building Heating Type | Forced air |
| Basement Development | Finished |
| Basement Type | Full (Finished) |
| Construction Material | Poured concrete |
| Construction Style Attachment | Detached |
| Flooring Type | Laminate |
| Living Area Range | 1623 |
| Bedrooms | 3 |
Exterior Features
| Land Amenities | Schools, Shopping |
|---|---|
| Landscape Features | Landscaped, Lawn |
| Exterior Finish | Composite Siding, Concrete |
| Fence Type | Fence |
Room Details
| Room | Dimensions | Level | Flooring | Details |
|---|---|---|---|---|
| 2pc Bathroom | 4.50 Ft x 4.92 Ft | Main level | ||
| 4pc Bathroom | 6.17 Ft x 7.00 Ft | Lower level | ||
| Bedroom | 10.58 Ft x 13.17 Ft | Second level | ||
| Dining room | 8.92 Ft x 7.00 Ft | Main level | ||
| Foyer | 9.25 Ft x 9.25 Ft | Main level | ||
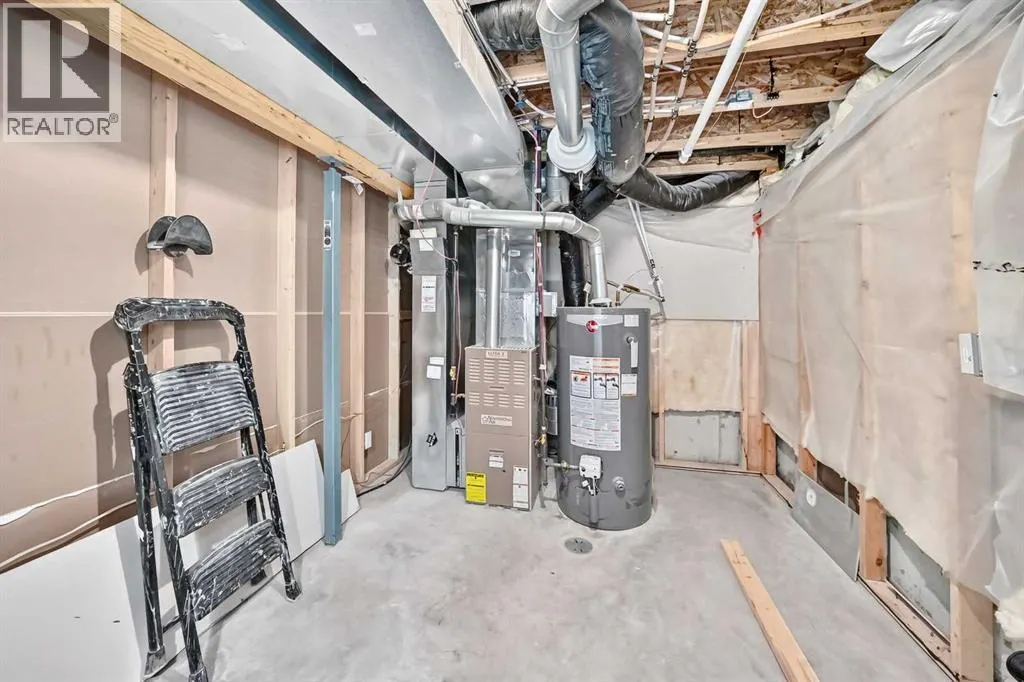
| Furnace | 13.42 Ft x 9.50 Ft | Lower level | ||
| Great room | 25.75 Ft x 25.08 Ft | Lower level | ||
| Kitchen | 14.92 Ft x 16.75 Ft | Main level | ||
| Laundry room | 6.75 Ft x 6.00 Ft | Main level | ||
| Living room | 12.83 Ft x 16.67 Ft | Main level | ||
| Other | 18.17 Ft x 24.08 Ft | Main level | ||
| Pantry | 2.75 Ft x 3.33 Ft | Main level | ||
| Primary Bedroom | 12.67 Ft x 12.50 Ft | Second level | ||
| Storage | 8.67 Ft x 8.42 Ft | Lower level |
Amenities
- Views
- New Construction
- Adult 55+
- Lease To Own
- No Strata Fees
- Furnished
- Primary On Main
- Air Conditioning
- Seller Finance
- Green
- Fixer Upper
- Horse
- Golf
- Fireplace
- Deck
- Garage
- Basement
- Pool

Property vs Single Family Average in T4B 2Z9
Price
Year Built
