

Address
123 Elgin Meadows Way Se, Calgary, AB
Price
$ 675,000
Property Attributes
- ID#A2347475
- TypeSingle Family
- Listing Status Active
- MunicipalityCalgary
- CityCalgary
- AreaMcKenzie Towne
- NeighbourhoodMcKenzie Towne
- Postal CodeT2Z 0G2
- Style
- Year Built2010
- Price$ 675,000
- Bedrooms3
- Bathrooms2
- Half Bathrooms1
- Sqr Footage2052
Data Source:
Canadian Real Estate Association (CREA)
Property Description
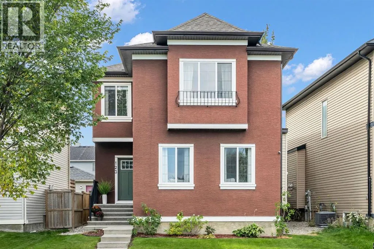
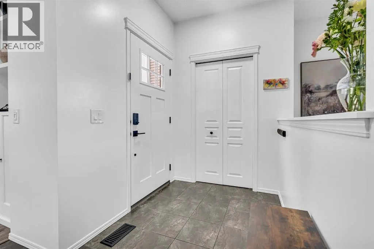
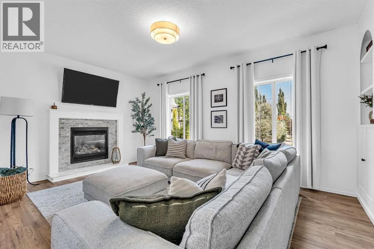
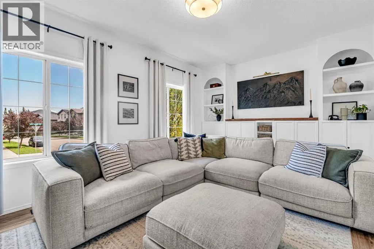
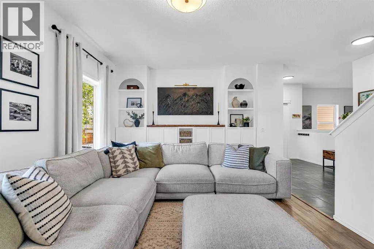
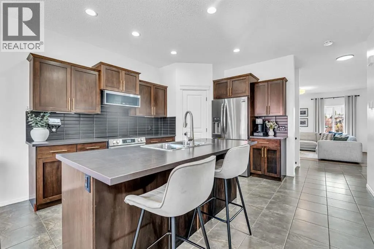
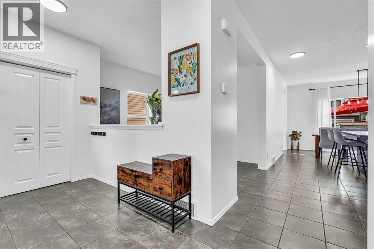
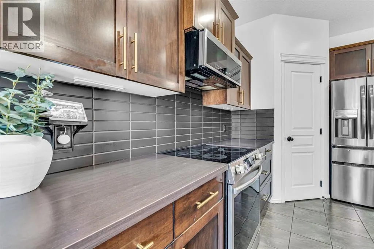
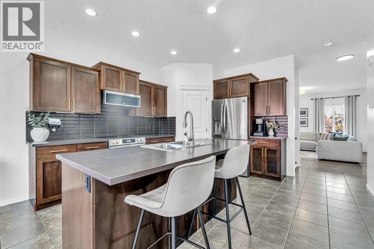
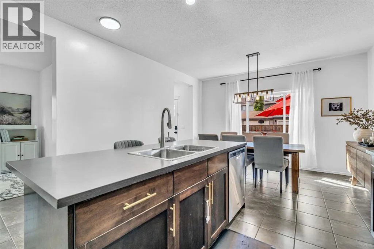
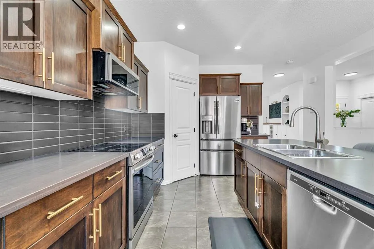
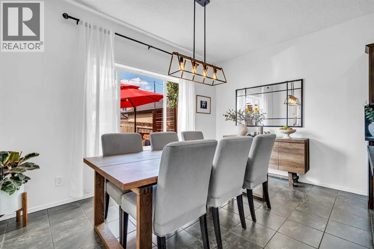
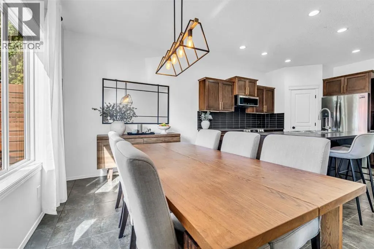
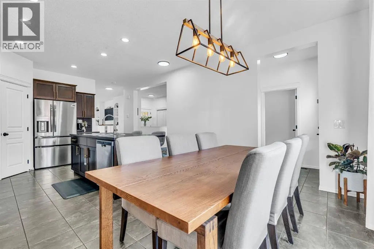
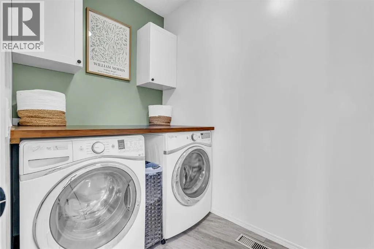
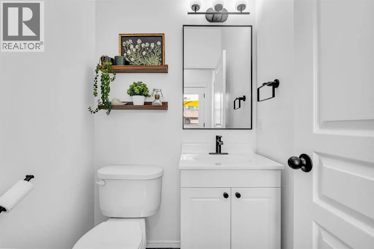
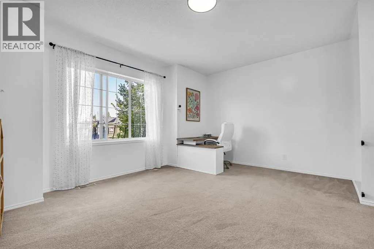
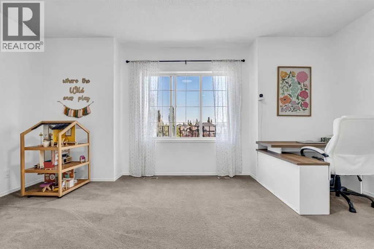
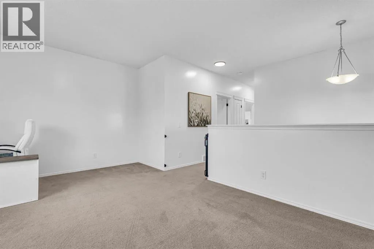
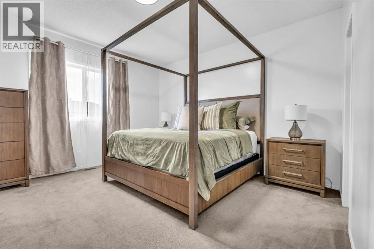
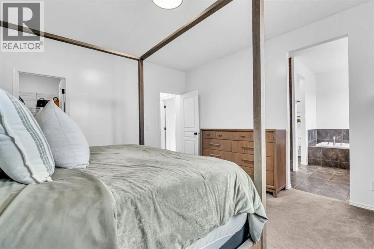
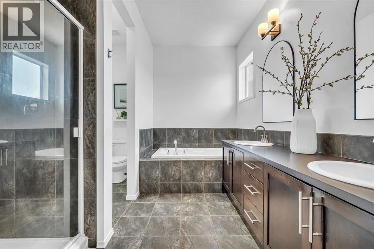
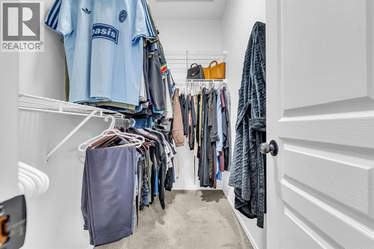
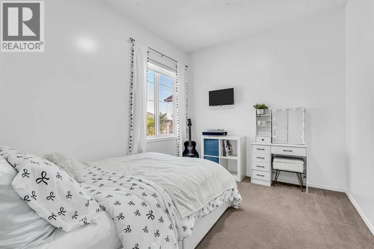
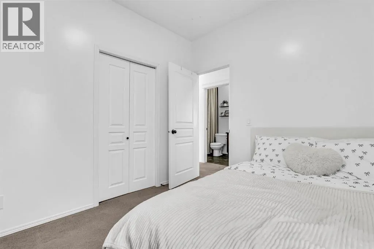
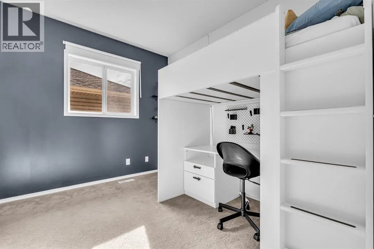
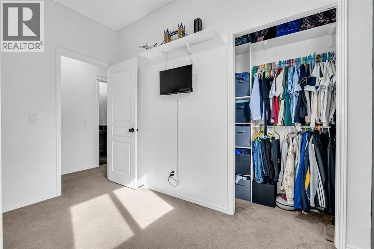
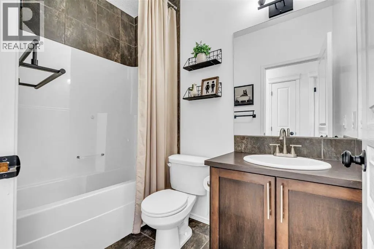
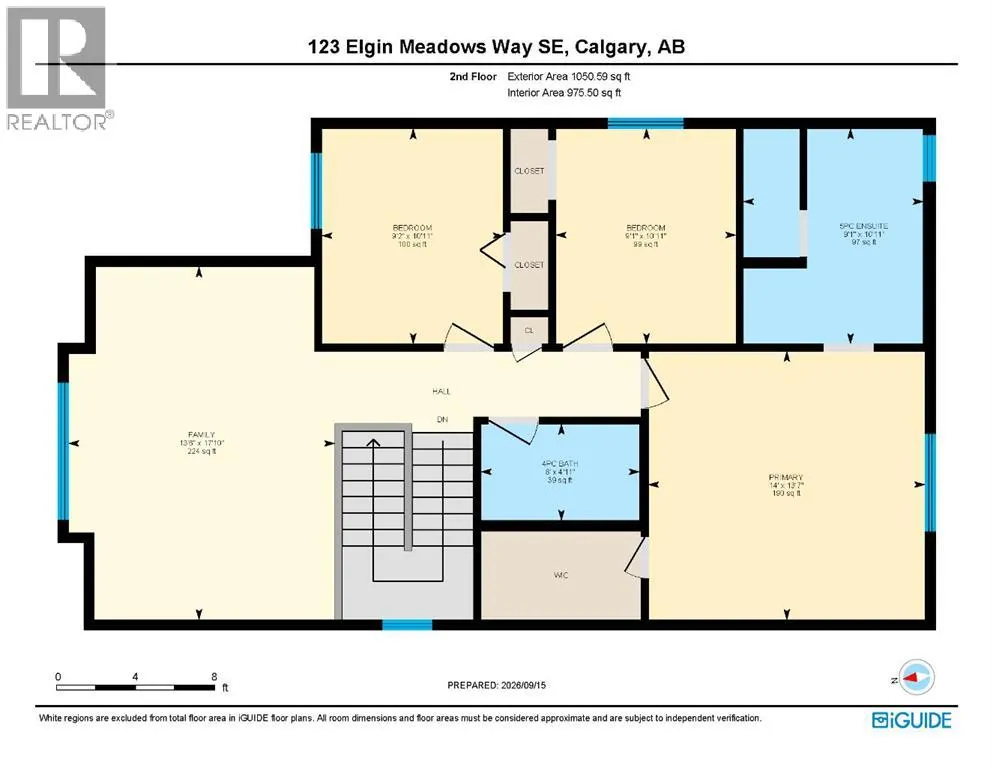
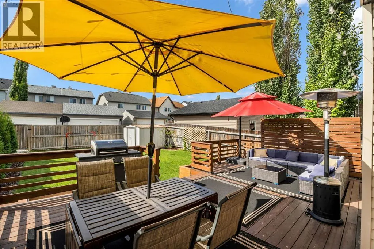
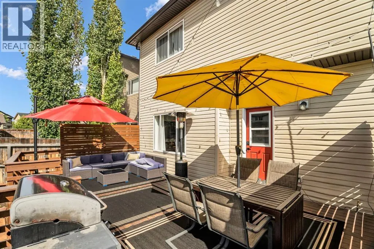
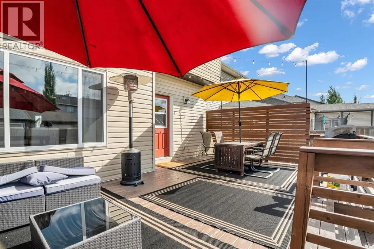
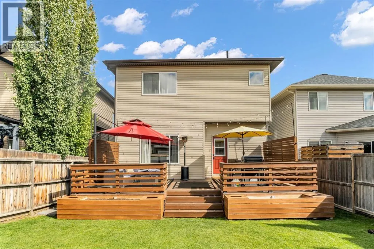
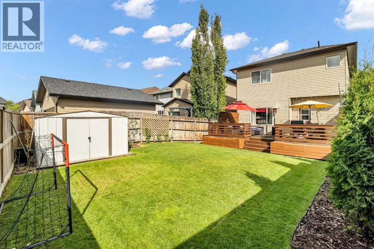
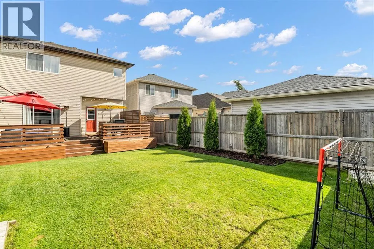
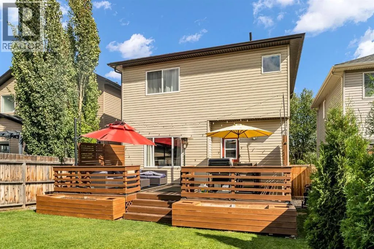
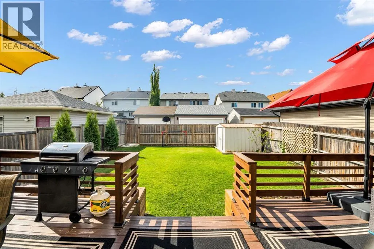
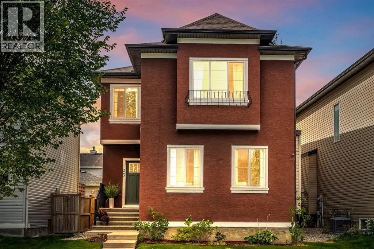
Welcome to this beautifully updated two-storey home in the desirable Elgin area of McKenzie Towne. Offering approximately 2,000 sq. ft. of thoughtfully designed living space, this home features 9-foot ceilings, fresh modern finishes and a bright, spacious layout. The main floor includes a welcoming living room with a cozy gas fireplace and custom built-in cabinetry, along with an updated kitchen featuring newer stainless steel appliances and a convenient corner pantry. Upstairs, you will find three generously sized bedrooms, a large bonus room and a spacious primary retreat complete with a five-piece ensuite. SIGNATURE FEATURES OF THIS HOME: include fresh paint throughout, upgraded lighting, luxury vinyl plank flooring, new front and back doors, freshly painted exterior trim, laundry room cabinetry and an updated powder room vanity. Outside, enjoy the oversized deck, fully fenced backyard, beautiful landscaping and established gardens. With back-lane access and plenty of room to add a future garage, the yard offers both space and flexibility. The unfinished basement is ready for your personal vision. Located close to parks, schools, shopping and major roadways, this move-in-ready home combines comfort, style and convenience in one of Calgary’s most welcoming communities. (id:7434)
General Features
| Features | Back lane, Parking |
|---|---|
| Property Type | Single Family |
| Zoning Description | R-G |
| CommunityName | McKenzie Towne |
| Amenities | Park, Playground, Recreation Nearby, Schools, Shopping |
| Building Amenities | Recreation Centre |
| Building Appliances | Washer, Refrigerator, Dishwasher, Stove, Dryer, Microwave Range Hood Combo |
| Building Cooling Type | None |
| Foundation Type | Poured Concrete |
| Building Type | House |
| Ownership Type | Freehold |
| Building.StoriesTotal | 2 |
Interior Features
| Building Fireplace Present | True |
|---|---|
| Building Fireplace Total | 1 |
| Building Heating Type | Forced air |
| Basement Development | Unfinished |
| Basement Type | Full (Unfinished) |
| Construction Material | Wood frame |
| Construction Style Attachment | Detached |
| Flooring Type | Carpeted, Ceramic Tile, Vinyl Plank |
| Living Area Range | 2052 |
| Bedrooms | 3 |
Exterior Features
| Structure | Deck |
|---|---|
| Land Amenities | Park, Playground, Recreation Nearby, Schools, Shopping |
| Landscape Features | Landscaped |
| Exterior Finish | Stucco, Vinyl siding |
| Fence Type | Fence |
Room Details
| Room | Dimensions | Level | Flooring | Details |
|---|---|---|---|---|
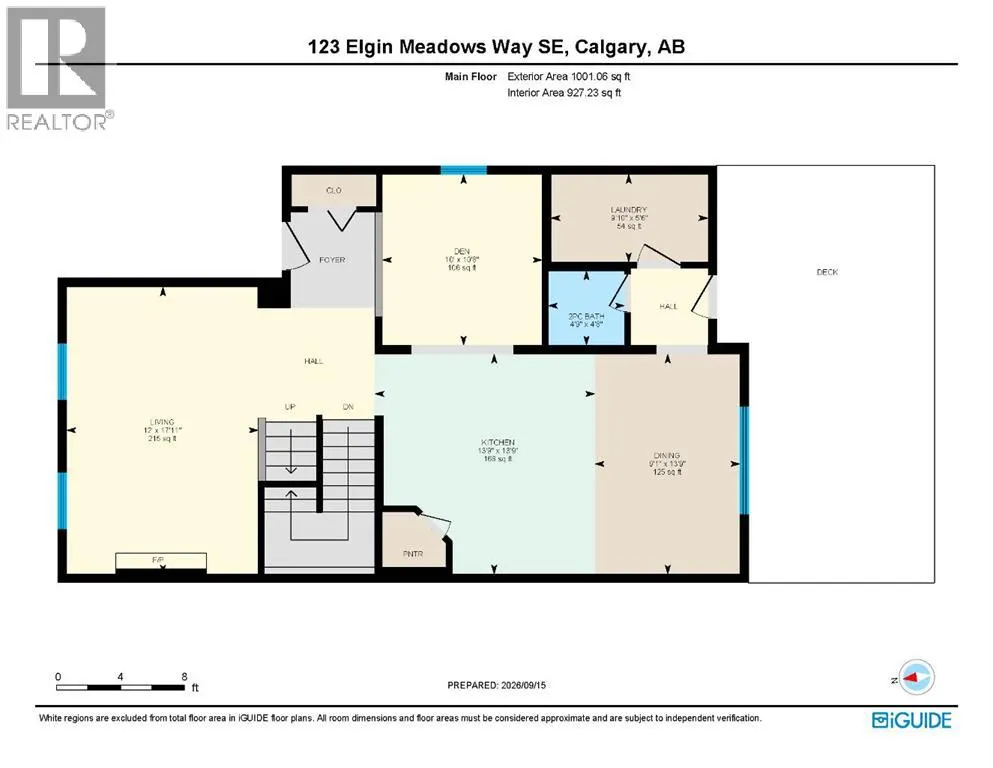
| 2pc Bathroom | 4.67 Ft x 4.75 Ft | Main level | ||
| 4pc Bathroom | 4.92 Ft x 8.00 Ft | Upper Level | ||
| 5pc Bathroom | 10.92 Ft x 9.08 Ft | Upper Level | ||
| Bedroom | 10.92 Ft x 9.17 Ft | Upper Level | ||
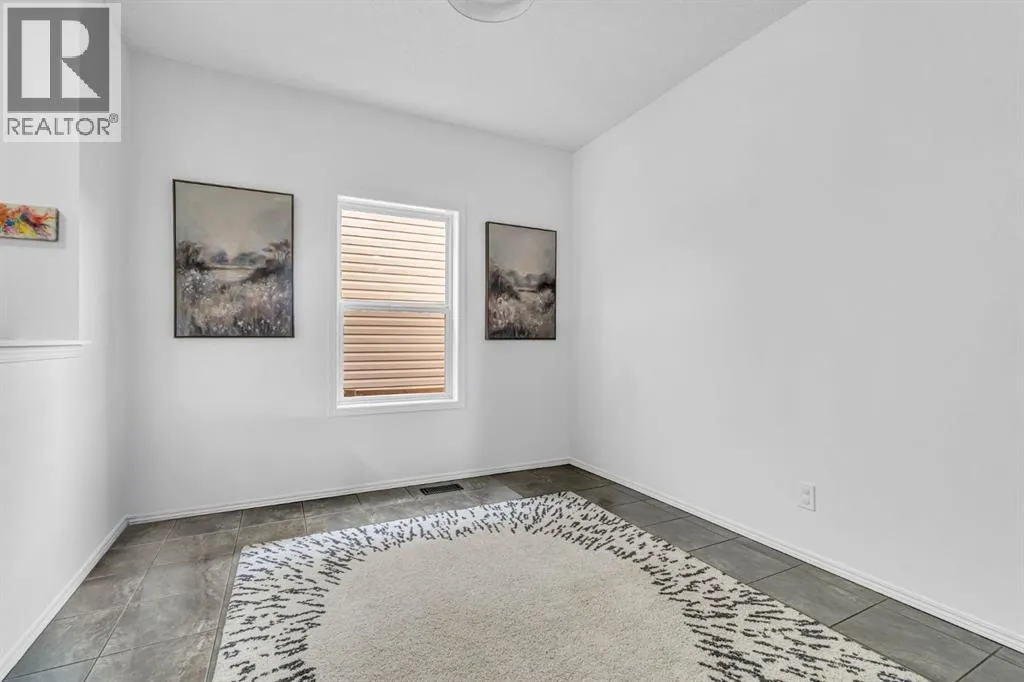
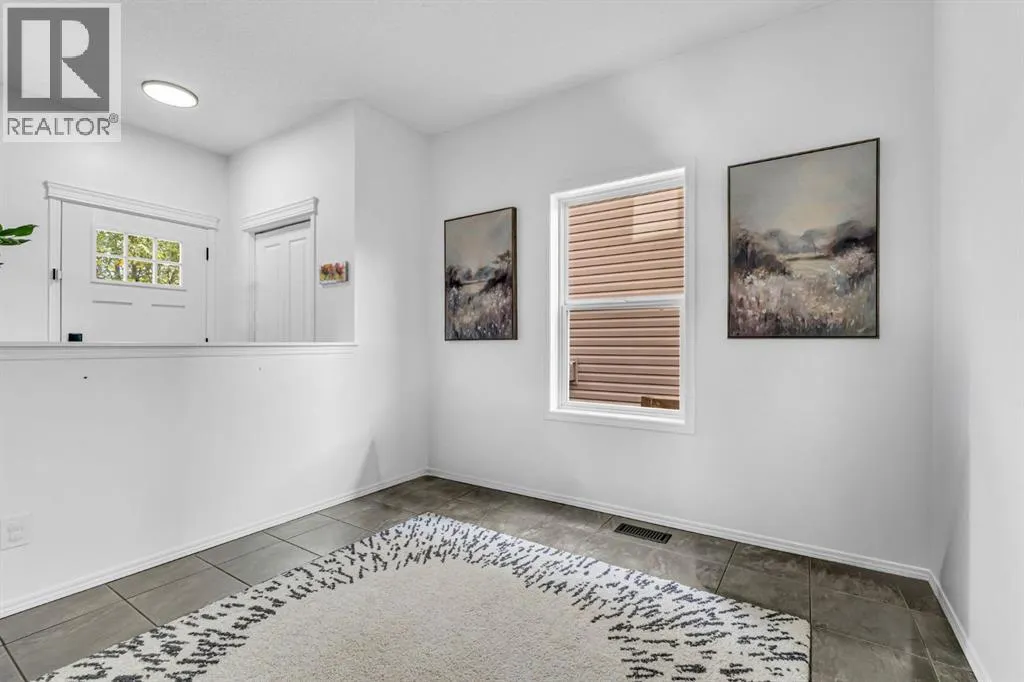
| Den | 10.67 Ft x 10.00 Ft | Main level | ||
| Dining room | 13.75 Ft x 9.08 Ft | Main level | ||
| Family room | 17.83 Ft x 13.50 Ft | Upper Level | ||
| Kitchen | 13.75 Ft x 13.75 Ft | Main level | ||
| Laundry room | 5.50 Ft x 9.83 Ft | Main level | ||
| Living room | 17.92 Ft x 12.00 Ft | Main level | ||
| Primary Bedroom | 13.58 Ft x 14.00 Ft | Upper Level |
Amenities
- Views
- New Construction
- Adult 55+
- Lease To Own
- No Strata Fees
- Furnished
- Primary On Main
- Air Conditioning
- Seller Finance
- Green
- Fixer Upper
- Horse
- Golf
- Fireplace
- Deck
- Garage
- Basement
- Pool

Property vs Single Family Average in T2Z 0G2
Price
Year Built
In The Neighbourhood
Calgary
$ 699,900
- Type
- Single Family
- Size
- 1,838 SqFt
- Rooms
- 5 Beds + 3.5 Baths
RE/MAX Realty Professionals
Calgary
$ 635,000
- Type
- Single Family
- Size
- 2,080 SqFt
- Rooms
- 3 Beds + 2.5 Baths
RE/MAX Landan Real Estate
Calgary
$ 615,000
- Type
- Single Family
- Size
- 1,751 SqFt
- Rooms
- 3 Beds + 3 Baths
TREC The Real Estate Company
Calgary
$ 549,000
- Type
- Single Family
- Size
- 1,351 SqFt
- Rooms
- 4 Beds + 2.5 Baths
Coldwell Banker Mountain Central
