
Address
310 Hwy 13 E, Alder Flats, AB
Price
$ 389,900
Property Attributes
- ID#E4495643
- TypeSingle Family
- Listing Status Active
- MunicipalityAlder Flats
- CityAlder Flats
- AreaAlder Flats
- NeighbourhoodAlder Flats_CWET
- Postal CodeT0C 0A0
- StyleBungalow
- Year Built1976
- Price$ 389,900
- Bedrooms2
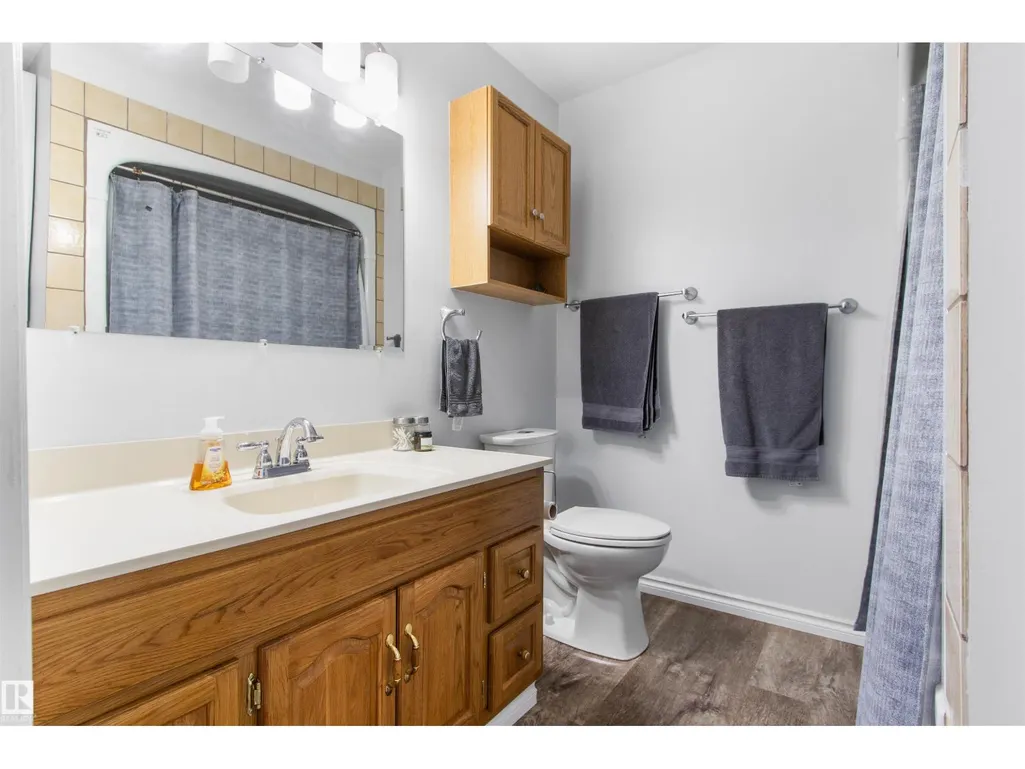
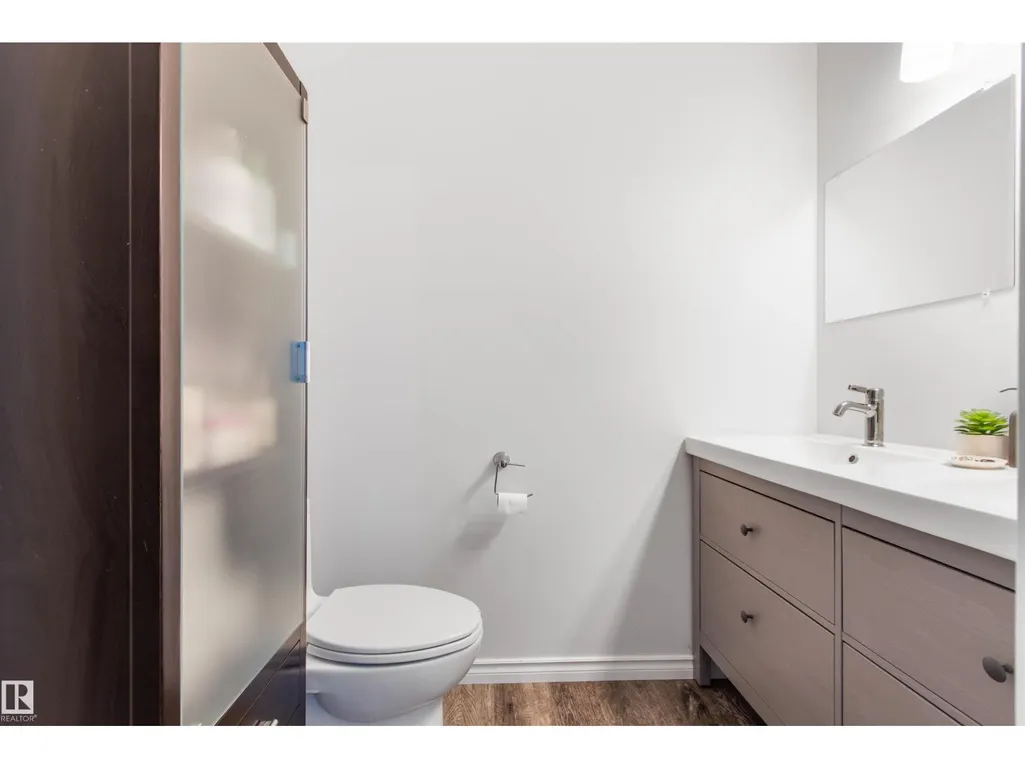
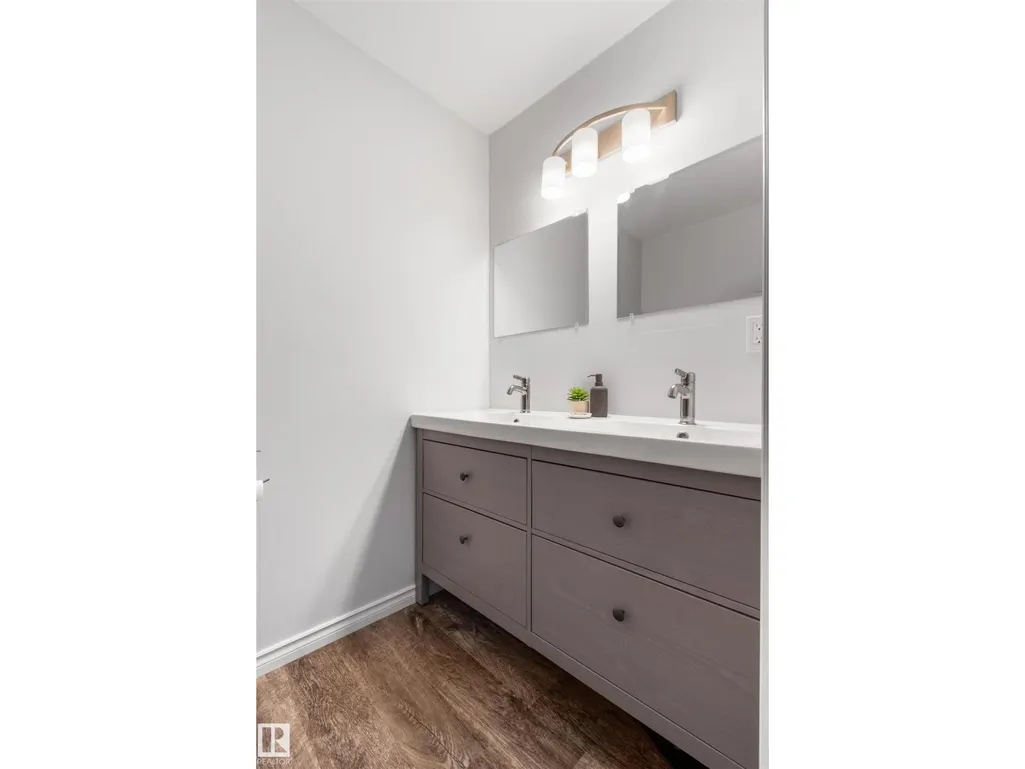
- Bathrooms2
- Half Bathrooms0
- Sqr Footage1500
- Lot Size7689.03 Acres
Data Source:
Canadian Real Estate Association (CREA)
Property Description
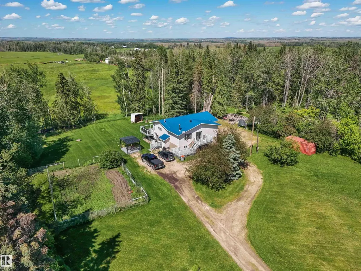
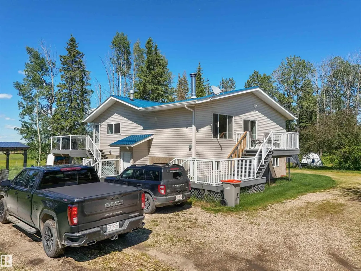
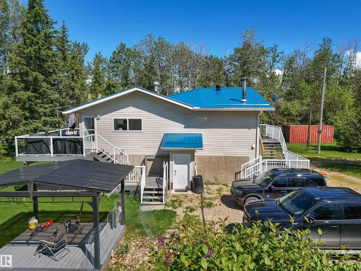
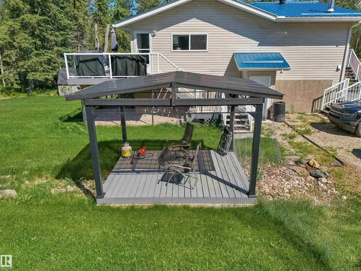
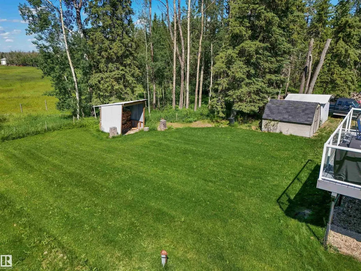
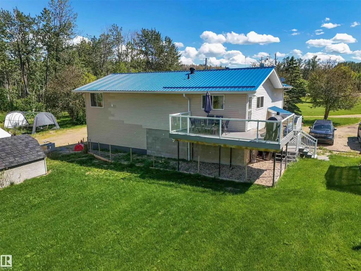
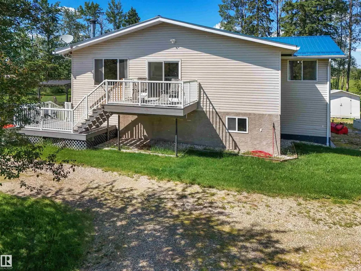
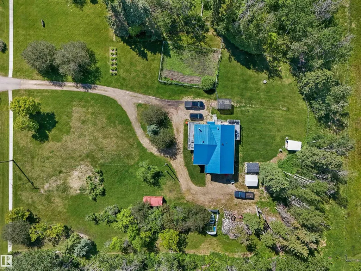
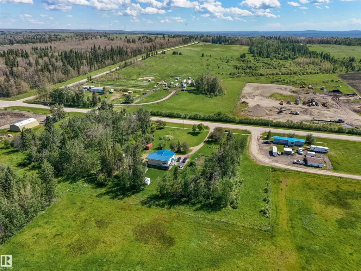
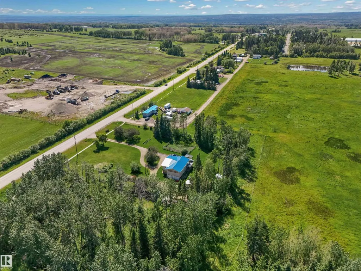
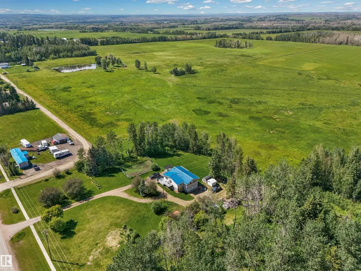
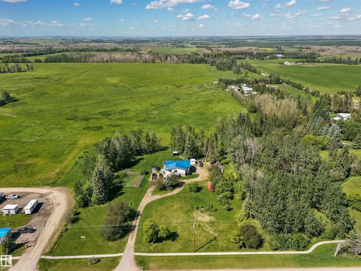
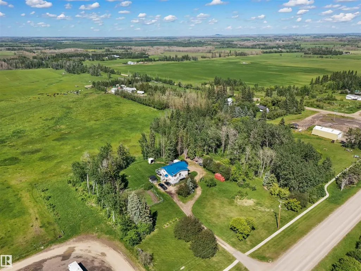
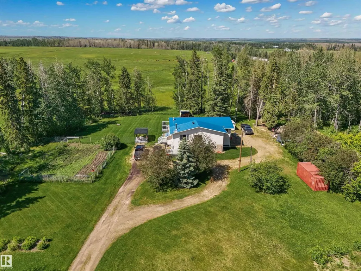
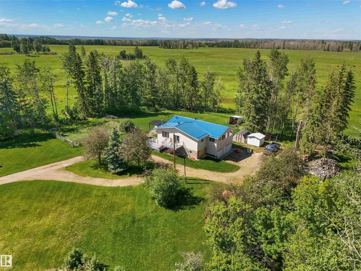
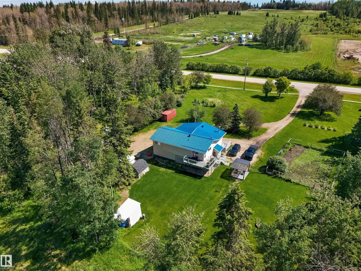
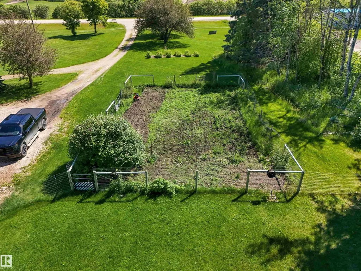
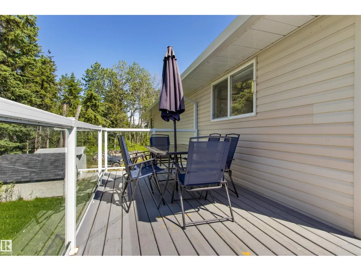
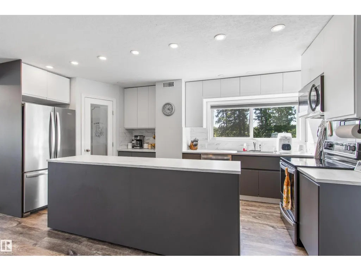
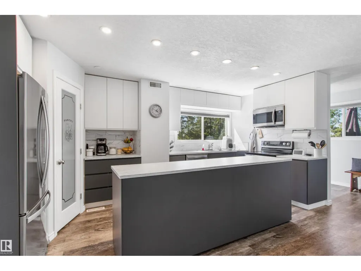
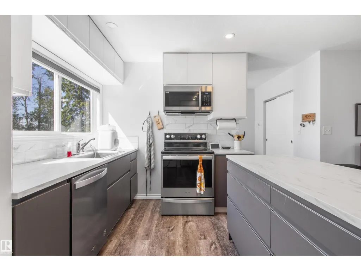
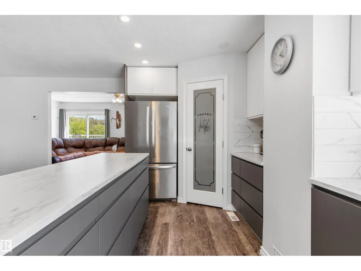
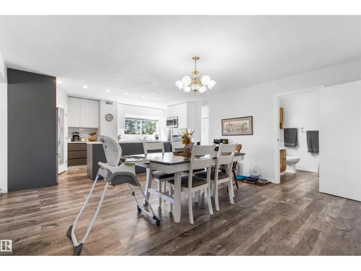
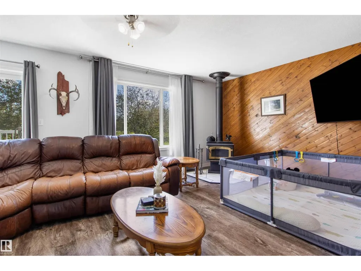
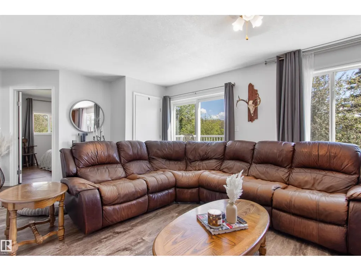
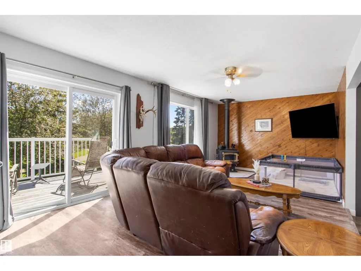
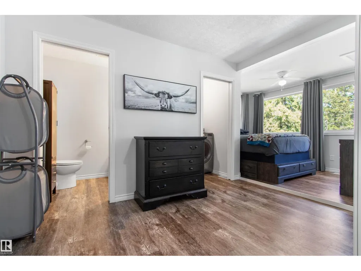
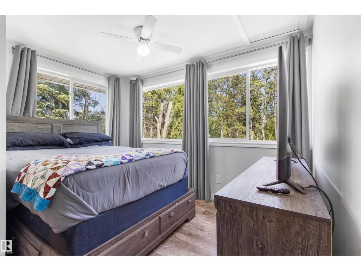
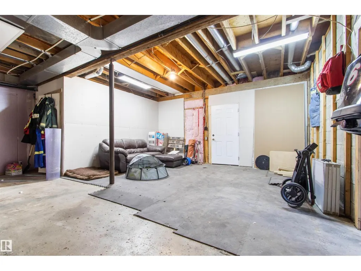
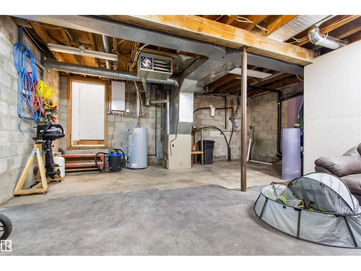
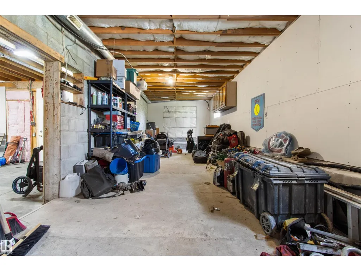
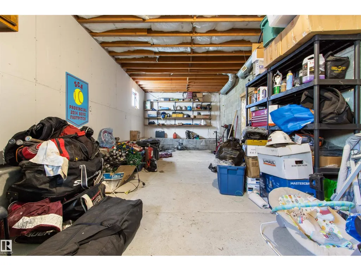
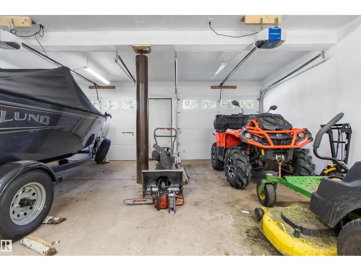
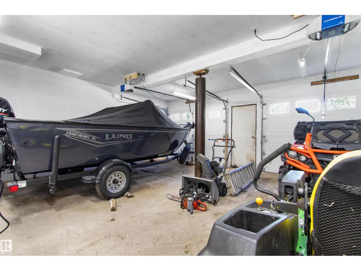
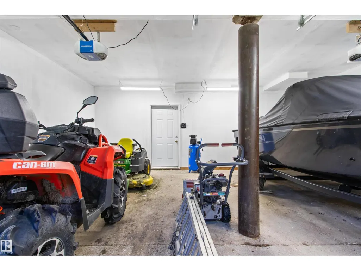
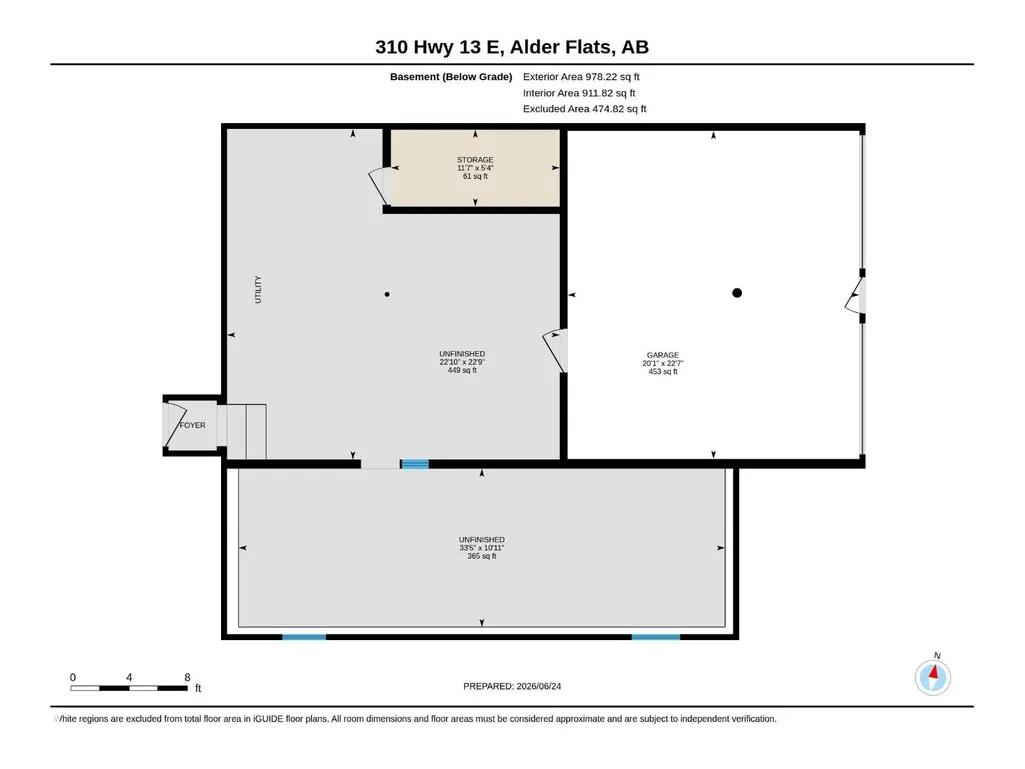
Enjoy mountain views just minutes away and the shores of Buck Lake only a 10-minute drive from this beautifully renovated bungalow situated on 1.9 acres. The home features a stunning new kitchen complete with a massive movable island, SS appliances, and a stylish tile backsplash. Large windows fill the home with natural light, enhancing the bright and welcoming atmosphere. Step outside and enjoy two spacious decks. The south-facing deck is perfect for soaking up the sun, while the north-facing deck offers a cooler retreat and a great spot to take in the sunset. The gazebo and firepit area provides additional outdoor living space for relaxing or entertaining. The lower level includes a basement workshop and an attached two-car garage, providing plenty of room for projects, storage, and vehicles. Outside, you'll find a massive fenced garden, a turnaround driveway, ample parking, extra storage and outbuildings. This is a move-in-ready acreage with modern upgrades and exceptional outdoor space! (id:7434)
General Features
| Features | Private setting, Flat site |
|---|---|
| Property Type | Single Family |
| Neighbourhood | Alder Flats_CWET |
| Amenities | Park |
| Building Amenities | Vinyl Windows |
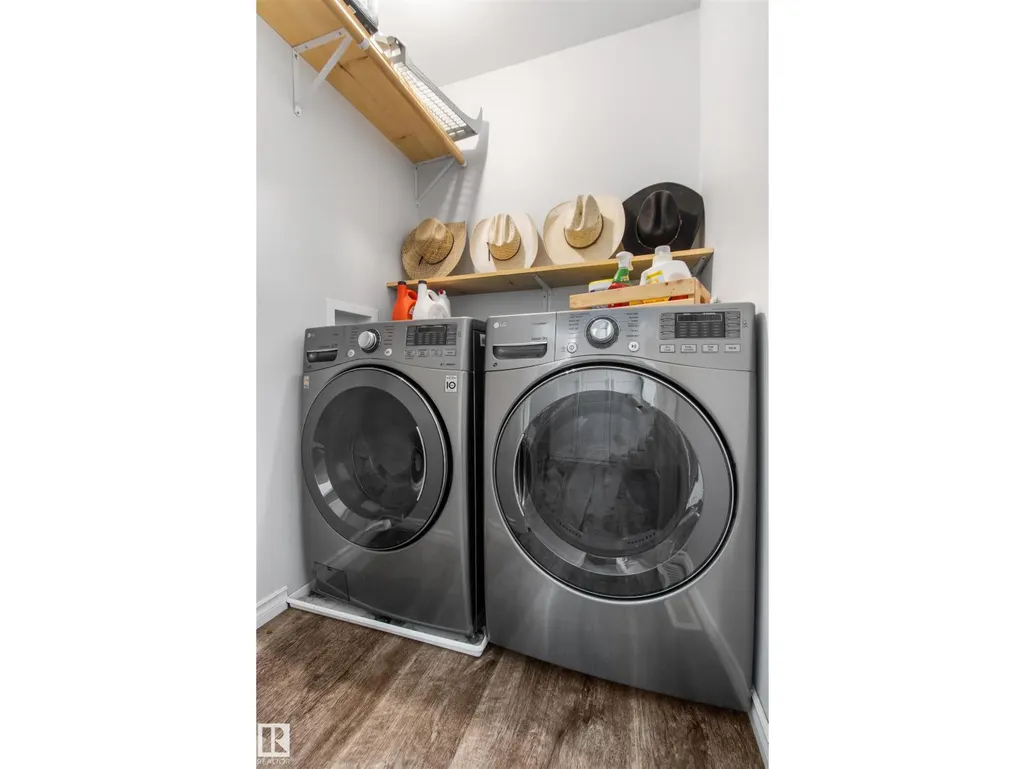
| Building Appliances | Dishwasher, Dryer, Microwave Range Hood Combo, Refrigerator, Storage Shed, Stove, Washer |
| Building Architectural Style | Bungalow |
| Building Type | House |
| Ownership Type | Freehold |
| Building.StoriesTotal | 1 |
Interior Features
| Building Fireplace Present | True |
|---|---|
| Building Fireplace Type | Woodstove |
| Building Heating Type | Forced air, Wood Stove |
| Basement Development | Unfinished |
| Basement Type | Full (Unfinished) |
| Construction Style Attachment | Detached |
| Fireplace Fuel | Wood |
| Living Area Range | 1500 |
| Bedrooms | 2 |
Exterior Features
| Structure | Deck, Fire Pit |
|---|---|
| Land Amenities | Park |
Room Details
| Room | Dimensions | Level | Flooring | Details |
|---|---|---|---|---|
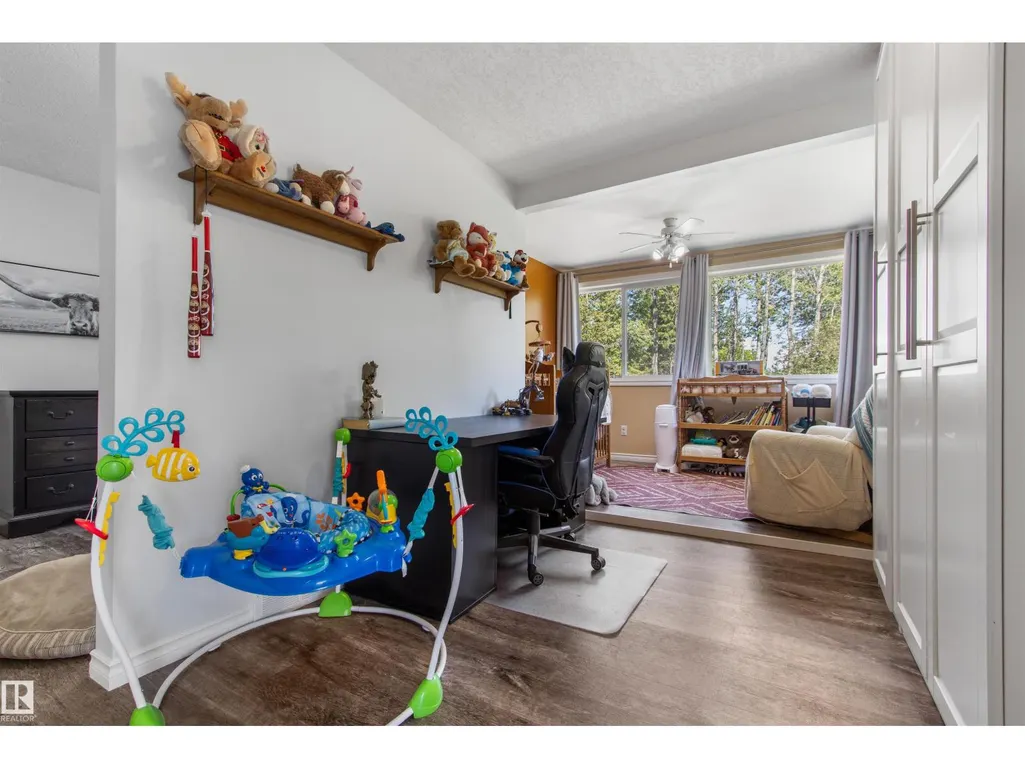
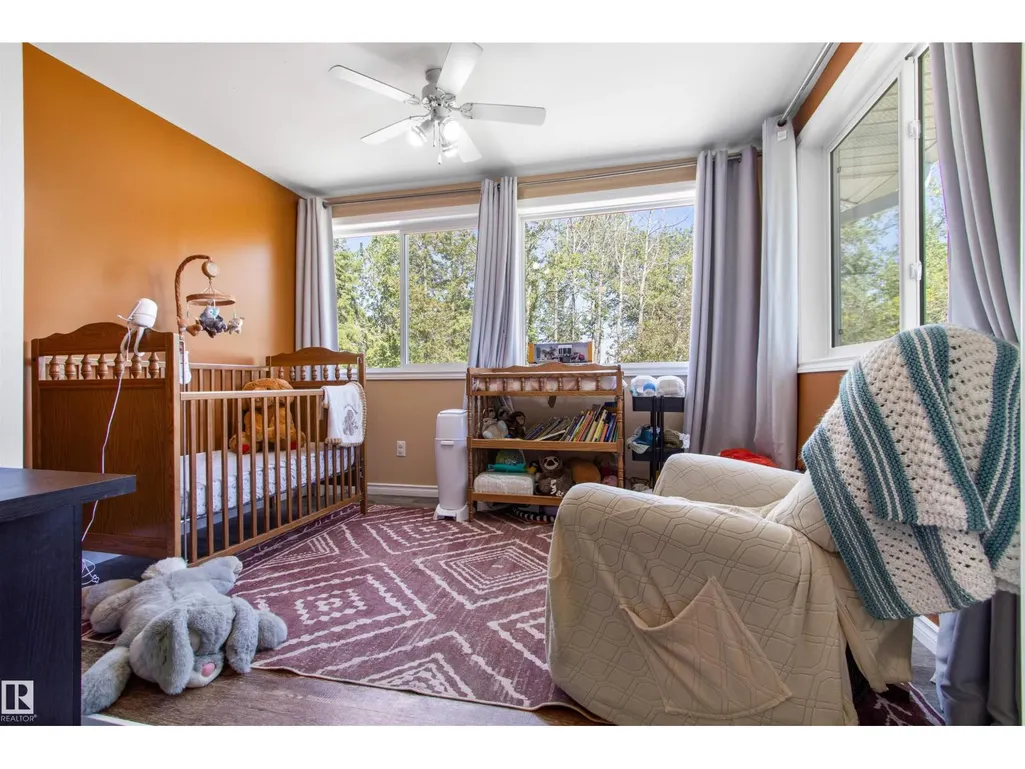
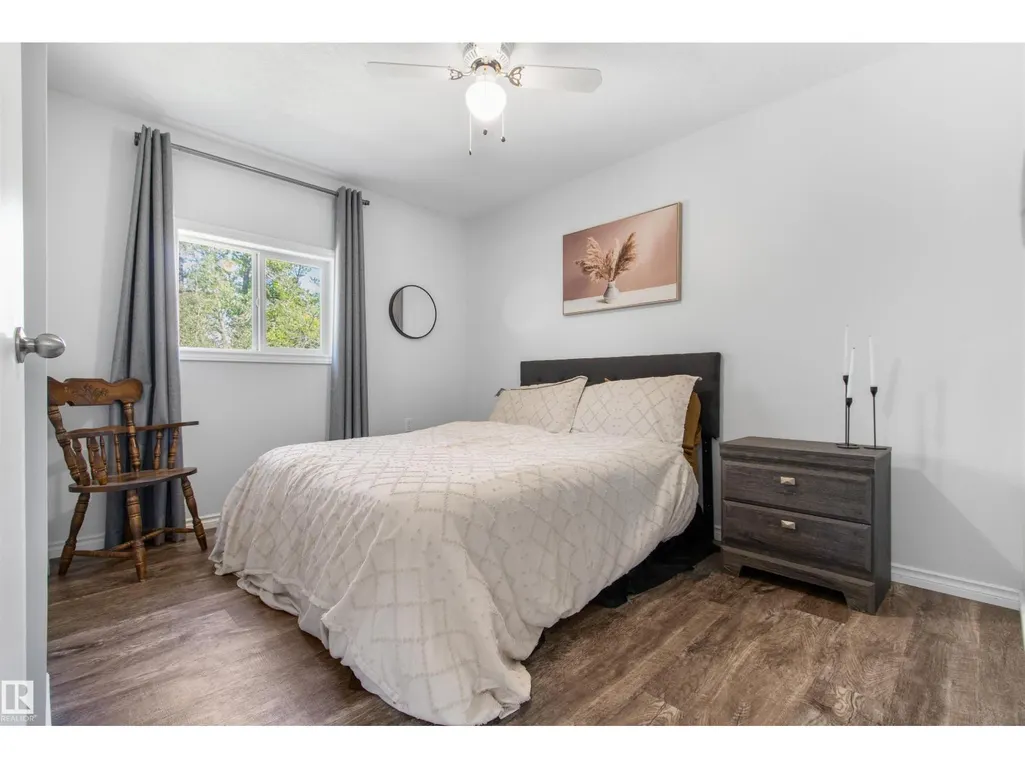
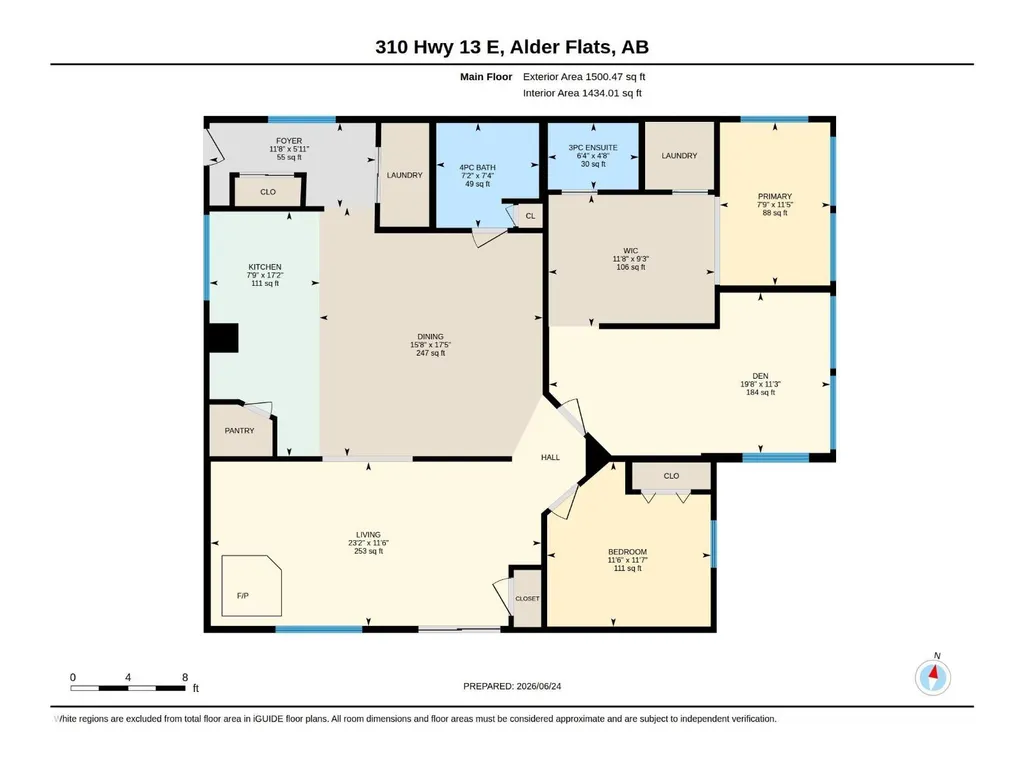
| Bedroom 2 | 11'7" x 11'6" | Main level | ||
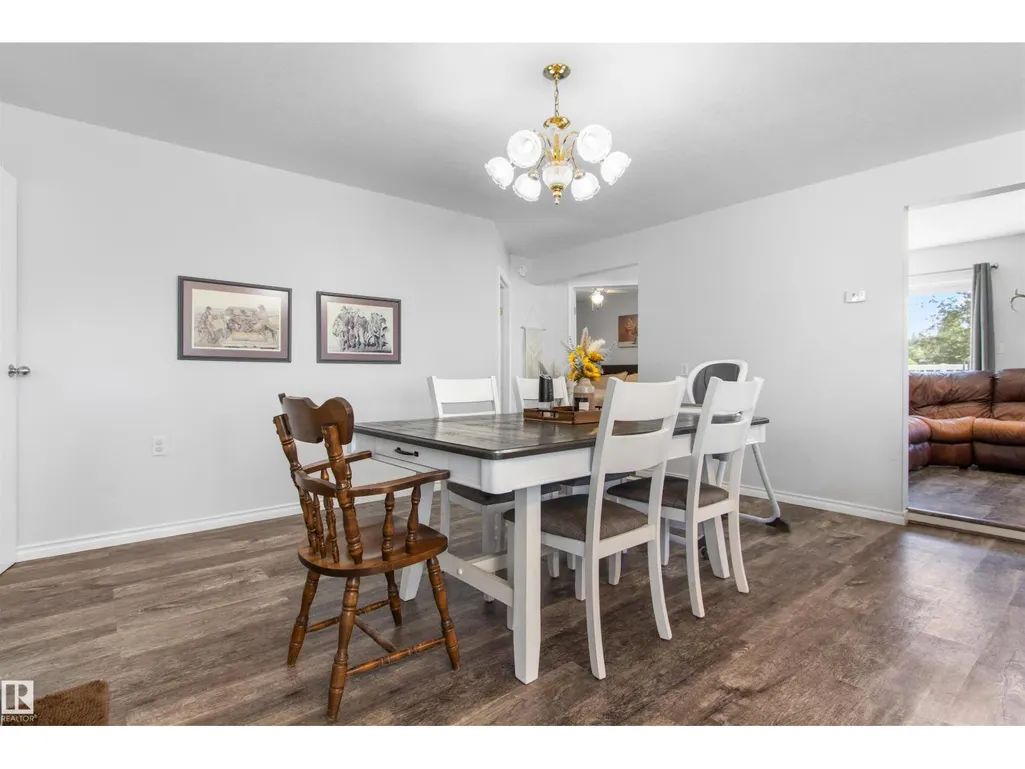
| Dining room | 17'5" x 15'8" | Main level | ||
| Kitchen | 17'2" x 7'9" | Main level | ||
| Living room | 11'6" x 23'2" | Main level | ||
| Primary Bedroom | 11'5" x 7'9" | Main level |
Amenities
- Views
- New Construction
- Adult 55+
- Lease To Own
- No Strata Fees
- Furnished
- Primary On Main
- Air Conditioning
- Seller Finance
- Green
- Fixer Upper
- Horse
- Golf
- Fireplace
- Deck
- Garage
- Basement
- Pool

Property vs Single Family Average in T0C 0A0
Price
Year Built
