
Address
131 57 St Sw, Edmonton, AB
Price
$ 495,000
Property Attributes
- ID#E4502412
- TypeSingle Family
- Listing Status Active
- MunicipalityEdmonton
- CityEdmonton
- AreaEdmonton
- NeighbourhoodCharlesworth
- Postal CodeT6X 0K9
- Style
- Year Built2011
- Price$ 495,000
- Bedrooms3
- Bathrooms2
- Half Bathrooms1
- Sqr Footage1641
Data Source:
Canadian Real Estate Association (CREA)
Property Description
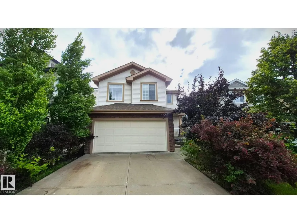
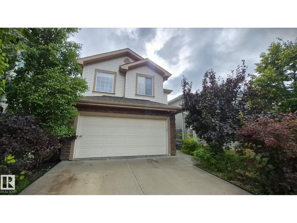
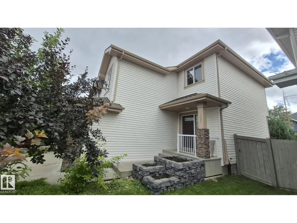
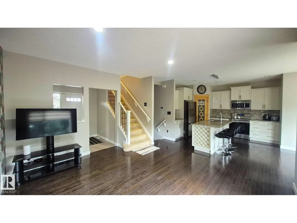
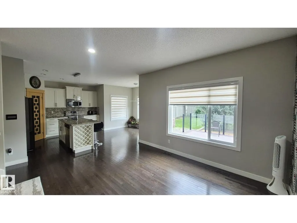
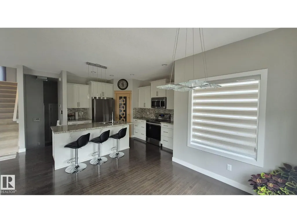
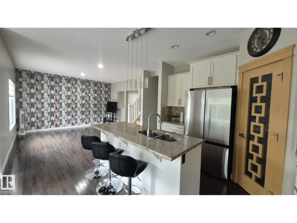
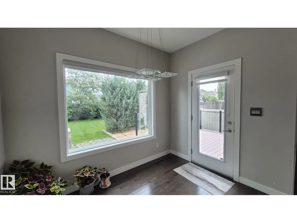
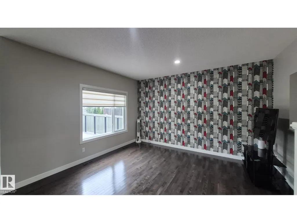
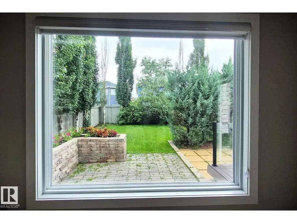
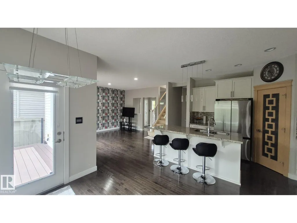
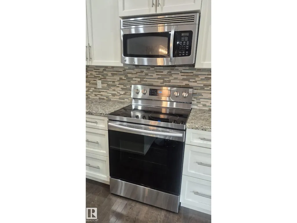
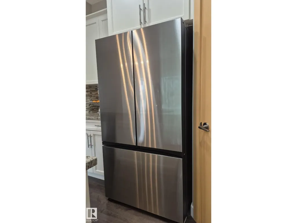
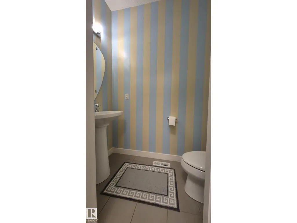
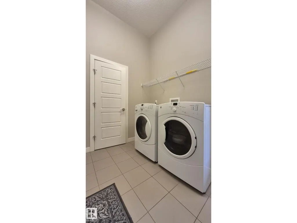
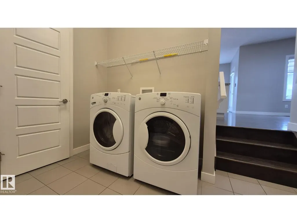
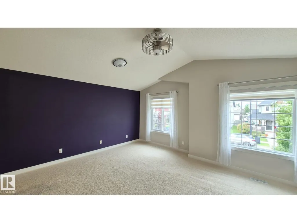
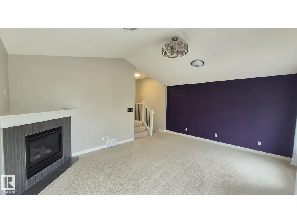
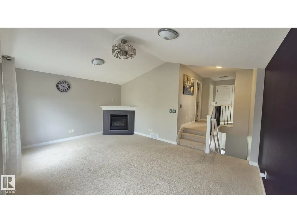
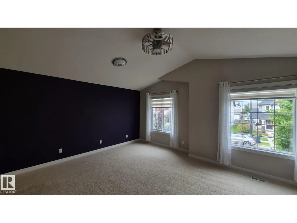
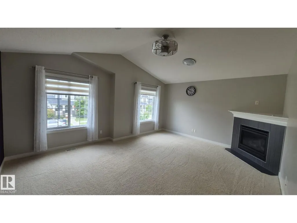
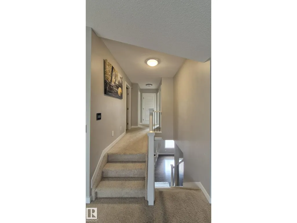
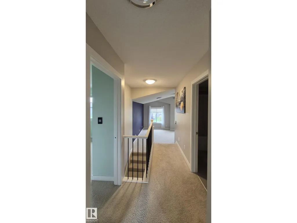
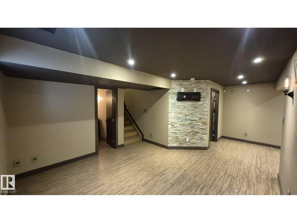
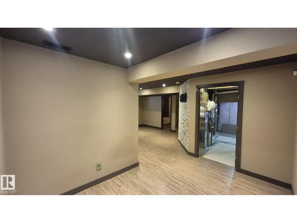
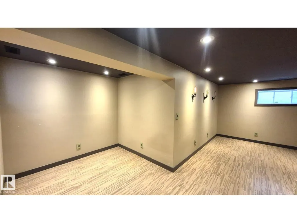
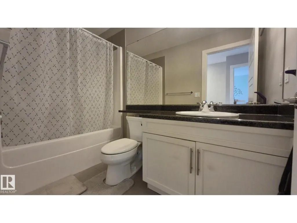
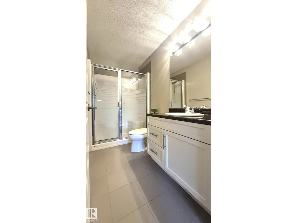
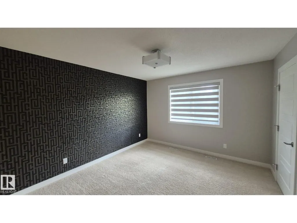
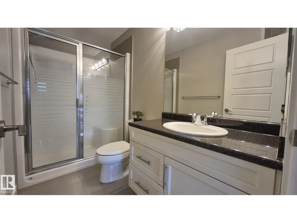
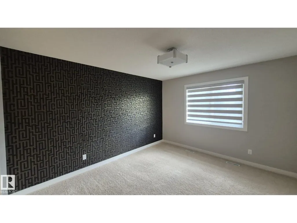
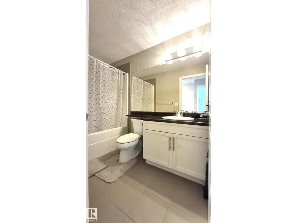
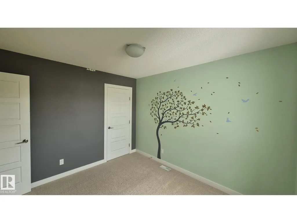
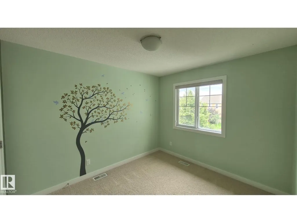
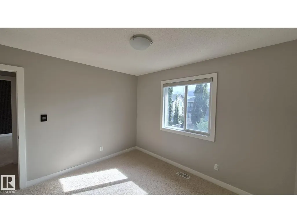
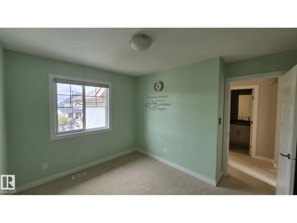
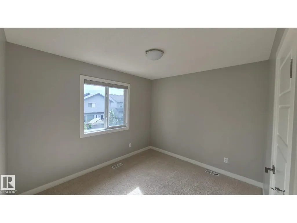
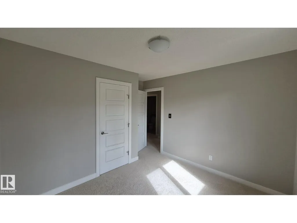
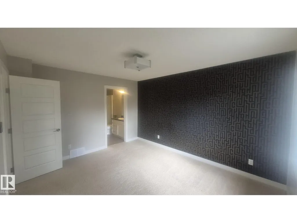
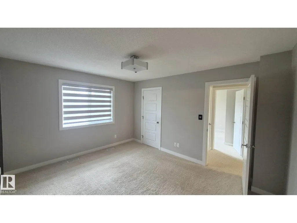
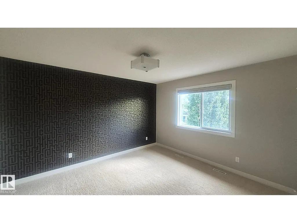
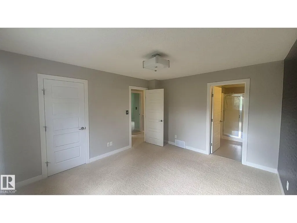
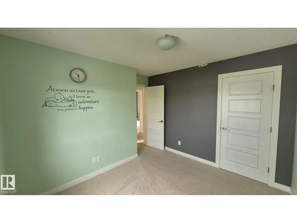
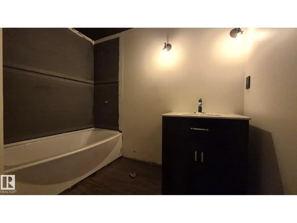
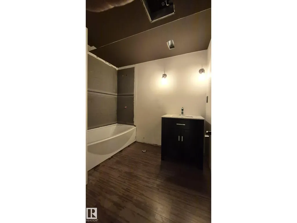
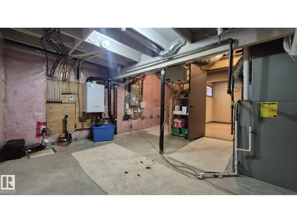
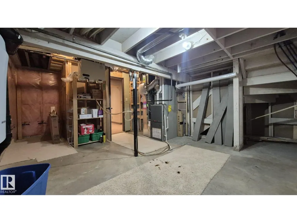
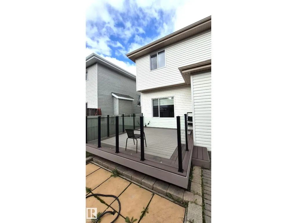
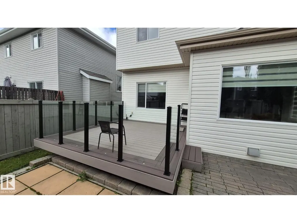
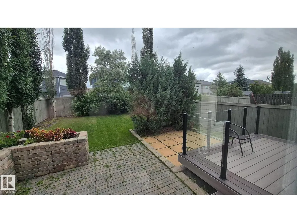
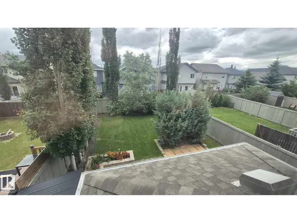
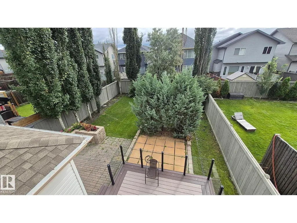
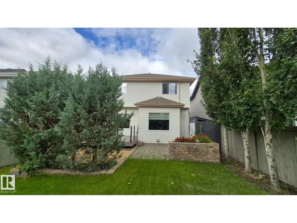
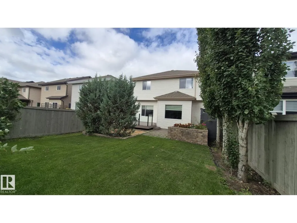
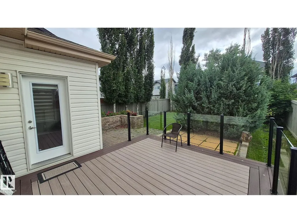
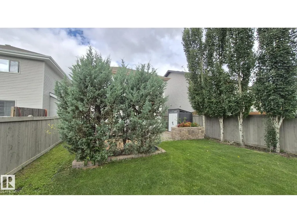
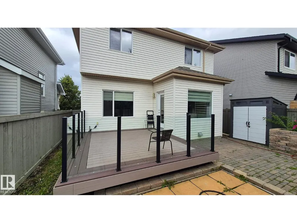
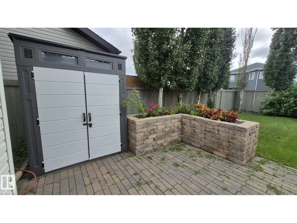
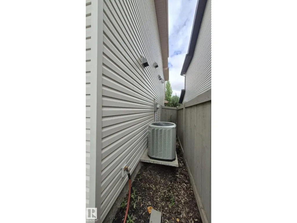
Beautiful Landmark-built 2-storey in Charlesworth! This impeccably maintained home offers 1,640 sq. ft, plus a fully finished basement, featuring 3 bedrooms, 2.5 baths, and a spacious vaulted bonus room with a cozy corner fireplace. The bright open-concept main floor showcases hardwood flooring, a stylish living room with a feature wall, and a modern kitchen with granite countertops, stainless steel appliances, a large island, corner pantry, and generous dining area with access to the large deck. Enjoy the fully landscaped and upgraded backyard. Upstairs features a spacious primary suite with a 3-piece ensuite, two additional bedrooms, and a full bath. The finished basement provides a large recreation room and 70% finished bathroom left as-is for your future development. Recent upgrades include new blinds, new fridge, new stove, and freshly painted garage. Complete with main-floor laundry, double attached garage, FULLY AIR CONDITION , storage shed and ideally located close to schools, parks and Henday. (id:7434)
General Features
| Features | No Animal Home, No Smoking Home |
|---|---|
| Property Type | Single Family |
| Neighbourhood | Charlesworth |
| Amenities | Playground, Public Transit, Schools, Shopping |
| Building Appliances | Dishwasher, Dryer, Garage door opener, Refrigerator, Stove, Washer |
| Building Type | House |
| Ownership Type | Freehold |
| Building.StoriesTotal | 2 |
Interior Features
| Building Fireplace Present | True |
|---|---|
| Building Fireplace Type | Corner |
| Building Heating Type | Forced air |
| Basement Development | Finished |
| Basement Type | Full (Finished) |
| Construction Style Attachment | Detached |
| Fireplace Fuel | Gas |
| Living Area Range | 1641 |
| Bedrooms | 3 |
Exterior Features
| Structure | Deck |
|---|---|
| Land Amenities | Playground, Public Transit, Schools, Shopping |
| Fence Type | Fence |
Room Details
| Room | Dimensions | Level | Flooring | Details |
|---|---|---|---|---|
| Bedroom 2 | Measurements not available | Upper Level | ||
| Bedroom 3 | Measurements not available | Upper Level | ||
| Bonus Room | Measurements not available | Upper Level | ||
| Dining room | Measurements not available | Main level | ||
| Kitchen | Measurements not available | Main level | ||
| Living room | Measurements not available | Main level | ||
| Primary Bedroom | Measurements not available | Upper Level | ||
| Recreation room | Measurements not available | Basement |
Amenities
- Views
- New Construction
- Adult 55+
- Lease To Own
- No Strata Fees
- Furnished
- Primary On Main
- Air Conditioning
- Seller Finance
- Green
- Fixer Upper
- Horse
- Golf
- Fireplace
- Deck
- Garage
- Basement
- Pool

Property vs Single Family Average in T6X 0K9
Price
Year Built
