















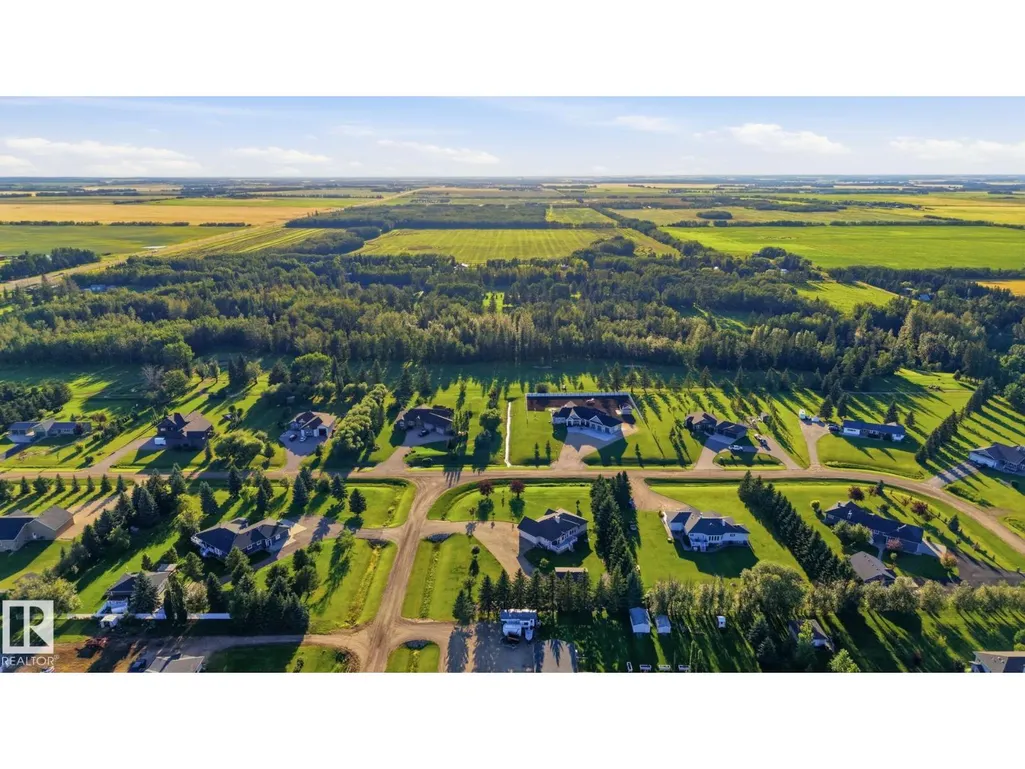
Address
11, 27118 Hwy 18, Rural Westlock County, AB
Price
$ 675,000
Property Attributes
- ID#E4504960
- TypeSingle Family
- Listing Status Active
- MunicipalityRural Westlock County
- CityRural Westlock County
- AreaRural Westlock County
- NeighbourhoodWestview Estates
- Postal CodeT7P 2P6
- StyleBungalow
- Year Built2003
- Price$ 675,000
- Bedrooms6
- Bathrooms3
- Half Bathrooms1
- Sqr Footage1954
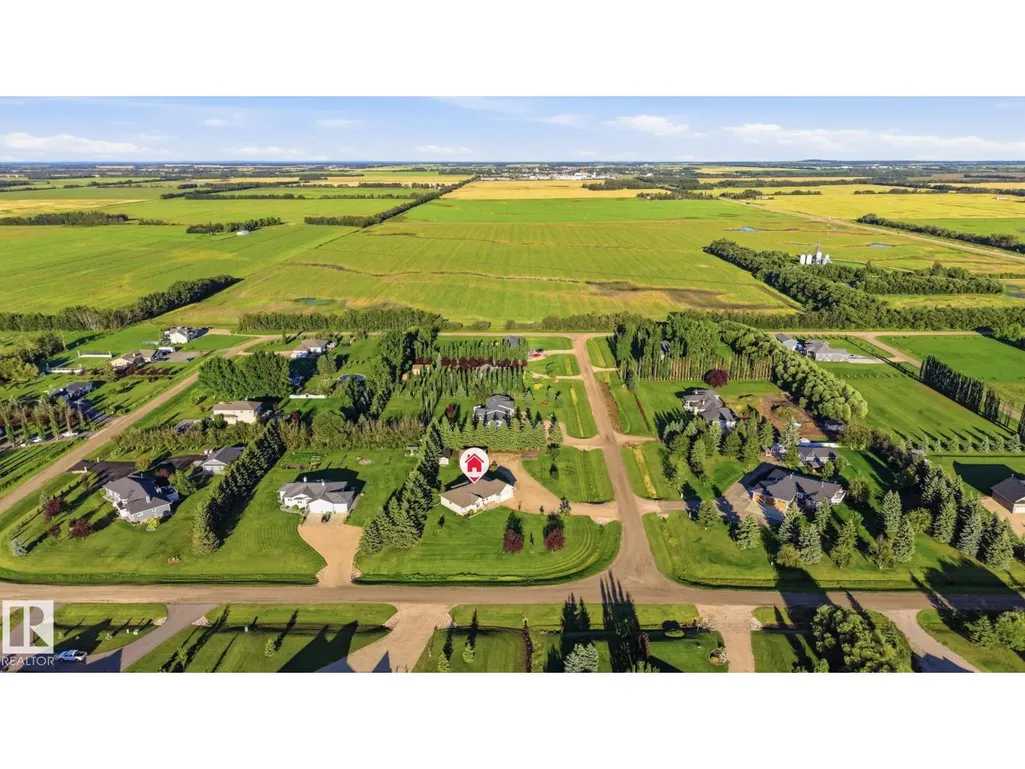
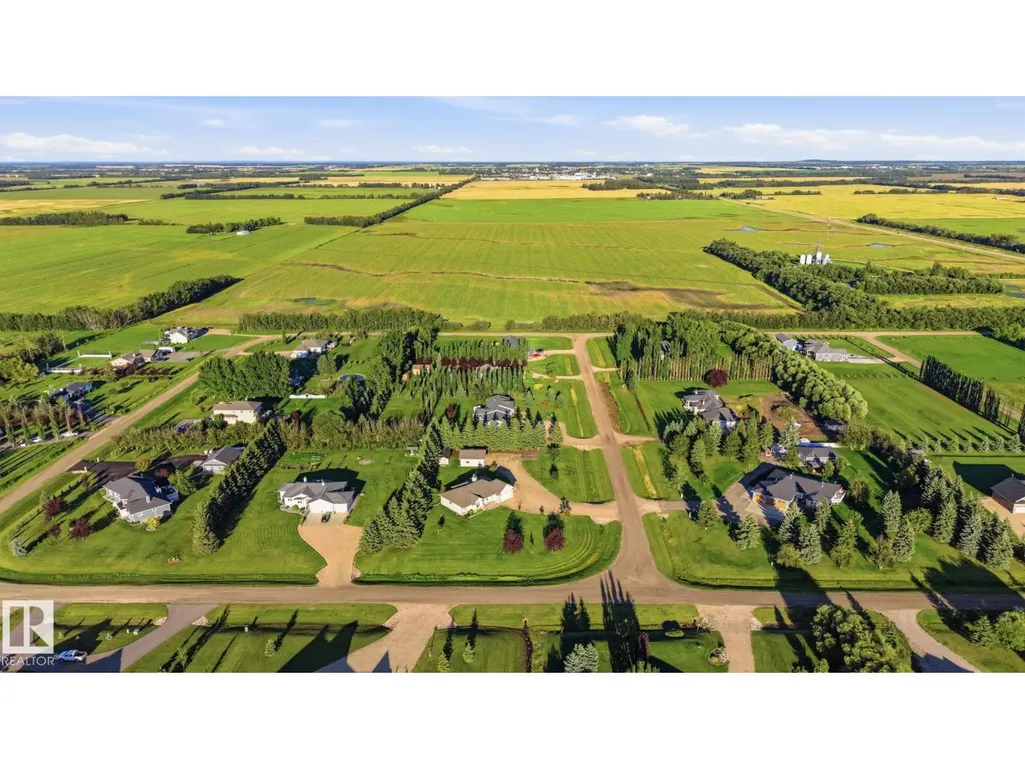
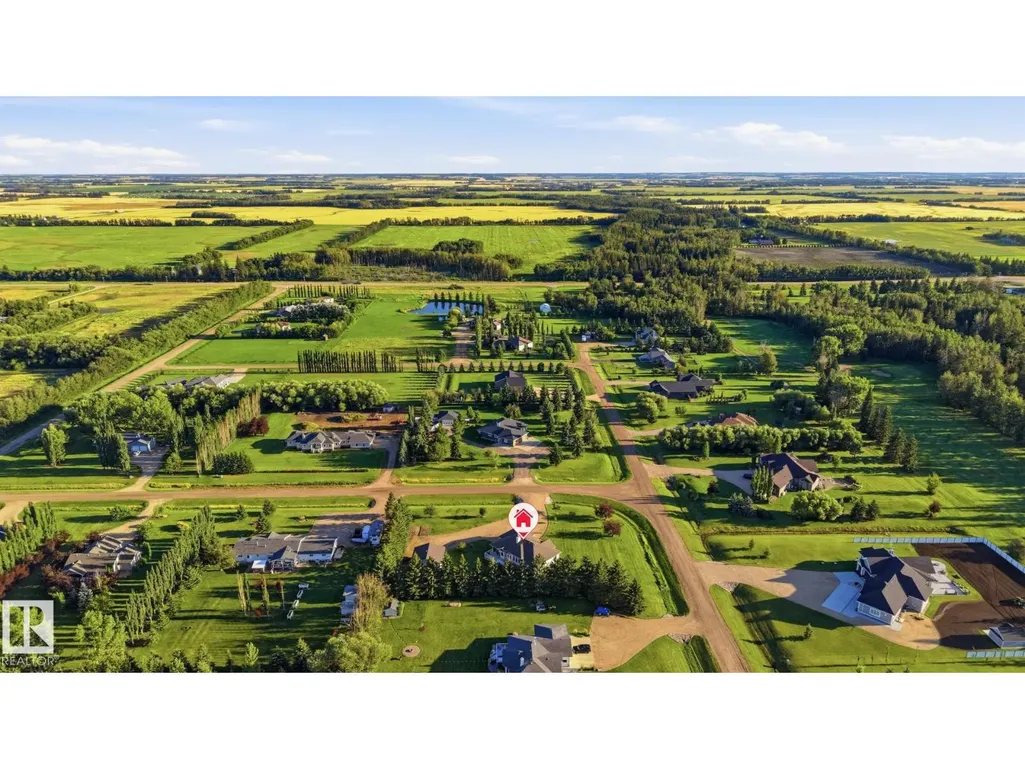
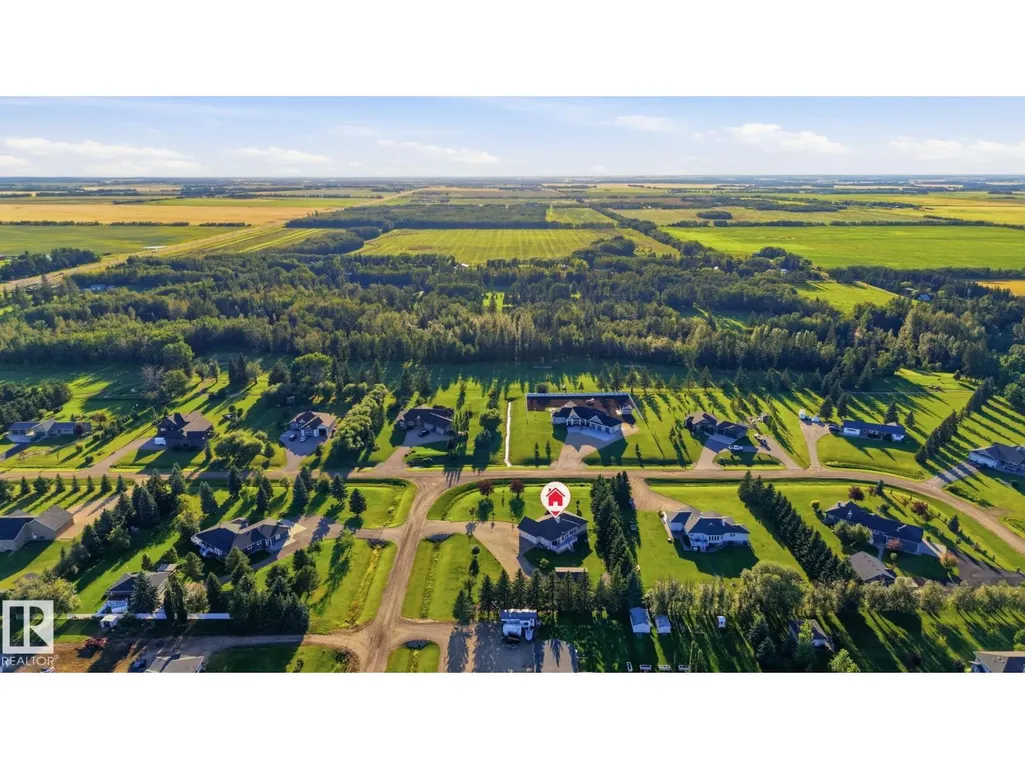
- Lot Size1.24 Acres
Data Source:
Canadian Real Estate Association (CREA)
Property Description
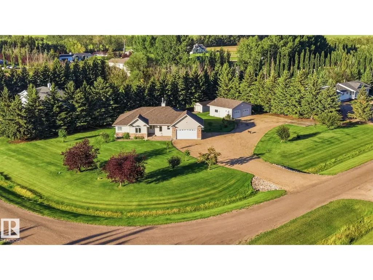
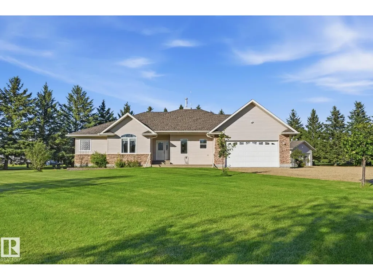
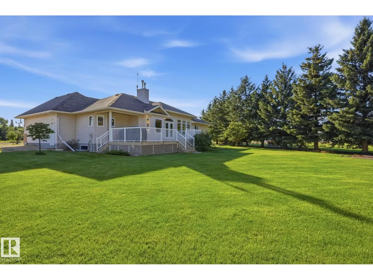
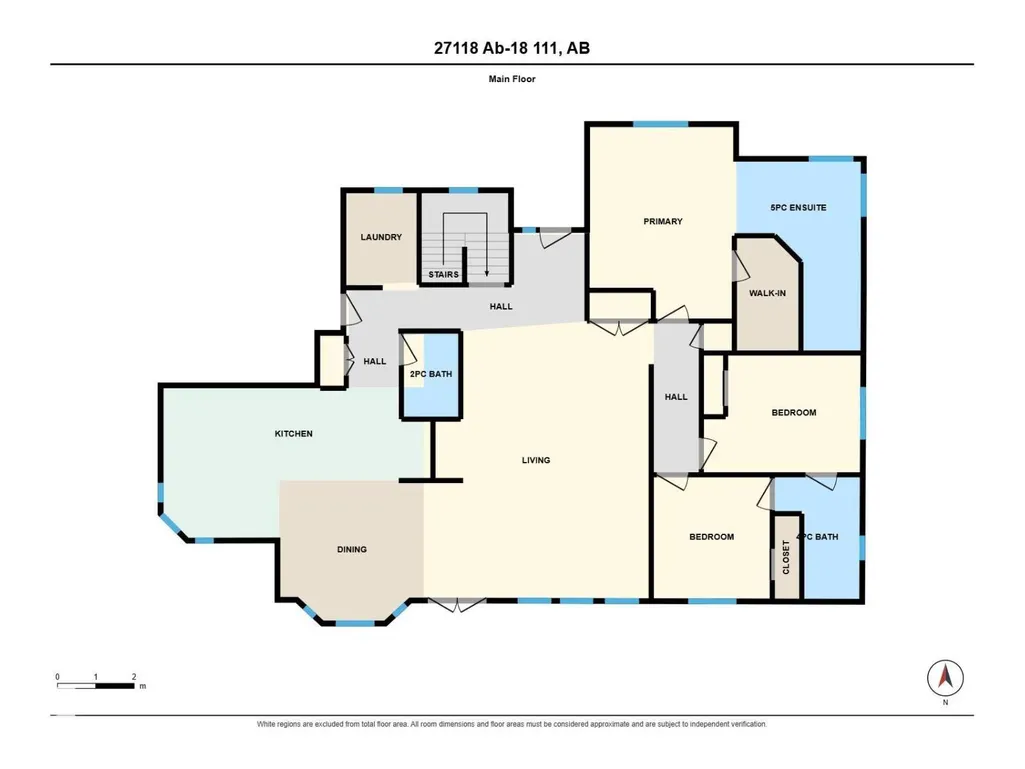
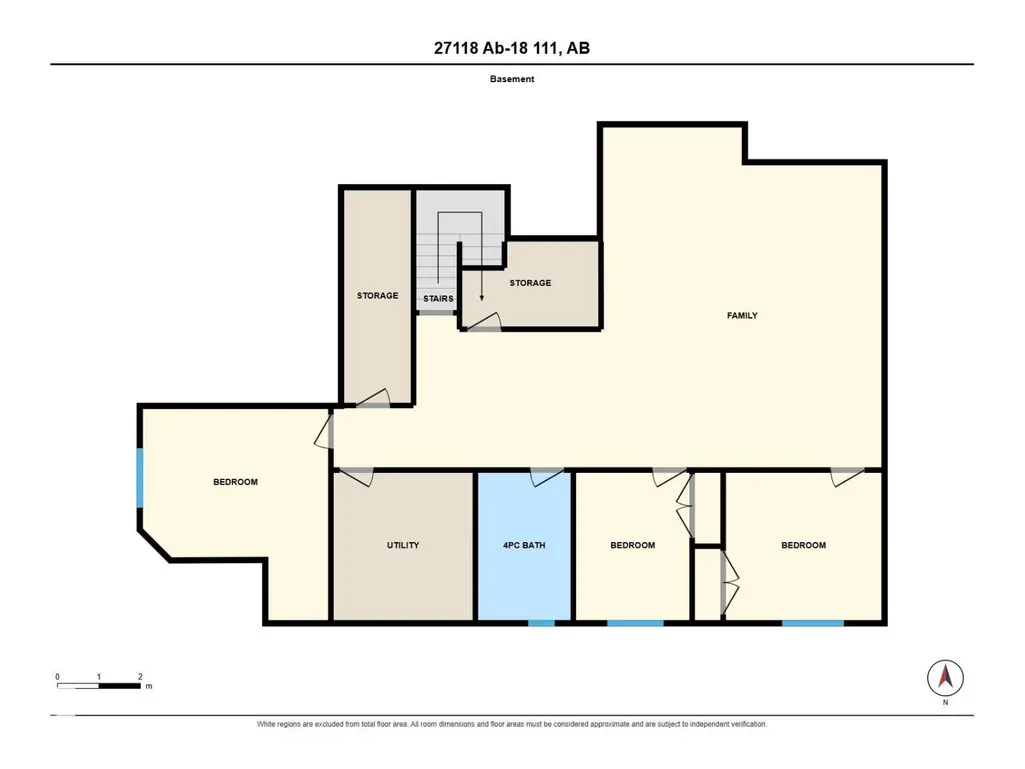
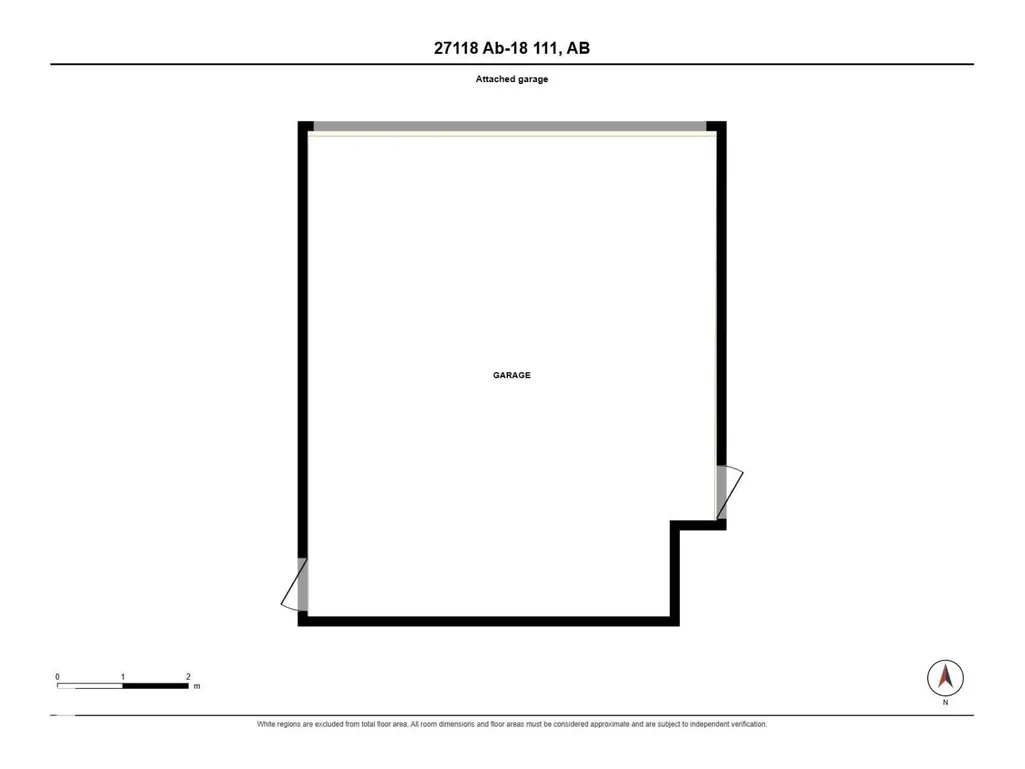
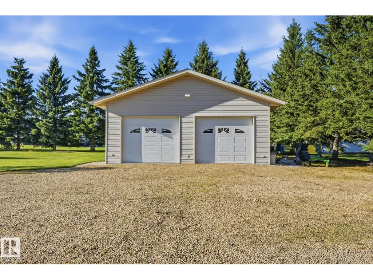
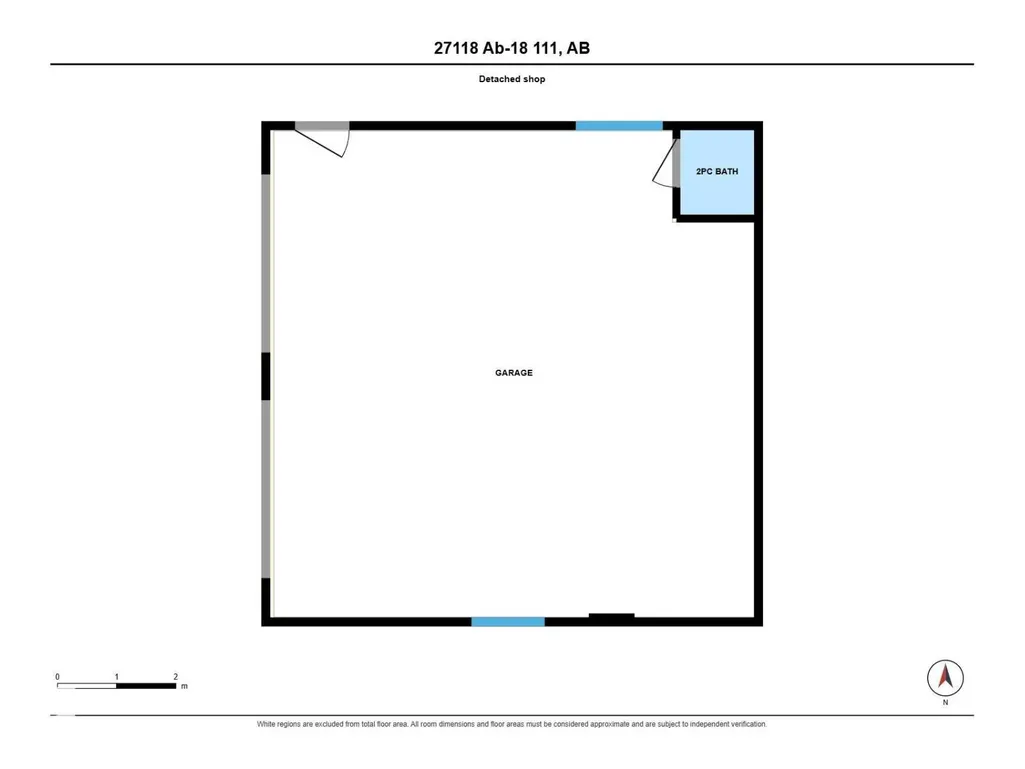
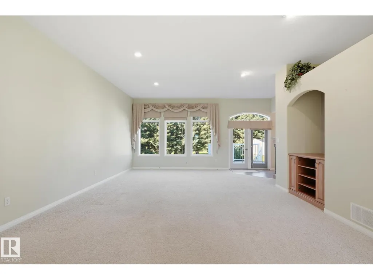
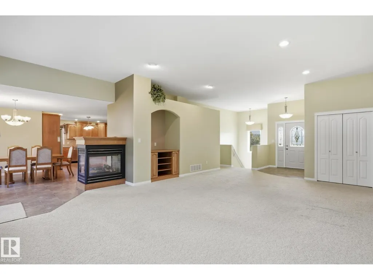
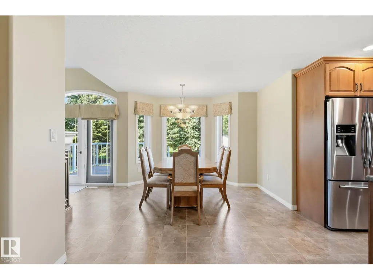
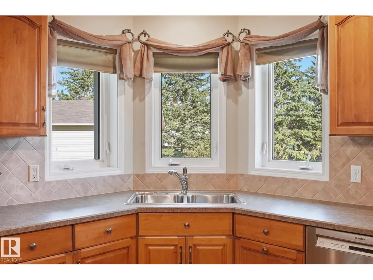
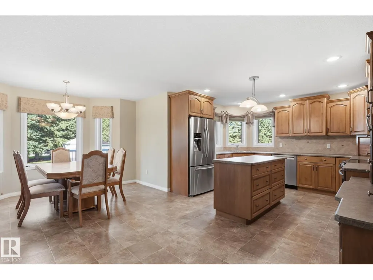
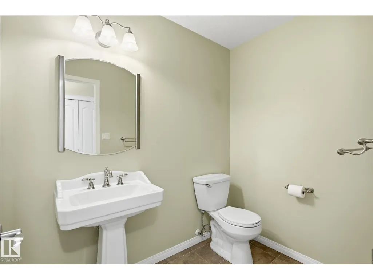
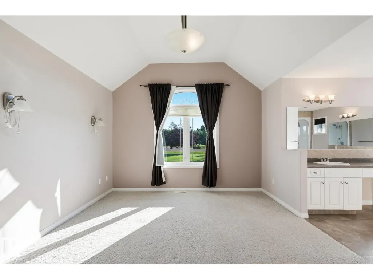
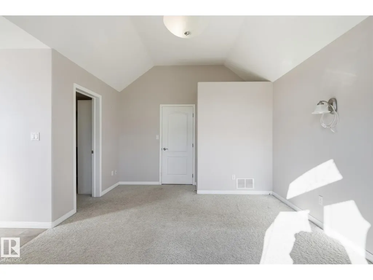
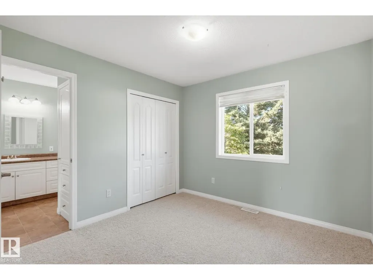
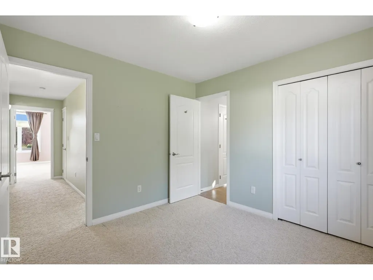
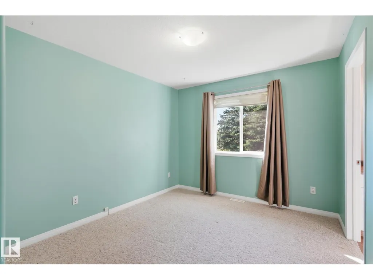
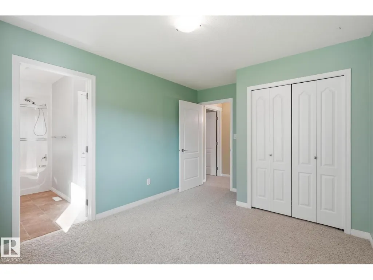
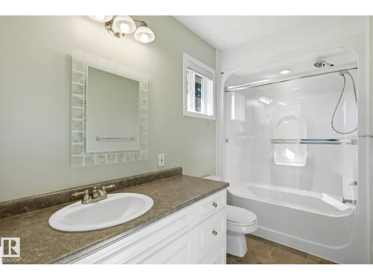
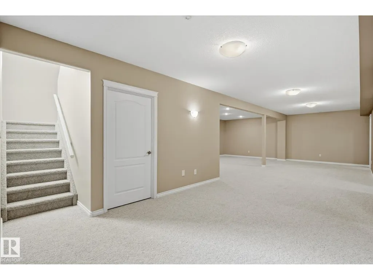
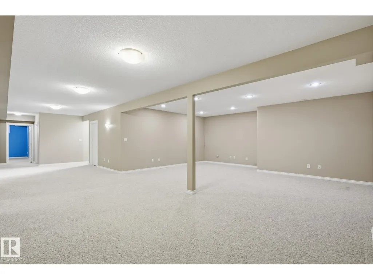
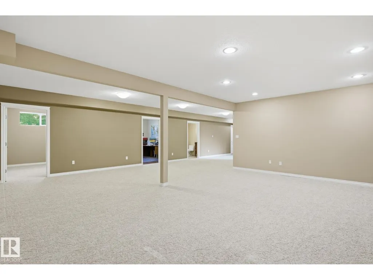
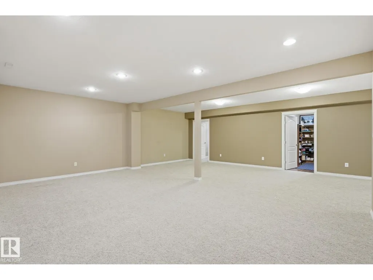
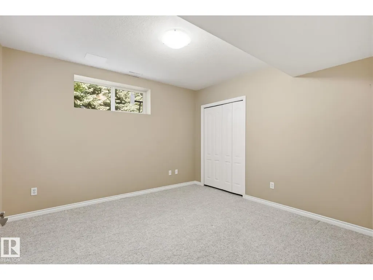
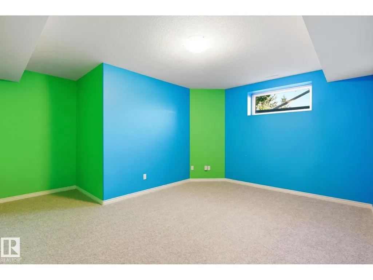
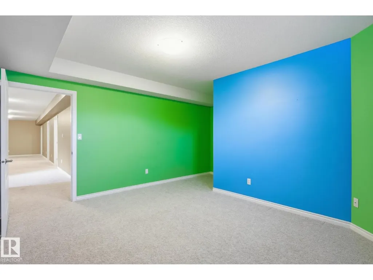
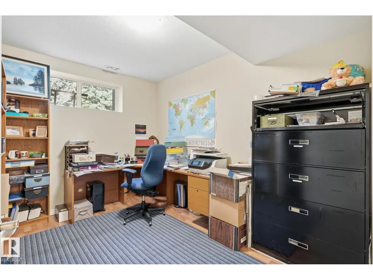
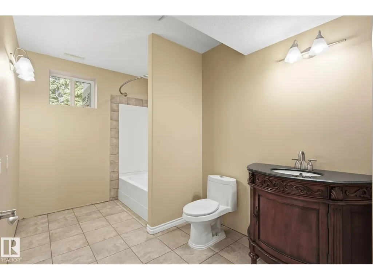
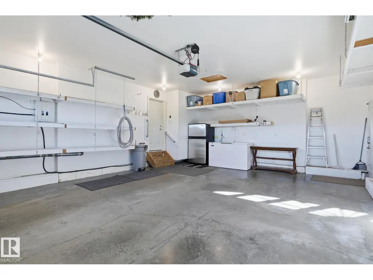
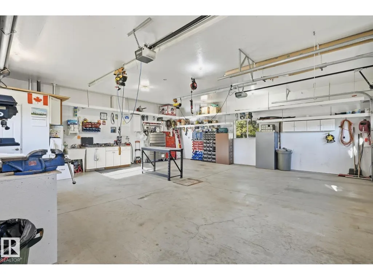
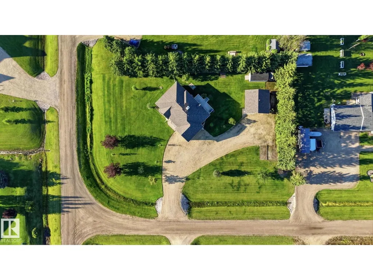
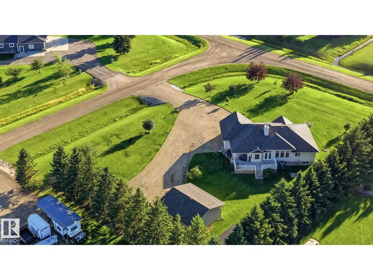
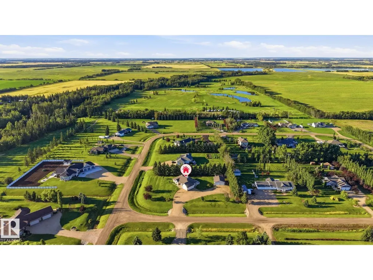
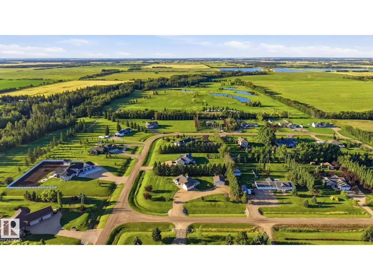
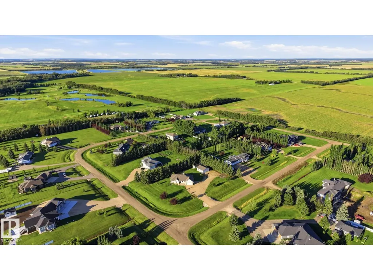
Live at the Links! Welcome to Westview—Westlock’s most sought-after rural community, backing onto the Westlock Golf Course. This impressive 1,953 sq. ft. home offers 6 bdrms & 4 baths on 1.24 acres, ready for a family to make it their own. The spacious kitchen features ample cabinetry, SS appliances, attached dining area & a beautiful three-sided fireplace. The large living room boasts soaring 10-ft ceilings, creating an inviting & open feel. Primary bedroom features 5 pc ensuite & Walkin closet. Additional main-floor bedrooms share a convenient Jack-and-Jill 4-piece bathroom. The expansive basement offers plenty of room to spread out, with three additional bedrooms and generous living space. A double attached garage is complemented by an oversized dbl-detached garage (2009 & complete with a 2-piece bathroom). Enjoy your parklike yard from your 2-tear composite deck on warm summer days! RV parking with full services & plenty of room for all your toys. A rare opportunity to live the Westview lifestyle! (id:7434)
General Features
| Features | Corner Site, See remarks, Flat site |
|---|---|
| Property Type | Single Family |
| Neighbourhood | Westview Estates |
| Amenities | Golf Course |
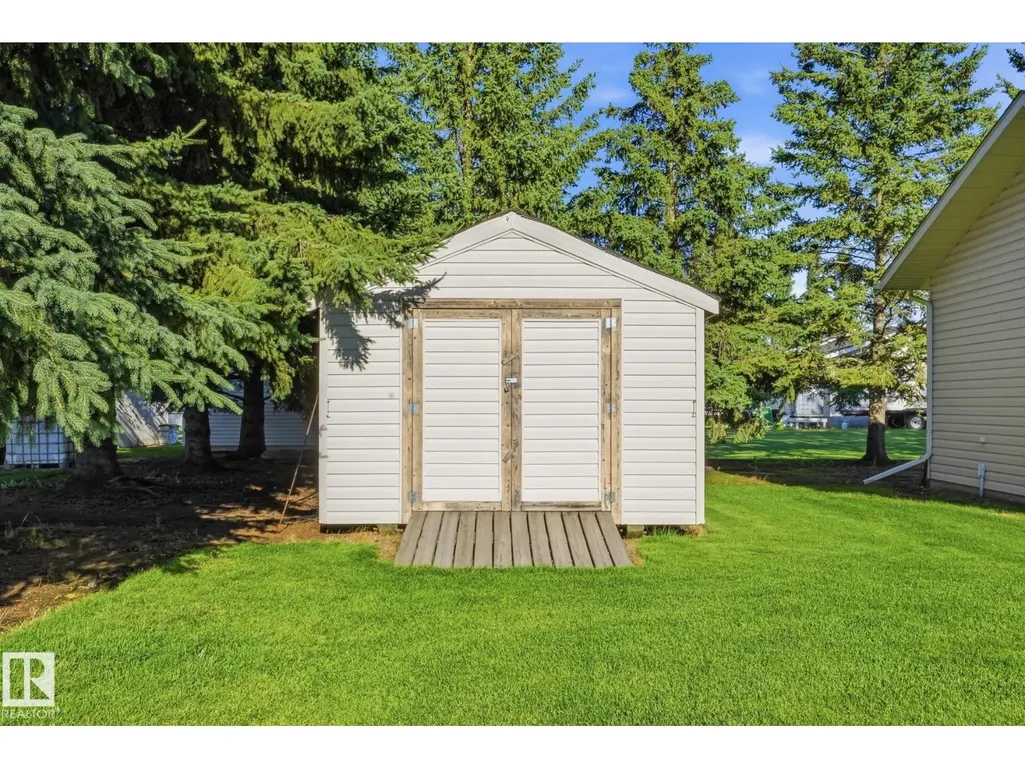
| Building Appliances | Dishwasher, Dryer, Garage door opener remote(s), Garage door opener, Microwave Range Hood Combo, Refrigerator, Storage Shed, Stove, Washer, Window Coverings |
| Building Architectural Style | Bungalow |
| Building Cooling Type | Central air conditioning |
| Parking Space Total | 8 |
| Building Type | House |
| Building.StoriesTotal | 1 |
Interior Features
| Building Fireplace Present | False |
|---|---|
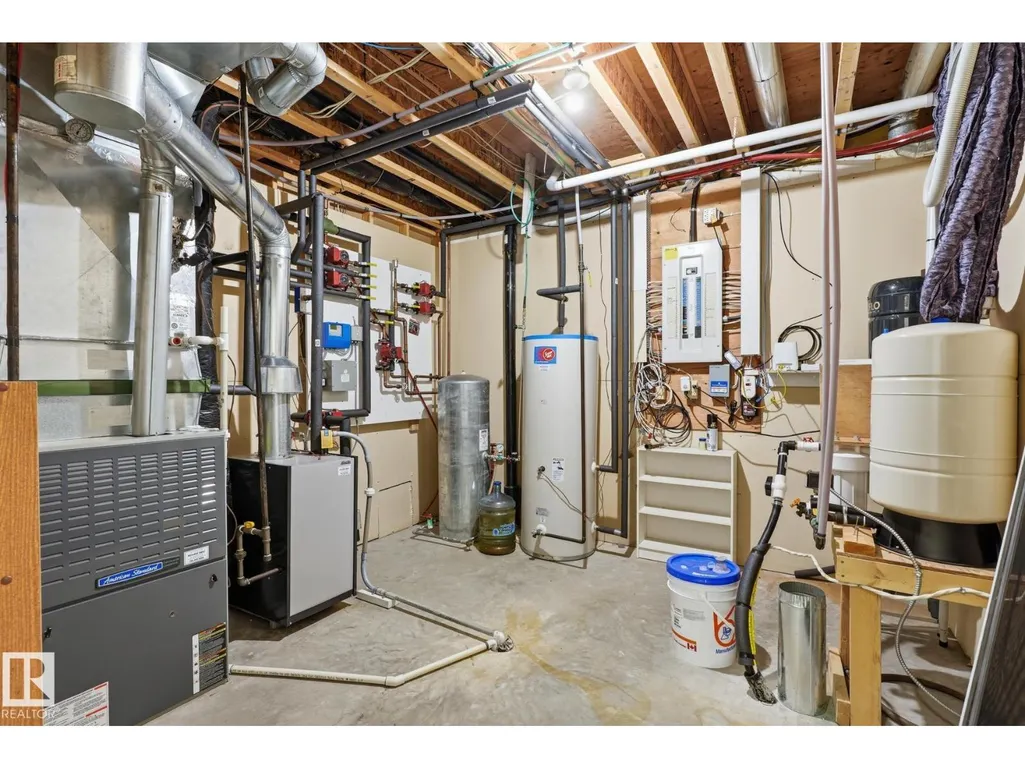
| Building Heating Type | Forced air, In Floor Heating |
| Basement Development | Finished |
| Basement Type | Full (Finished) |
| Construction Style Attachment | Detached |
| Living Area Range | 1954 |
| Bedrooms | 6 |
Exterior Features
| Land Amenities | Golf Course |
|---|
Room Details
| Room | Dimensions | Level | Flooring | Details |
|---|---|---|---|---|
| Bedroom 2 | 3.04 m x 4.08 m | Main level | 4.08 m | |
| Bedroom 3 | 3.02 m x 3.16 m | Main level | 3.16 m | |
| Bedroom 4 | 4.47 m x 5.1 m | Basement | 5.1 m | |
| Bedroom 5 | 3.56 m x 3.75 m | Basement | 3.75 m | |
| Bedroom 6 | 2.73 m x 3.56 m | Basement | 3.56 m | |
| Dining room | 3.65 m x 3.77 m | Main level | 3.77 m | |
| Family room | 8.2 m x 13.22 m | Basement | 13.22 m | |
| Kitchen | 3.92 m x 6.79 m | Main level | 6.79 m | |
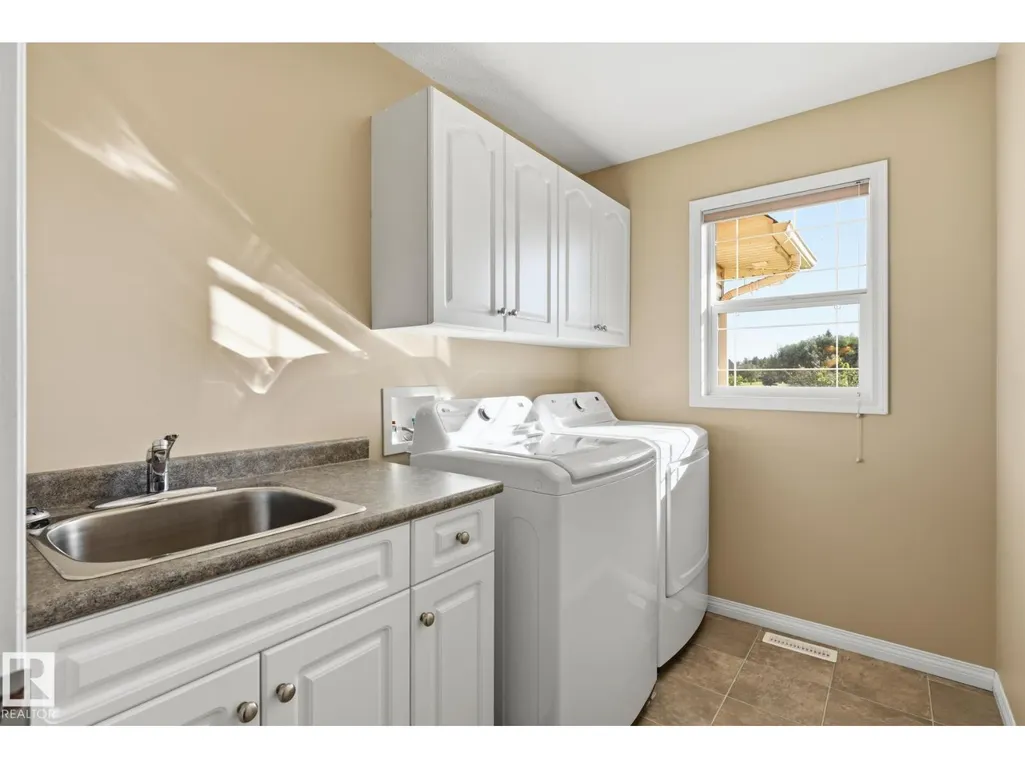
| Laundry room | 1.83 m x 2.4 m | Main level | 2.4 m | |
| Living room | 5.86 m x 7.18 m | Main level | 7.18 m | |
| Primary Bedroom | 3.83 m x 4.99 m | Main level | 4.99 m | |
| Storage | 1.61 m x 5.13 m | Basement | 5.13 m | |
| Utility room | 3.35 m x 3.56 m | Basement | 3.56 m |
Amenities
- Views
- New Construction
- Adult 55+
- Lease To Own
- No Strata Fees
- Furnished
- Primary On Main
- Air Conditioning
- Seller Finance
- Green
- Fixer Upper
- Horse
- Golf
- Fireplace
- Deck
- Garage
- Basement
- Pool

Property vs Single Family Average in T7P 2P6
Price
Year Built
