
Address
14 Stagecoach Li, Ardrossan, AB
Price
$ 759,900
Property Attributes
- ID#E4507359
- TypeSingle Family
- Listing Status Active
- MunicipalityArdrossan
- CityArdrossan
- AreaArdrossan
- NeighbourhoodArdrossan II
- Postal CodeT8E 0B9
- Style
- Year Built2026
- Price$ 759,900
- Bedrooms4
- Bathrooms2
- Half Bathrooms1
- Sqr Footage2395
Data Source:
Canadian Real Estate Association (CREA)
Property Description
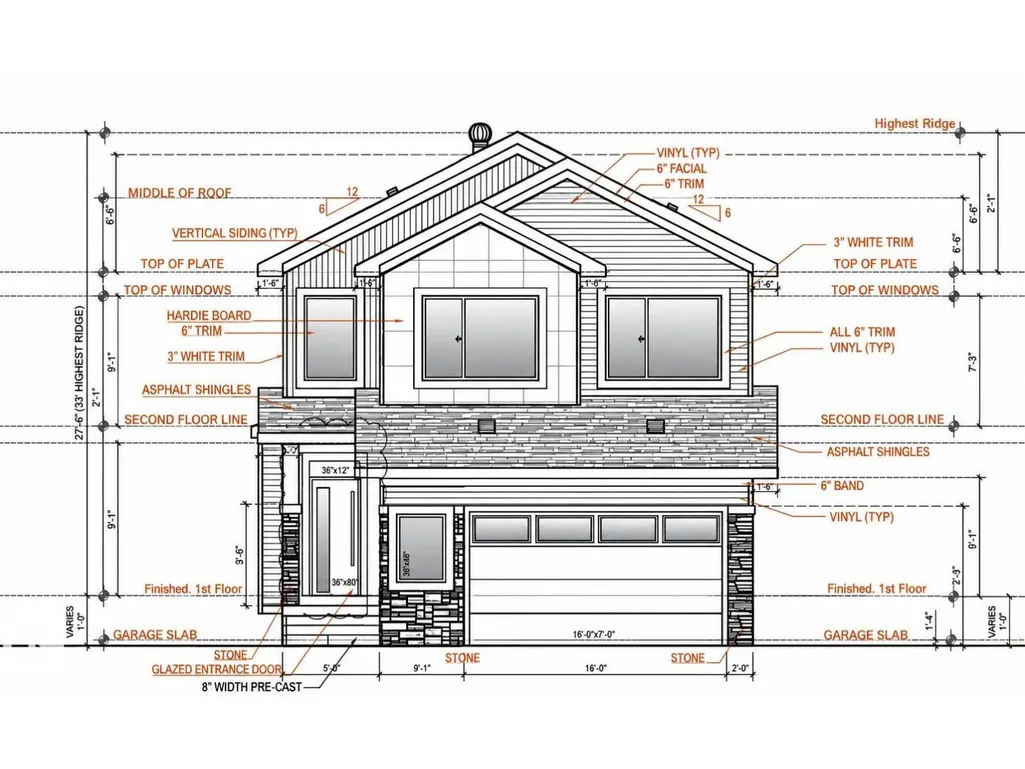
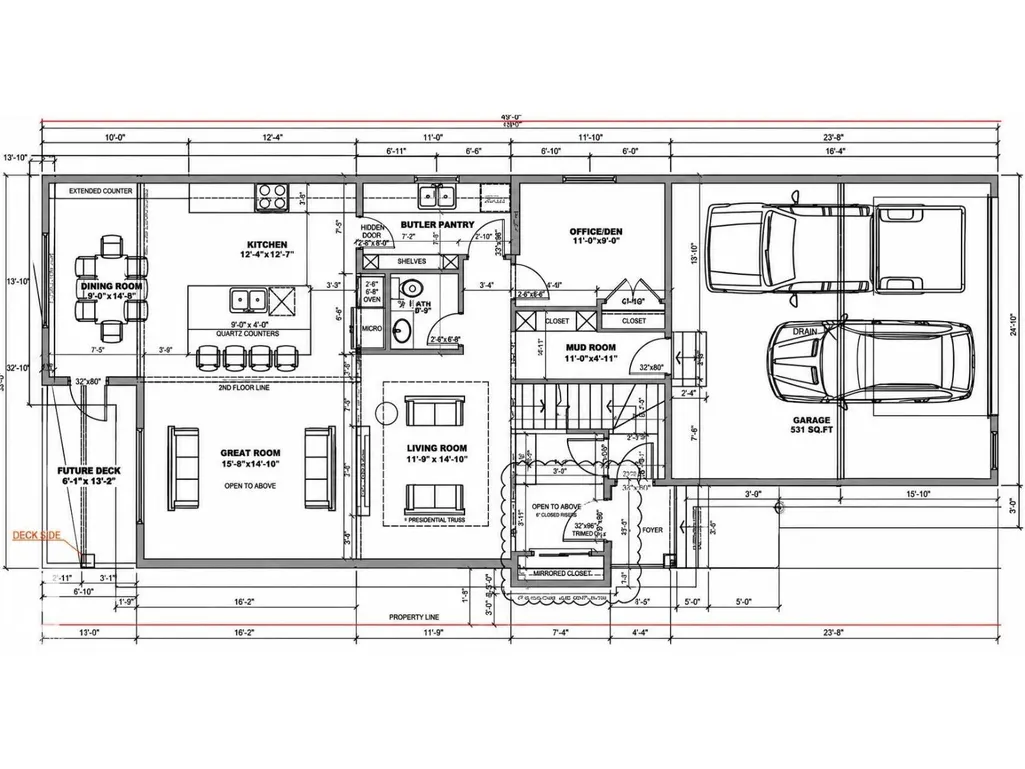
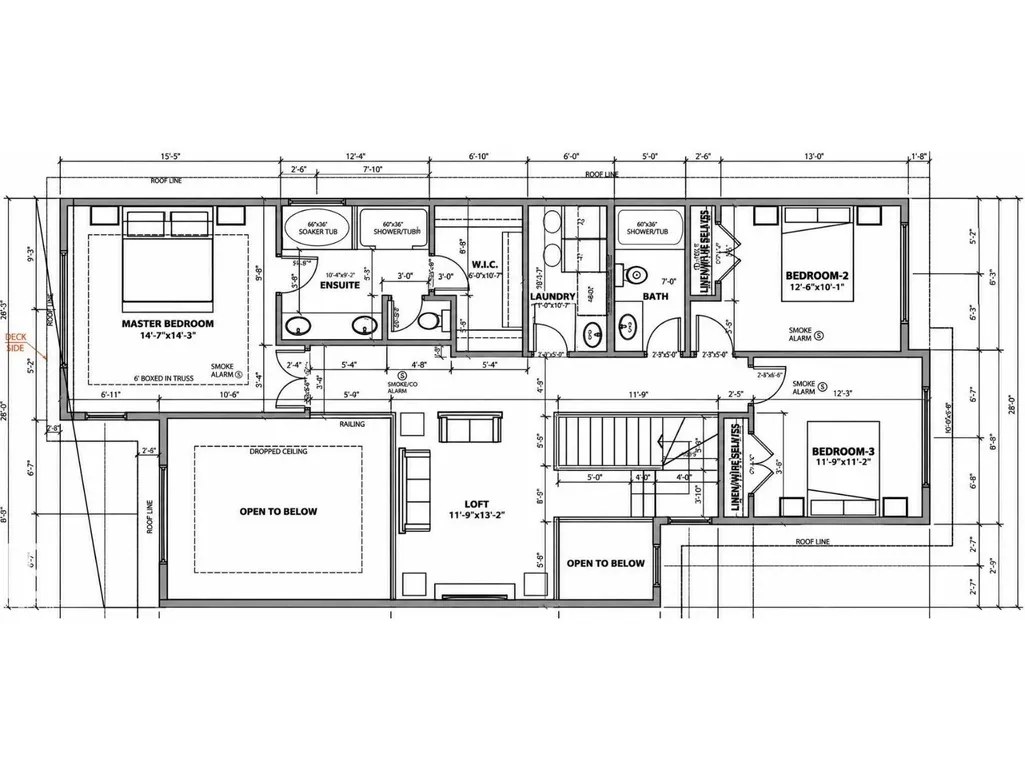
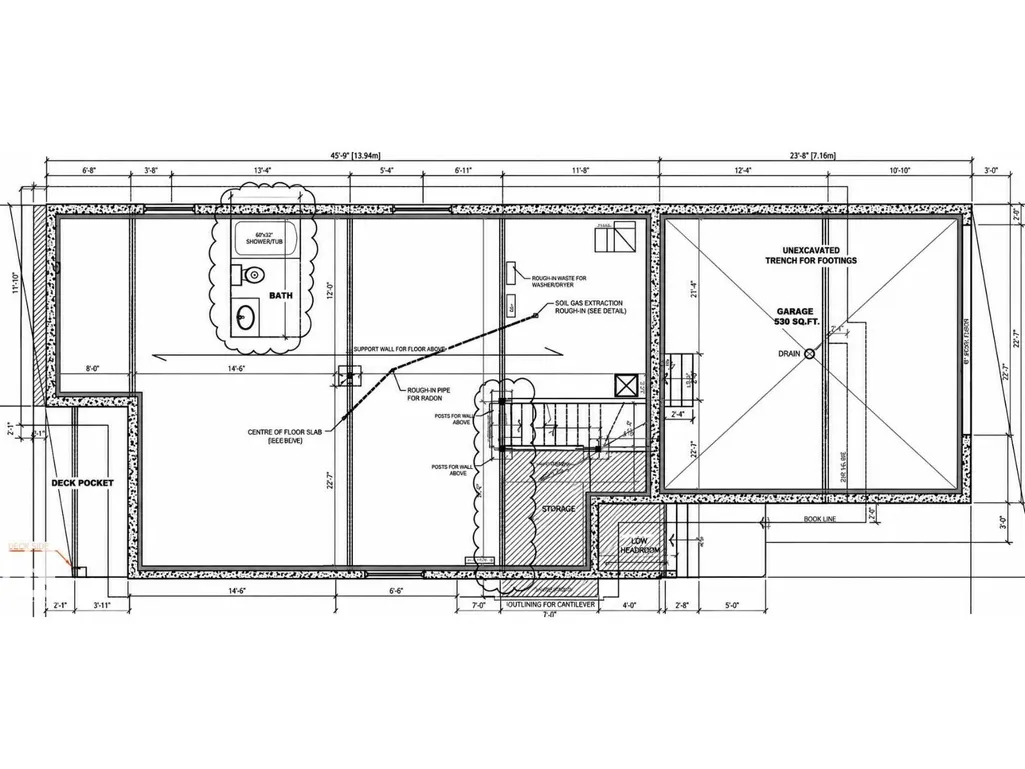
Active Homes proudly presents this STUNNING custom-built 2-storey home! This home is designed to impress with a bright OPEN-CONCEPT LAYOUT featuring SOARING OPEN-TO-ABOVE CEILINGS, a flexible OFFICE/BEDROOM, and functional MUDROOM. The UPGRADED chef-inspired kitchen features QUARTZ COUNTERTOPS, LARGE ISLAND, EXTENDED CABINETRY & BUTLER PANTRY, with additional cabinetry in the dining room! Upstairs offers a spacious LOFT, convenient UPPER-FLOOR LAUNDRY, and 3 generous bedrooms. The impressive primary suite features a CUSTOM FEATURE WALL, 5-PIECE ENSUITE & LARGE WALK-IN CLOSET. Additional upgrades include 9’ CEILINGS, 8’ DOORS & UPGRADED LVP FLOORING. The unfinished basement offers endless potential. A beautifully designed home with style & functionality throughout! (id:7434)
General Features
| Features | See remarks, Closet Organizers, No Animal Home, No Smoking Home |
|---|---|
| Community Features | Public Swimming Pool |
| Property Type | Single Family |
| Neighbourhood | Ardrossan II |
| Amenities | Playground, Public Transit, Schools, Shopping |
| Building Amenities | Ceiling - 9ft |
| Building Appliances | Hood Fan |
| Parking Space Total | 4 |
| Building Type | House |
| Ownership Type | Freehold |
| Building.StoriesTotal | 2 |
Interior Features
| Building Fireplace Present | False |
|---|---|
| Building Heating Type | Forced air |
| Basement Development | Unfinished |
| Basement Type | Full (Unfinished) |
| Construction Style Attachment | Detached |
| Living Area Range | 2395 |
| Bedrooms | 4 |
Exterior Features
| Land Amenities | Playground, Public Transit, Schools, Shopping |
|---|
Room Details
| Room | Dimensions | Level | Flooring | Details |
|---|---|---|---|---|
| Bedroom 2 | 12'6 x 10'1 | Upper Level | ||
| Bedroom 3 | 11'9 x 11'2 | Upper Level | ||
| Bedroom 4 | 11' x 9'9 | Main level | ||
| Bonus Room | 11'9 x 13'2 | Upper Level | ||
| Dining room | 10'4 x 14'3 | Main level | ||
| Great room | 15'8 x 14'10 | Main level | ||
| Kitchen | 12'4 x 12'7 | Main level | ||
| Living room | 11'9 x 14'10 | Main level | ||
| Primary Bedroom | 14'7 x 14'3 | Upper Level |
Amenities
- Views
- New Construction
- Adult 55+
- Lease To Own
- No Strata Fees
- Furnished
- Primary On Main
- Air Conditioning
- Seller Finance
- Green
- Fixer Upper
- Horse
- Golf
- Fireplace
- Deck
- Garage
- Basement
- Pool

Property vs Single Family Average in T8E 0B9
Price
Year Built
