
Just Listed

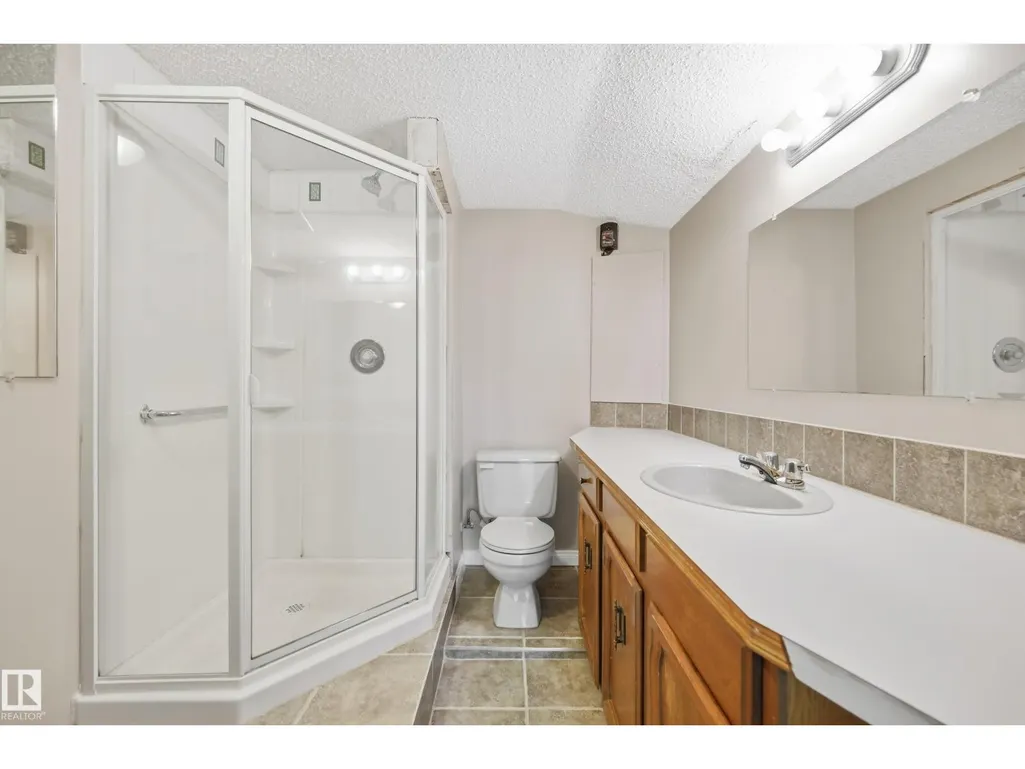
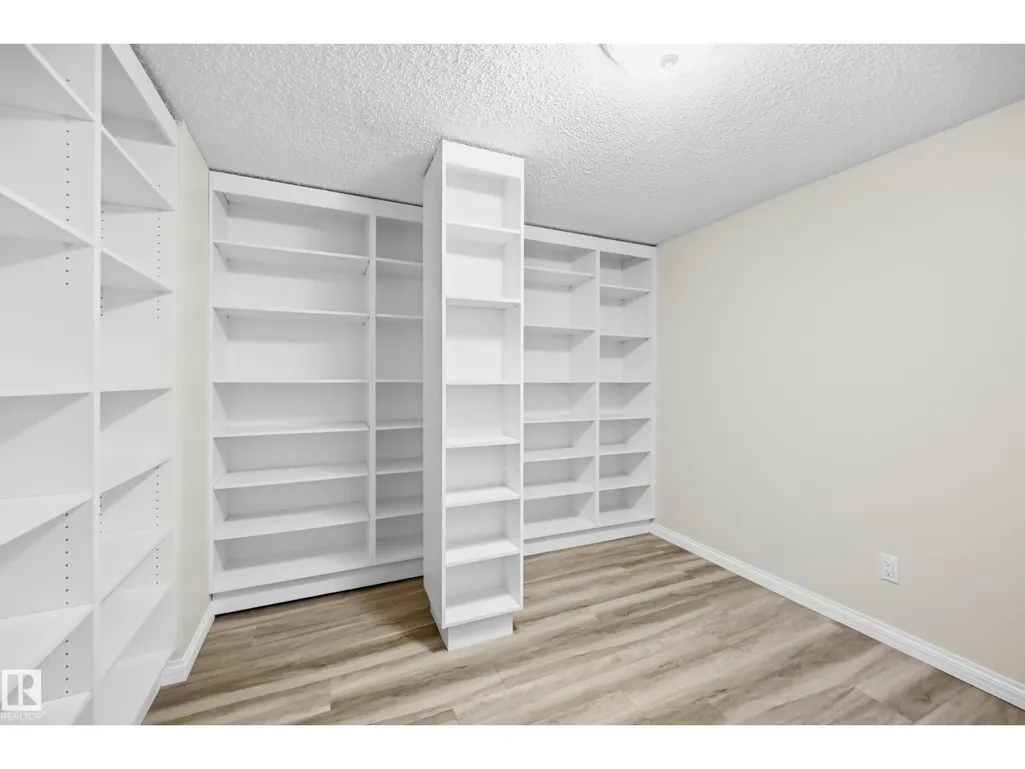
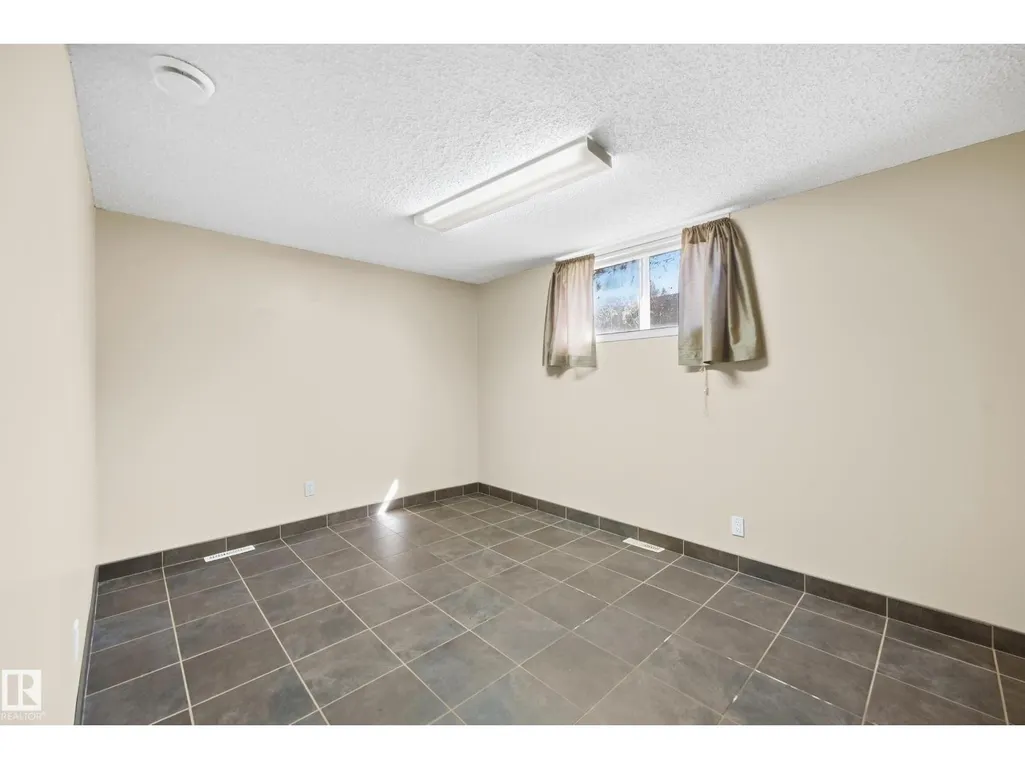
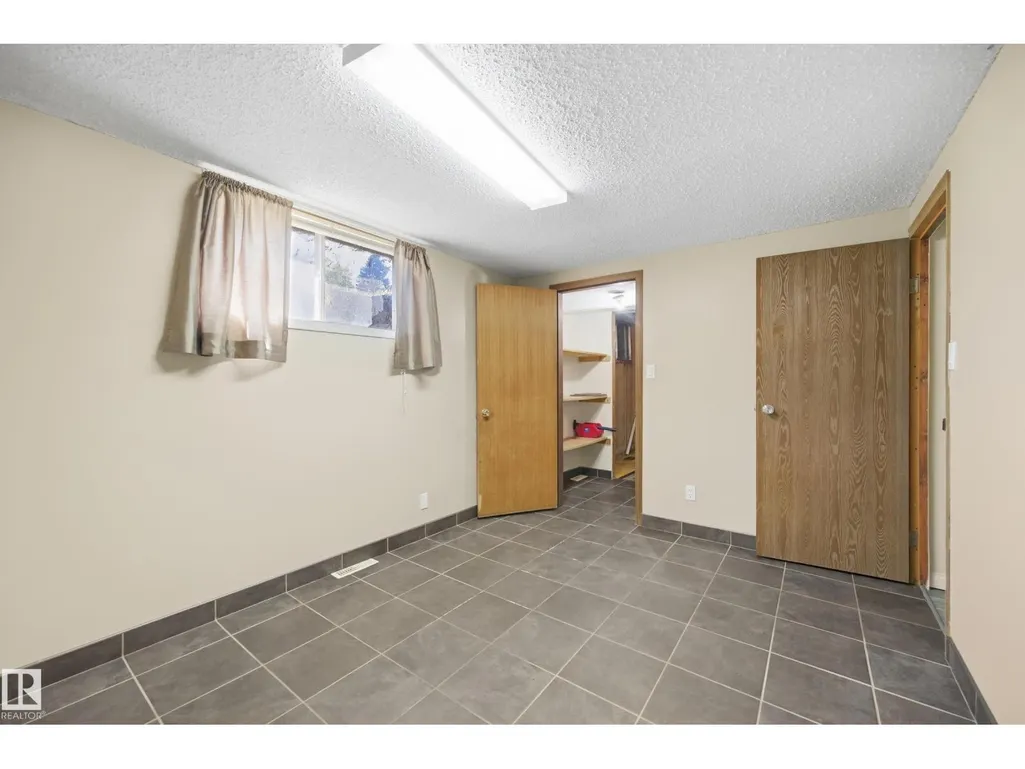



Address
#16 52426 Range Road 265, Rural Parkland County, AB
Price
$ 1,500,000
Property Attributes
- ID#E4509559
- TypeSingle Family
- Listing Status Active
- MunicipalityRural Parkland County
- CityRural Parkland County
- AreaRural Parkland County
- NeighbourhoodMillham Gardens
- Postal CodeT7X 3H2
- StyleBungalow
- Year Built1976
- Price$ 1,500,000
- Bedrooms4
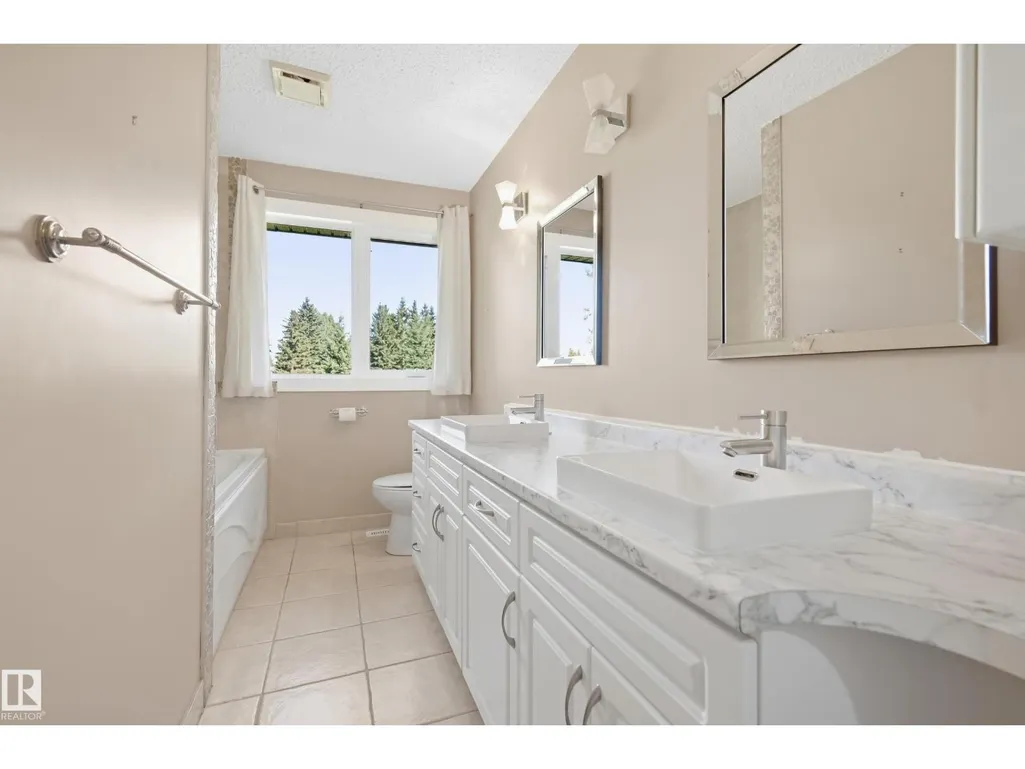
- Bathrooms2
- Half Bathrooms1
- Sqr Footage1615
- Lot Size4 Acres
Data Source:
Canadian Real Estate Association (CREA)
Property Description
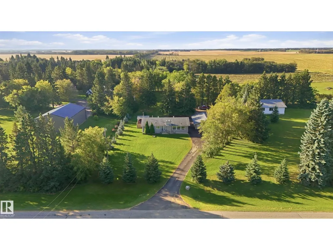
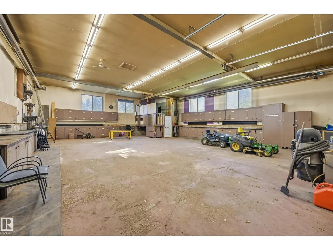
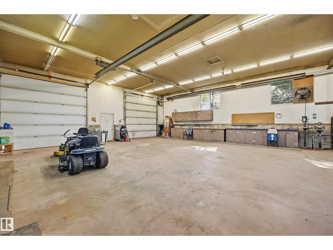
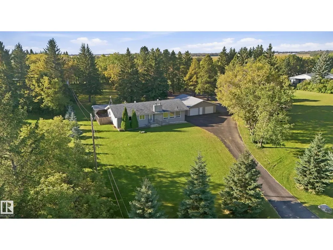
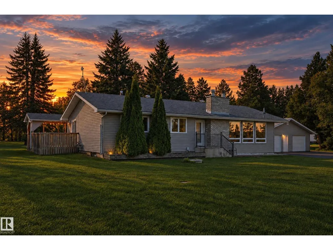
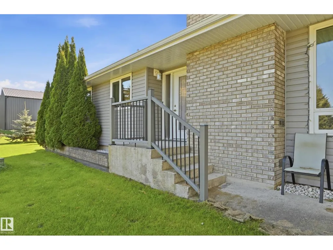
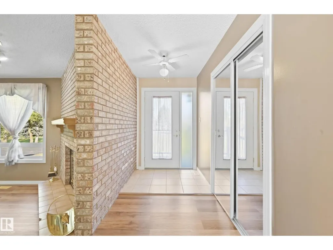
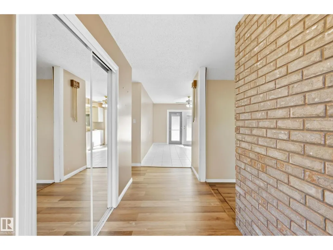
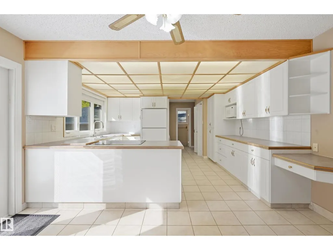
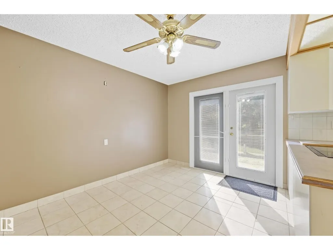
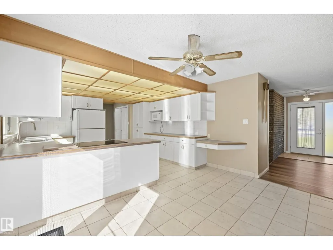
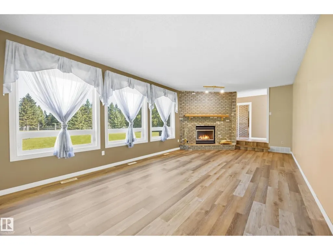
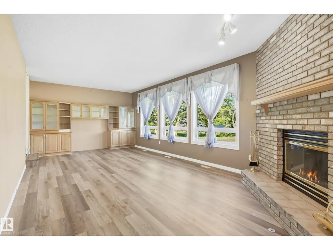
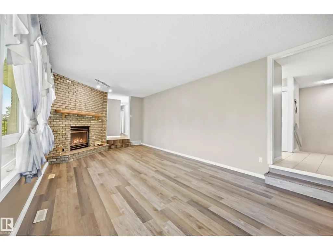
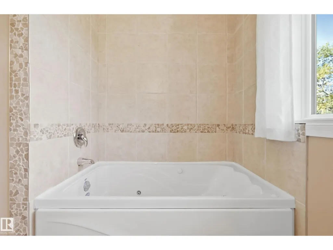
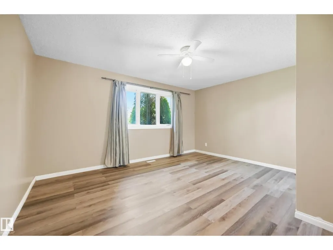
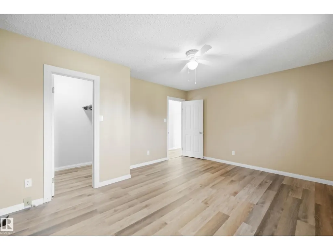
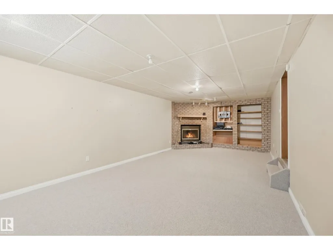
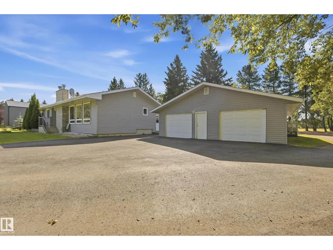
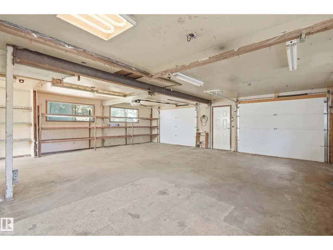
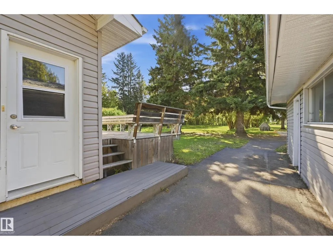
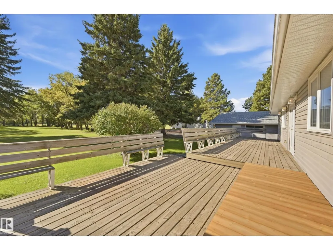
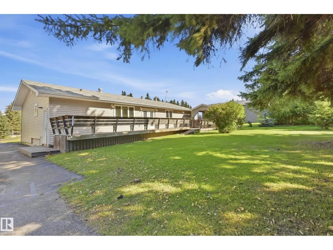
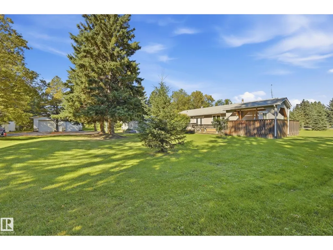
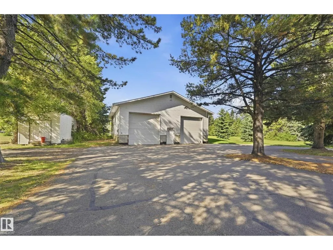
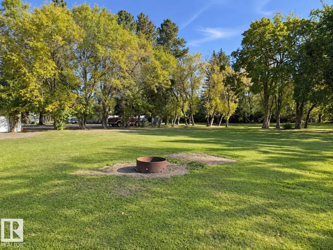
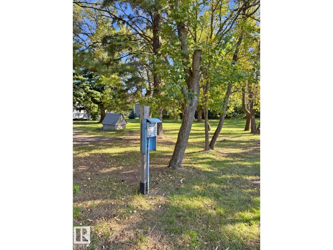
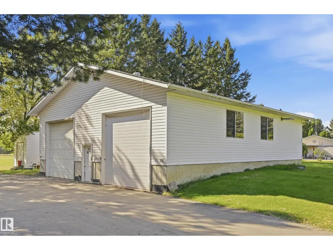
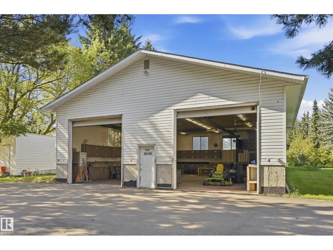
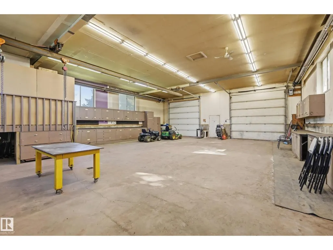
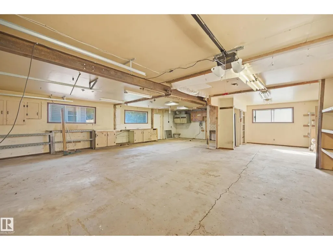
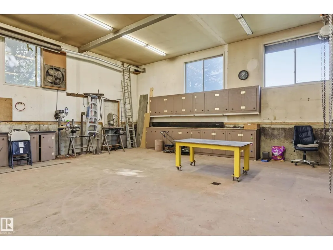
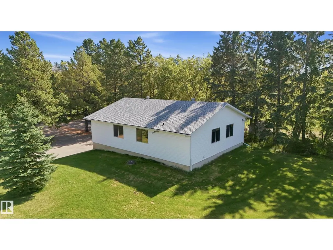
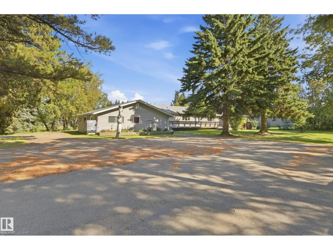
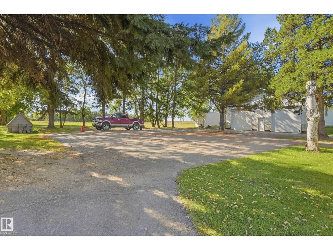
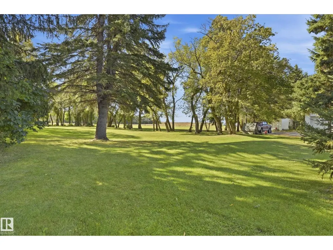
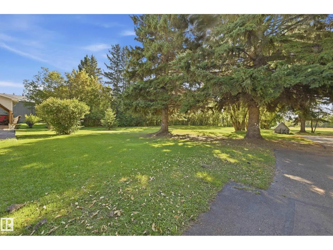
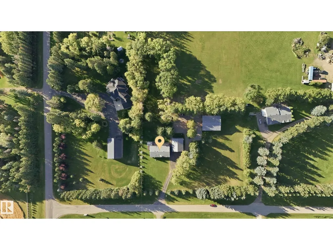
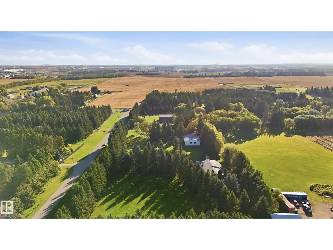
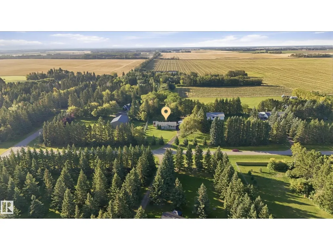
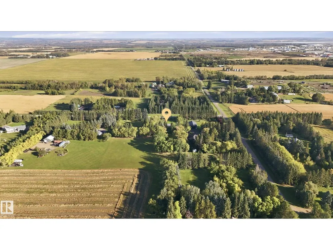
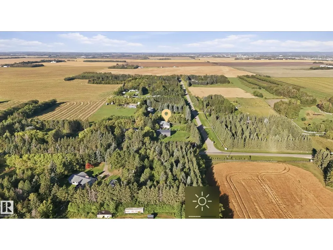
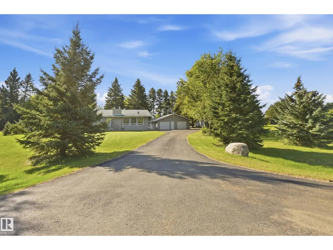
UNMATCHED 4-ACRE PARCEL WITH 2,000 SQ FT EXECUTIVE-SCALE SHOP! Perfectly positioned in a premier, fully paved subdivision south of Hwy 16A between Spruce Grove & Edmonton. This pristine, maturely treed acreage offers a paved, wrap-around circular driveway ideal for multi-vehicle collections, hobbyists, or trailers with zero gravel dust. The massive 2,000 sq ft detached shop is a high-utility masterpiece: fully insulated, featuring independent gas metering, its own dedicated septic tank, a 2-pc bathroom, heavy hoist rail, 220V power, and a heavy outdoor RV/trailer power pedestal. This solid 1976 4-bed, 2.5-bath bungalow offers timeless structural bones, a spacious living room with picturesque acreage views, 2 wood-burning fireplaces, 2023 furnace, 2023 H2O Tank, a 200-amp house panel, a massive wraparound deck, a drilled well, septic tank & Field, and an oversized double detached garage. A rare high-utility property combining ultimate workspace assets, pristine privacy, and immediate city convenience (id:7434)
General Features
| Features | Private setting, Flat site, Level |
|---|---|
| Property Type | Single Family |
| Neighbourhood | Millham Gardens |
| Amenities | Golf Course |
| Building Amenities | Vinyl Windows |
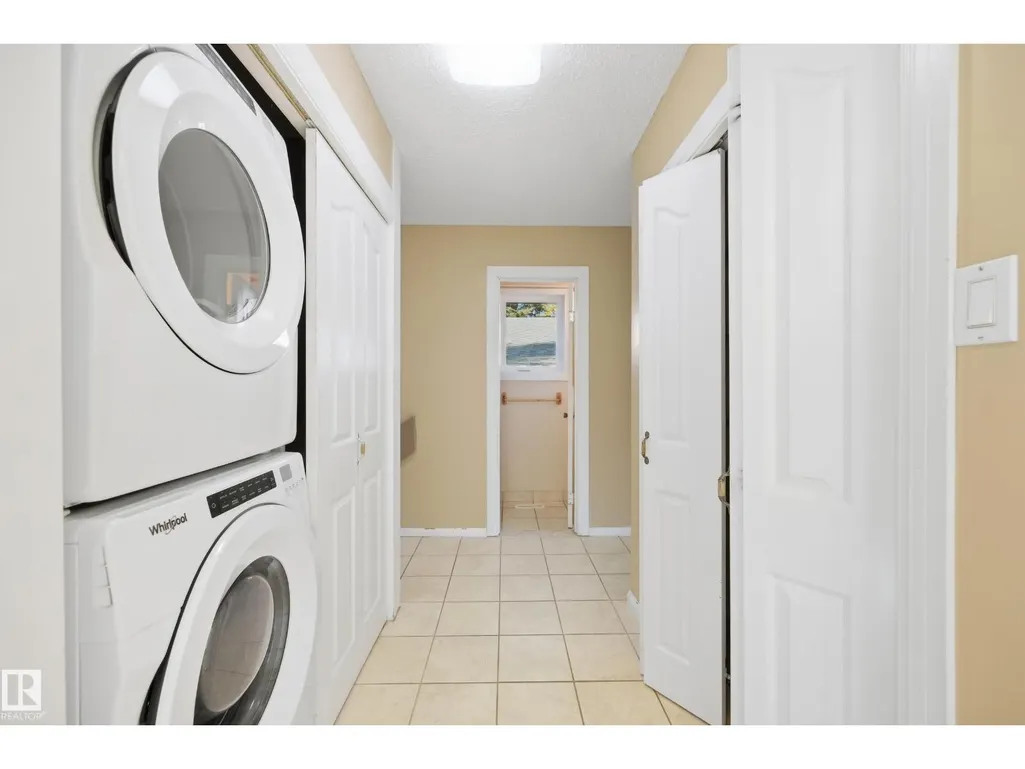
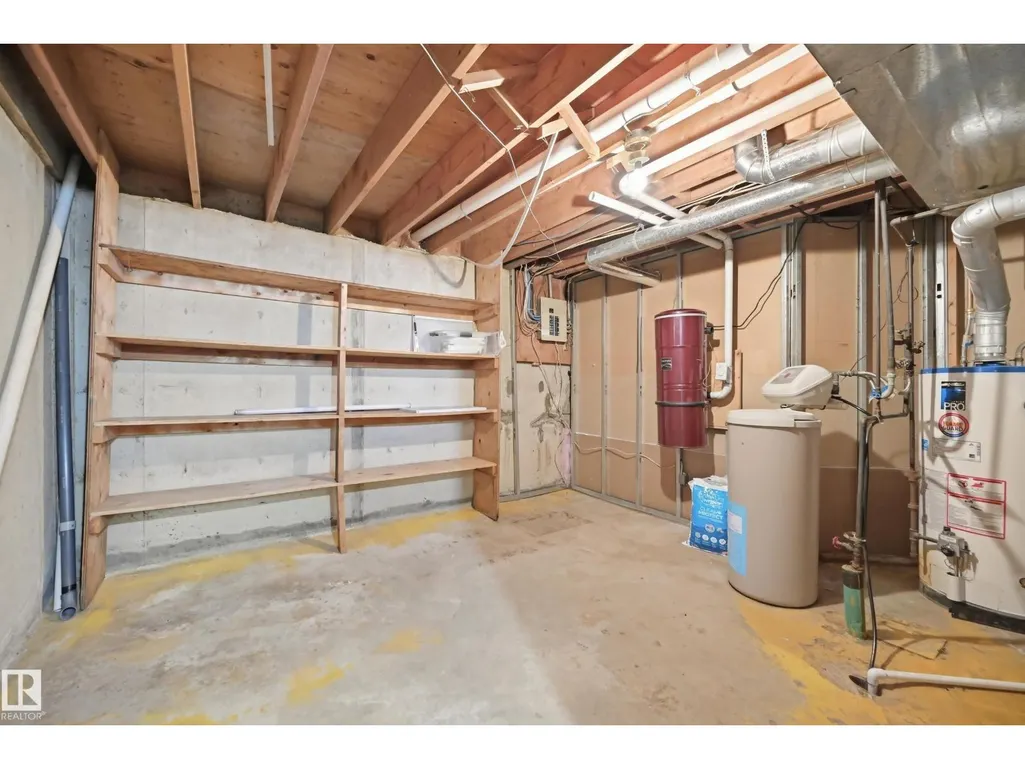
| Building Appliances | Freezer, Refrigerator, Washer/Dryer Stack-Up, Storage Shed, Stove, Central Vacuum, Water softener |
| Building Architectural Style | Bungalow |
| Building Type | House |
| Building.StoriesTotal | 1 |
Interior Features
| Building Fireplace Present | True |
|---|---|
| Building Fireplace Type | Unknown |
| Building Heating Type | Forced air |
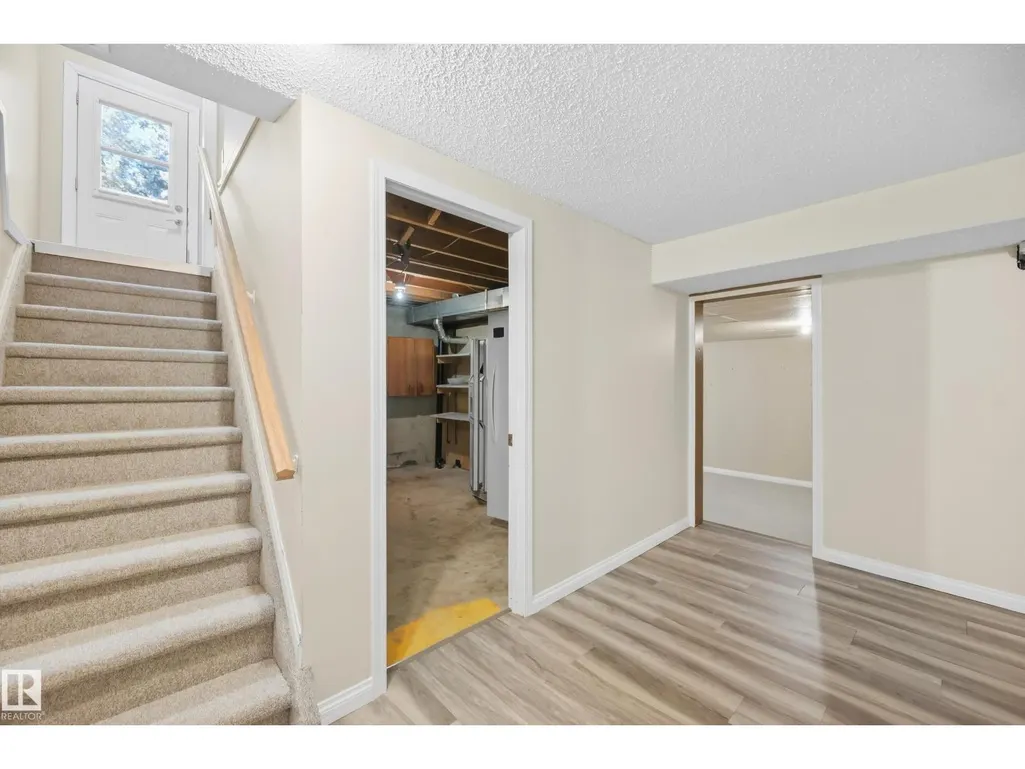
| Basement Development | Finished |
| Basement Type | Full (Finished) |
| Construction Style Attachment | Detached |
| Fireplace Fuel | Wood |
| Living Area Range | 1615 |
| Bedrooms | 4 |
Exterior Features
| Structure | Deck, Fire Pit |
|---|---|
| Land Amenities | Golf Course |
Room Details
| Room | Dimensions | Level | Flooring | Details |
|---|---|---|---|---|
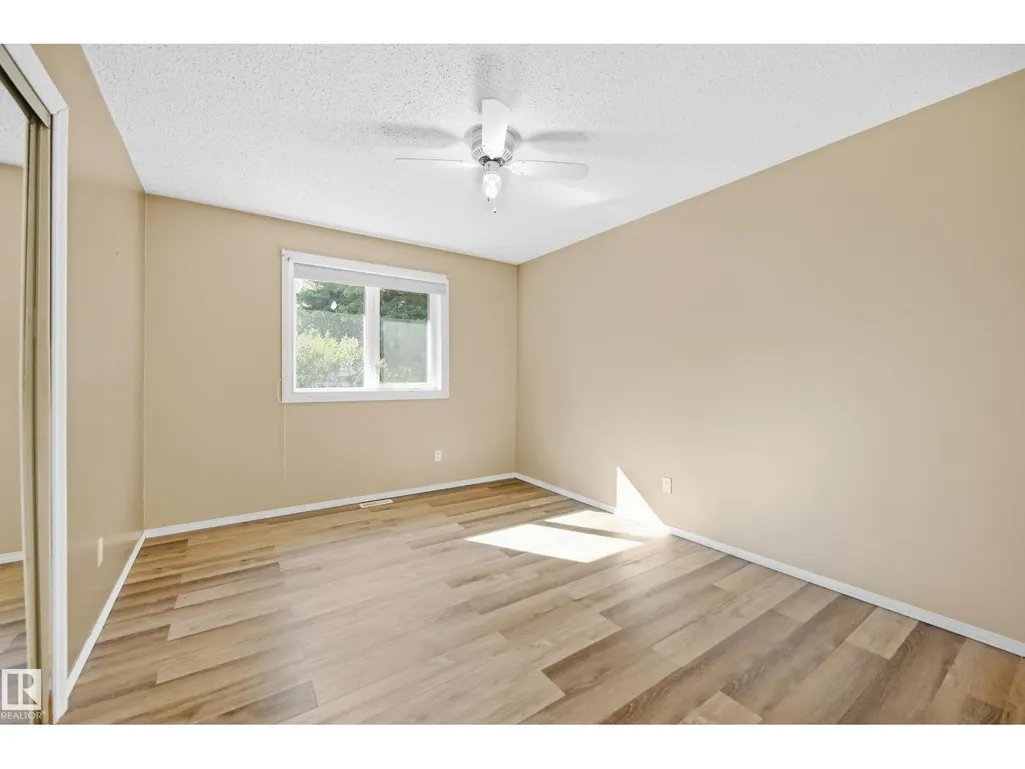
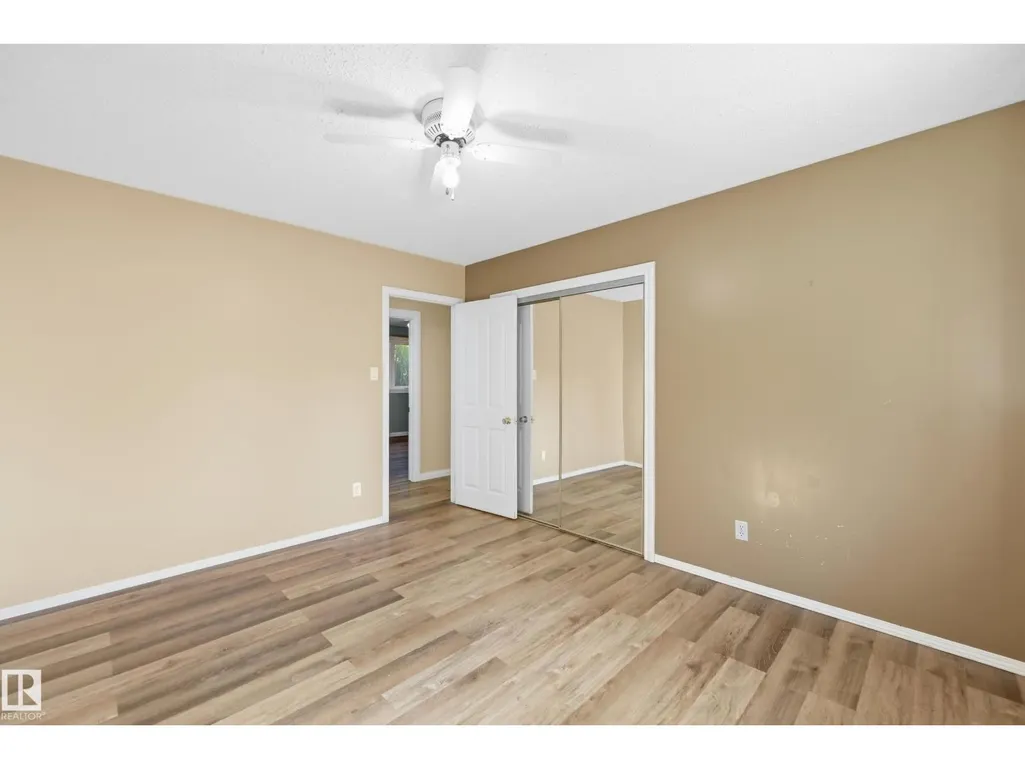
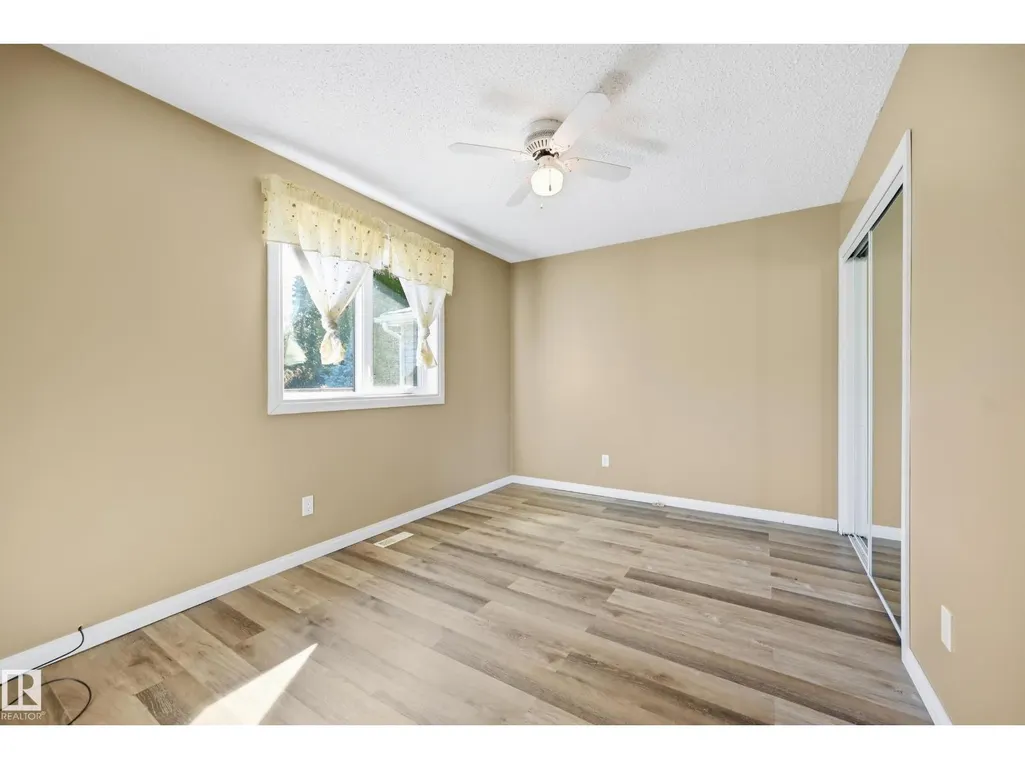
| Bedroom 2 | 3.87 m x 3.17 m | Main level | 3.17 m | |
| Bedroom 3 | 3.87 m x 3.17 m | Main level | 3.17 m | |
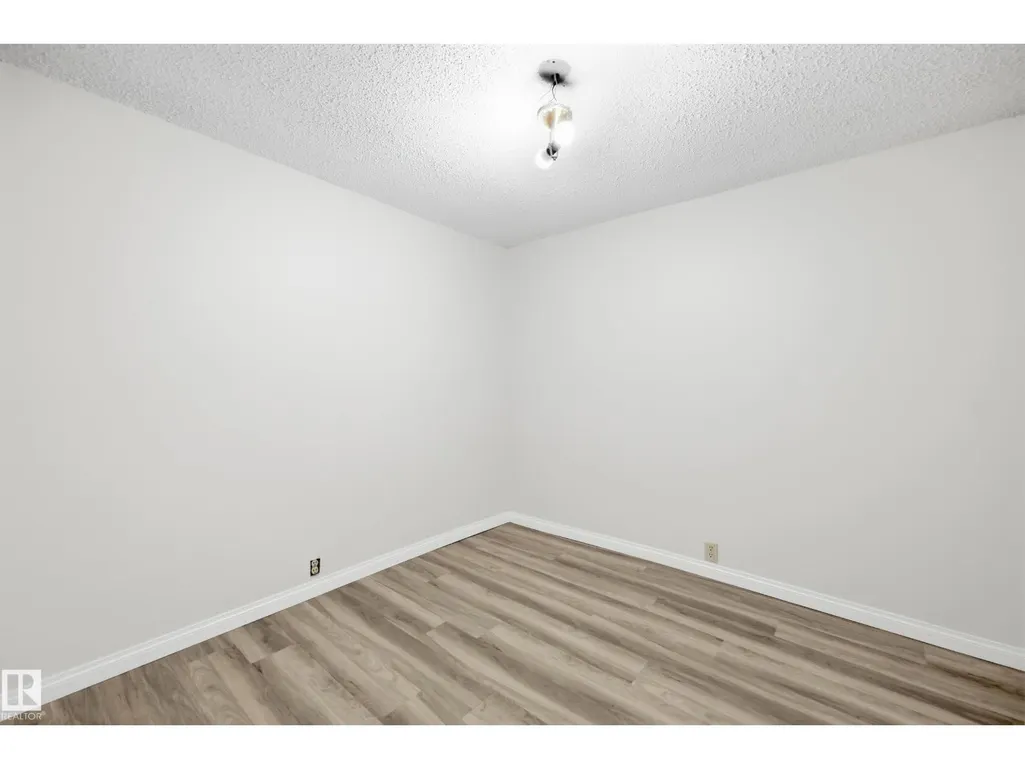
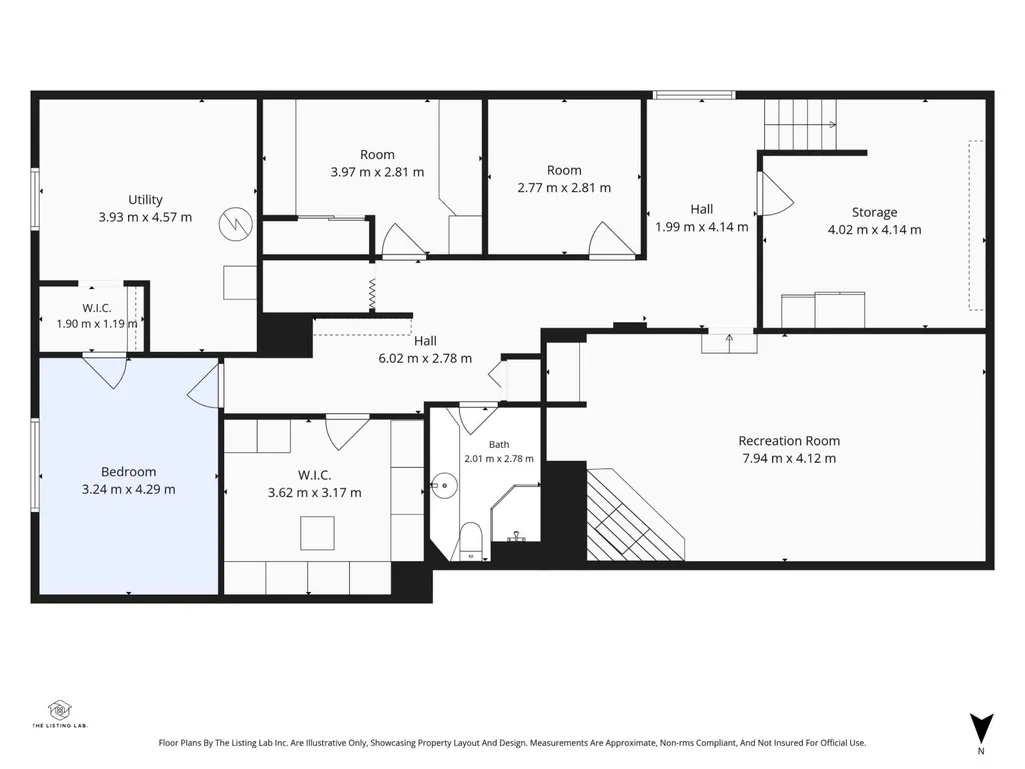
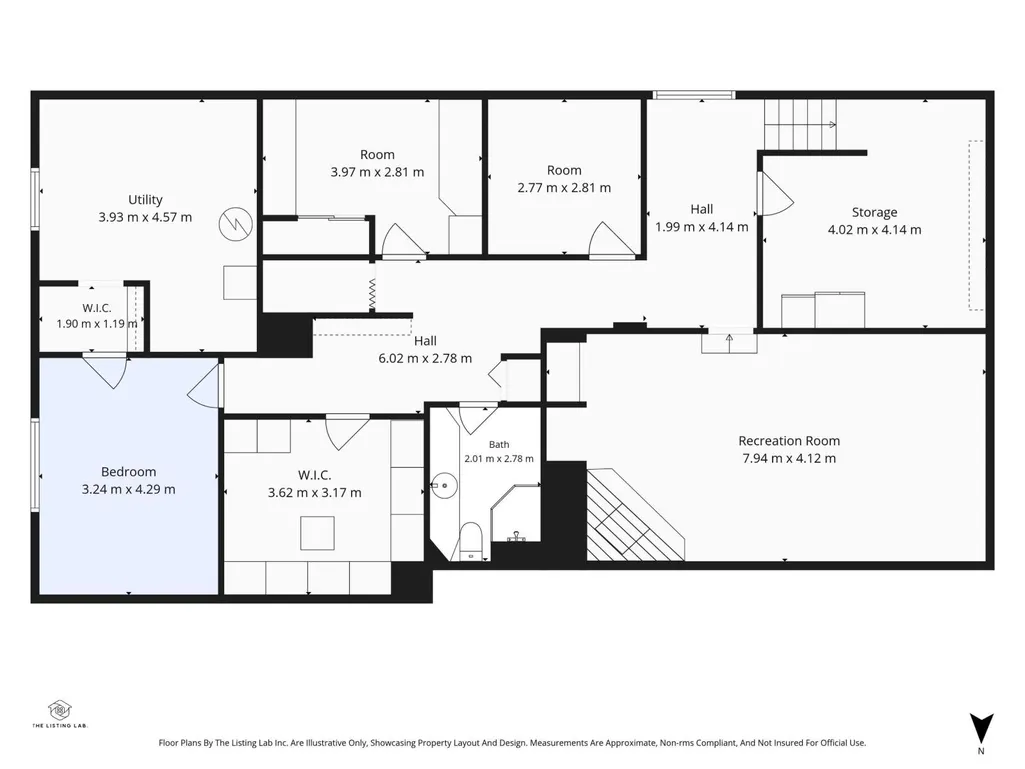
| Bedroom 4 | 3.81 m x 2.87 m | Basement | 2.87 m | |
| Dining room | 3.99 m x 2.74 m | Main level | 2.74 m | |
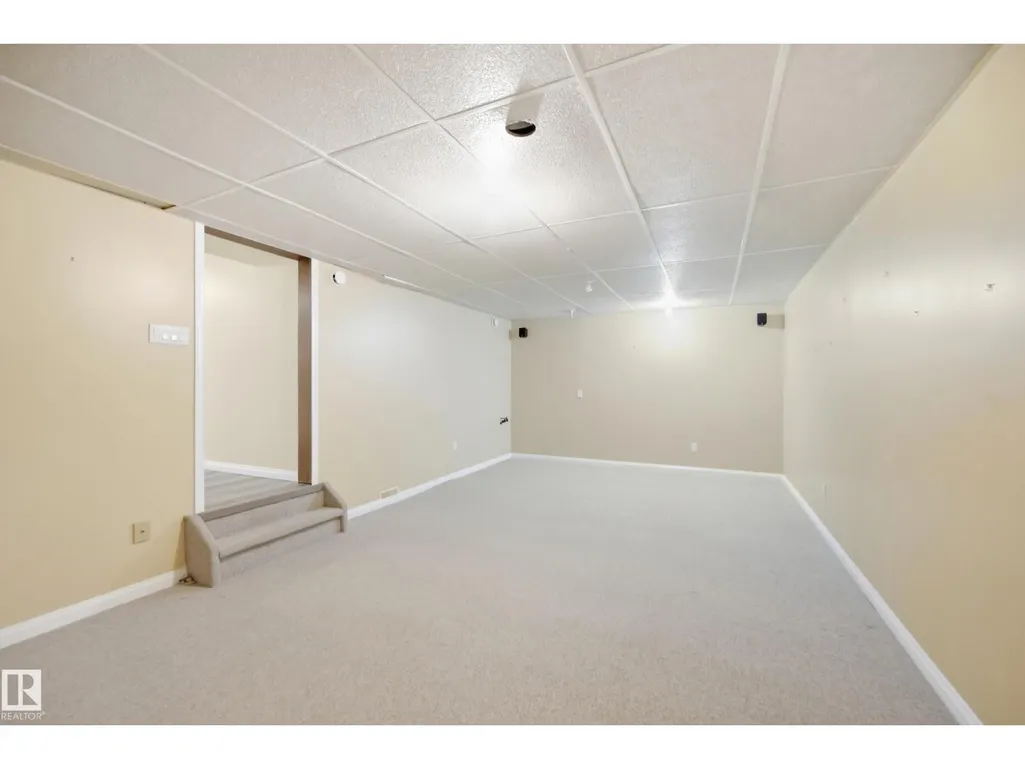
| Family room | 7.44 m x 3.84 m | Basement | 3.84 m | |
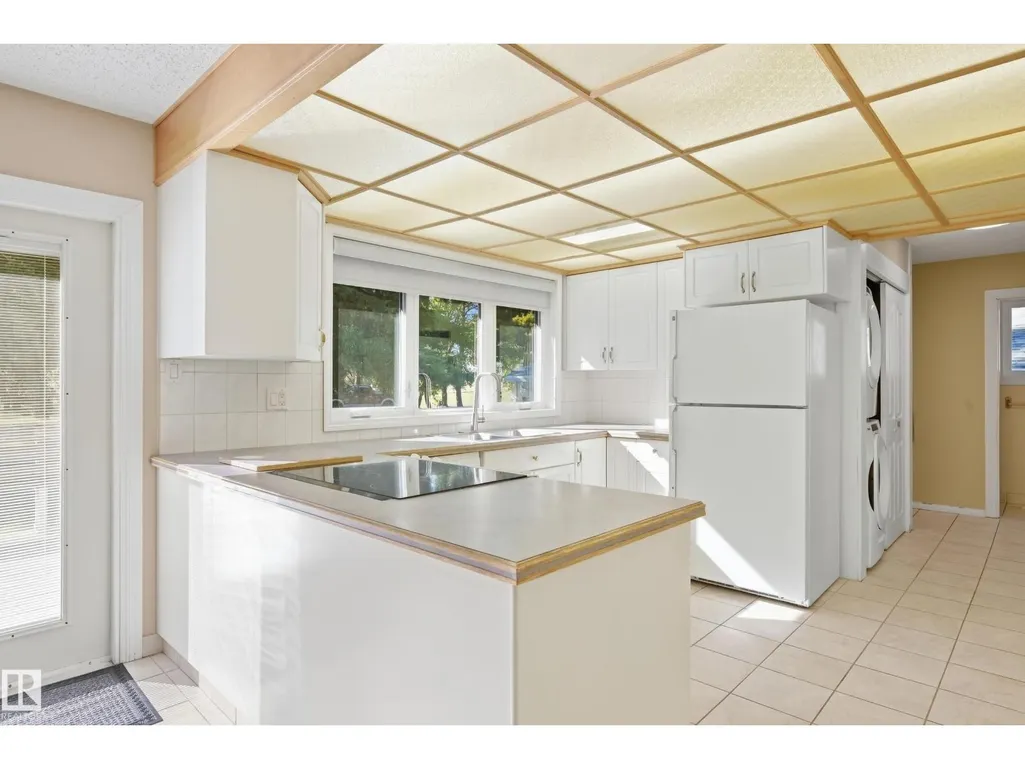
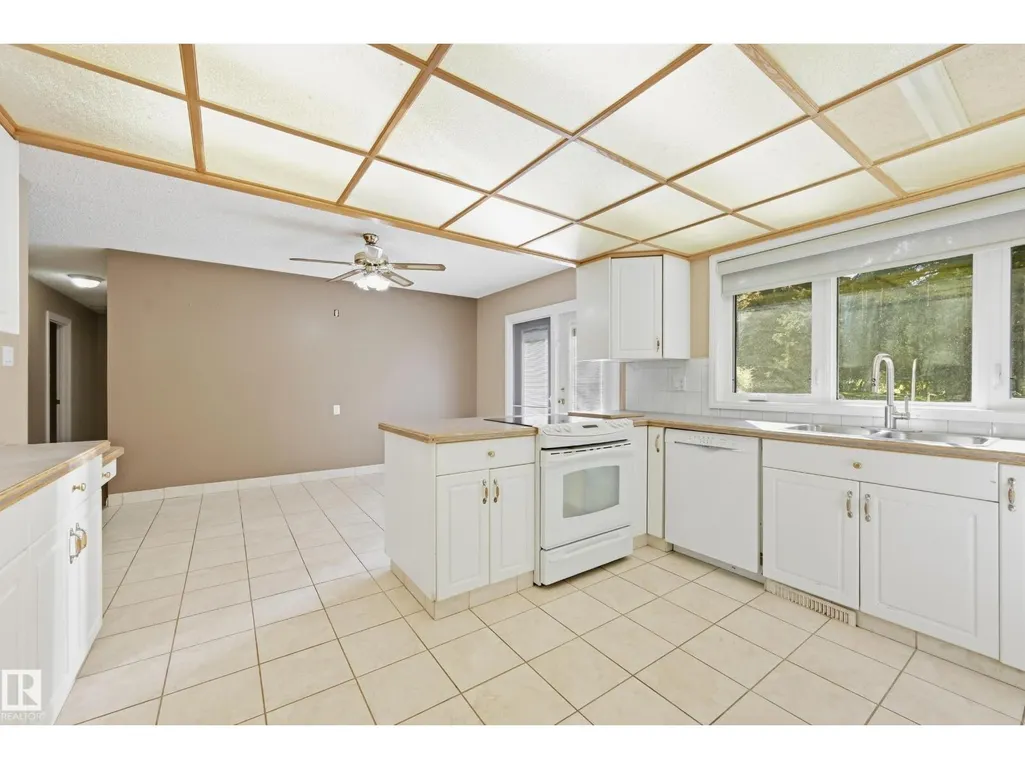
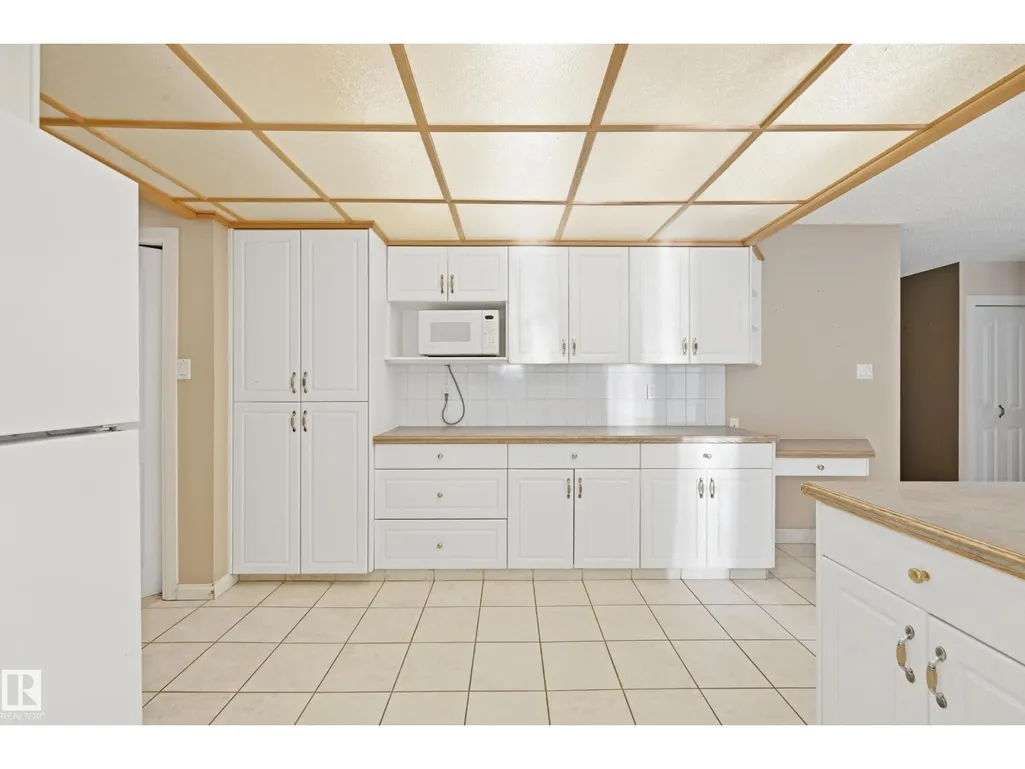
| Kitchen | 4.11 m x 3.38 m | Main level | 3.38 m | |
| Living room | 8.05 m x 4.08 m | Main level | 4.08 m | |
| Primary Bedroom | 4.6 m x 3.81 m | Main level | 3.81 m |
Amenities
- Views
- New Construction
- Adult 55+
- Lease To Own
- No Strata Fees
- Furnished
- Primary On Main
- Air Conditioning
- Seller Finance
- Green
- Fixer Upper
- Horse
- Golf
- Fireplace
- Deck
- Garage
- Basement
- Pool

Property vs Single Family Average in T7X 3H2
Price
Year Built
