
Just Listed
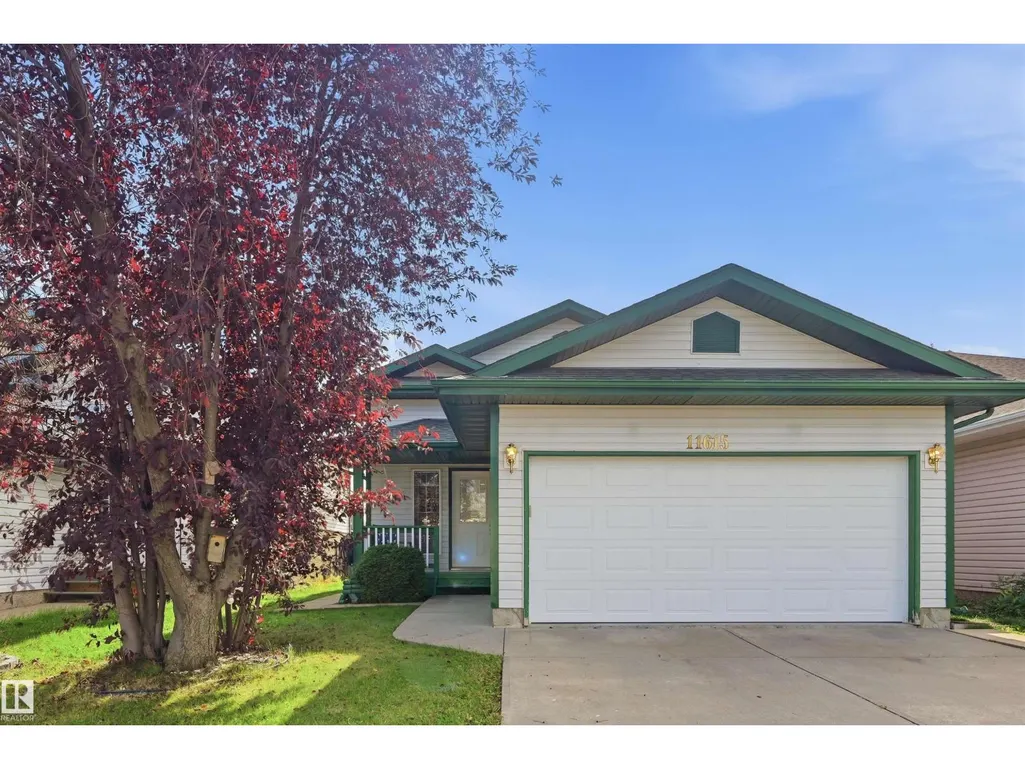
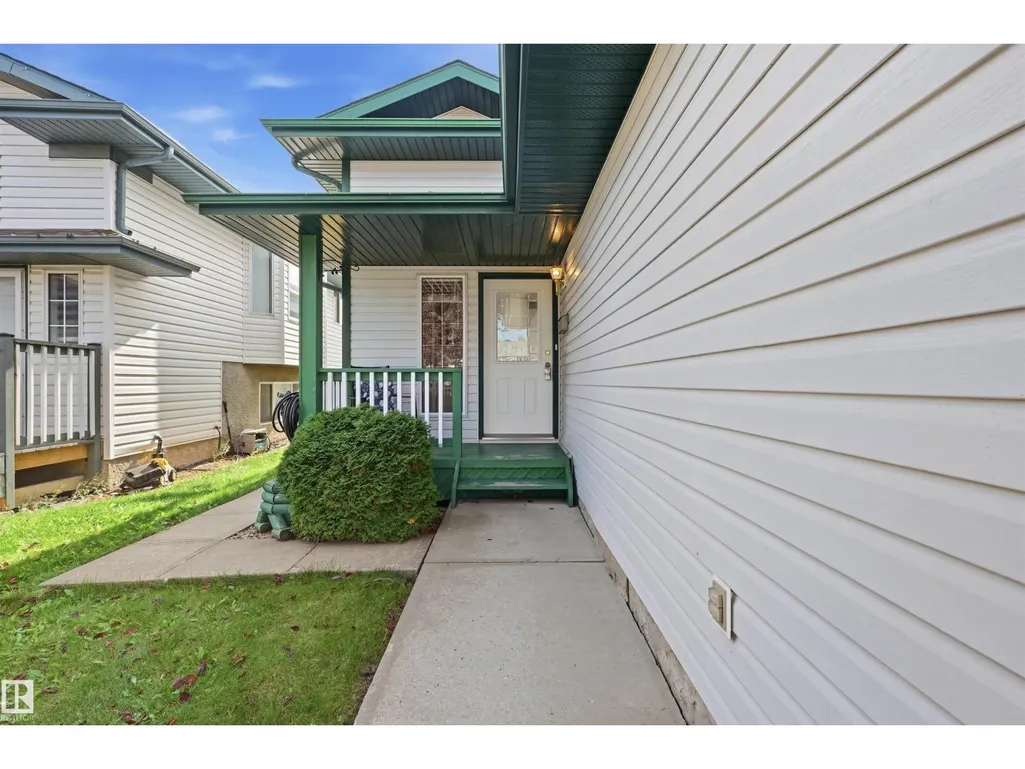
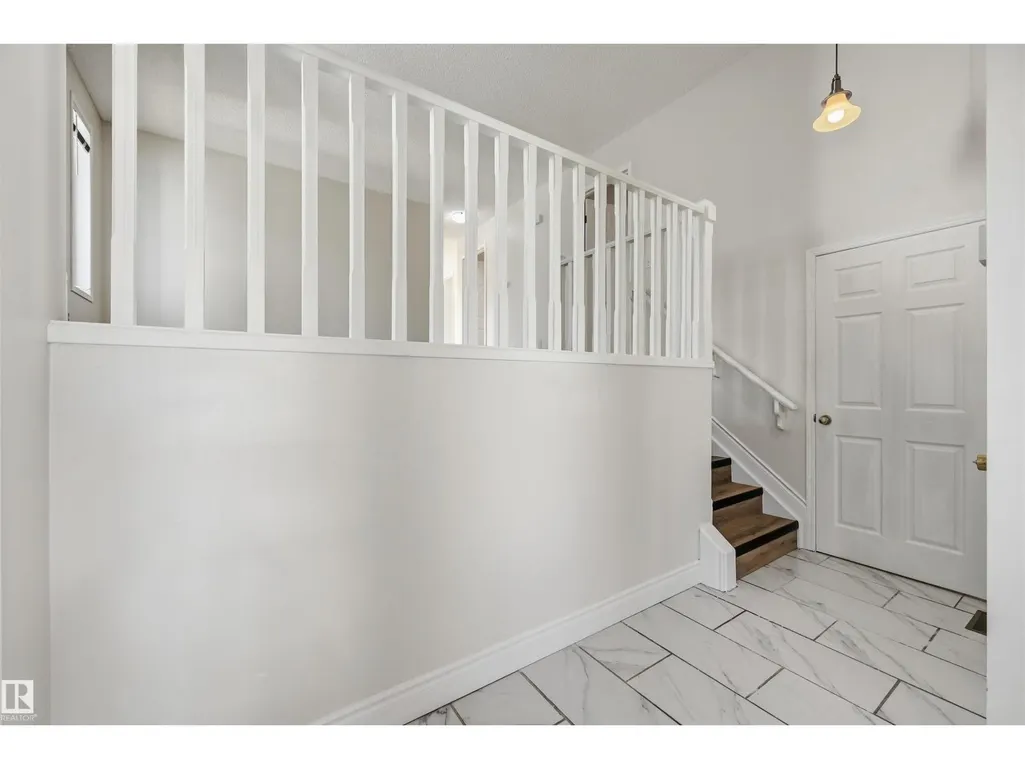
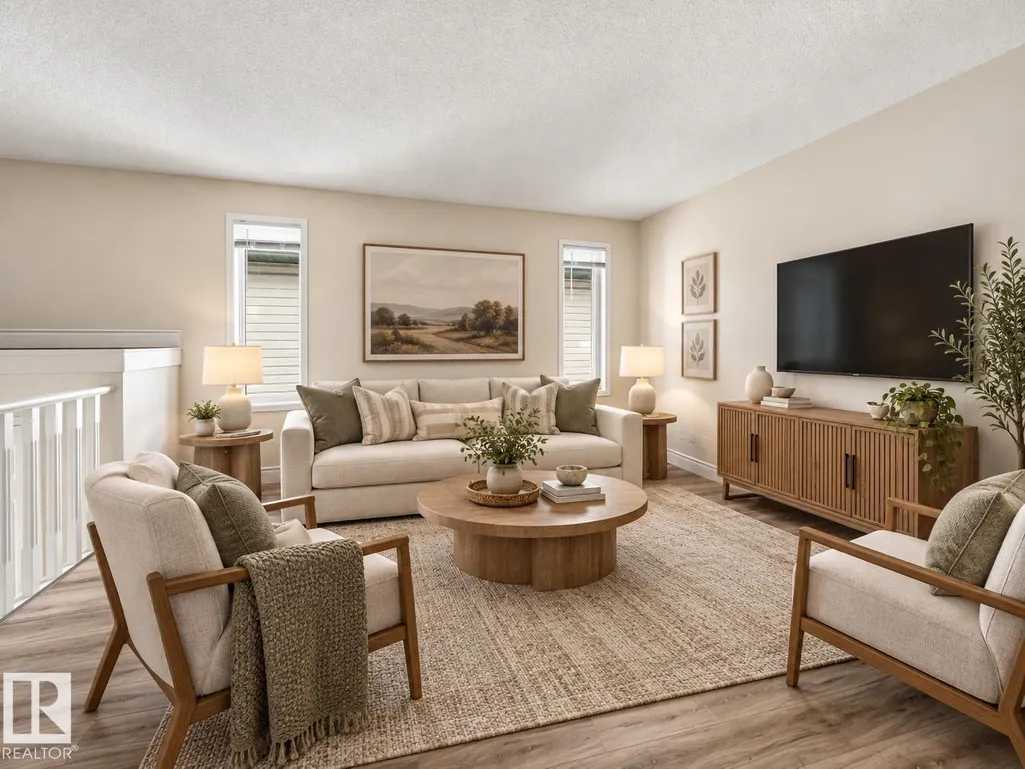

Address
11615 8 Av Nw, Edmonton, AB
Price
$ 515,000
Property Attributes
- ID#E4510565
- TypeSingle Family
- Listing Status Active
- MunicipalityEdmonton
- CityEdmonton
- AreaEdmonton
- NeighbourhoodTwin Brooks
- Postal CodeT6J 6Z8
- StyleBungalow
- Year Built1997
- Price$ 515,000
- Bedrooms5
- Bathrooms2
- Half Bathrooms1
- Sqr Footage1072
Data Source:
Canadian Real Estate Association (CREA)
Property Description
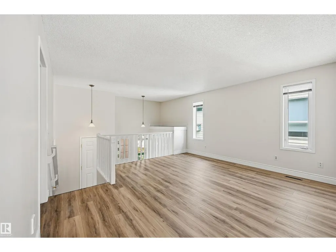
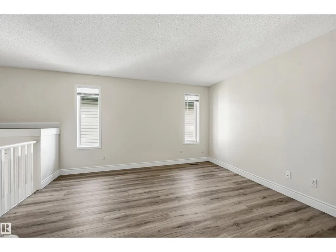
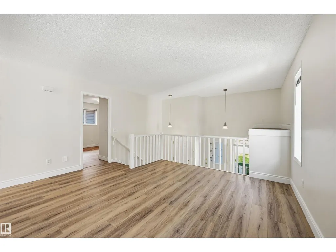
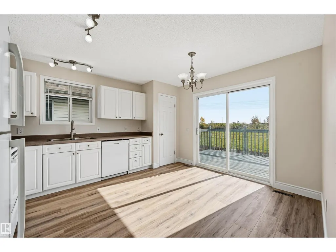
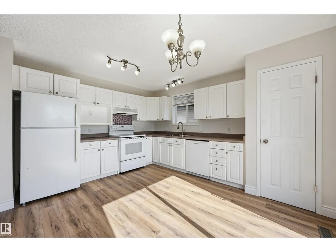
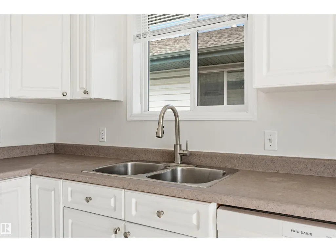
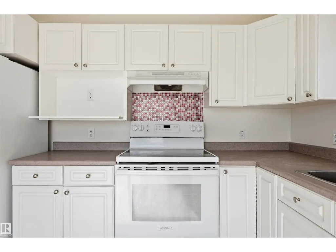
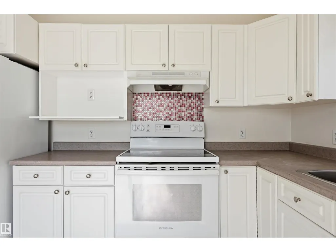
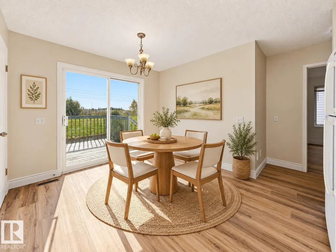
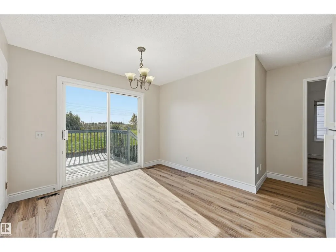
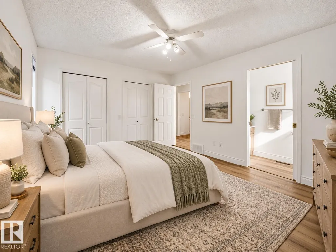
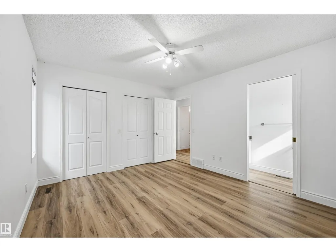
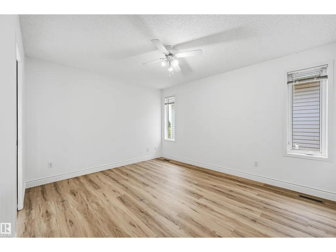
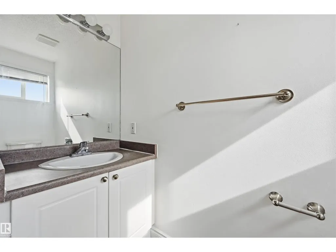
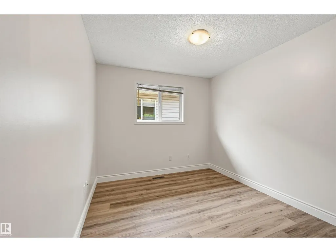
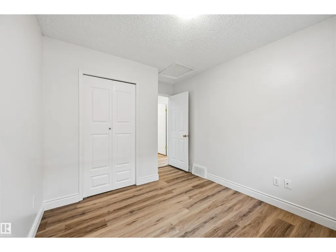
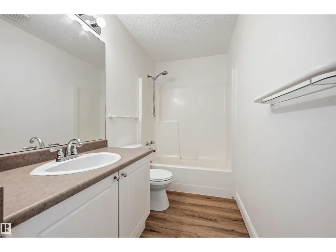
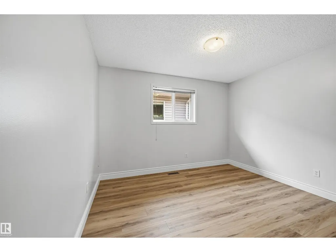
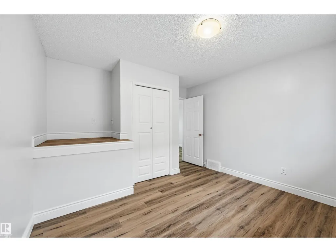
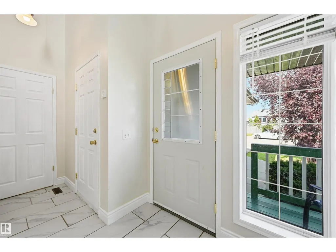
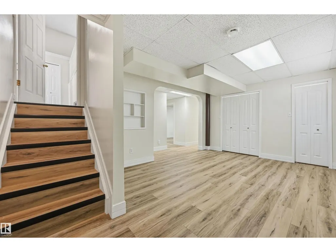
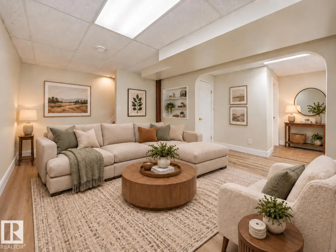
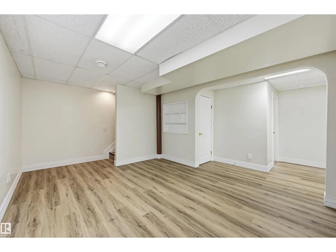
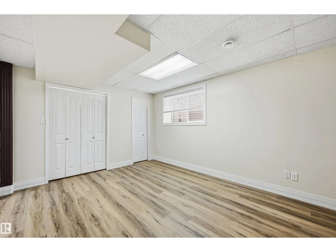
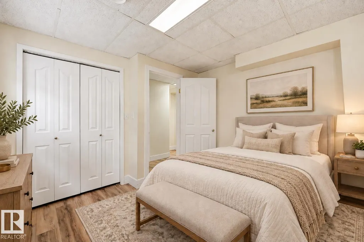
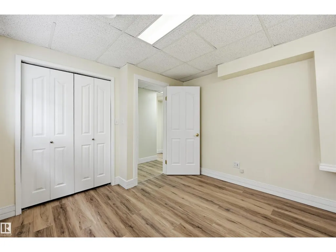
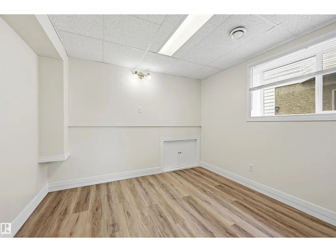
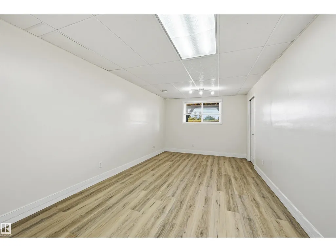
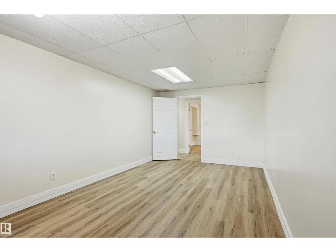
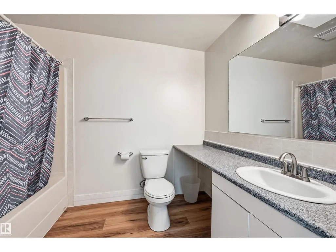
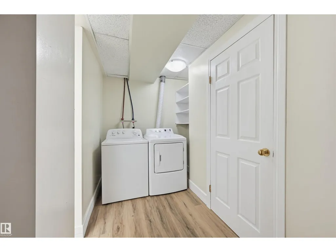
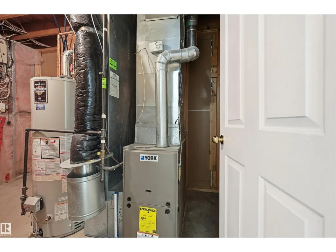
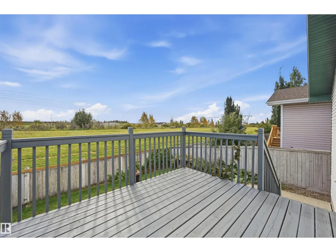
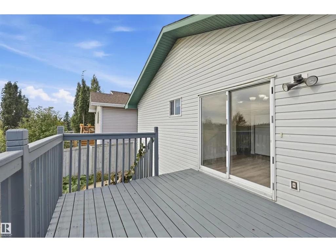
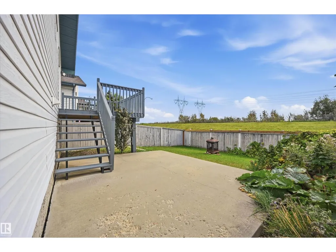
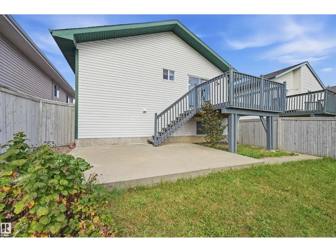
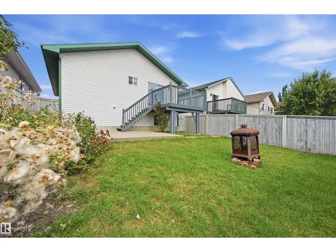
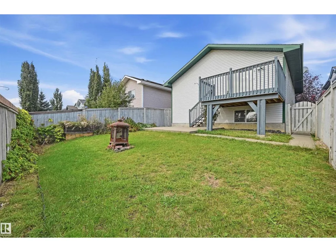
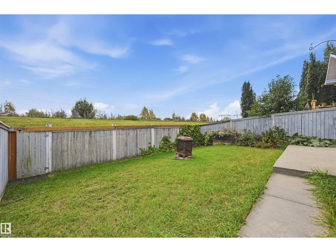
Move-in ready 5 bedroom raised bungalow in Twin Brooks with lots of recent updates! This is a great family home at an affordable price point. Kitchen faces south so lots of natural light & plenty of room for kitchen nook. Ample cabinet & counter space plus pantry for added storage. Main level boasts 3 bedrooms (primary with ensuite), 4pc shared bathroom & sizeable living room. Downstairs find a large recreation/family room, lots of storage, 2 additional bedrooms, 4pc bathroom & laundry room (newer machine). New luxury vinyl plank throughout, new hardware, updated furnace, updated hot water tank & recently painted. Great location with no rear neighbours either! Backyard has lots of space plus raspberry bushes, mature vines & an upper deck (recently refinished) to enjoy the sunny south exposure. Well-sized double garage. Schools in immediate area & easy access to Henday & airport! Plus Century LRT, transit, YMCA, shopping/dining, parks & ravine nearby. All poly-b piping has been replaced with PEX lines. (id:7434)
General Features
| Features | See remarks |
|---|---|
| Property Type | Single Family |
| Neighbourhood | Twin Brooks |
| Amenities | Public Transit, Schools, Shopping |
| Building Appliances | Dishwasher, Dryer, Garage door opener remote(s), Garage door opener, Hood Fan, Microwave, Refrigerator, Stove, Washer, Window Coverings |
| Building Architectural Style | Bungalow |
| Parking Space Total | 4 |
| Building Type | House |
| Ownership Type | Freehold |
| Building.StoriesTotal | 1 |
Interior Features
| Building Fireplace Present | False |
|---|---|
| Building Heating Type | Forced air |
| Basement Development | Finished |
| Basement Type | Full (Finished) |
| Construction Style Attachment | Detached |
| Living Area Range | 1072 |
| Bedrooms | 5 |
Exterior Features
| Structure | Deck |
|---|---|
| Land Amenities | Public Transit, Schools, Shopping |
| Fence Type | Fence |
Room Details
| Room | Dimensions | Level | Flooring | Details |
|---|---|---|---|---|
| Bedroom 2 | 2.99 m x 2.77 m | Main level | 2.77 m | |
| Bedroom 3 | 3.51 m x 2.99 m | Main level | 2.99 m | |
| Bedroom 4 | 3.17 m x 2.74 m | Lower level | 2.74 m | |
| Bedroom 5 | 5.61 m x 3.17 m | Lower level | 3.17 m | |
| Dining room | 3.05 m x 2.56 m | Main level | 2.56 m | |
| Family room | 4.24 m x 3.44 m | Lower level | 3.44 m | |
| Kitchen | 3.38 m x 3.14 m | Main level | 3.14 m | |
| Living room | 4.08 m x 3.51 m | Main level | 3.51 m | |
| Primary Bedroom | 4.05 m x 3.41 m | Main level | 3.41 m |
Amenities
- Views
- New Construction
- Adult 55+
- Lease To Own
- No Strata Fees
- Furnished
- Primary On Main
- Air Conditioning
- Seller Finance
- Green
- Fixer Upper
- Horse
- Golf
- Fireplace
- Deck
- Garage
- Basement
- Pool

Property vs Single Family Average in T6J 6Z8
Price
Year Built
In The Neighbourhood
Just Listed
Edmonton
$ 489,900
- Type
- Single Family
- Size
- 1,595 SqFt
- Rooms
- 3 Beds + 2.5 Baths
REMAX River City
Just Listed
Edmonton
$ 849,000
- Type
- Single Family
- Size
- 2,289 SqFt
- Rooms
- 5 Beds + 3.5 Baths
Century 21 All Stars Realty Ltd
Edmonton
$ 650,000
- Type
- Single Family
- Size
- 2,090 SqFt
- Rooms
- 4 Beds + 3.5 Baths
RE/MAX PREFERRED CHOICE
Edmonton
$ 649,000
- Type
- Single Family
- Size
- 2,590 SqFt
- Rooms
- 5 Beds + 3.5 Baths
Homes & Gardens Real Estate Limited
