
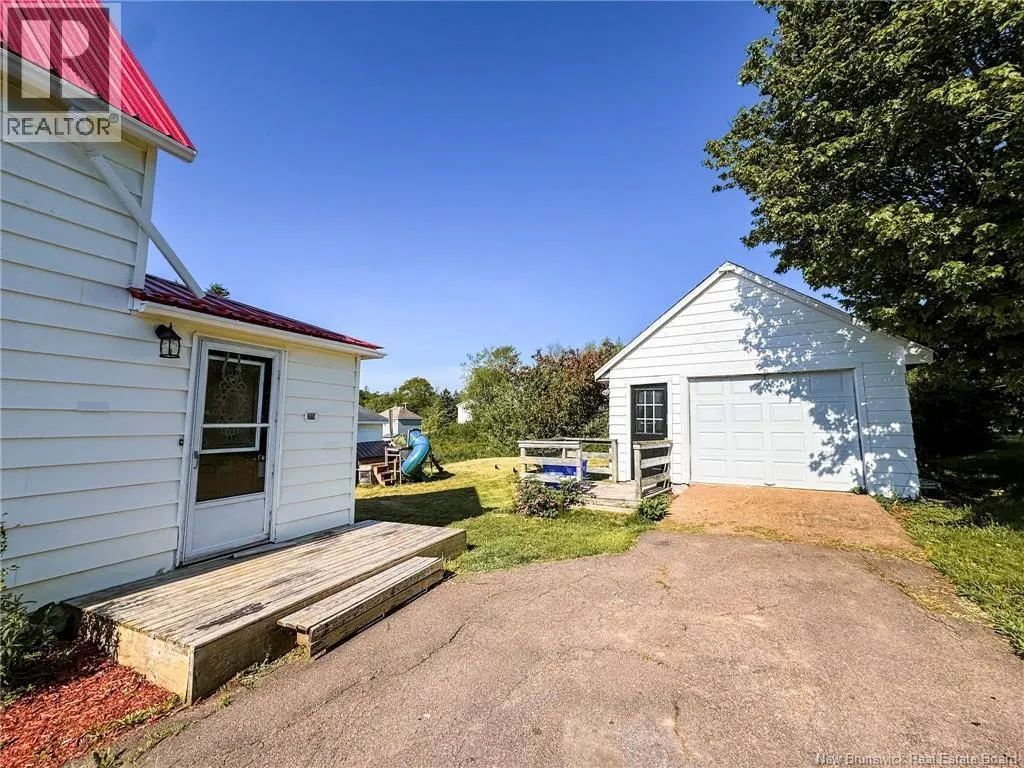
Address
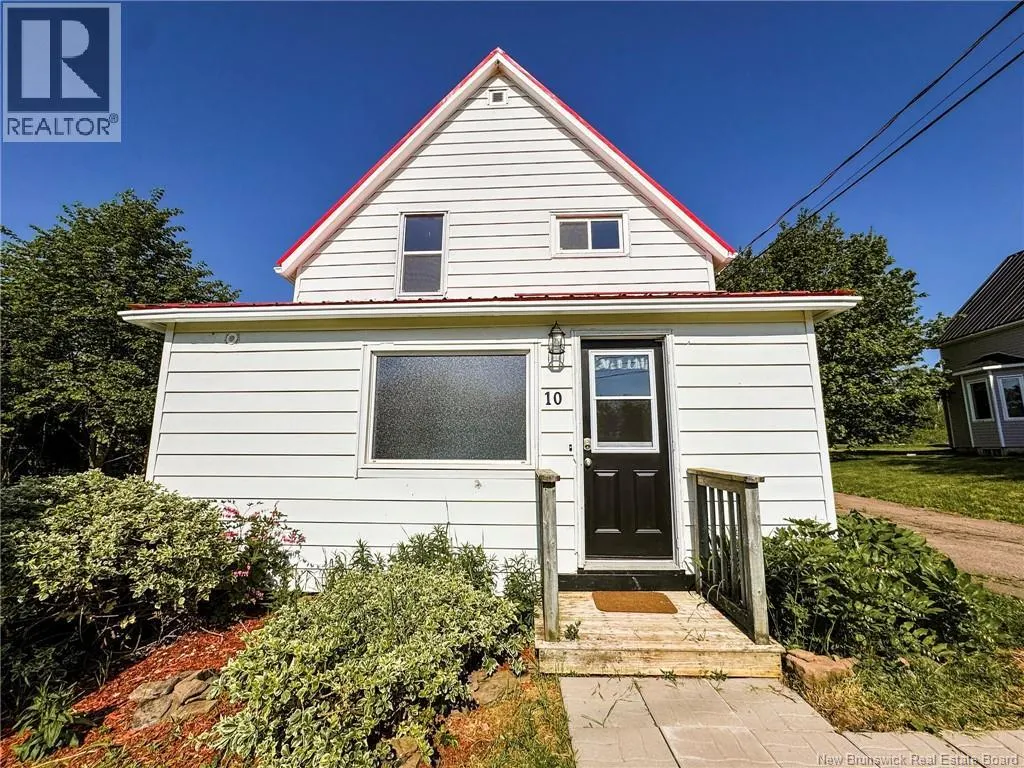
10 Kirk Street, Sackville, NB
Price
$ 279,900
Property Attributes
- ID#NB140112
- TypeSingle Family
- Listing Status Active
- MunicipalitySackville
- CitySackville
- AreaSackville
- Postal CodeE4L 3E8
- Style
- Year Built1934
- Price$ 279,900
- Bedrooms4
- Bathrooms2
- Half Bathrooms0
- Sqr Footage1230
Data Source:
Canadian Real Estate Association (CREA)
Property Description
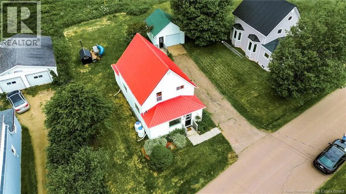
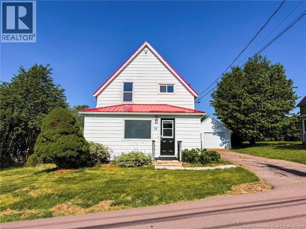
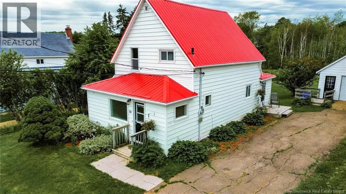
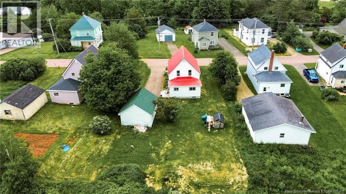
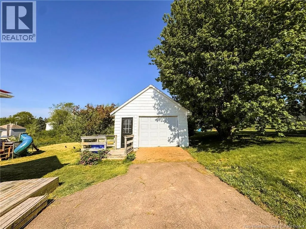
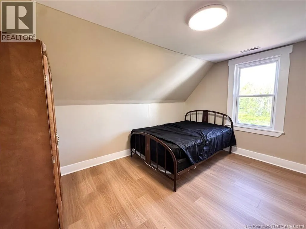
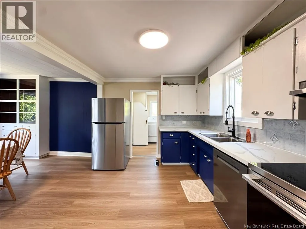
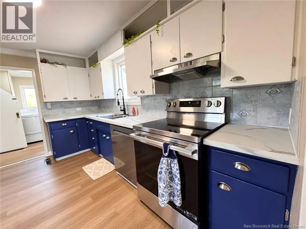
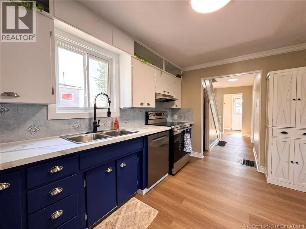
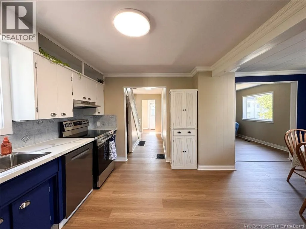
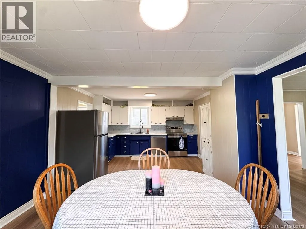
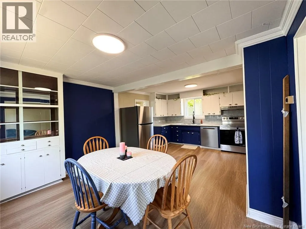
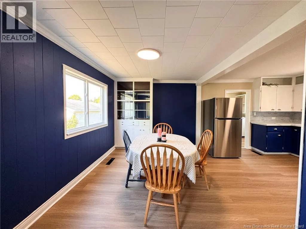
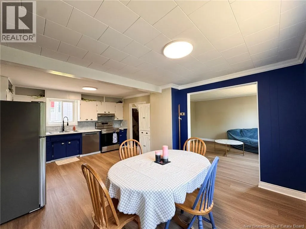
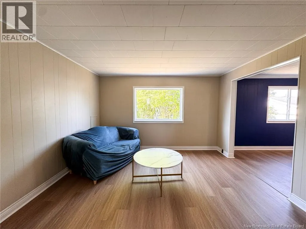
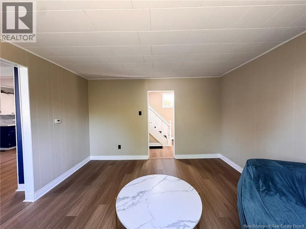
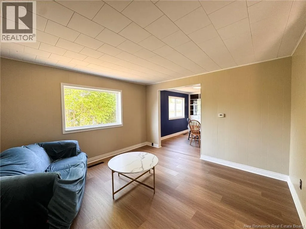
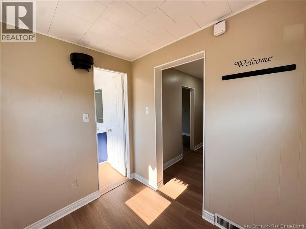
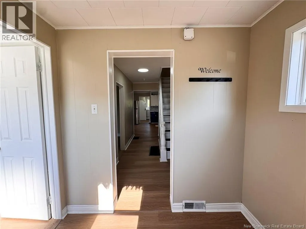
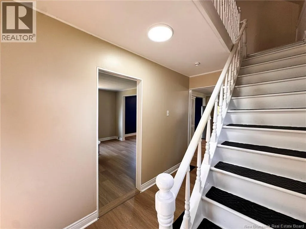
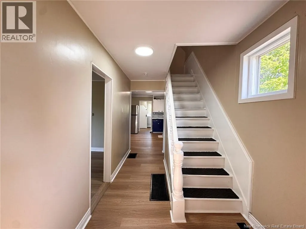
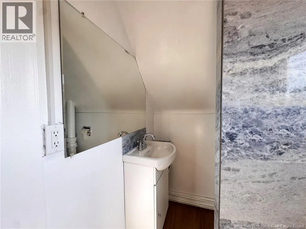
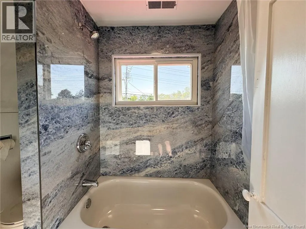
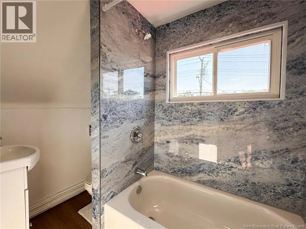
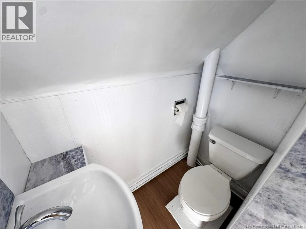
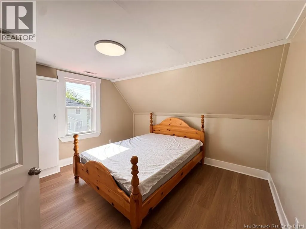
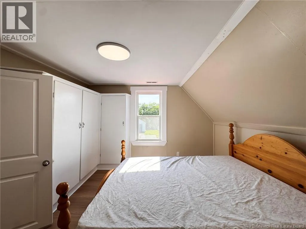
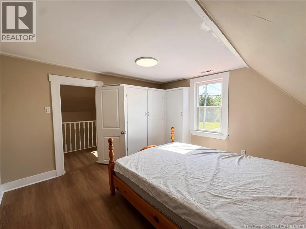
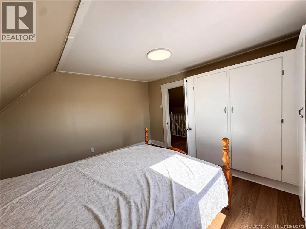
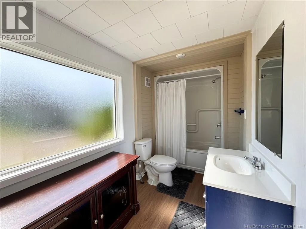
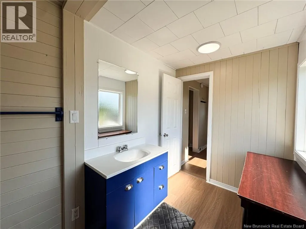
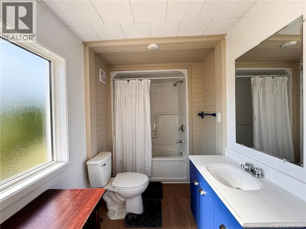
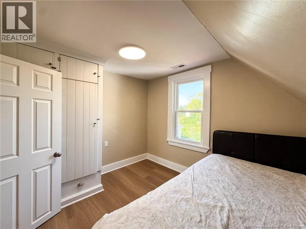
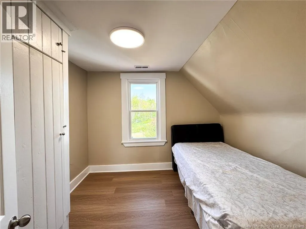
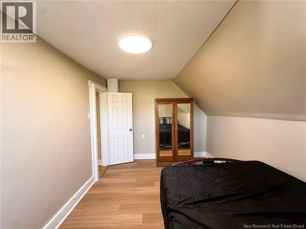
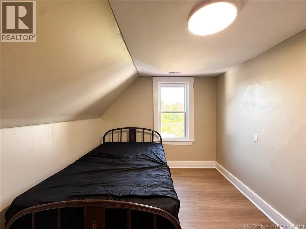
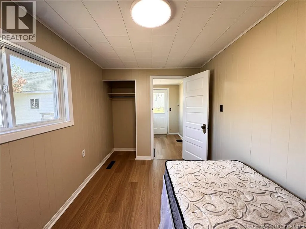
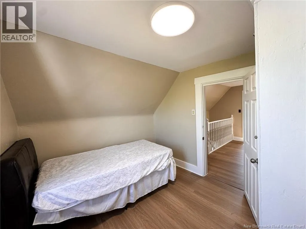
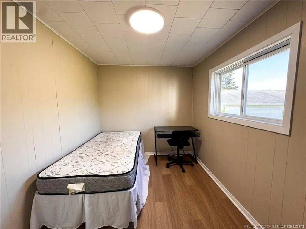
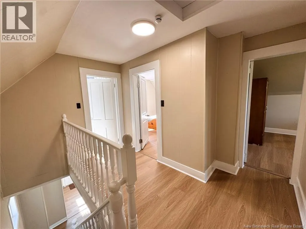
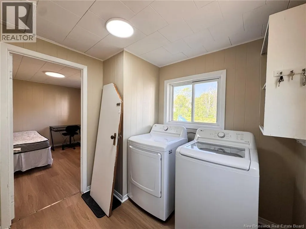
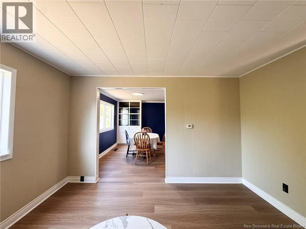
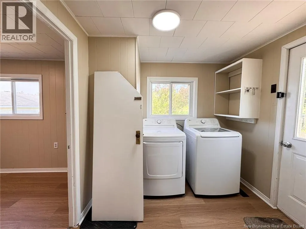
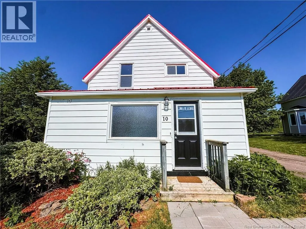
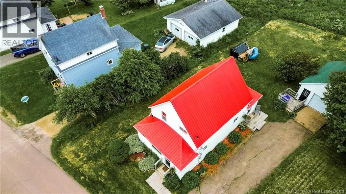
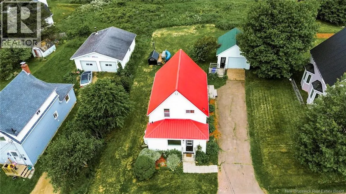
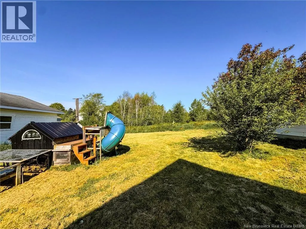
10 Kirk Street located within walking distance to Mount Allison University, is move-in ready and offers plenty of flexibility. This updated home features 3 bedrooms upstairs, plus a bonus room on the main floor that could be used as a 4th bedroom, home office, or den. The main level includes a bright living room, spacious eat-in kitchen, full 4-piece bath, and convenient laundry area with new washer and dryer. Upstairs, youll find an additional full 4-piece bathroom. Major upgrades include new appliances, dishwasher, fridge, stove, updated flooring, fresh interior paint, some new windows, bathroom updates, new eavestrough, an insulated garage, and a durable steel roof. Outside, enjoy a paved driveway, quiet street, and a great backyard with space for gardening. A fantastic opportunity in a desirable location. (id:7434)
General Features
| Property Type | Single Family |
|---|---|
| Amenities | Recreation Nearby, Public Transit, Shopping |
| Location Description | From Main St, turn onto King St, then continue to Kirk St on the right. |
| Foundation Type | Concrete |
| Building Type | House |
| Ownership Type | Freehold |
| Building.StoriesTotal | 1.5 |
Interior Features
| Building Fireplace Present | False |
|---|---|
| Building Heating Type | Forced air |
| Building Heating Fuel | Propane |
| Basement Type | Full |
| Construction Style Attachment | Detached |
| Flooring Type | Laminate |
| Living Area Range | 1230 |
| Bedrooms | 4 |
Exterior Features
| Land Amenities | Recreation Nearby, Public Transit, Shopping |
|---|---|
| Sewer | Municipal sewage system |
| Exterior Finish | Colour Loc |
Room Details
| Room | Dimensions | Level | Flooring | Details |
|---|---|---|---|---|
| 4pc Bathroom | 11'6'' x 5'1'' | Main level | ||
| Bedroom | 11'0'' x 7'10'' | Main level | ||
| Enclosed porch | 7'4'' x 5'1'' | Main level | ||
| Kitchen | 19'2'' x 12'7'' | Main level | ||
| Laundry room | 8'0'' x 7'10'' | Main level | ||
| Living room | 12'4'' x 12'4'' | Main level |
Amenities
- Views
- New Construction
- Adult 55+
- Lease To Own
- No Strata Fees
- Furnished
- Primary On Main
- Air Conditioning
- Seller Finance
- Green
- Fixer Upper
- Horse
- Golf
- Fireplace
- Deck
- Garage
- Basement
- Pool

Property vs Single Family Average in E4L 3E8
Price
Year Built
