










Address
531 Back Road, Penobsquis, NB
Price
$ 499,900
Property Attributes
- ID#NB144291
- TypeSingle Family
- Listing Status Active
- MunicipalityPenobsquis
- CityPenobsquis
- AreaPenobsquis
- Postal CodeE4G 1Z5
- StyleChalet, 2 Level
- Year Built1999
- Price$ 499,900
- Bedrooms2+1
- Bathrooms2
- Half Bathrooms1
- Sqr Footage2450
- Lot Size1 Acres
Data Source:
Canadian Real Estate Association (CREA)
Property Description
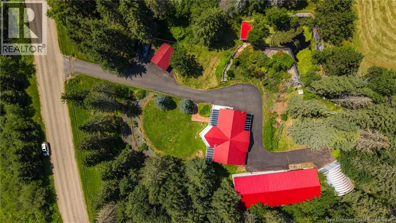
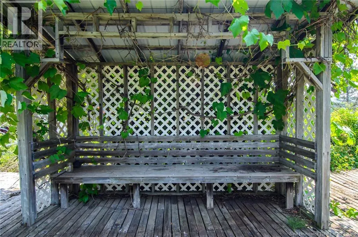
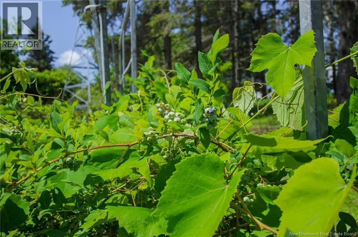
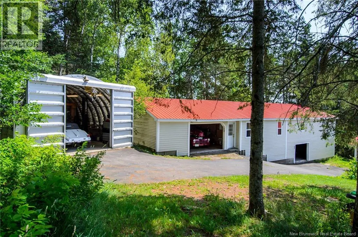
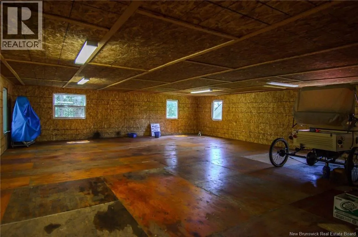
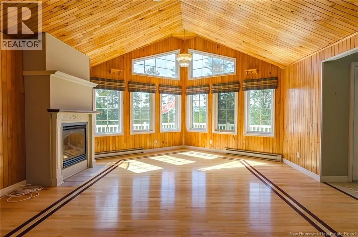
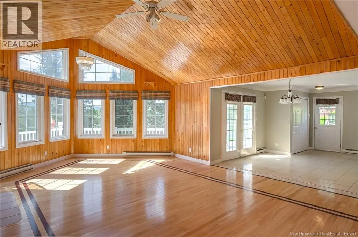
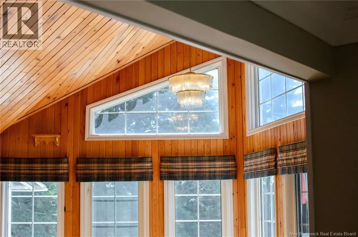
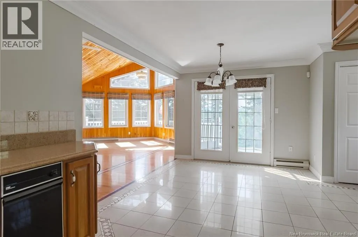
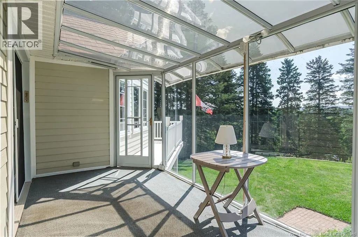
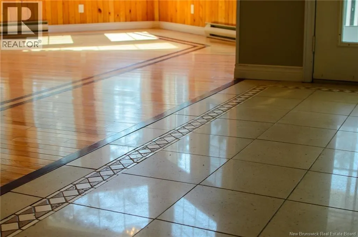
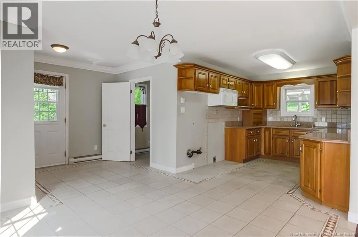
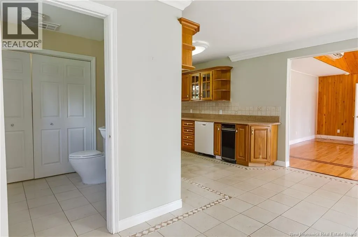
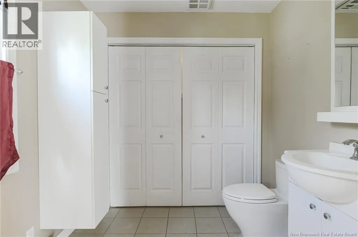
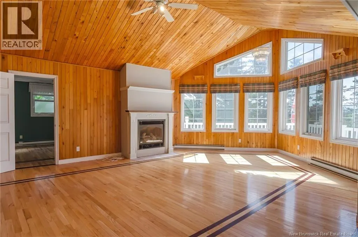
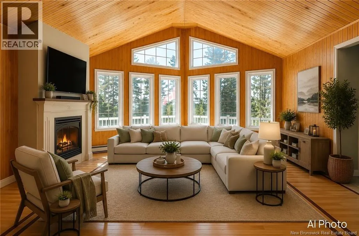
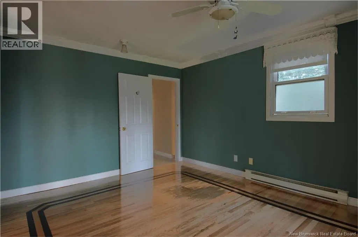
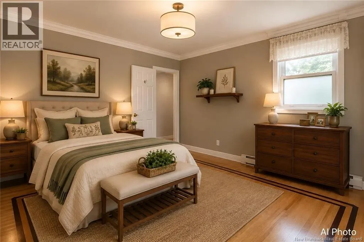
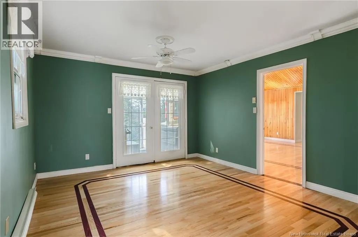
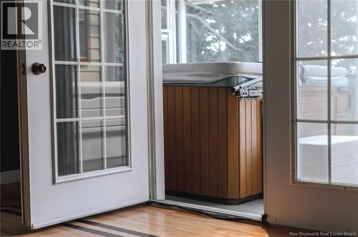
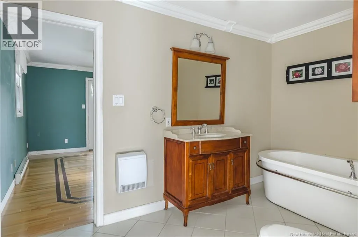
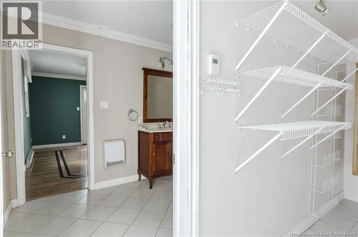
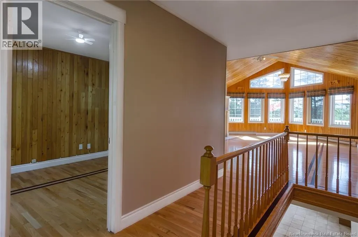
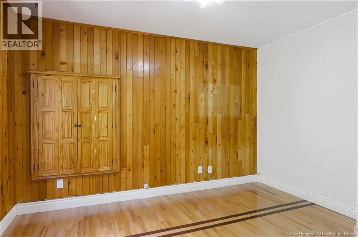
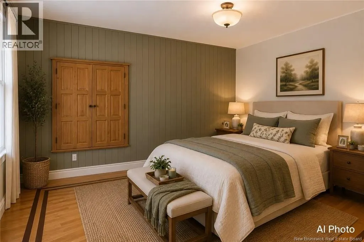
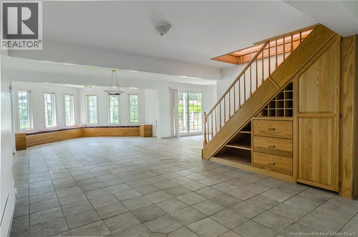
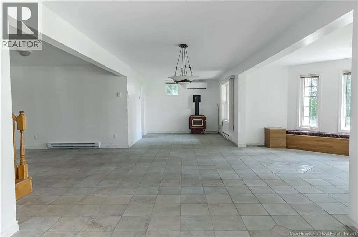
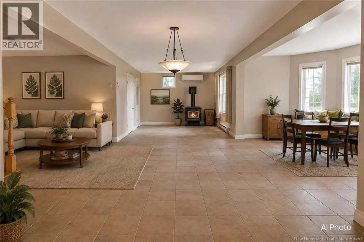
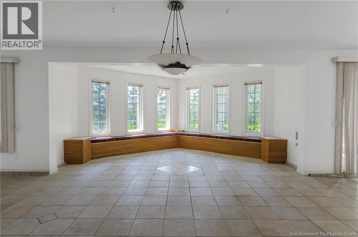
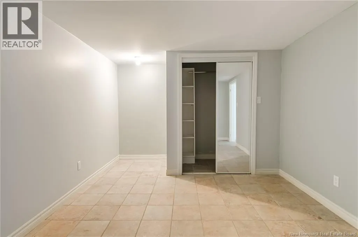
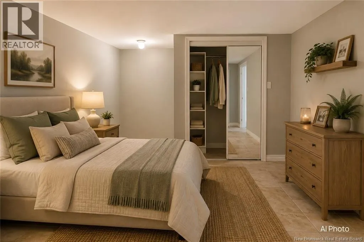
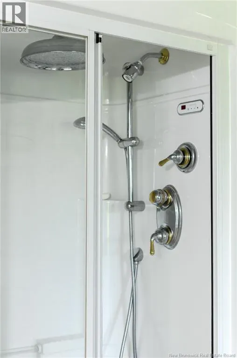
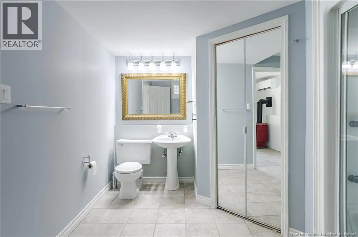
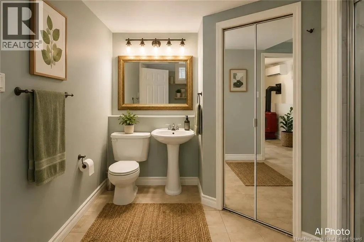
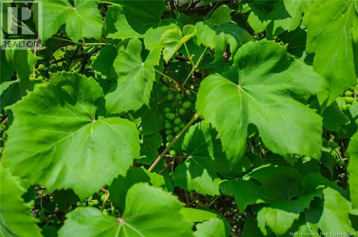
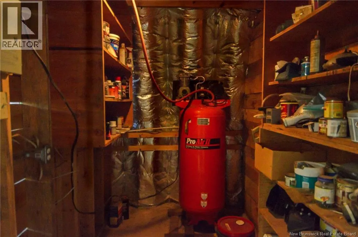
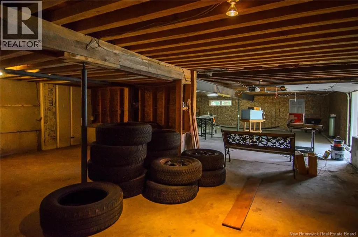
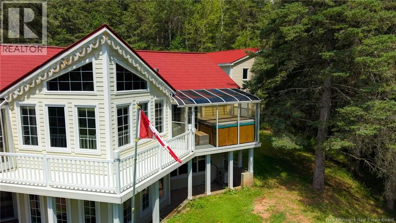
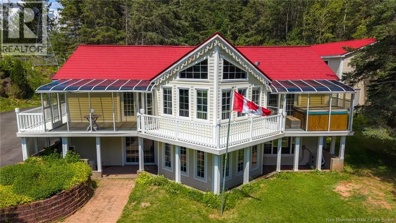
Welcome to your own private retreat! Perched on a picturesque knoll just 15 minutes from Sussex, this impressive chalet-style home offers exceptional curb appeal surrounded by mature trees, beautiful shrubs and perennials, grapevines, a blueberry bush, and a peaceful pond. A dream property for hobbyists or entrepreneurs, the grounds feature a single car garage, Quonset with a hoist and compressor, a heated oversized 3-bay garage complete with office space and an upper level ideal for a home-based business - would be great for a mechanics shop, cabinet maker or converted to an in law suite. Inside, the main level showcases soaring cathedral ceilings, beautiful hardwood floors, oversized windows that fill the home with natural light, a ductless mini split, and a spacious living room with a cozy propane fireplace. The kitchen features granite countertops and opens to the dining area with access to one of three inviting sunrooms. The primary suite is a true retreat, offering access to a second sunroom with a hot tub, a walk-in closet, and a luxurious ensuite with a standalone soaker tub. A second bedroom, convenient half bath with laundry, and a third sunroom overlooking the backyard complete the main level. The lower level offers even more living space with a large family room that can easily accommodate a pool table, a third bedroom, a full bath with a steam shower, a cold room for all your preserves and a hidden safe for those important things. A propane stove and ductless mini split will keep you comfortable year-round and the Generac power system for power outages and the alarm system for when you are away will add peace of mind. A truly unique property offering privacy, space, and endless possibilities! (id:7434)
General Features
| Property Type | Single Family |
|---|---|
| Building Architectural Style | Chalet, 2 Level |
| Building Cooling Type | Heat Pump |
| Location Description | From highway 1 take exit 198, if exiting from Sussex side turn left onto route 114. Continue 4.8 kms then turn left onto McCully Station rd. In 1 km turn right onto Back rd. Continue 1.8 kms the home is on the left. |
| Foundation Type | Concrete |
| Building Type | House |
| Ownership Type | Freehold |
Interior Features
| Building Fireplace Present | True |
|---|---|
| Building Fireplace Type | Conventional |
| Building Heating Type | Baseboard heaters, Heat Pump, Stove |
| Building Heating Fuel | Electric, Propane, Natural gas |
| Construction Style Attachment | Detached |
| Fireplace Fuel | Gas |
| Flooring Type | Ceramic, Wood |
| Living Area Range | 2450 |
| Bedrooms | 2+1 |
Room Details
| Room | Dimensions | Level | Flooring | Details |
|---|---|---|---|---|
| 2pc Bathroom | 7'4'' x 7'2'' | Main level | ||
| 3pc Bathroom | 10' x 12'5'' | Basement | ||
| 3pc Ensuite bath | 12' x 7'4'' | Main level | ||
| Bedroom | 9'6'' x 11'9'' | Main level | ||
| Family room | 14'3'' x 12'4'' | Main level | ||
| Kitchen/Dining room | 21' x 8'9'' | Main level | ||
| Living room | 17'9'' x 25'6'' | Main level | ||
| Other | 11' x 4'9'' | Main level | ||
| Sunroom | 16'9'' x 7'8'' | Main level |
Amenities
- Views
- New Construction
- Adult 55+
- Lease To Own
- No Strata Fees
- Furnished
- Primary On Main
- Air Conditioning
- Seller Finance
- Green
- Fixer Upper
- Horse
- Golf
- Fireplace
- Deck
- Garage
- Basement
- Pool

Property vs Single Family Average in E4G 1Z5
Price
Year Built
