




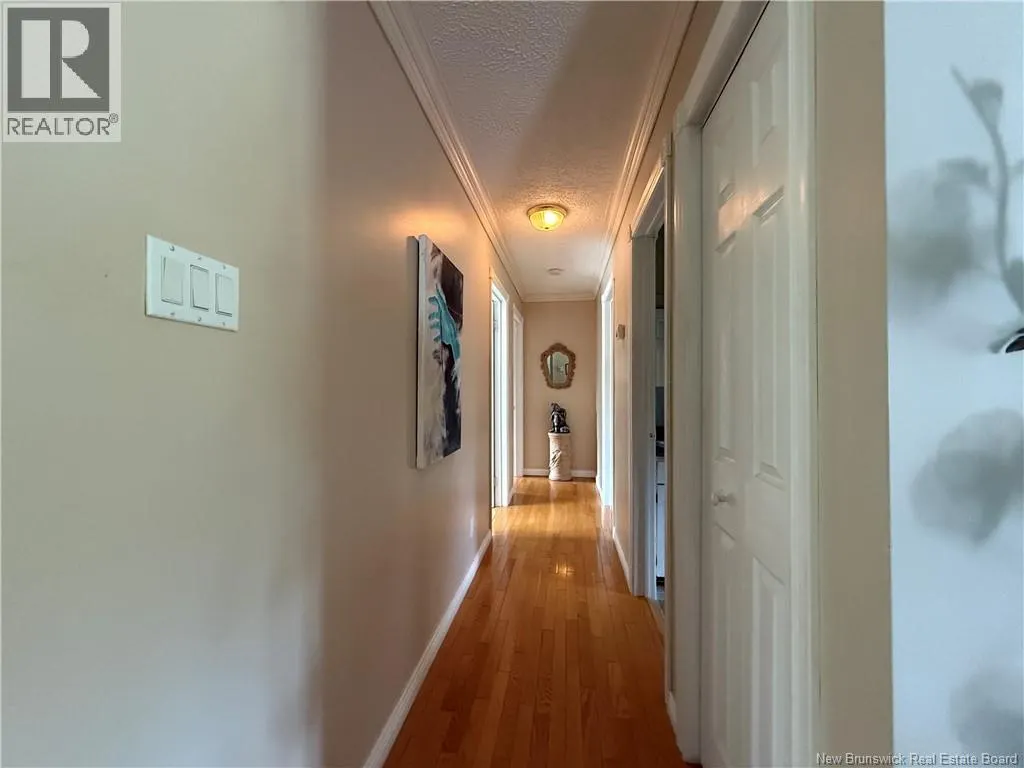
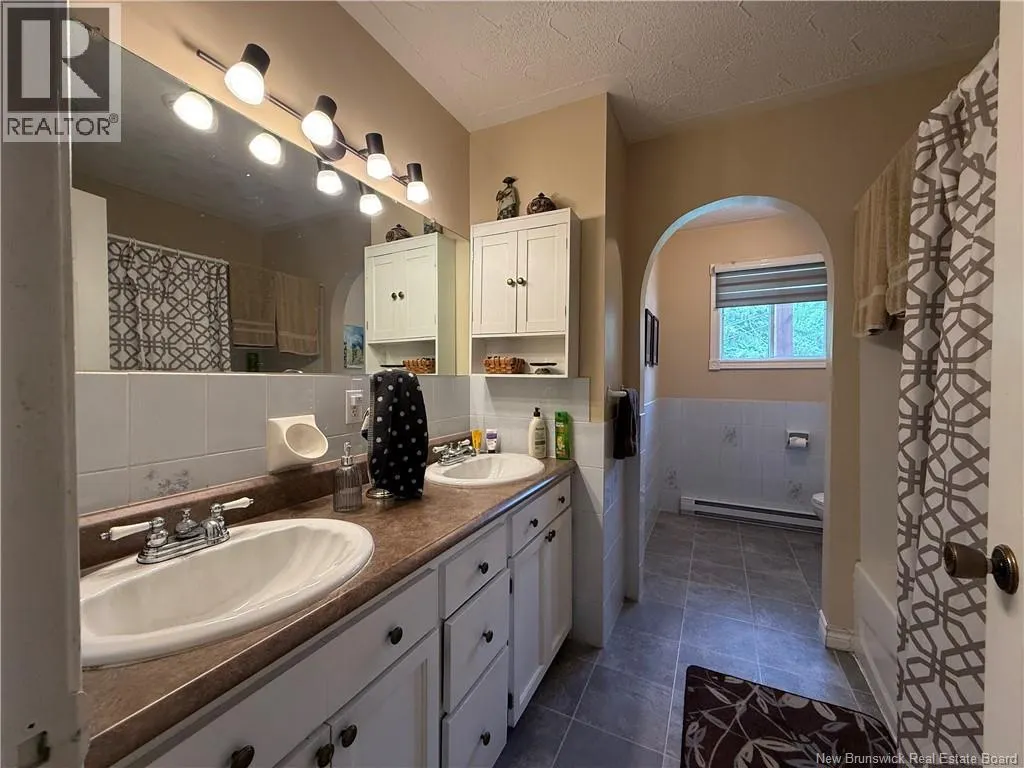
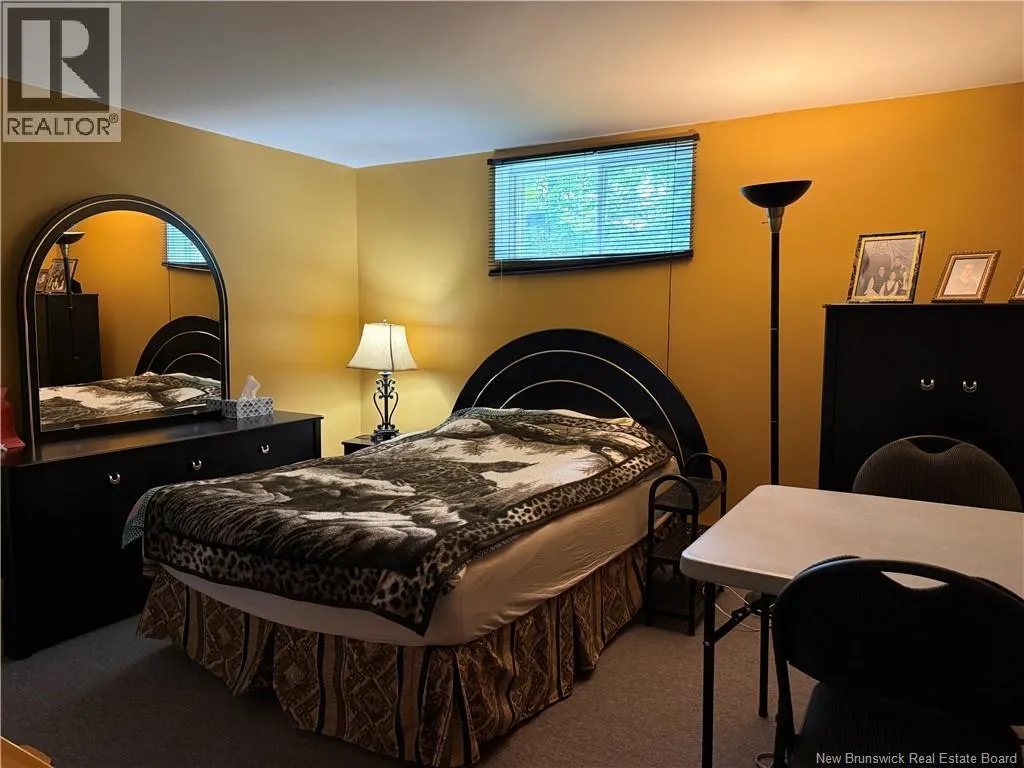
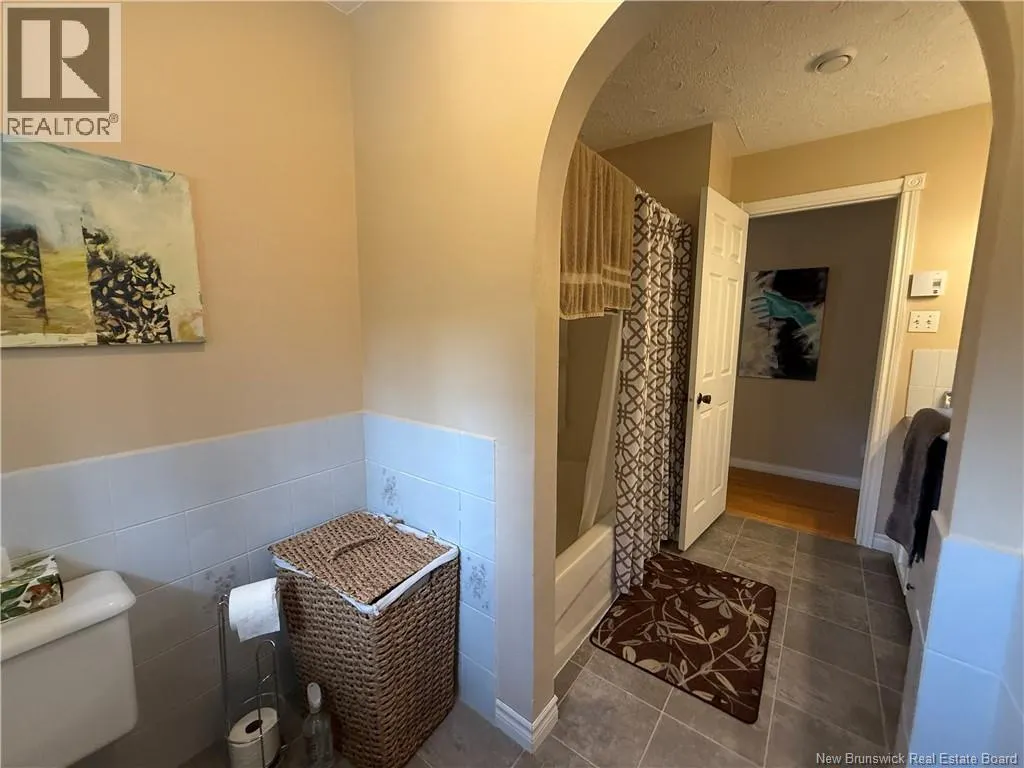












Address
43 Chemin Alderwood, Tilley Road, NB
Price
$ 299,900
Property Attributes
- ID#NB144321
- TypeSingle Family
- Listing Status Active
- MunicipalityTilley Road
- CityTilley Road
- AreaTilley Road
- Postal CodeE8M 1S4
- StyleBungalow
- Year Built1988
- Price$ 299,900
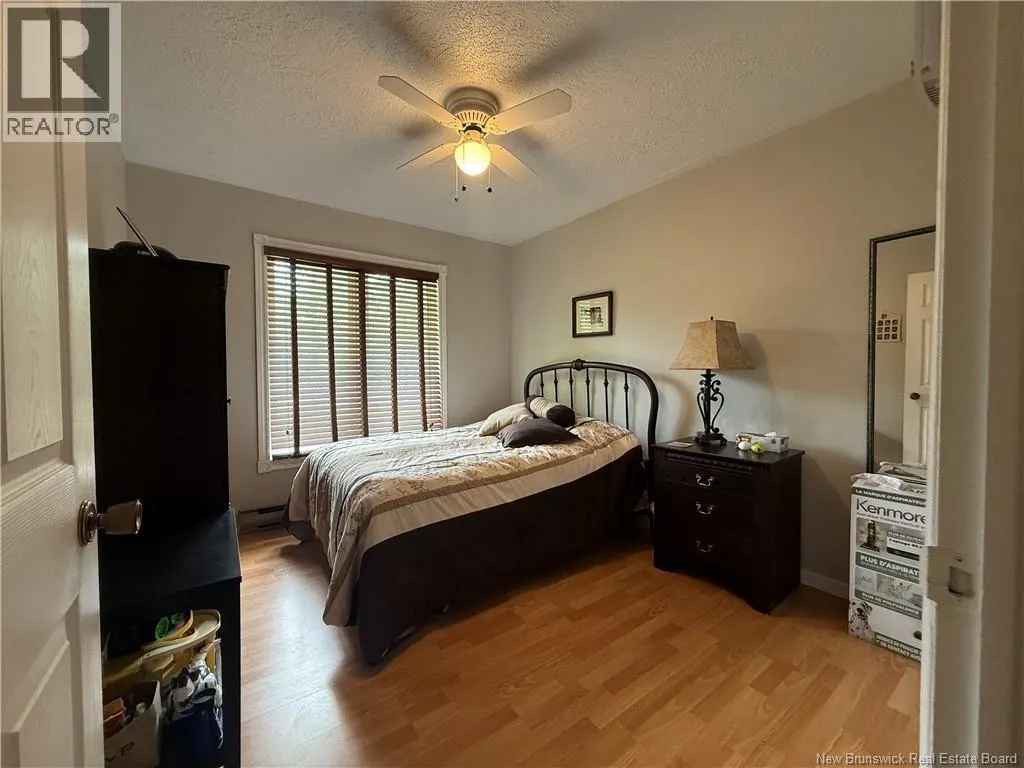
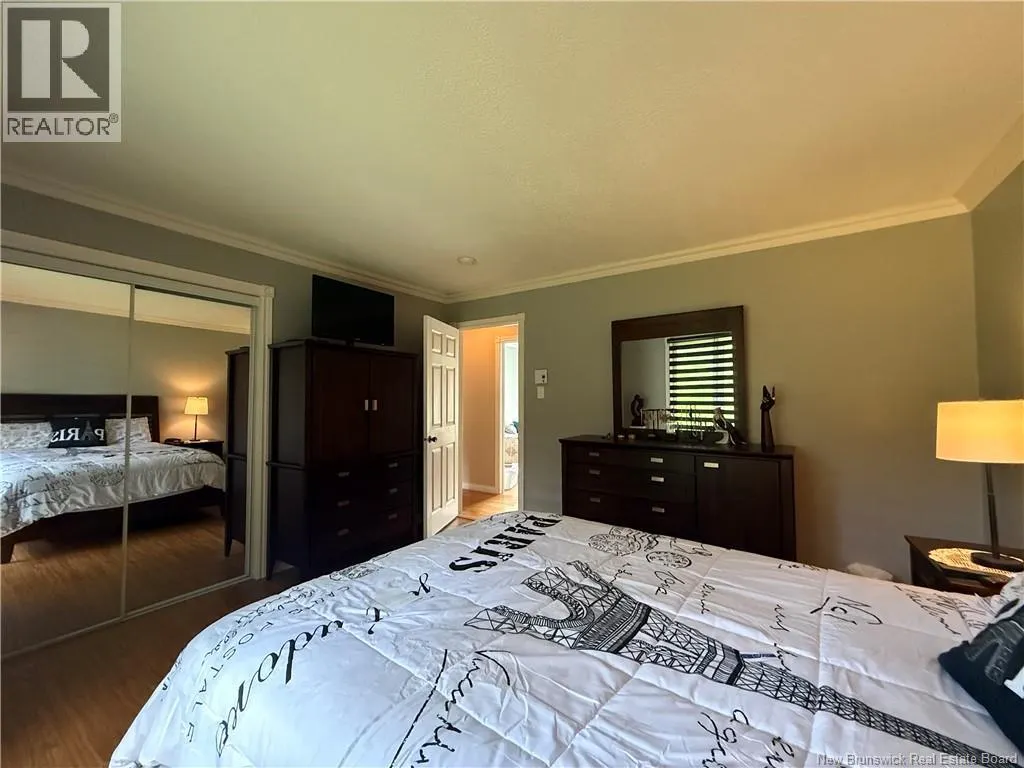
- Bedrooms3+1
- Bathrooms1
- Half Bathrooms1
- Sqr Footage1862
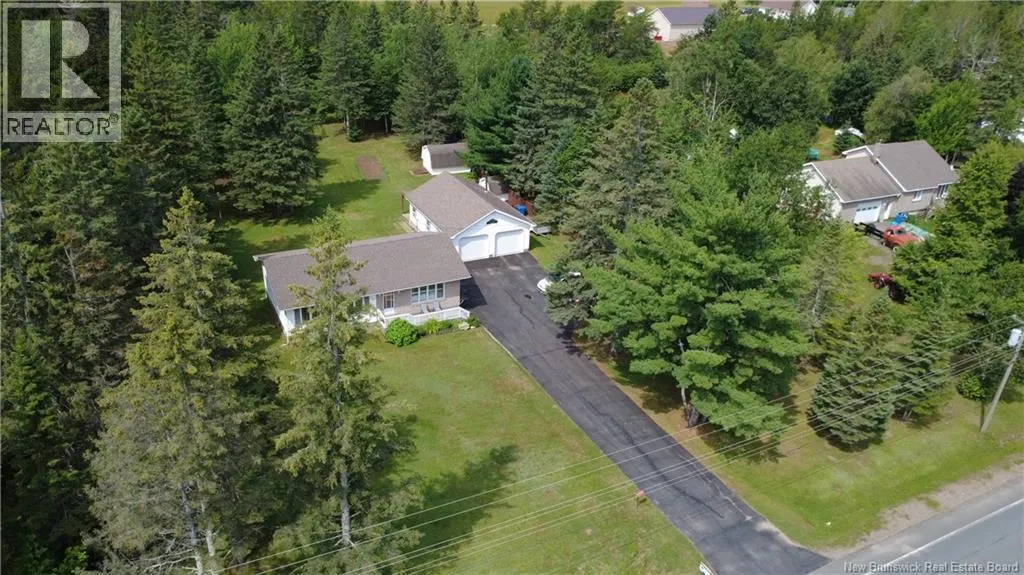
- Lot Size1.36 Acres
Data Source:
Canadian Real Estate Association (CREA)
Property Description
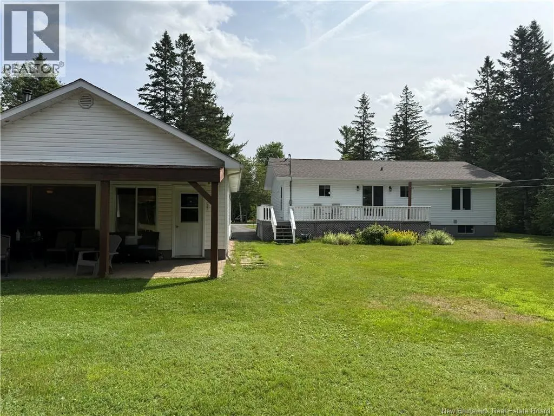
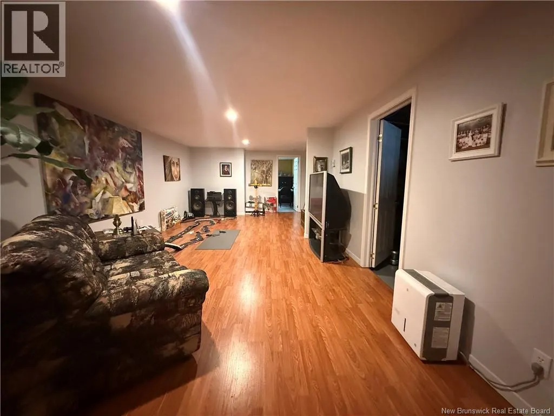
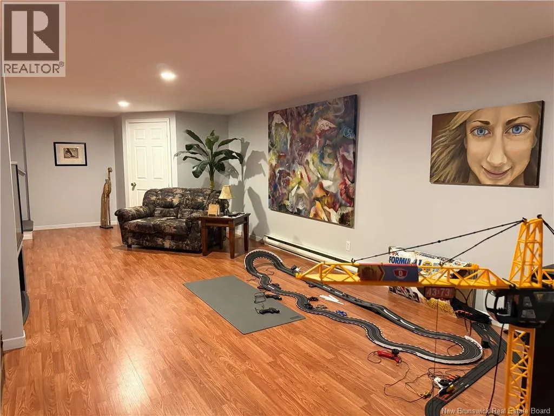
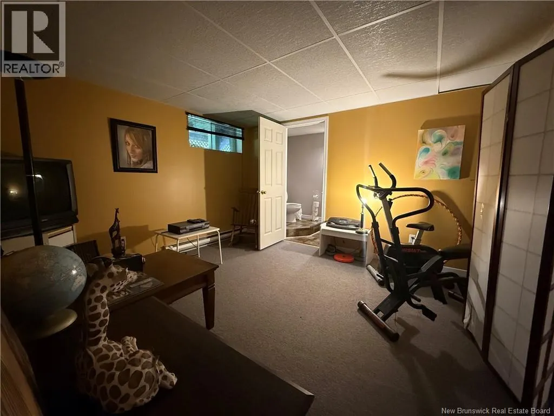
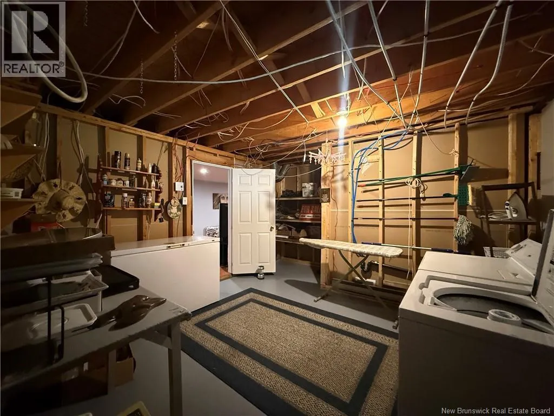
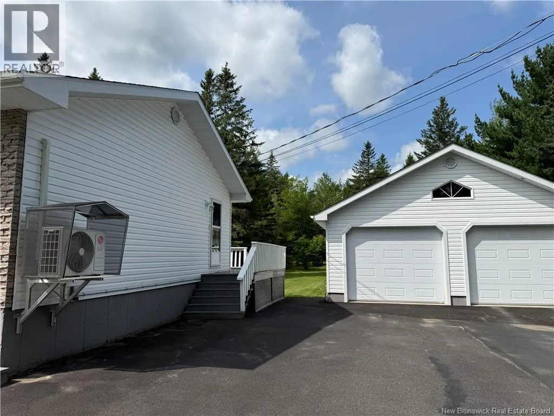
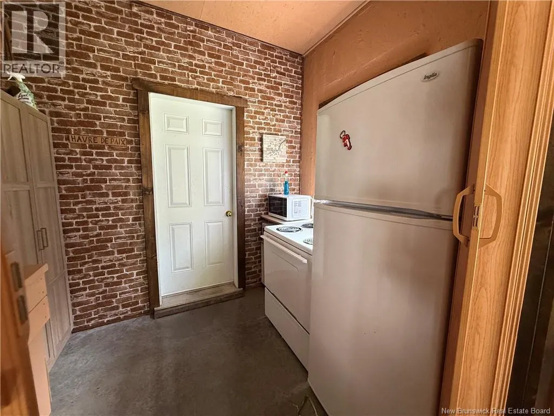
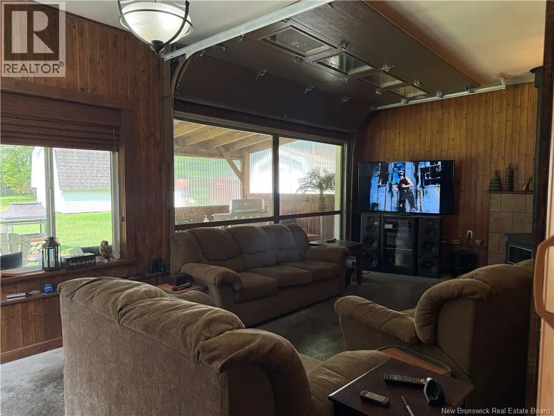
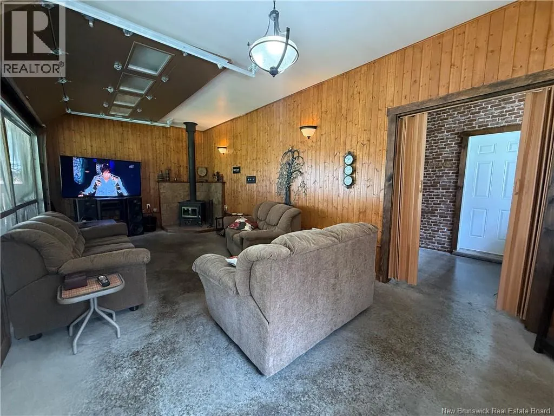
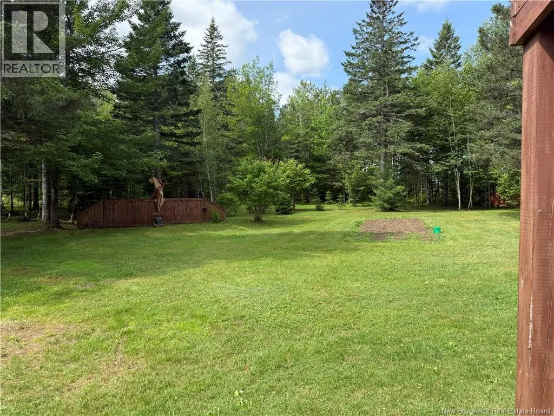
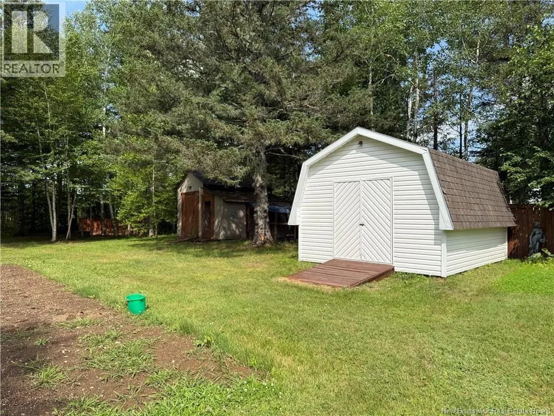
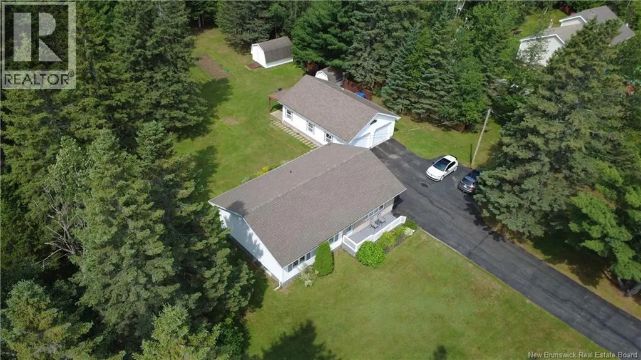
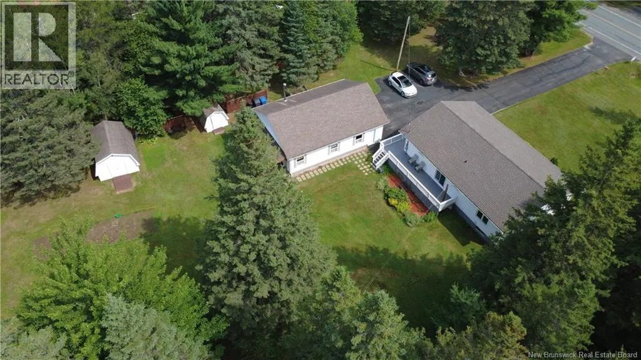
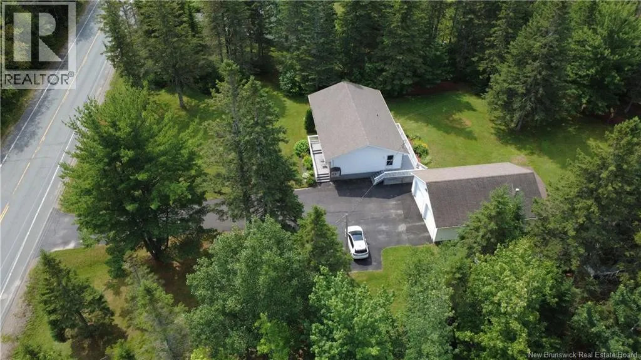
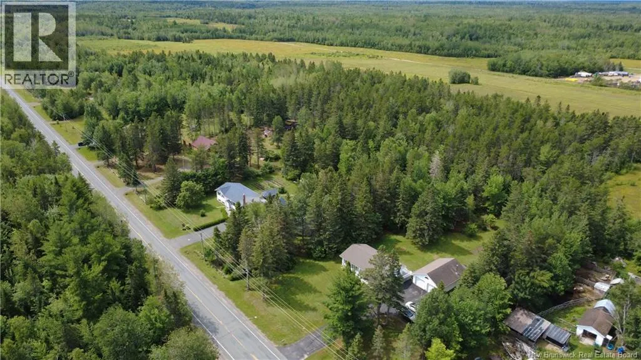
Welcome to this beautiful 4-bedroom home, ideally located on Alderwood Road, approximately 8 minutes from Tracadie, where you'll find all the amenities you need. This home offers a spacious and functional layout, perfect for family living. The semi-finished basement provides excellent potential to create additional living space to suit your needs. Outside, you'll appreciate the detached garage featuring a finished living space behind, ideal for a family room, home office, hobby area, or guest space. Situated on a lot of over one acre, this property offers plenty of outdoor space, privacy, and peaceful surroundings while remaining just minutes from town. Don't miss the opportunity to make this wonderful property your new home! (id:7434)
General Features
| Features | Level lot, Balcony/Deck/Patio |
|---|---|
| Property Type | Single Family |
| Building Architectural Style | Bungalow |
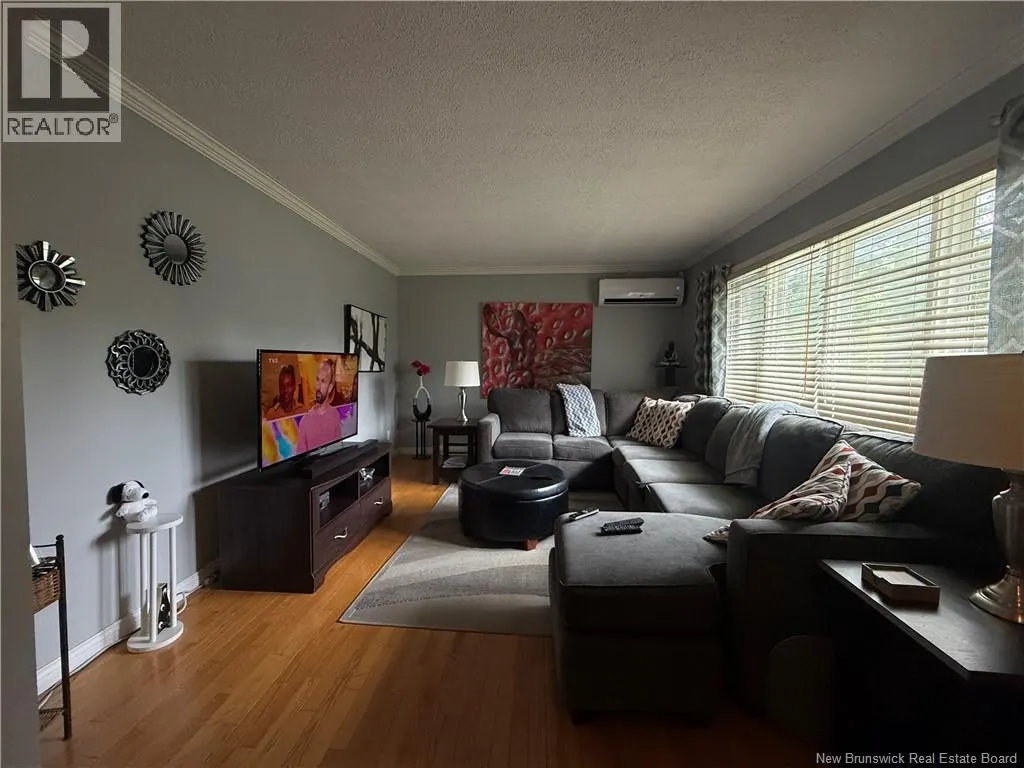
| Building Cooling Type | Heat Pump |
| Location Description | If you're heading toward Tracadie from the intersection of Tilley Road and Gauvreau, you'll need to drive 190 meters to find the property on your right. You are about 8 minutes' drive from Tracadie |
| Foundation Type | Concrete |
| Building Type | House |
| Ownership Type | Freehold |
| Building.StoriesTotal | 1 |
Interior Features
| Building Fireplace Present | False |
|---|---|
| Building Heating Type | Baseboard heaters, Heat Pump, Stove |
| Building Heating Fuel | Electric, Wood |
| Basement Development | Partially finished |
| Basement Type | Full (Partially finished) |
| Construction Style Attachment | Detached |
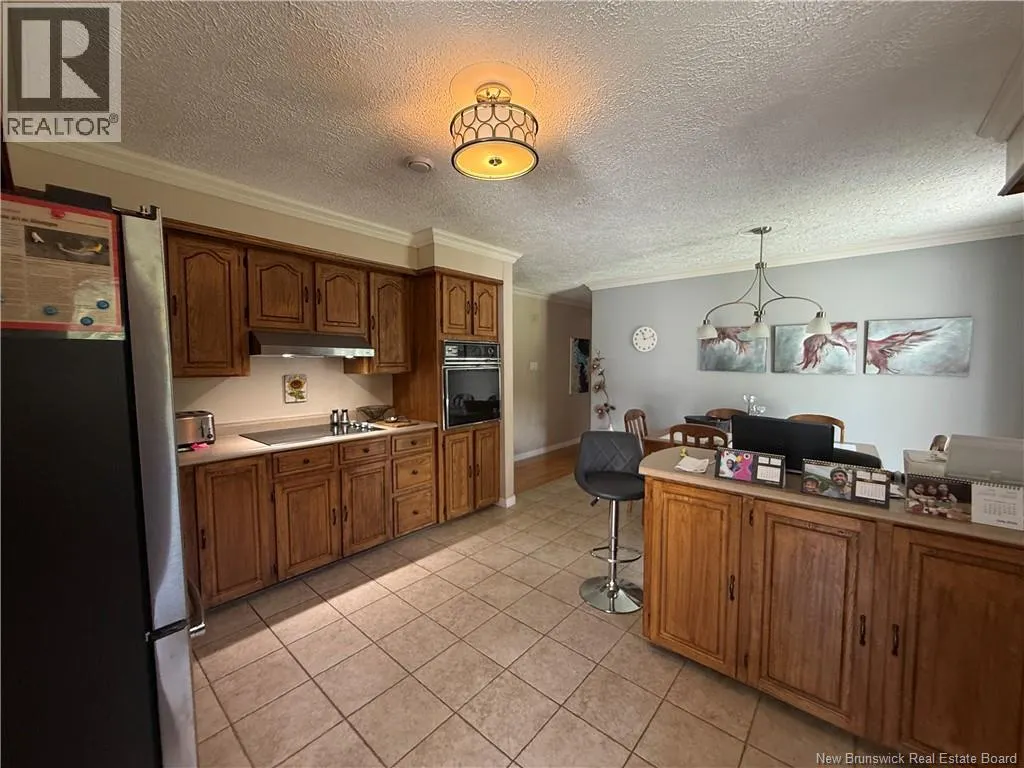
| Flooring Type | Ceramic, Laminate, Linoleum, Wood |
| Living Area Range | 1862 |
| Bedrooms | 3+1 |
Exterior Features
| Structure | Shed |
|---|---|
| Landscape Features | Landscaped |
| Sewer | Septic System |
| Exterior Finish | Brick, Vinyl |
Room Details
| Room | Dimensions | Level | Flooring | Details |
|---|---|---|---|---|
| Bath (# pieces 1-6) | 6'10'' x 7'10'' | Main level | ||
| Bedroom | 10'9'' x 9'2'' | Main level | ||
| Dining room | 12'0'' x 7'0'' | Main level | ||
| Family room | 27'6'' x 12'0'' | Basement | ||
| Kitchen | 14'0'' x 11'0'' | Main level | ||
| Living room | 14'0'' x 11'10'' | Main level | ||
| Office | 11'4'' x 12'0'' | Basement |
Amenities
- Views
- New Construction
- Adult 55+
- Lease To Own
- No Strata Fees
- Furnished
- Primary On Main
- Air Conditioning
- Seller Finance
- Green
- Fixer Upper
- Horse
- Golf
- Fireplace
- Deck
- Garage
- Basement
- Pool

Property vs Single Family Average in E8M 1S4
Price
Year Built
