







Address
344 Wellington, Dalhousie, NB
Price
$ 195,000
Property Attributes
- ID#NB146122
- TypeSingle Family
- Listing Status Active
- MunicipalityDalhousie
- CityDalhousie
- AreaDalhousie
- Postal CodeE8C 2W6
- StyleBungalow
- Year Built1972
- Price$ 195,000
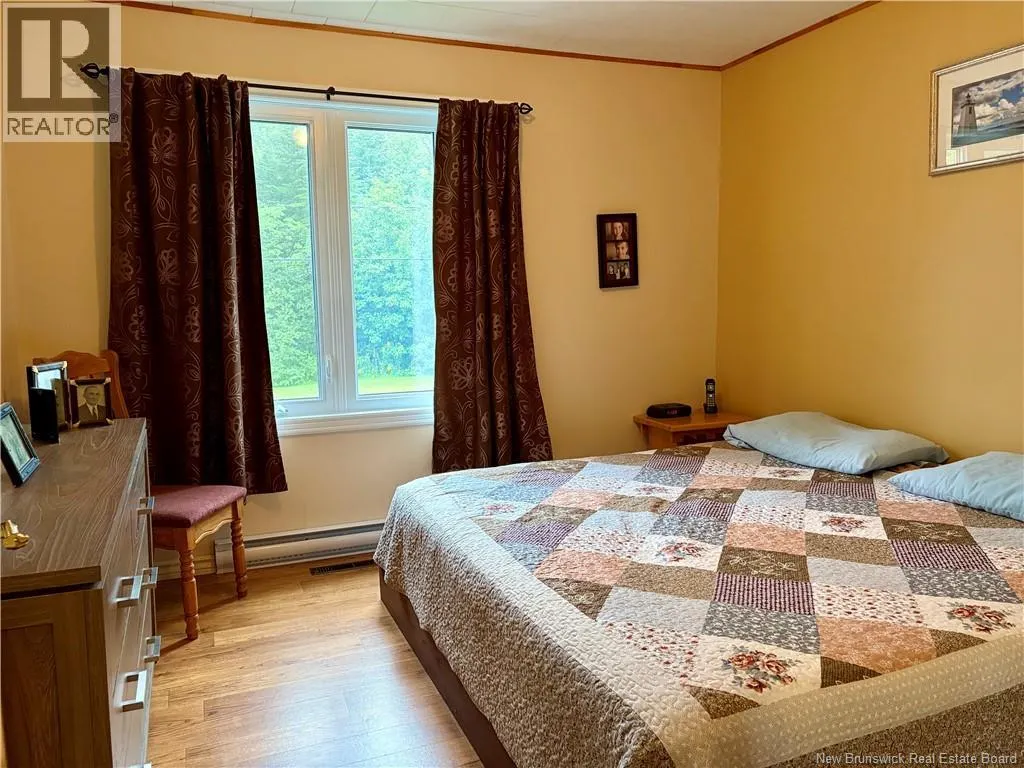
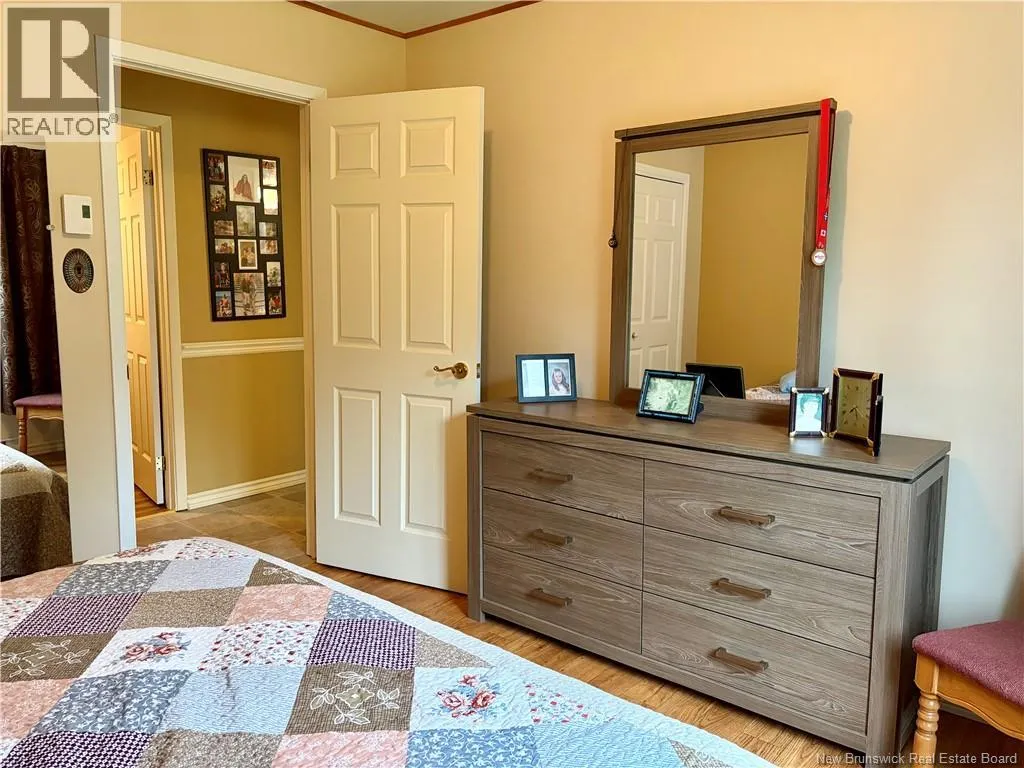
- Bedrooms3
- Bathrooms1
- Half Bathrooms0
- Sqr Footage1072
Data Source:
Canadian Real Estate Association (CREA)
Property Description
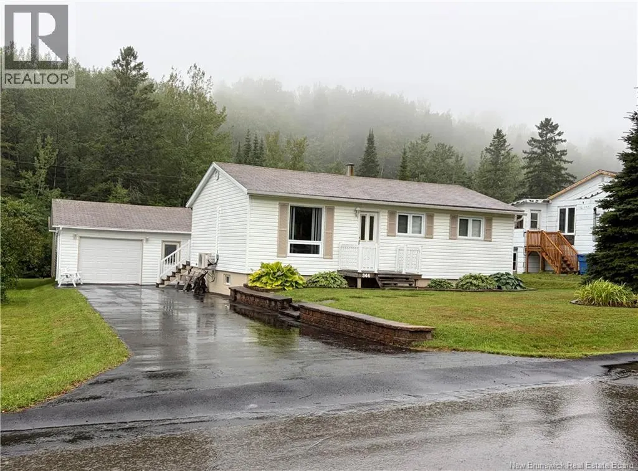
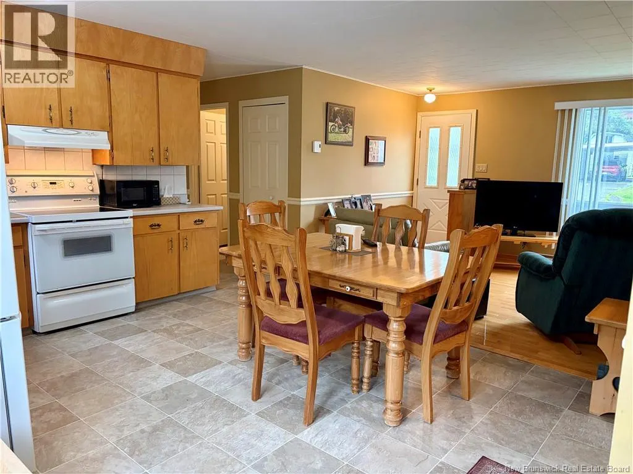
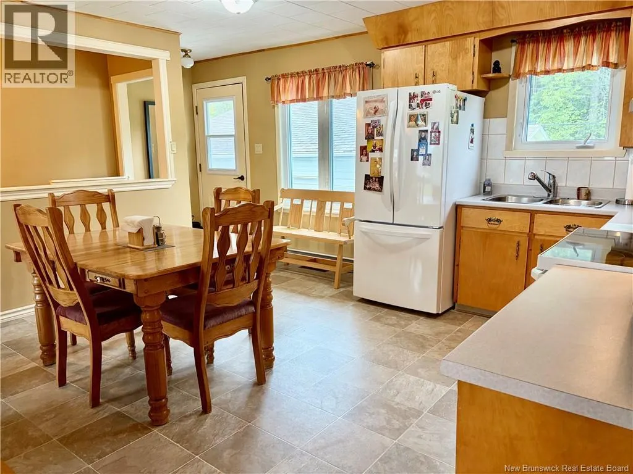
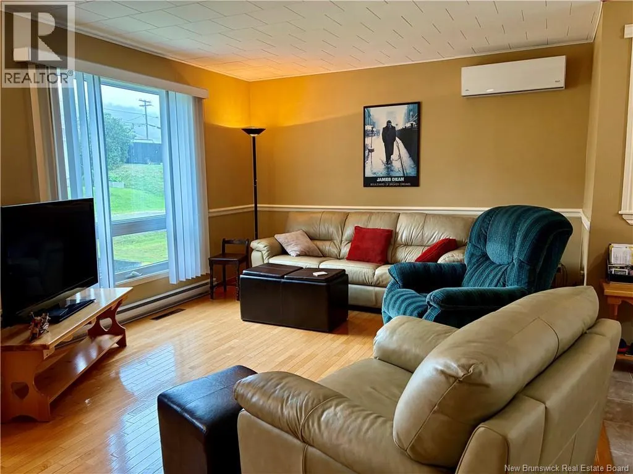
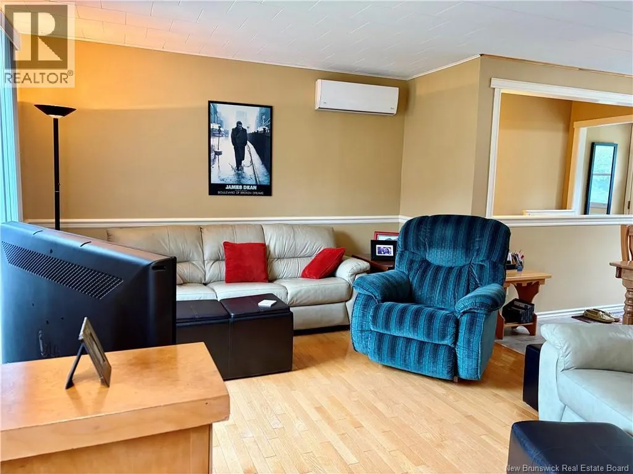
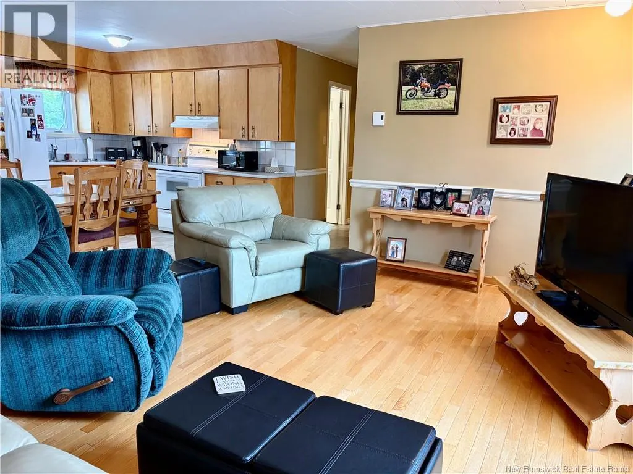
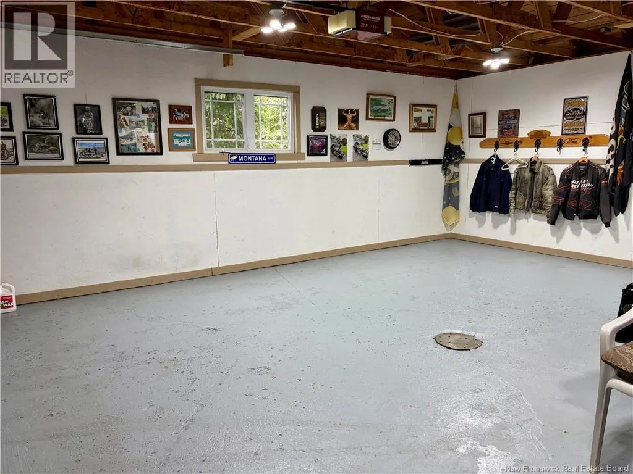
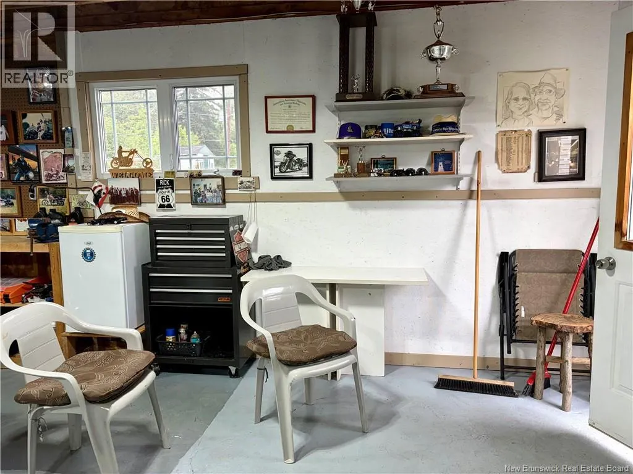
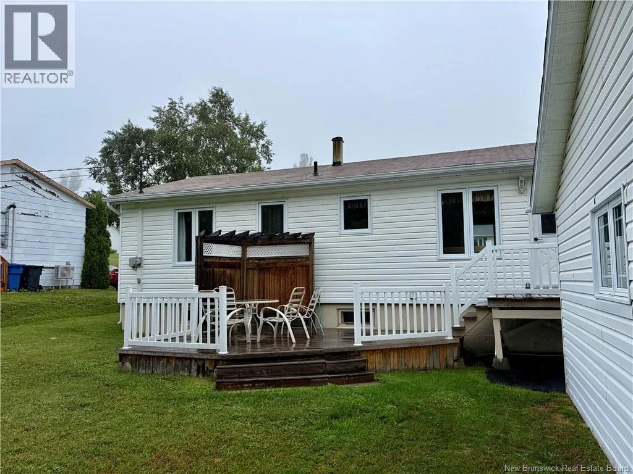
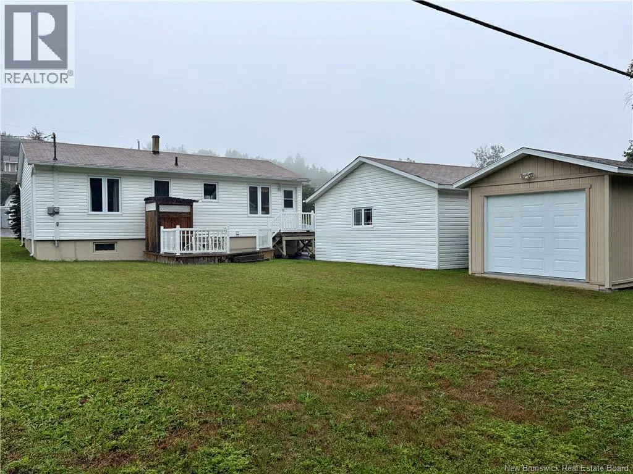
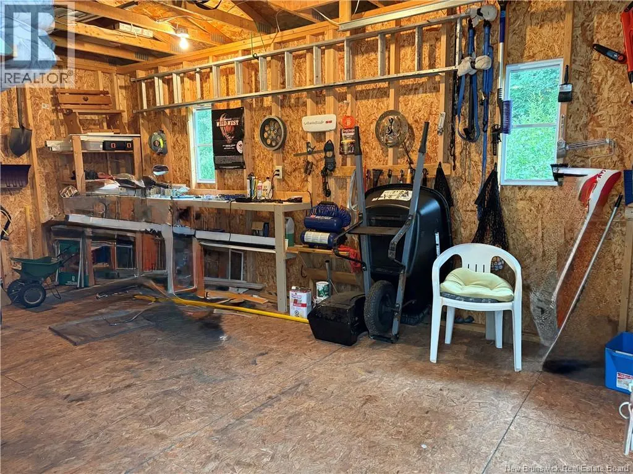
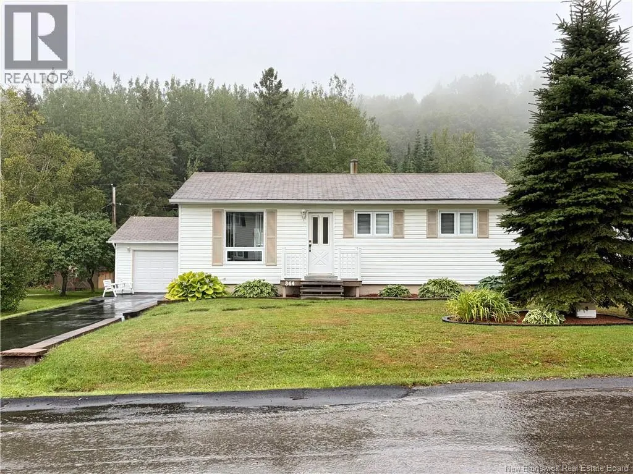
A well-cared-for bungalow in one of Dalhousie's desirable residential areas. This clean and inviting home is located on a quiet street, conveniently close to schools, shopping and many of the town's amenities. The paved driveway leads to a garage, with additional detached storage for your outdoor equipment and seasonal needs. Along with the landscaped front yard, out back, you'll find a quaint and manageable yard with a nice deck, a pleasant spot to enjoy your morning coffee or unwind at the end of the day. With its comfortable setting and practical features, this home makes a great choice for a first-time buyer, someone looking to downsize, or anyone wanting a home in a quiet Dalhousie neighborhood. Close to all kind of trails, from walking to ATV's. Measurements are approximate. Call to book a visit now. (id:7434)
General Features
| Features | Level lot, Balcony/Deck/Patio |
|---|---|
| Property Type | Single Family |
| Amenities | Recreation Nearby |
| Building Architectural Style | Bungalow |
| Building Cooling Type | Heat Pump |
| Location Description | locate Dillon Ave and make your way to Wellington St. find civic #344 |
| Foundation Type | Concrete |
| Building Type | House |
| Ownership Type | Freehold |
| Building.StoriesTotal | 1 |
Interior Features
| Building Fireplace Present | False |
|---|---|
| Building Heating Type | Baseboard heaters, Heat Pump |
| Building Heating Fuel | Electric |
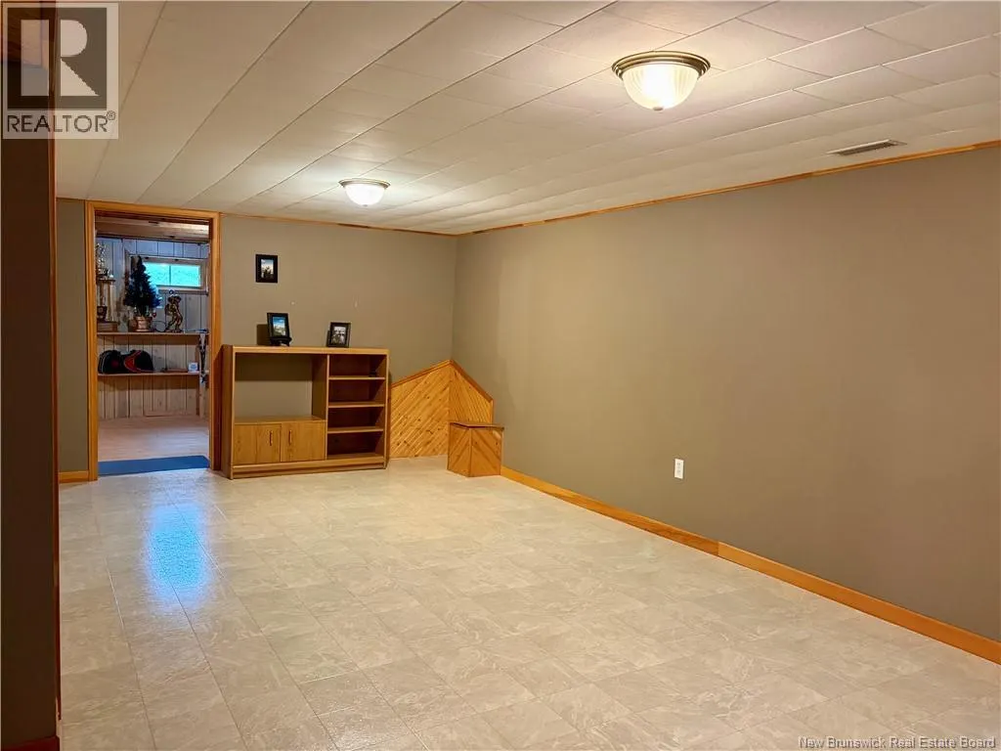
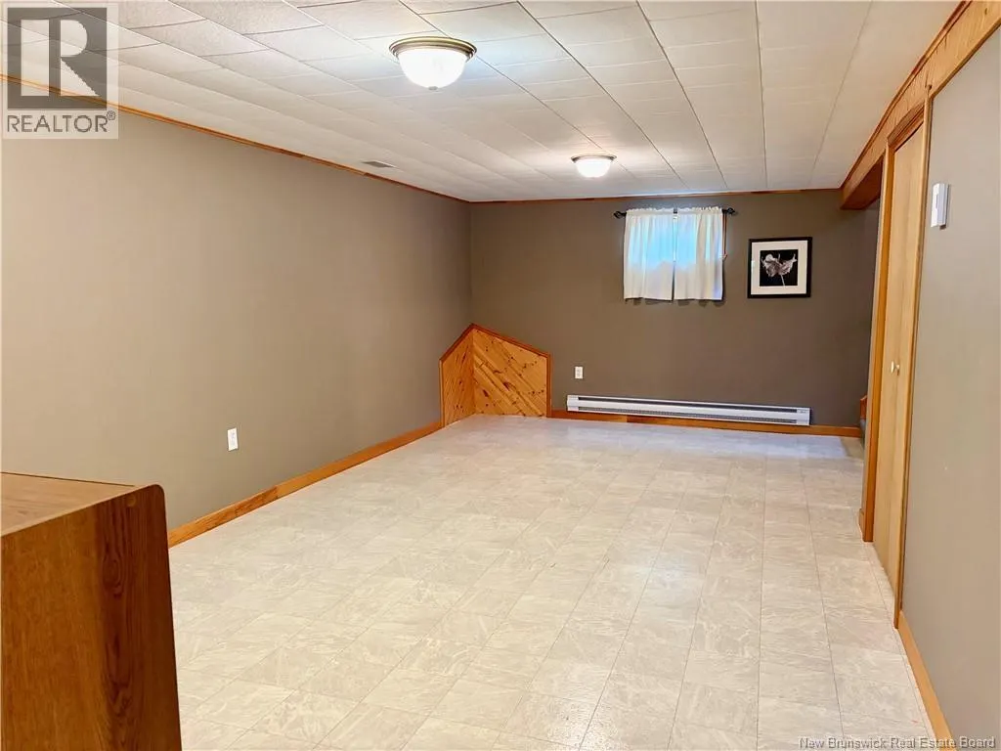
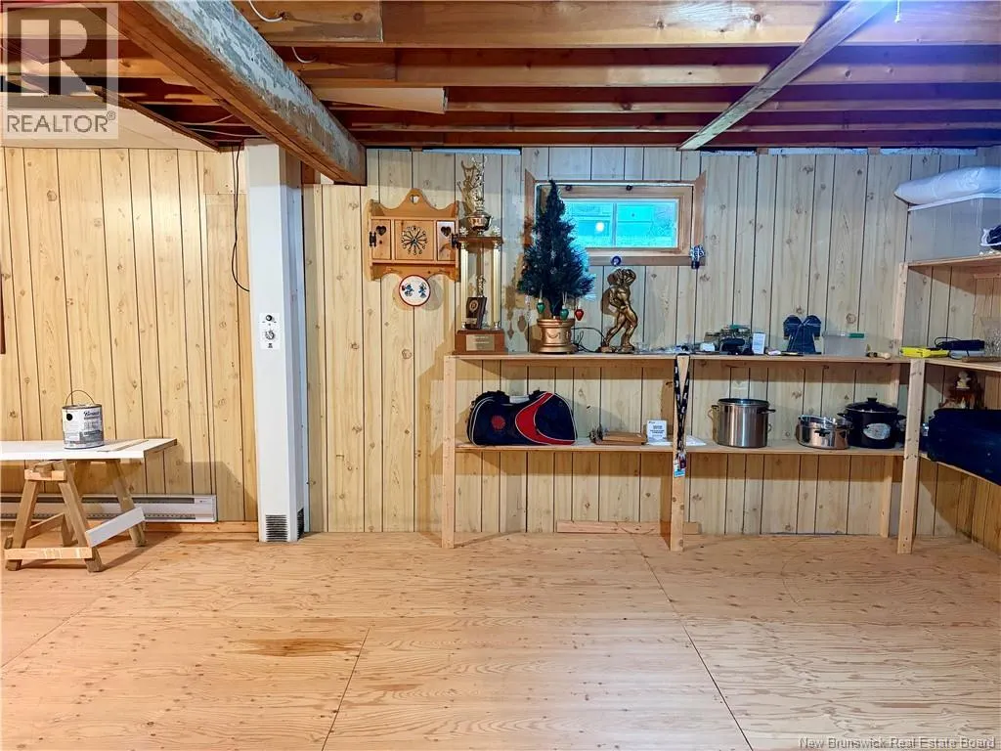
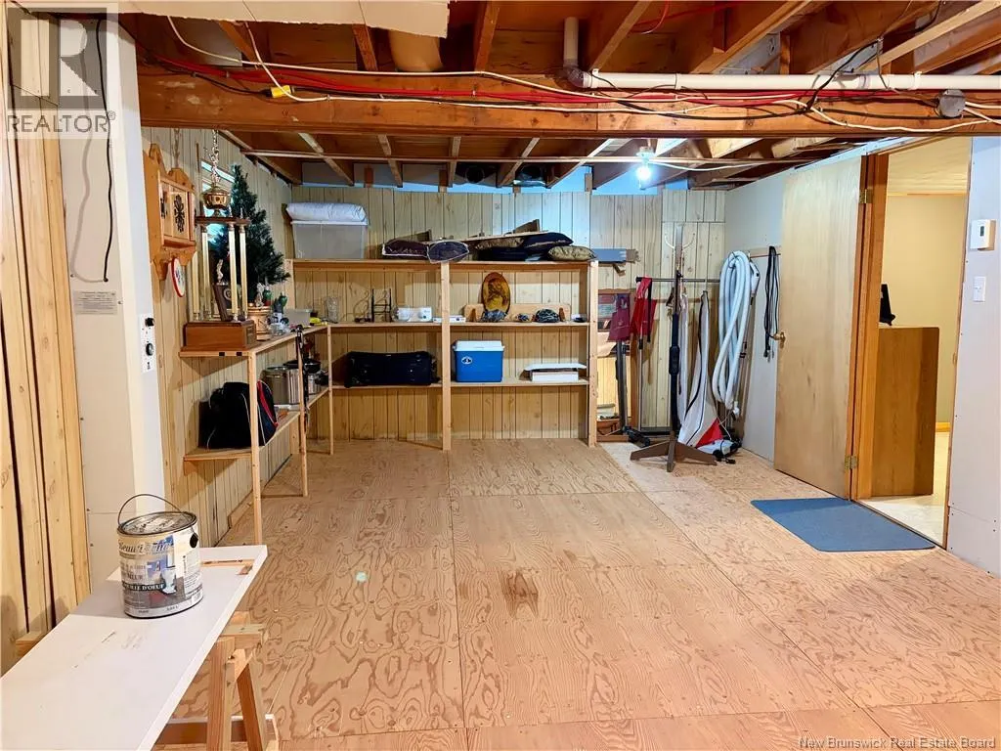
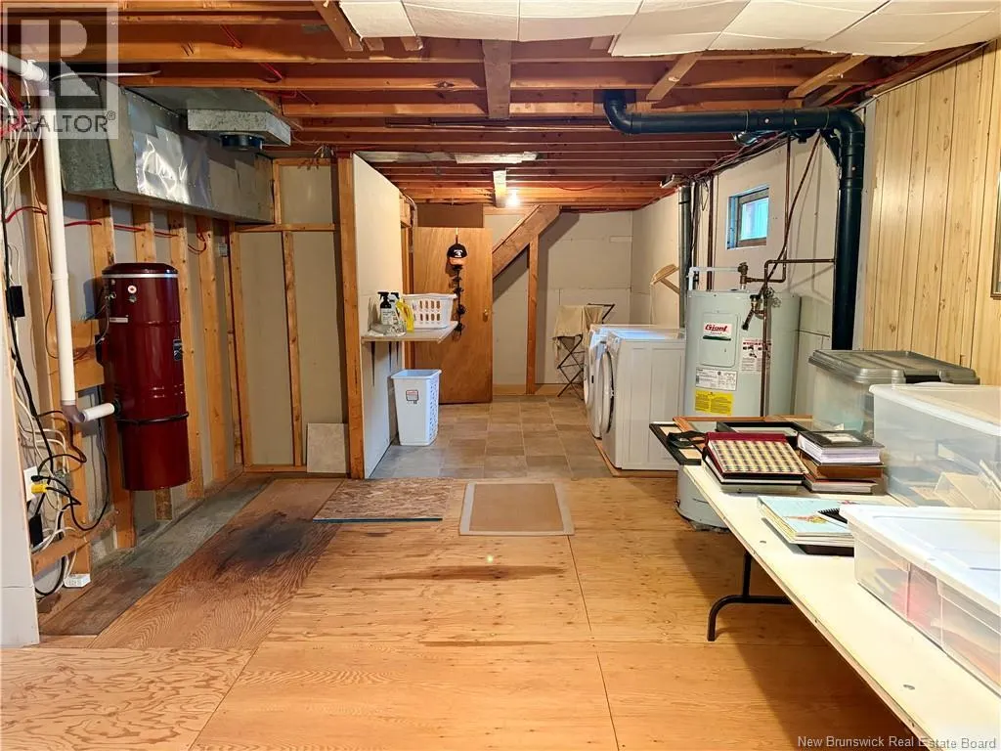
| Basement Development | Partially finished |
| Basement Type | Full (Partially finished) |
| Construction Style Attachment | Detached |
| Flooring Type | Hardwood |
| Living Area Range | 1072 |
| Bedrooms | 3 |
Exterior Features
| Structure | Shed |
|---|---|
| Land Amenities | Recreation Nearby |
| Landscape Features | Landscaped |
| Sewer | Municipal sewage system |
| Exterior Finish | Vinyl |
Room Details
| Room | Dimensions | Level | Flooring | Details |
|---|---|---|---|---|
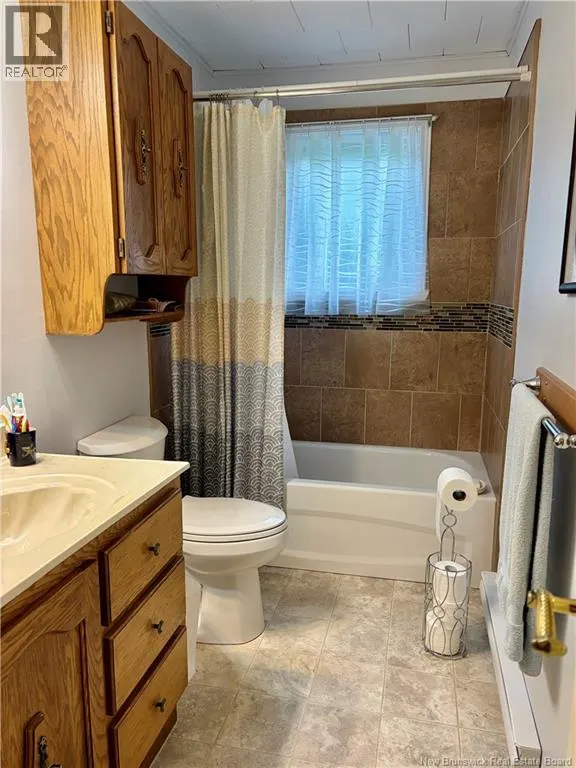
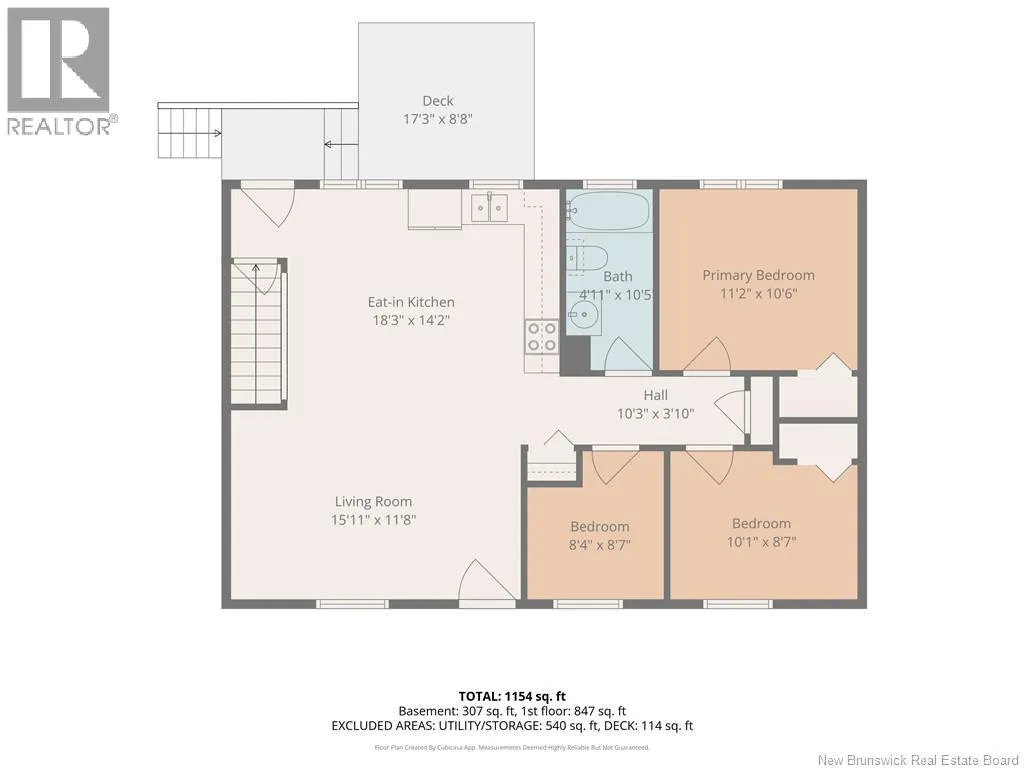
| 4pc Bathroom | 10'5'' x 5'0'' | Main level | ||
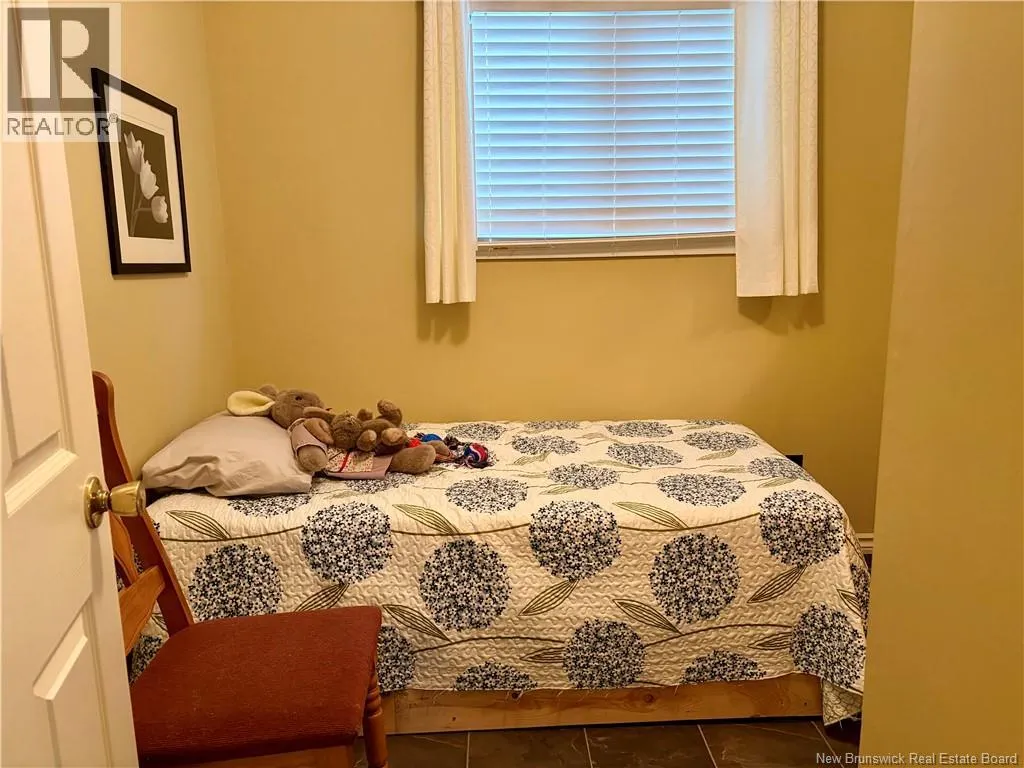
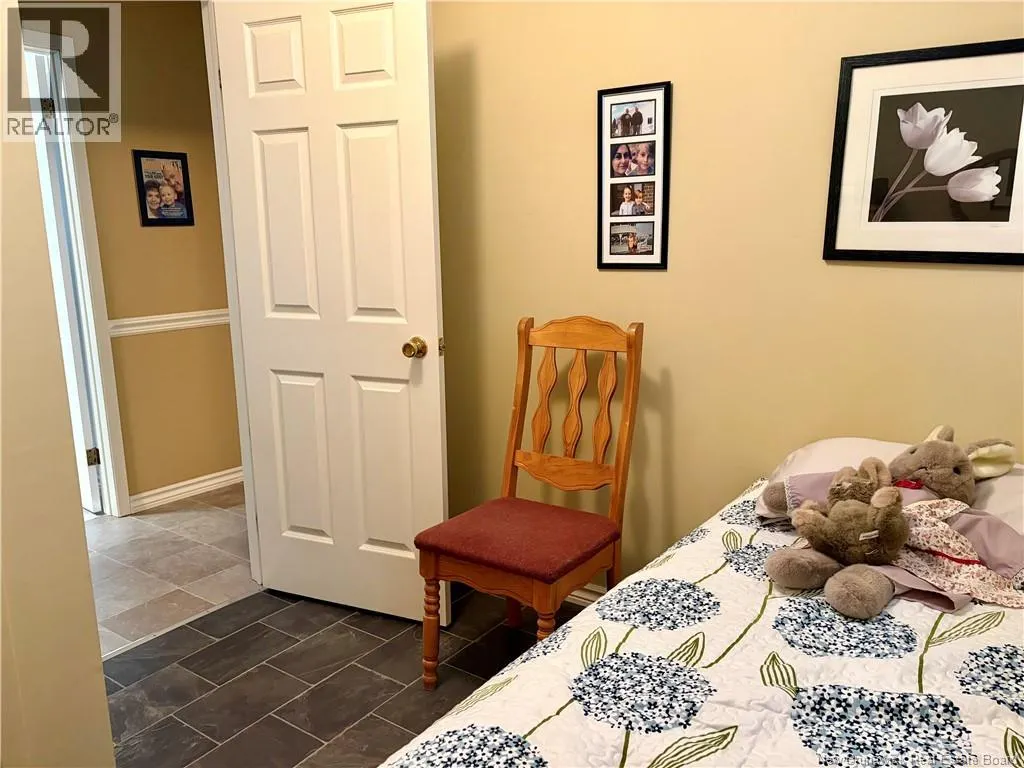
| Bedroom | 8'7'' x 8'4'' | Main level | ||
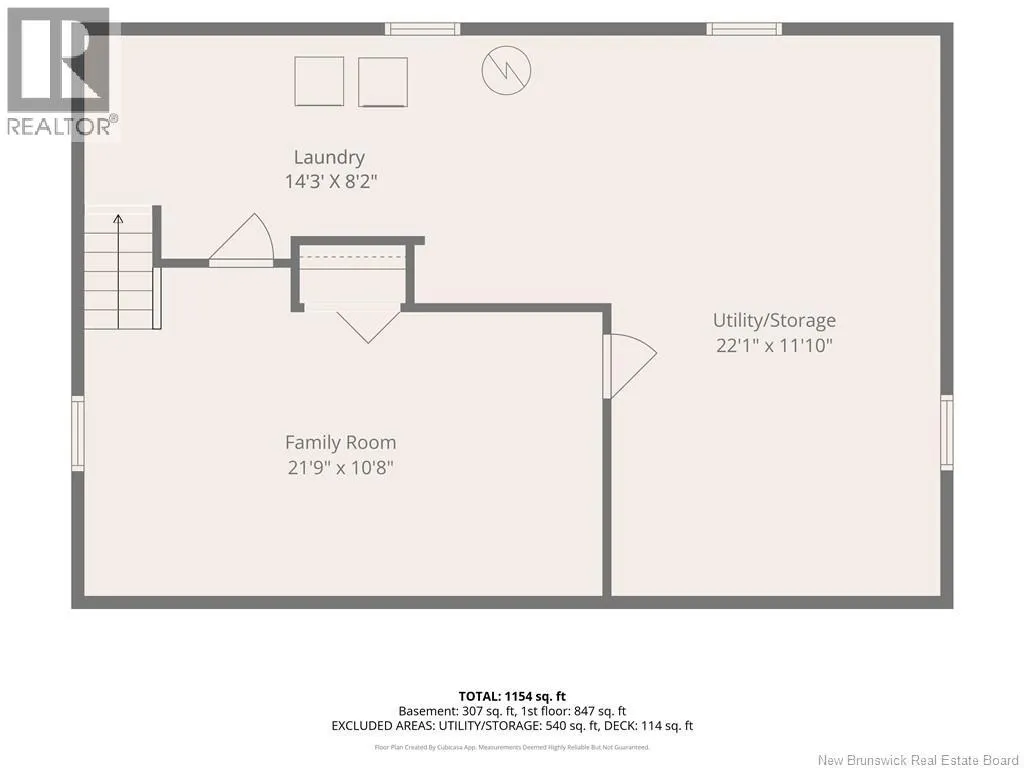
| Family room | 21'9'' x 10'8'' | Basement | ||
| Kitchen | 14'4'' x 10'9'' | Main level | ||
| Laundry room | 14'3'' x 8'2'' | Basement | ||
| Living room | 15'11'' x 11'8'' | Main level | ||
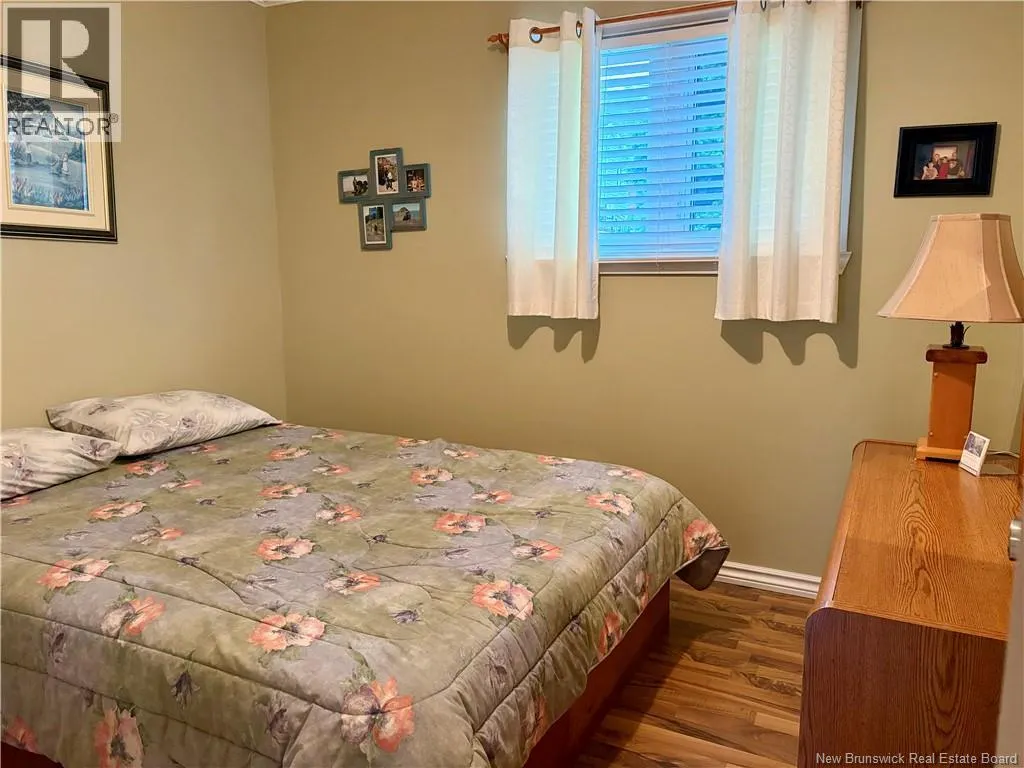
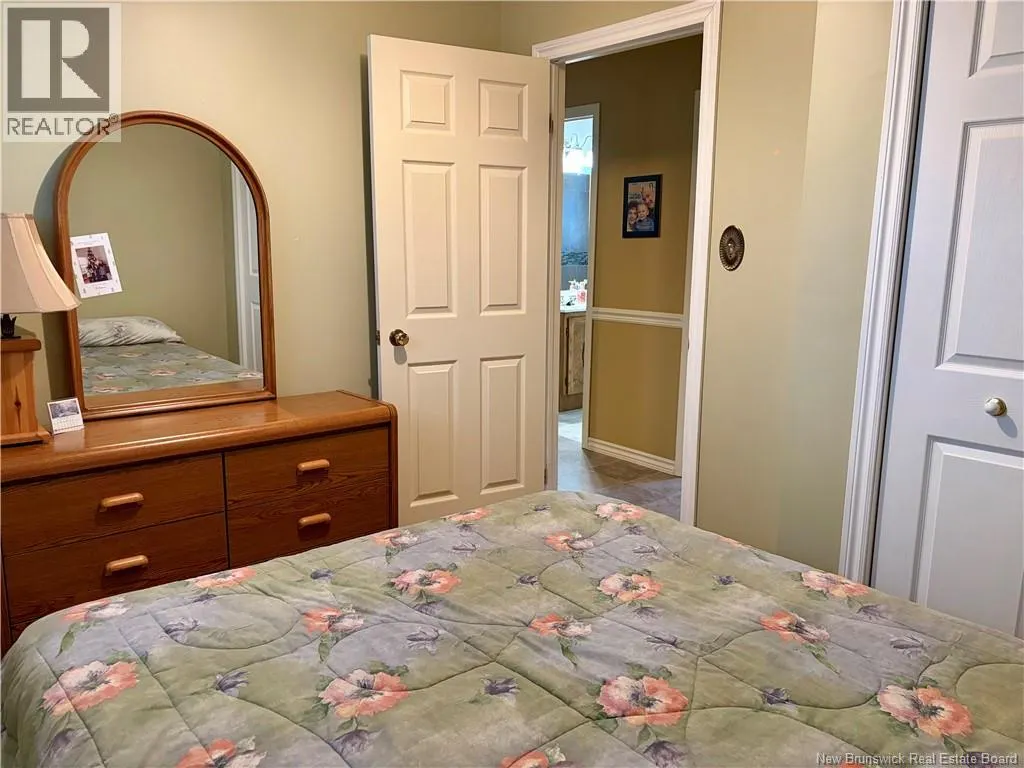
| Primary Bedroom | 11'2'' x 10'6'' | Main level | ||
| Storage | 22'1'' x 11'10'' | Basement |
Amenities
- Views
- New Construction
- Adult 55+
- Lease To Own
- No Strata Fees
- Furnished
- Primary On Main
- Air Conditioning
- Seller Finance
- Green
- Fixer Upper
- Horse
- Golf
- Fireplace
- Deck
- Garage
- Basement
- Pool

Property vs Single Family Average in E8C 2W6
Price
Year Built
