









Address
466 Poodiac Road, Poodiac, NB
Price
$ 189,900
Property Attributes
- ID#NB146396
- TypeSingle Family
- Listing Status Active
- MunicipalityPoodiac
- CityPoodiac
- AreaPoodiac
- Postal CodeE4E 3X1
- Style
- Price$ 189,900
- Bedrooms1
- Bathrooms1
- Half Bathrooms0
- Sqr Footage737
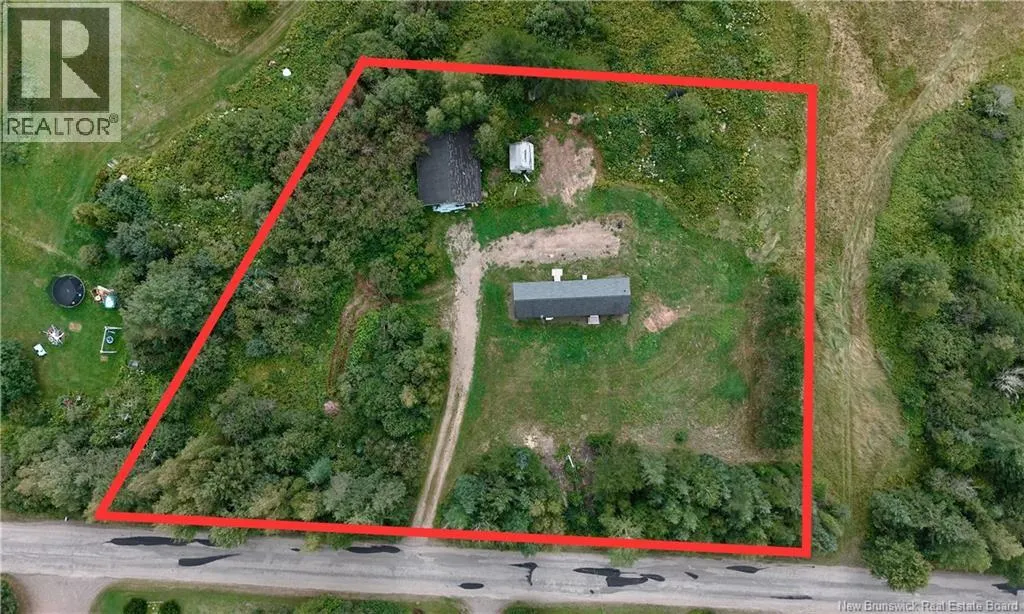
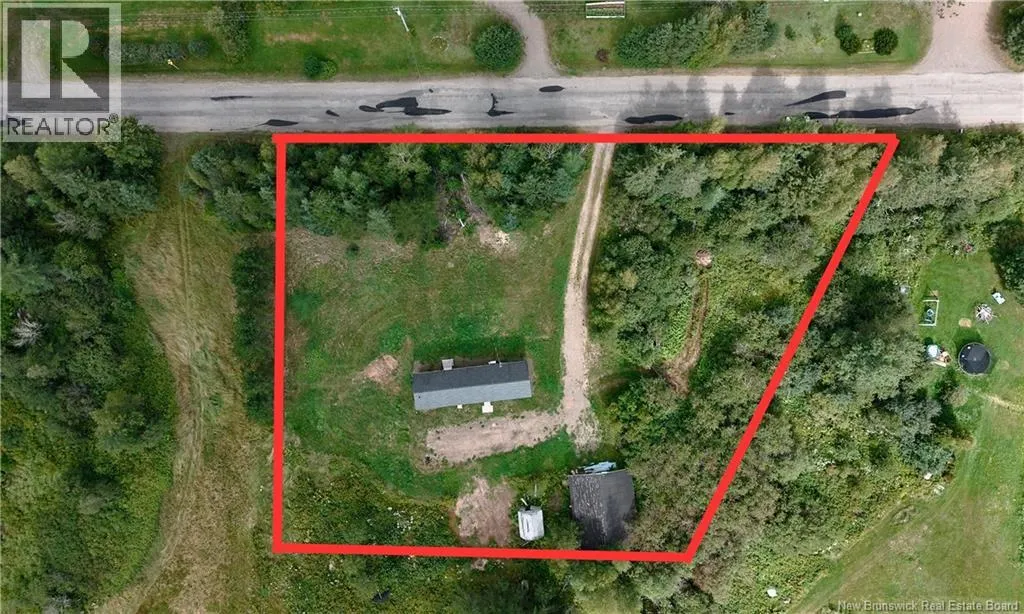
- Lot Size1.26 Acres
Data Source:
Canadian Real Estate Association (CREA)
Property Description
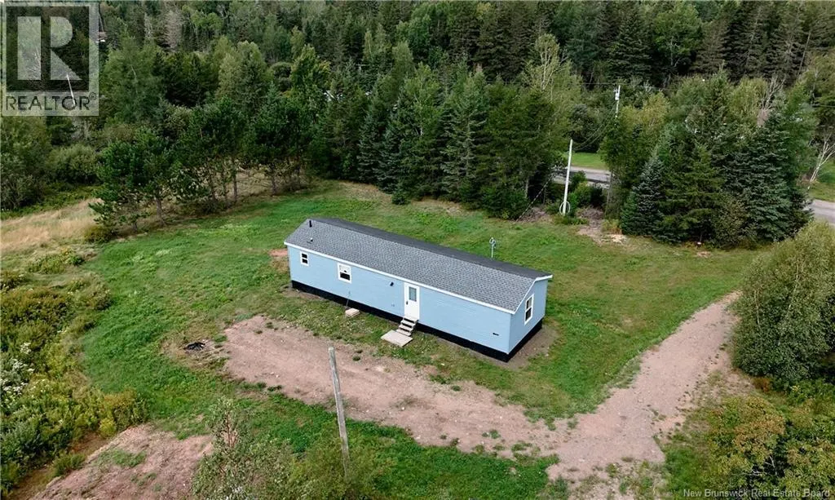
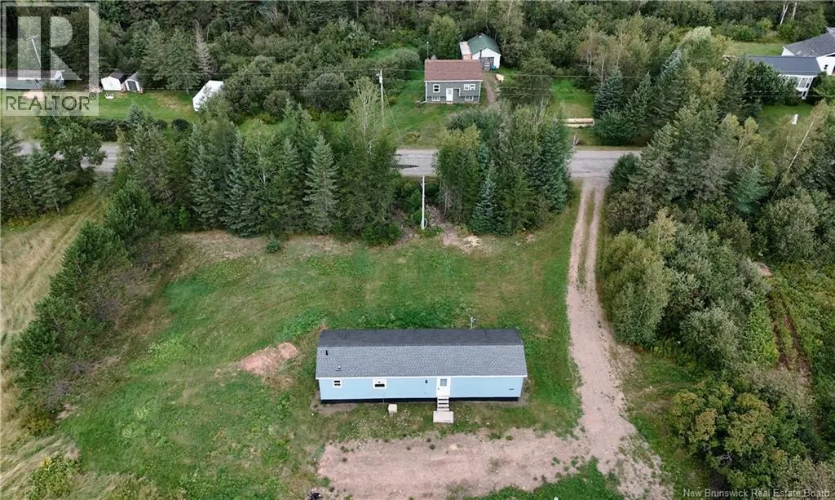
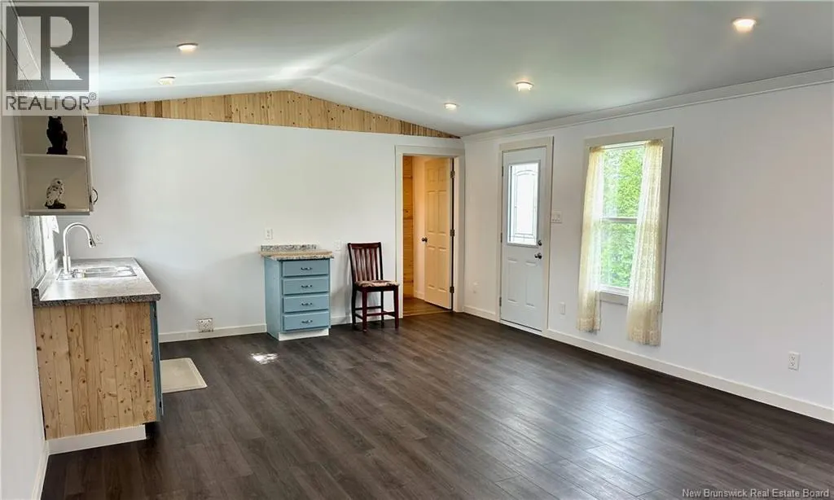
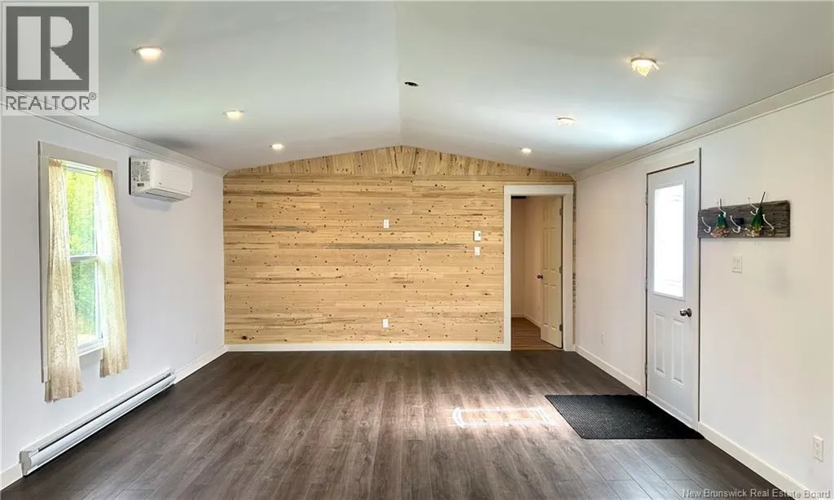
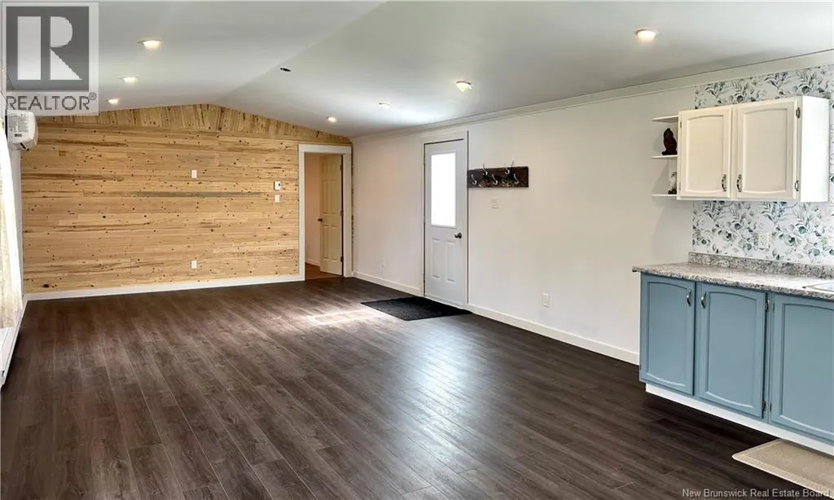
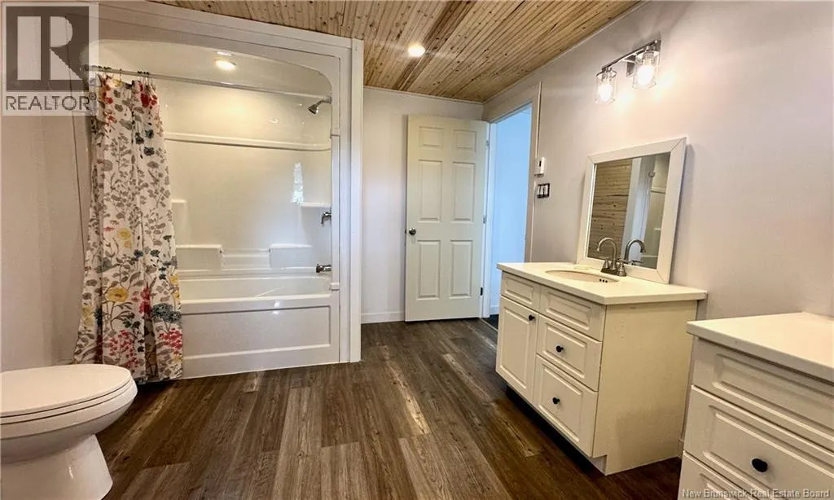
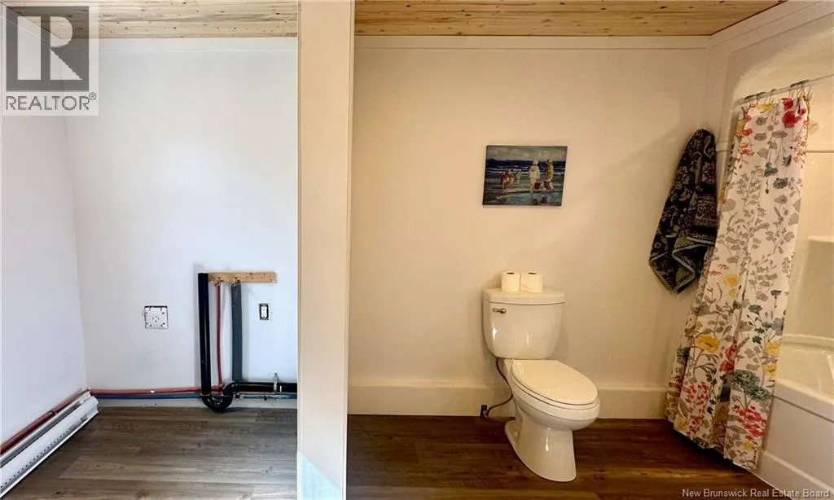
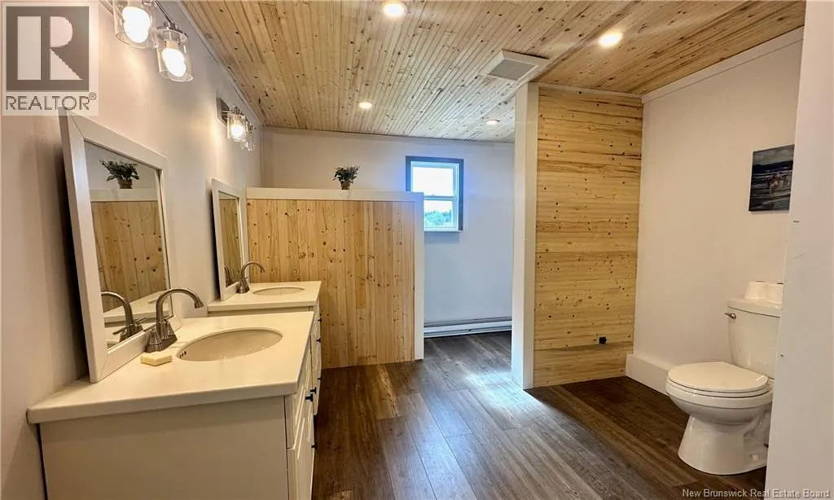
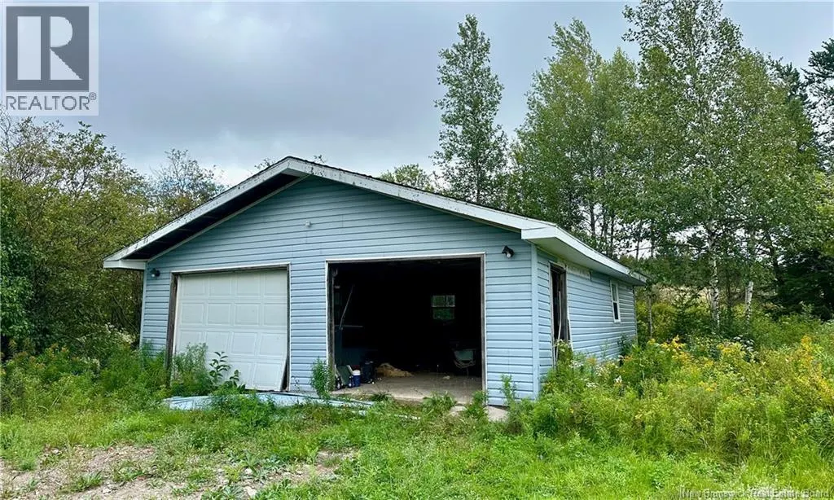
If you are looking for a starter home that allows you space for outdoor adventures and hobbies, this could be it! Located less than 20 mins from Sussex and about 15 mins to the highway, this home has been completely renovated and is awaiting its next owner. With a charming open-concept kitchen and living room, 1 bedroom with walk-in closet and extra large bathroom with 2 vanities and laundry/storage area, this single level home would be perfect for a single person or couple. New flooring, fixtures, pine accent wall, doors, trim and cabinets have all been added, along with a heat pump for your comfort. New windows and a wood-shingle front add interest and can be painted or stained to your preference! Hidden off the road on over an acre of land, it's perfect for homesteading, gardening, chickens or pets. A double detached garage needs work but can be turned into a workshop or extra storage. Get started on your country living dreams! (id:7434)
General Features
| Property Type | Single Family |
|---|---|
| Building Cooling Type | Heat Pump |
| Location Description | From Highway 1 take Exit 175 to Norton, turn onto Southfield Rd (Route 865), turn left onto Poodiac Rd, home is on the right. |
| Foundation Type | None |
| Building Type | House |
| Ownership Type | Freehold |
Interior Features
| Building Fireplace Present | False |
|---|---|
| Building Heating Type | Heat Pump |
| Building Heating Fuel | Electric |
| Basement Type | None |
| Construction Style Attachment | Detached |
| Flooring Type | Vinyl |
| Living Area Range | 737 |
| Bedrooms | 1 |
Exterior Features
| Sewer | Septic System |
|---|---|
| Exterior Finish | Wood shingles, Vinyl, Wood |
Room Details
| Room | Dimensions | Level | Flooring | Details |
|---|---|---|---|---|
| 5pc Bathroom | 14'7'' x 10'1'' | Main level | ||
| Kitchen/Dining room | 15'0'' x 15'0'' | Main level | ||
| Living room | 15'0'' x 15'0'' | Main level | ||
| Other | 10'3'' x 3'1'' | Main level | ||
| Primary Bedroom | 10'5'' x 10'5'' | Main level |
Amenities
- Views
- New Construction
- Adult 55+
- Lease To Own
- No Strata Fees
- Furnished
- Primary On Main
- Air Conditioning
- Seller Finance
- Green
- Fixer Upper
- Horse
- Golf
- Fireplace
- Deck
- Garage
- Basement
- Pool

Property vs Single Family Average in E4E 3X1
Price
