




Address
40 Rue Du Parc, Bouctouche, NB
Price
$ 329,900
Property Attributes
- ID#NB148110
- TypeSingle Family
- Listing Status Active
- MunicipalityBouctouche
- CityBouctouche
- AreaBouctouche
- Postal CodeE4S 3C5
- StyleBungalow
- Year Built1975
- Price$ 329,900
- Bedrooms3+2
- Bathrooms1
- Half Bathrooms1
- Sqr Footage2062
Data Source:
Canadian Real Estate Association (CREA)
Property Description
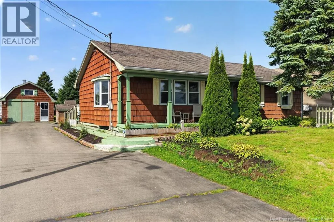
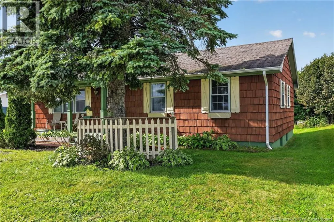
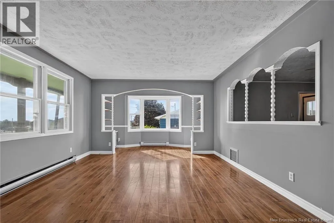
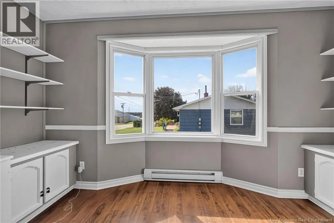
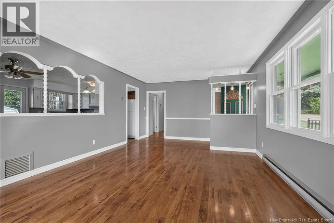
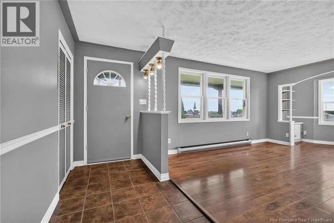
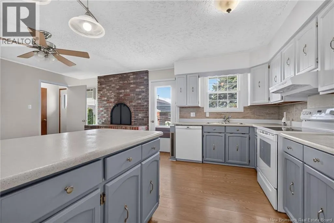
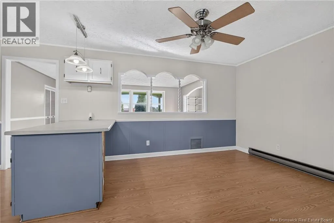
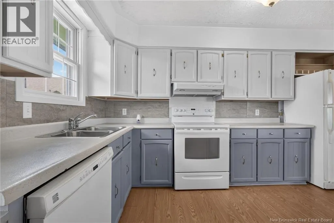
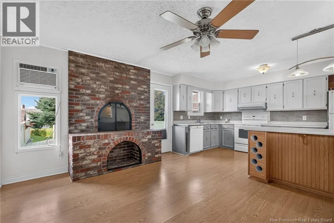
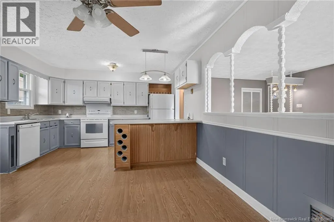
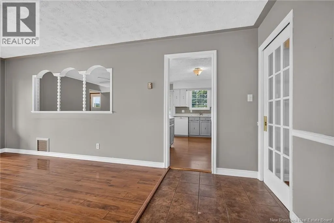
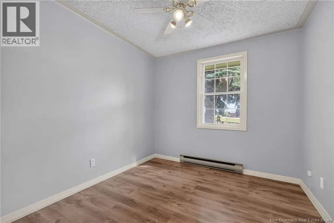
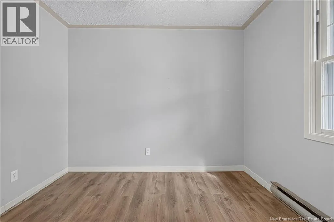
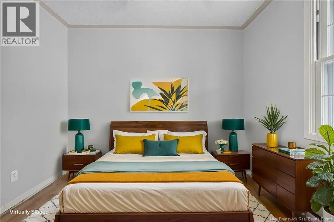
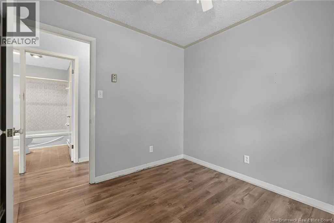
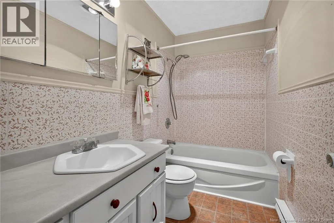
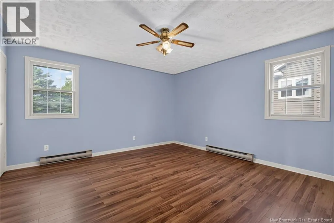
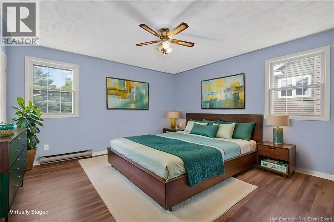
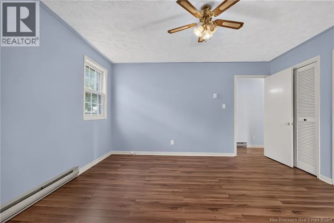
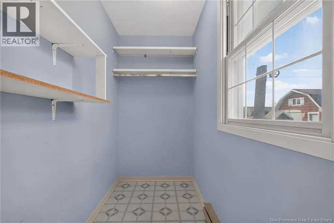
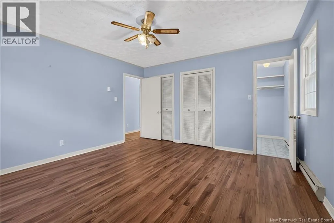
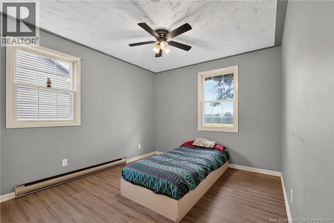
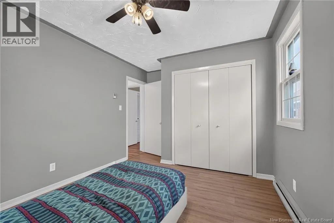
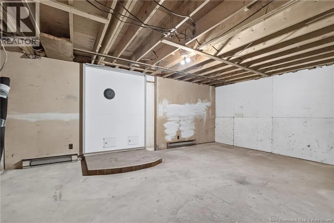
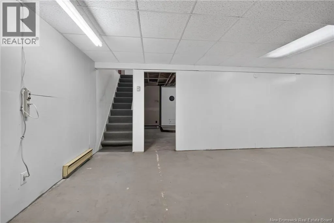
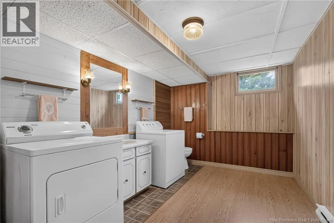
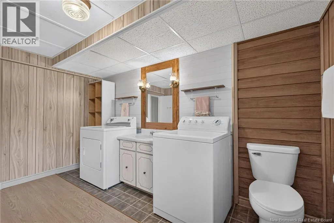
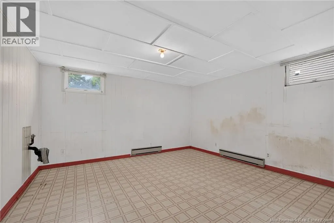
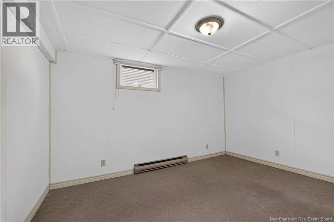
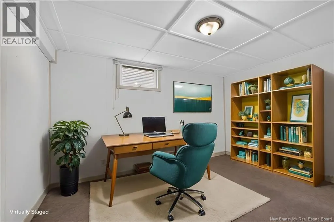
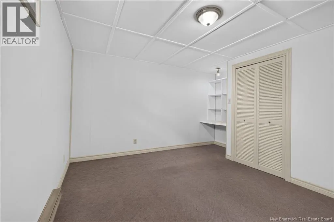
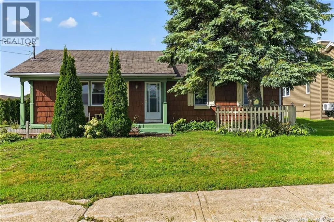
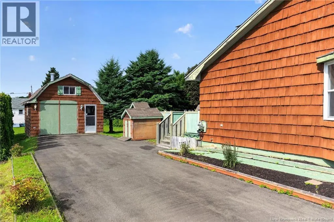
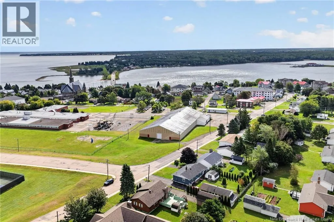
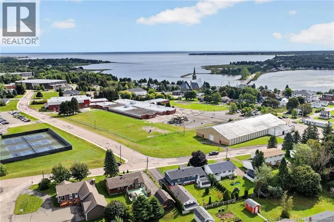
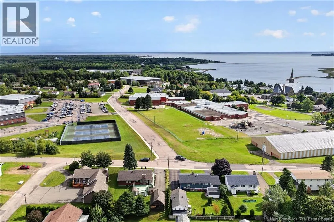
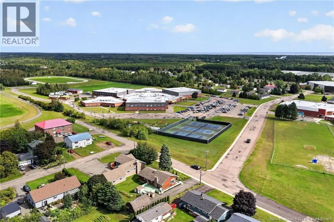
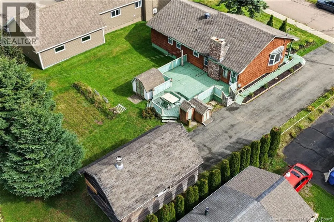
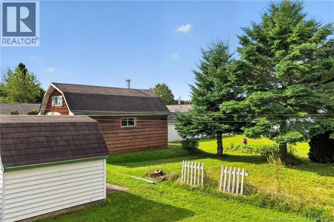
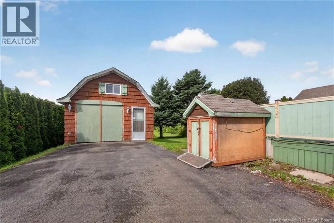
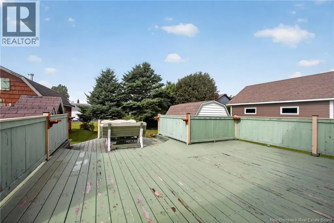
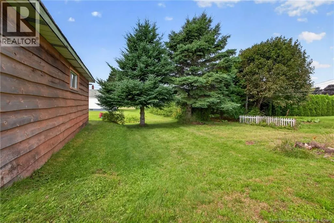
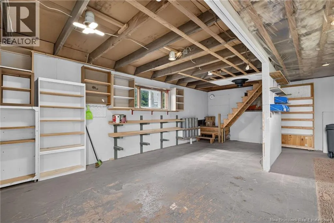
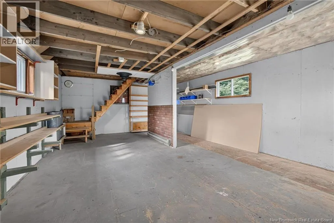
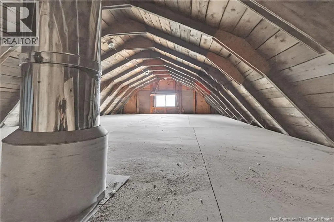
Welcome to 40 Rue du Parc in Bouctouche! This charming 3-bedroom, 1½-bath home offers character, space and versatility. The main floor features a bright living room, dining area, spacious kitchen with island, three bedrooms, full bath and den. Beautiful wood flooring, large windows and a brick fireplace add warmth and character. The finished basement has a separate entrance and offers a large recreation room, two additional non-conforming rooms, half bath, laundry, storage and cold roomproviding plenty of space for family, guests, hobbies or a home office. Outside, enjoy the paved driveway, mature landscaping and detached garage with loft, offering excellent workshop, hobby or storage space. Conveniently located close to schools, recreation and local amenities. A great opportunity in Bouctouche! (id:7434)
General Features
| Features | Golf course/parkland, Balcony/Deck/Patio |
|---|---|
| Road Type | Paved road |
| Property Type | Single Family |
| Amenities | Golf Course, Recreation Nearby |
| Building Amenities | Fireplace(s) |
| Building Architectural Style | Bungalow |
| Building Cooling Type | Window air conditioner |
| Location Description | From Route 11 North, take exit Bouctouche exit (Exit 29) onto Irving Blvd (NB-515) going East for about 800 meters, Rue du Parc will be on your left. |
| Foundation Type | Concrete |
| Building Type | House |
| Ownership Type | Freehold |
| Building.StoriesTotal | 1 |
Interior Features
| Building Fireplace Present | True |
|---|---|
| Building Fireplace Type | Conventional |
| Building Heating Type | Baseboard heaters, Stove |
| Building Heating Fuel | Electric, Wood |
| Basement Development | Partially finished |
| Basement Type | Full (Partially finished) |
| Construction Style Attachment | Detached |
| Fireplace Fuel | Wood |
| Flooring Type | Ceramic, Laminate, Vinyl, Concrete, Hardwood |
| Living Area Range | 2062 |
| Bedrooms | 3+2 |
Exterior Features
| Structure | Barn, Workshop, Shed |
|---|---|
| Land Amenities | Golf Course, Recreation Nearby |
| Sewer | Municipal sewage system |
| Exterior Finish | Cedar shingles, Wood |
Room Details
| Room | Dimensions | Level | Flooring | Details |
|---|---|---|---|---|
| 2pc Bathroom | 8'7'' x 12'4'' | Basement | ||
| 4pc Bathroom | 4'11'' x 8'9'' | Main level | ||
| Bedroom | 9'0'' x 9'10'' | Main level | ||
| Dining room | 12'4'' x 13'3'' | Main level | ||
| Foyer | 5'0'' x 13'5'' | Main level | ||
| Kitchen | 7'6'' x 13'3'' | Main level | ||
| Living room | 14'6'' x 13'5'' | Main level | ||
| Office | 4'11'' x 13'5'' | Main level | ||
| Primary Bedroom | 13'8'' x 13'3'' | Main level | ||
| Recreation room | 34'8'' x 12'9'' | Basement | ||
| Storage | 19'9'' x 12'11'' | Basement |
Amenities
- Views
- New Construction
- Adult 55+
- Lease To Own
- No Strata Fees
- Furnished
- Primary On Main
- Air Conditioning
- Seller Finance
- Green
- Fixer Upper
- Horse
- Golf
- Fireplace
- Deck
- Garage
- Basement
- Pool

Property vs Single Family Average in E4S 3C5
Price
Year Built
