
Open House Sun, Sep 27th 01:00 PM - 03:00 PM






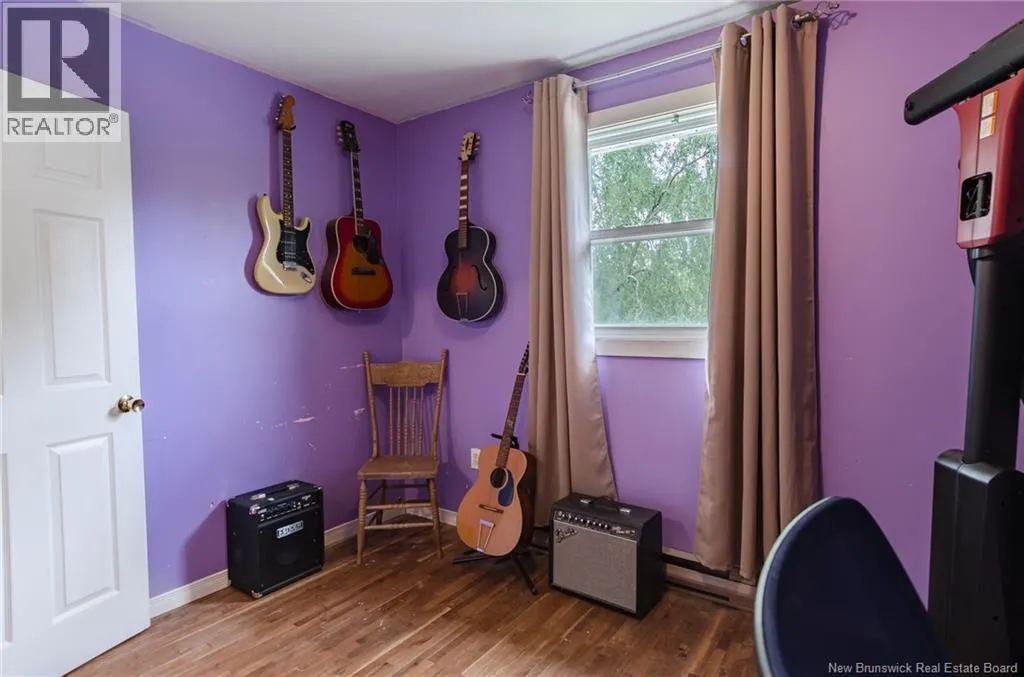
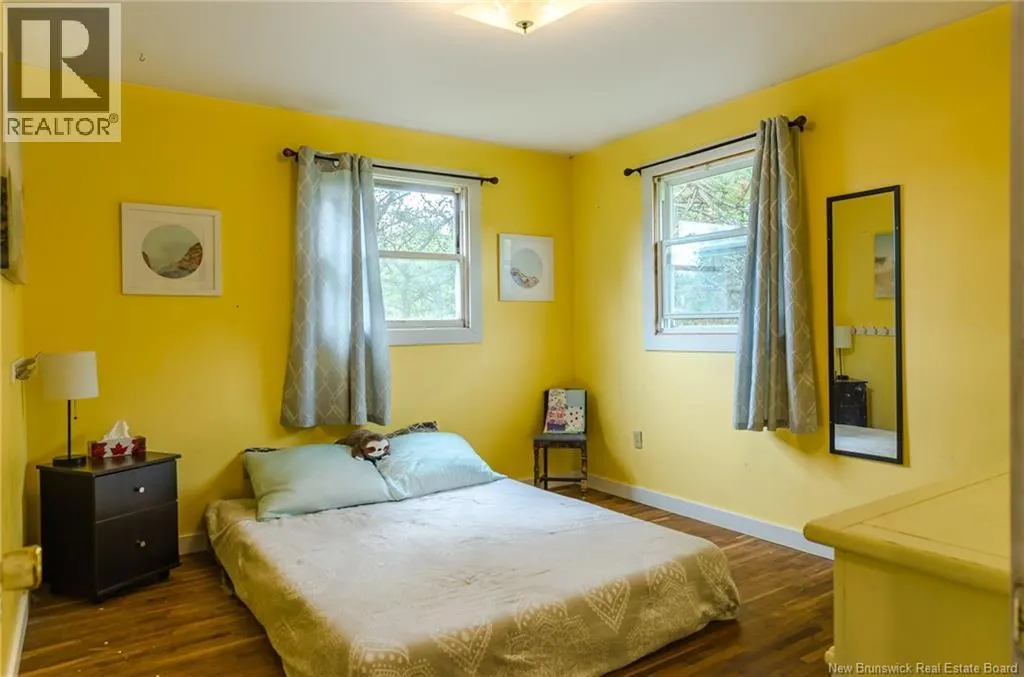
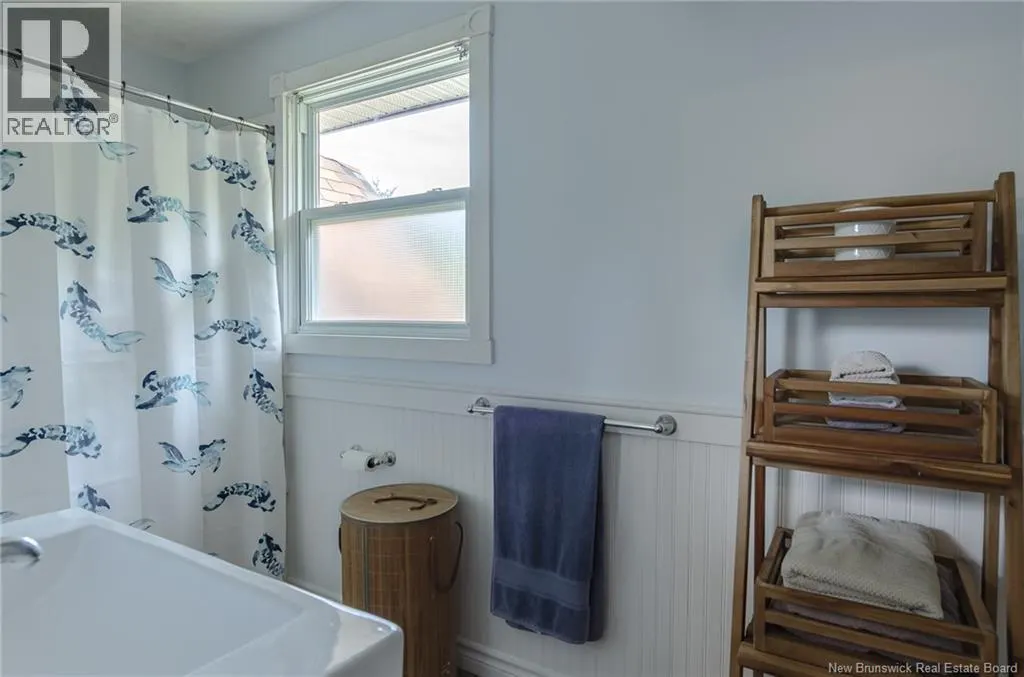
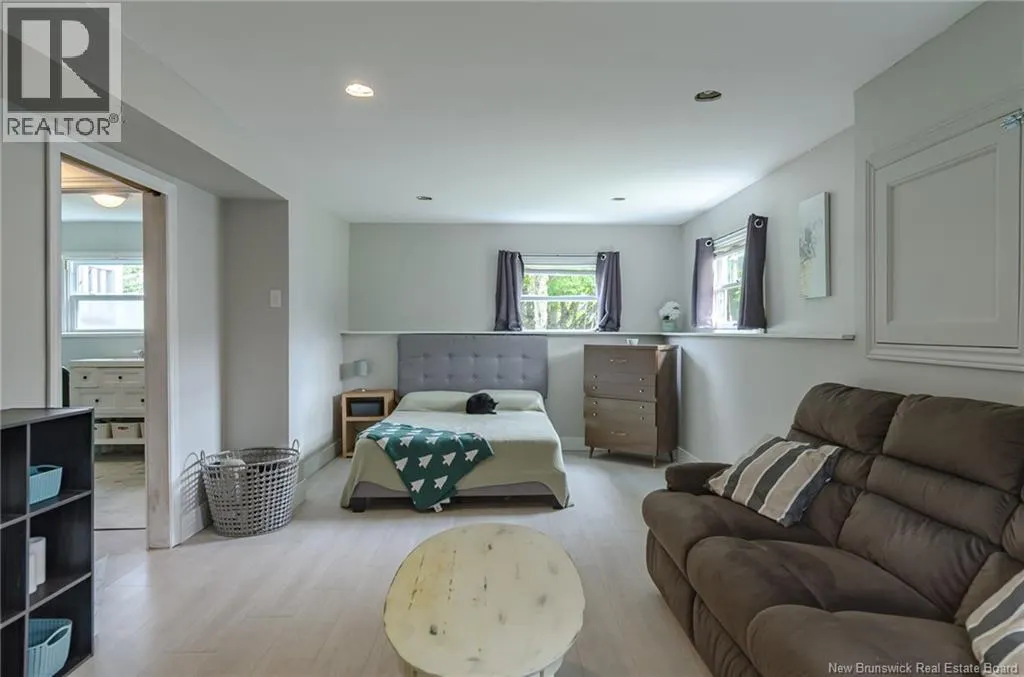
Address
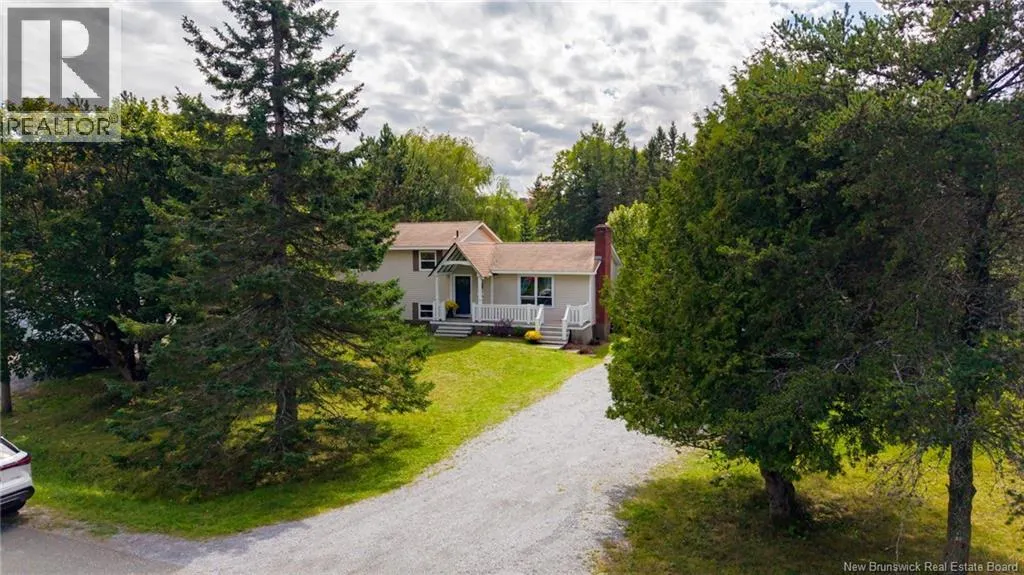
9 Woodward Crescent, Quispamsis, NB
Price
$ 329,900
Open House Sun, Sep 27th 01:00 PM - 03:00 PM
Property Attributes
- ID#NB148207
- TypeSingle Family
- Listing Status Active
- MunicipalityQuispamsis
- CityQuispamsis
- AreaQuispamsis
- Postal CodeE2E 1N5
- Style3 Level
- Year Built1975
- Price$ 329,900
- Bedrooms3
- Bathrooms2
- Half Bathrooms0
- Sqr Footage1785
- Lot Size0.933 Acres
Data Source:
Canadian Real Estate Association (CREA)
Property Description
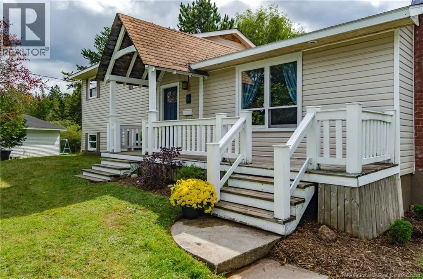
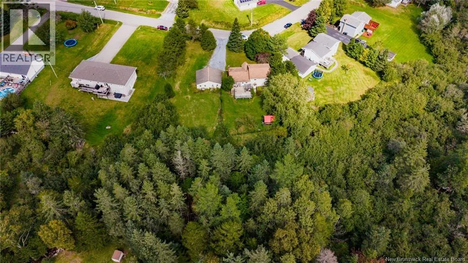
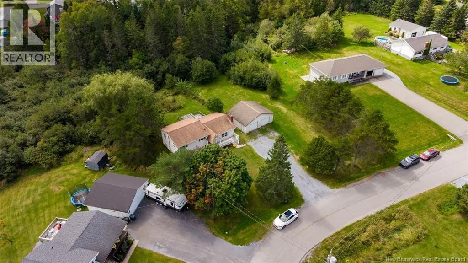
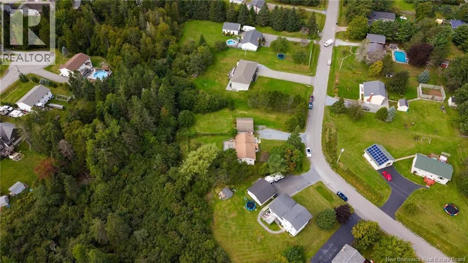
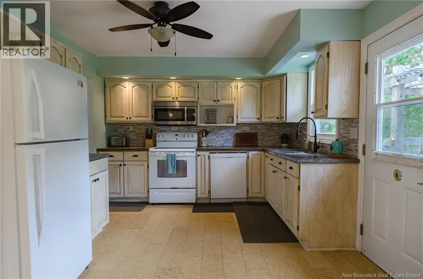
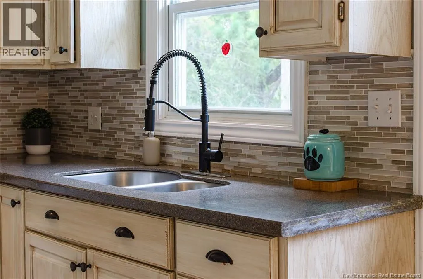
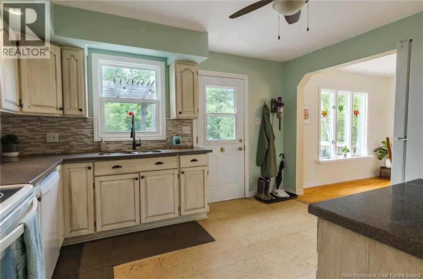
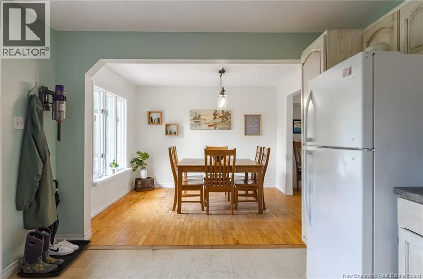
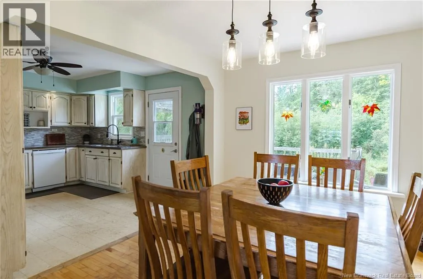
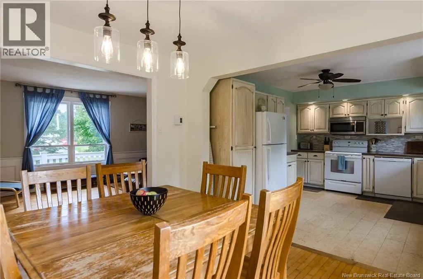
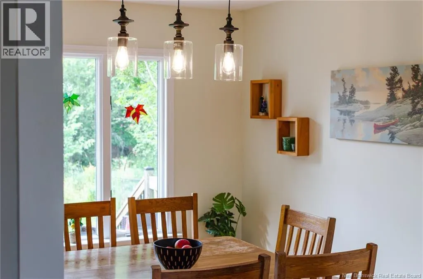
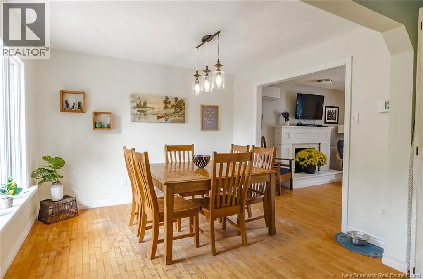
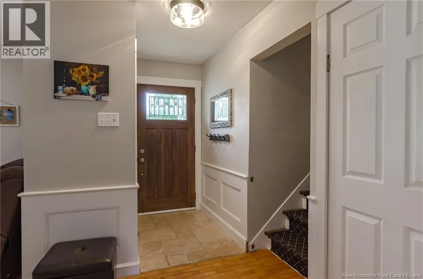
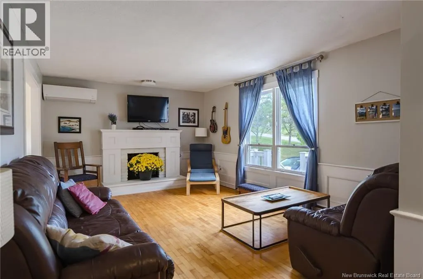
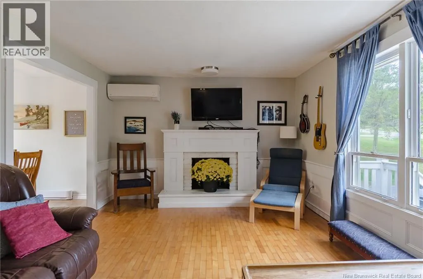
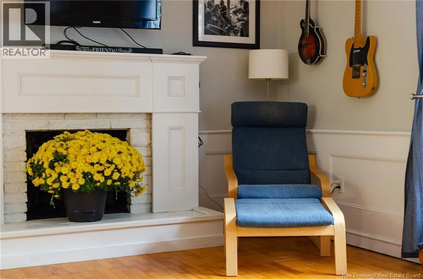
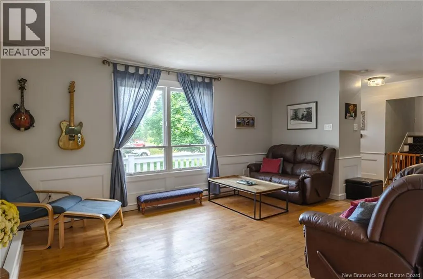
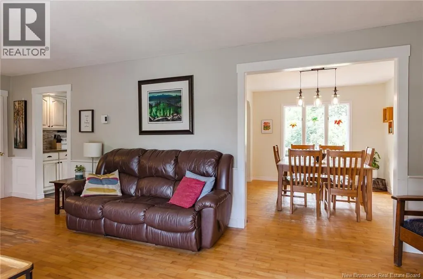
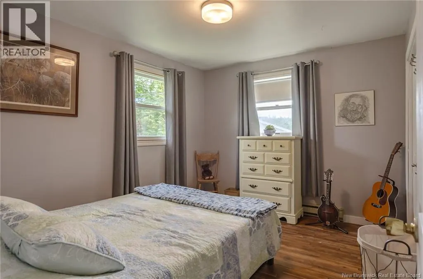
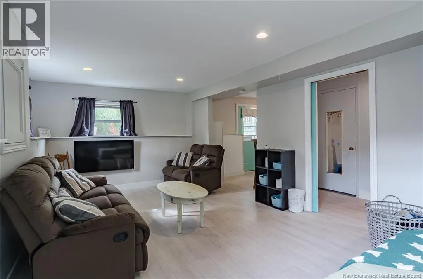
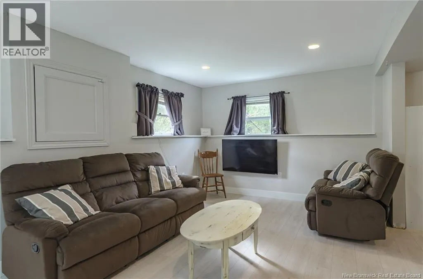
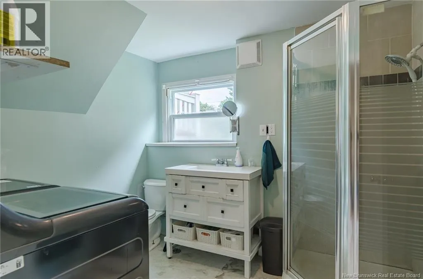
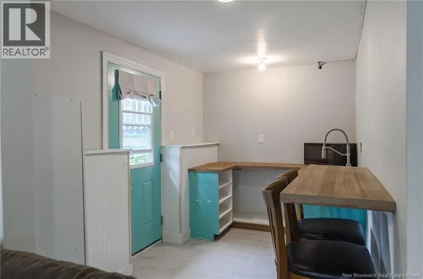
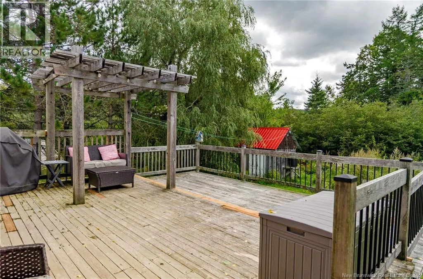
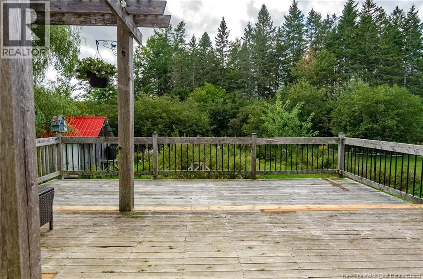
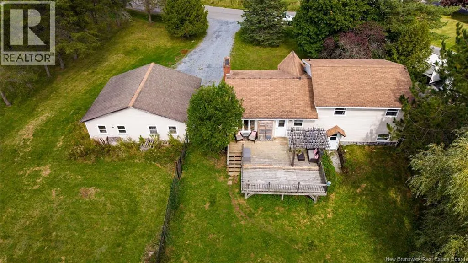
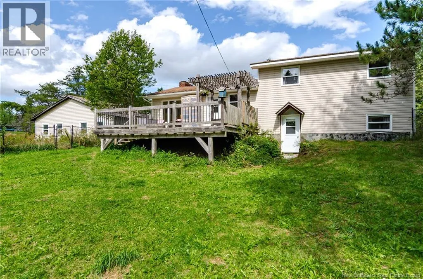
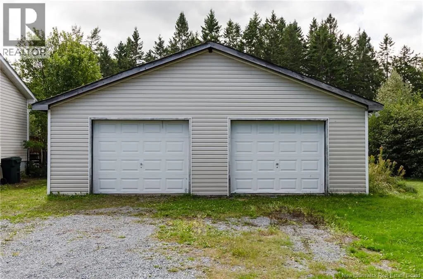
9 Woodward Crescent, Quispamsis. A three-level home with three bedrooms up, a double lot, and a layout that gives you more flexibility than the typical family house. The main floor keeps kitchen, dining, and living room together, with plenty of natural light throughout. The lower level walks out and adapts to what you need 4th bedroom, home office, or rec room. Outside, the double lot gives you real space: room for kids, a dog, a garden, without living on top of your neighbours. A detached double garage (23' x 19') adds serious storage or workshop space beyond just parking. Two bathrooms and an owned heat pump round things out. Some windows have already been replaced, others are original, and the roof is near end of life reflected in the price. A solid, flexible home in a growing part of Quispamsis. (id:7434)
General Features
| Features | Level lot, Treed, Balcony/Deck/Patio |
|---|---|
| Property Type | Single Family |
| Building Amenities | Fireplace(s) |
| Building Architectural Style | 3 Level |
| Building Cooling Type | Heat Pump |
| Location Description | Quispamsis Rd, to Gondola Blvd, to Valleyview Dr, to Woodward Cres |
| Foundation Type | Concrete |
| Building Type | House |
| Ownership Type | Freehold |
Interior Features
| Building Fireplace Present | False |
|---|---|
| Building Heating Type | Baseboard heaters, Heat Pump |
| Building Heating Fuel | Electric |
| Construction Style Attachment | Detached |
| Flooring Type | Laminate, Cork, Wood |
| Living Area Range | 1785 |
| Bedrooms | 3 |
Exterior Features
| Structure | Shed |
|---|---|
| Sewer | Municipal sewage system |
| Exterior Finish | Vinyl |
| Fence Type | Fully Fenced |
Room Details
| Room | Dimensions | Level | Flooring | Details |
|---|---|---|---|---|
| 3pc Bathroom | 9'4'' x 7'8'' | Basement | ||
| Bath (# pieces 1-6) | 10'9'' x 5'0'' | Second level | ||
| Bedroom | 10'9'' x 8'11'' | Second level | ||
| Dining room | 10'2'' x 10'11'' | Main level | ||
| Kitchen | 13'2'' x 10'11'' | Main level | ||
| Living room | 23'6'' x 12'2'' | Main level | ||
| Other | 11'1'' x 7'3'' | Basement | ||
| Primary Bedroom | 12'0'' x 10'5'' | Second level | ||
| Recreation room | 11'3'' x 21'11'' | Basement |
Amenities
- Views
- New Construction
- Adult 55+
- Lease To Own
- No Strata Fees
- Furnished
- Primary On Main
- Air Conditioning
- Seller Finance
- Green
- Fixer Upper
- Horse
- Golf
- Fireplace
- Deck
- Garage
- Basement
- Pool

Property vs Single Family Average in E2E 1N5
Price
Year Built
