




Address
1898 Ross Road, Williams Lake, BC
Price
$ 875,000
Property Attributes
- ID#R3146435
- TypeSingle Family
- Listing Status Active
- MunicipalityWilliams Lake
- CityWilliams Lake
- AreaWilliams Lake
- Postal CodeV2G 5B3
- Style
- Year Built2006
- Price$ 875,000
- Bedrooms5
- Bathrooms2
- Half Bathrooms0
- Sqr Footage2340
- Lot Size3 Acres
Data Source:
Canadian Real Estate Association (CREA)
Property Description
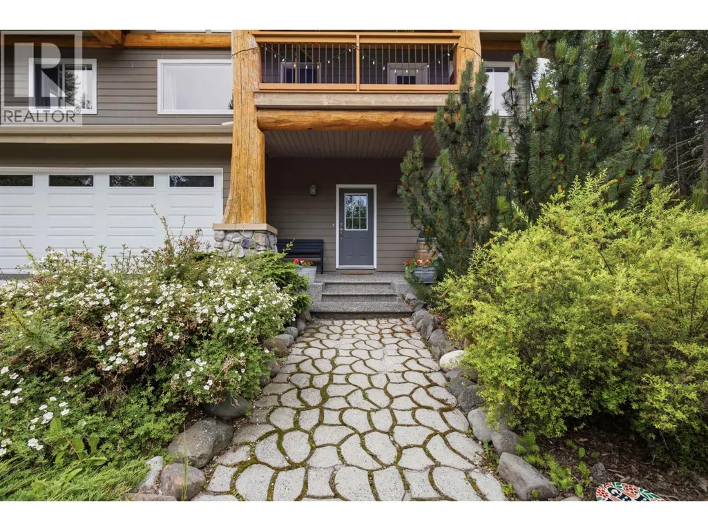
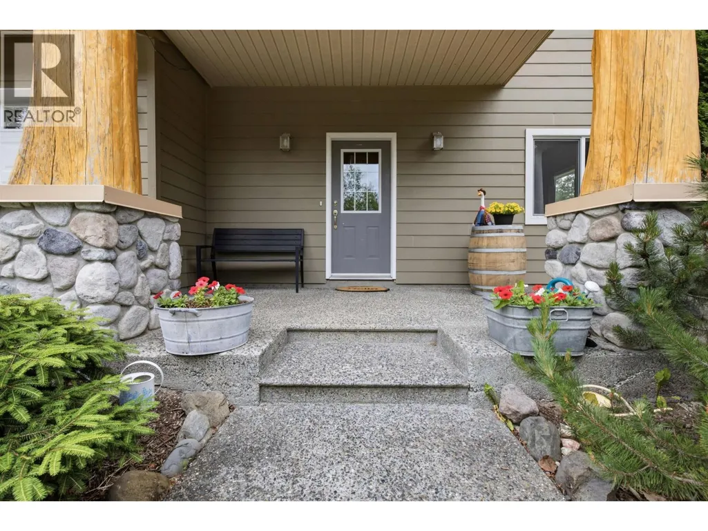
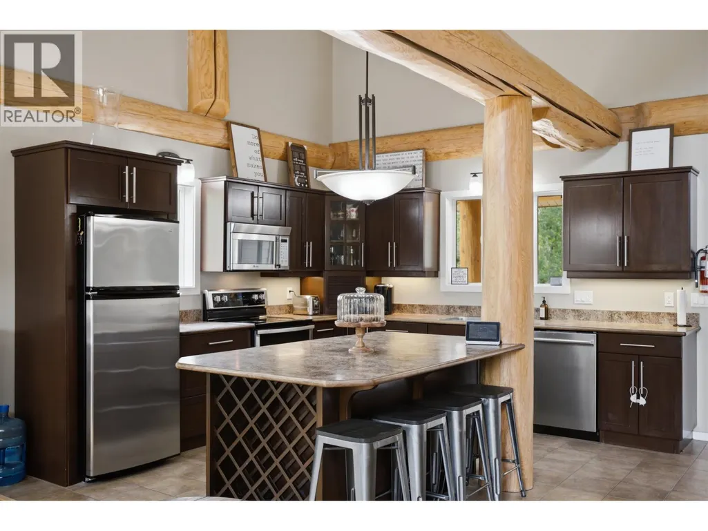
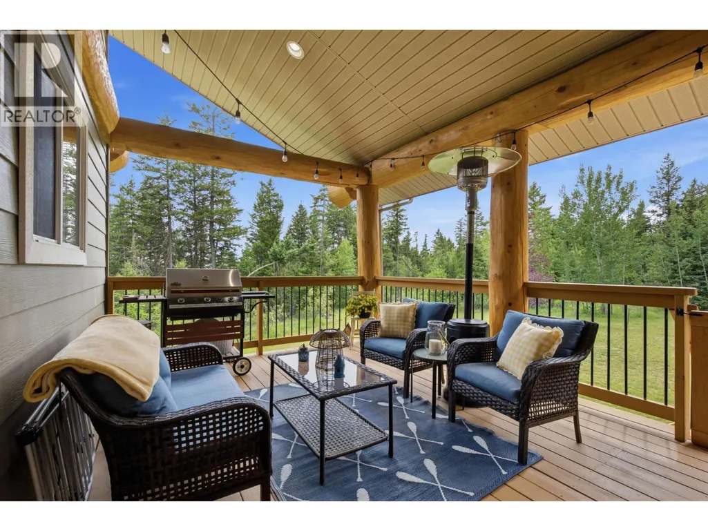
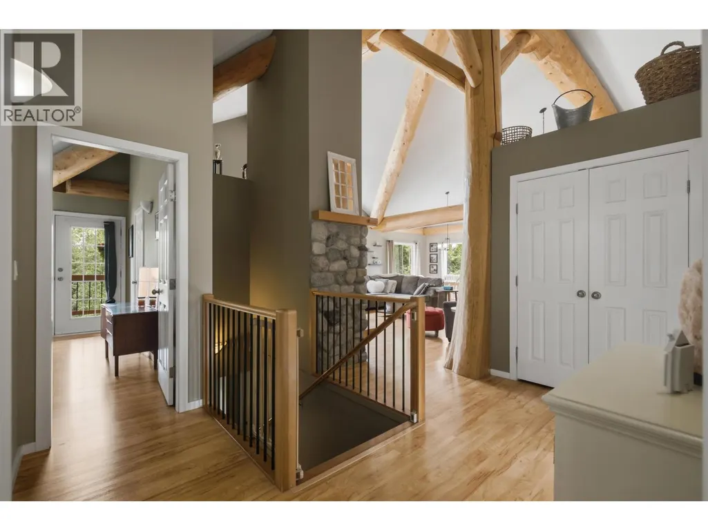
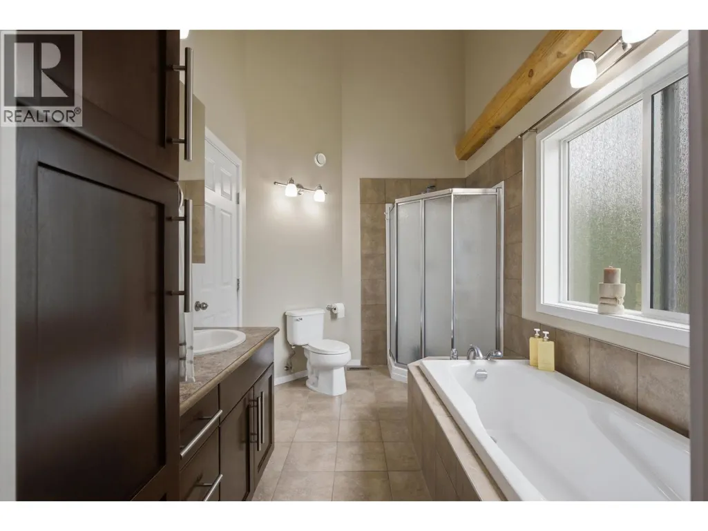
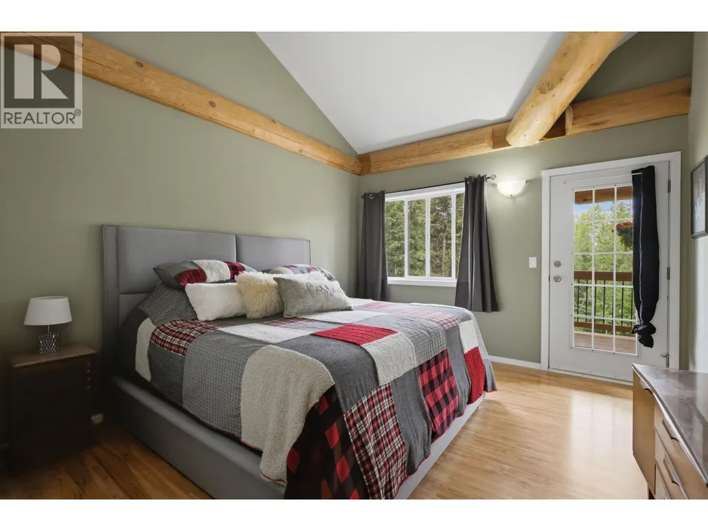
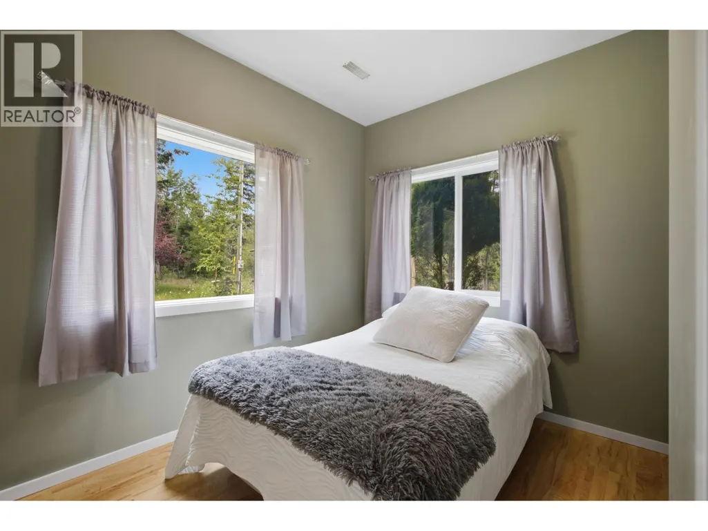
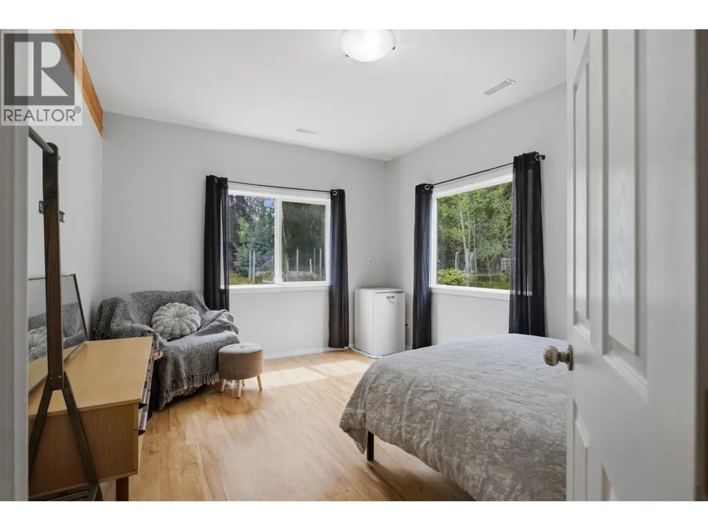
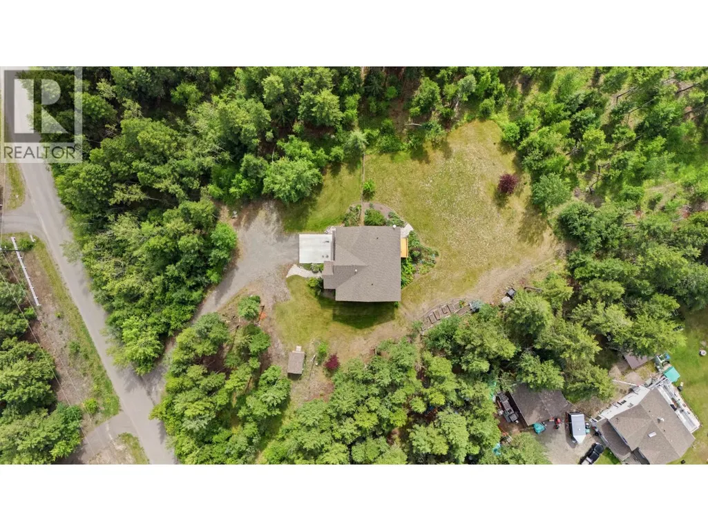
Some homes simply stand apart. Set on 3 private acres along prestigious Ross Road, this custom-built Pioneer Timber Frame home is a showcase of exceptional Cariboo craftsmanship. Soaring vaulted ceilings, exposed timber beams, and an abundance of natural light create an unforgettable first impression, while the open-concept kitchen flows seamlessly into a stunning living room anchored by a natural gas fireplace. Thoughtfully designed with five spacious bedrooms and two beautifully appointed bathrooms, this home offers flexibility for growing families or those who love to host. An attached double garage provides ample parking and storage, while the private acreage offers room to explore, relax, and enjoy the tranquility of country living—all just minutes from the amenities of Williams Lake. (id:7434)
General Features
| Property Type | Single Family |
|---|---|
| Building Appliances | Washer, Dryer, Refrigerator, Stove, Dishwasher |
| Foundation Type | Concrete Perimeter |
| Building Type | House |
| Ownership Type | Freehold |
| Building.StoriesTotal | 2 |
Interior Features
| Building Fireplace Present | True |
|---|---|
| Building Fireplace Total | 1 |
| Building Heating Type | Forced air |
| Building Heating Fuel | Natural gas |
| Basement Development | Finished |
| Basement Type | Full (Finished) |
| Construction Style Attachment | Detached |
| Living Area Range | 2340 |
| Bedrooms | 5 |
Exterior Features
| Structure | Workshop |
|---|---|
| Building Roof Material | Asphalt shingle |
| Building Roof Style | Conventional |
| Exterior Finish | Vinyl siding |
Room Details
| Room | Dimensions | Level | Flooring | Details |
|---|---|---|---|---|
| Bedroom 2 | 11 ft ,8 in x 11 ft ,4 in | Main level | 11 ft ,4 in | |
| Bedroom 3 | 11 ft ,5 in x 14 ft ,9 in | Main level | 14 ft ,9 in | |
| Bedroom 4 | 10 ft ,1 in x 14 ft ,5 in | Lower level | 14 ft ,5 in | |
| Bedroom 5 | 11 ft ,1 in x 15 ft ,3 in | Lower level | 15 ft ,3 in | |
| Dining room | 10 ft ,3 in x 13 ft ,9 in | Main level | 13 ft ,9 in | |
| Foyer | 13 ft ,3 in x 19 ft ,4 in | Lower level | 19 ft ,4 in | |
| Kitchen | 17 ft ,1 in x 12 ft | Main level | 12 ft | |
| Living room | 15 ft ,1 in x 19 ft ,1 in | Main level | 19 ft ,1 in | |
| Other | 4 ft ,1 in x 9 ft ,6 in | Main level | 9 ft ,6 in | |
| Primary Bedroom | 11 ft ,8 in x 14 ft ,1 in | Main level | 14 ft ,1 in | |
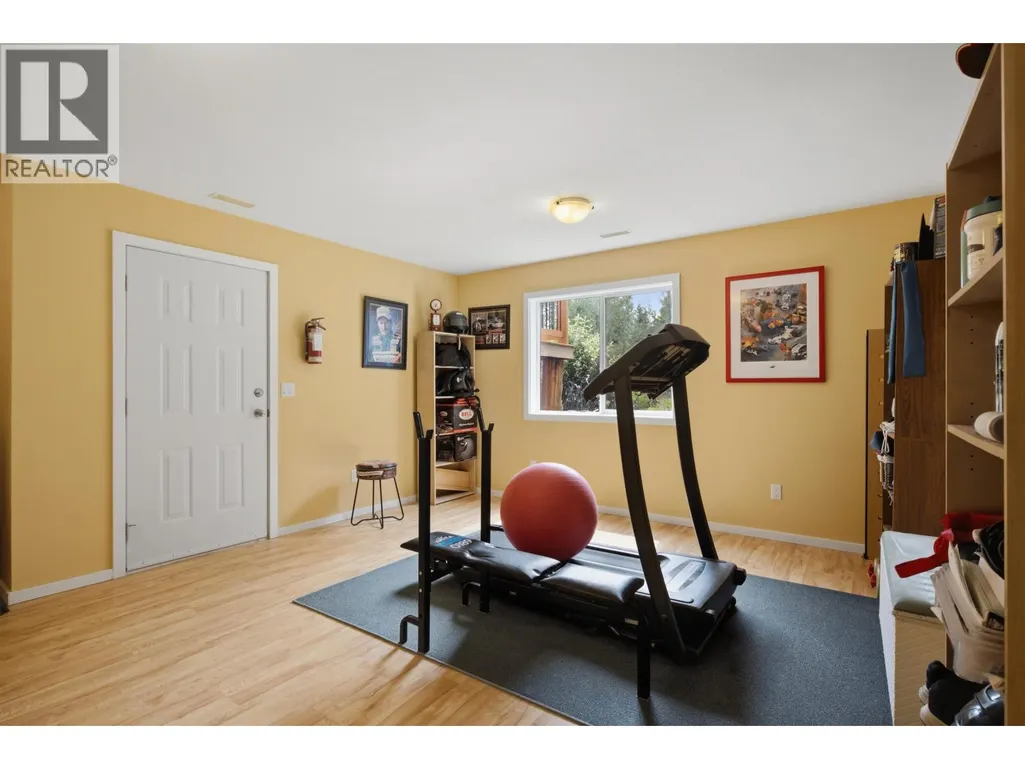
| Recreational, Games room | 21 ft ,9 in x 18 ft ,4 in | Lower level | 18 ft ,4 in | |
| Storage | 12 ft ,6 in x 6 ft ,8 in | Lower level | 6 ft ,8 in | |
| Utility room | 5 ft ,1 in x 10 ft ,6 in | Lower level | 10 ft ,6 in |
Amenities
- Views
- New Construction
- Adult 55+
- Lease To Own
- No Strata Fees
- Furnished
- Primary On Main
- Air Conditioning
- Seller Finance
- Green
- Fixer Upper
- Horse
- Golf
- Fireplace
- Deck
- Garage
- Basement
- Pool

Property vs Single Family Average in V2G 5B3
Price
Year Built
